teaching · university of malta

students in the workshop.

Six years of Architectural Technology II, in the University of Malta’s Master of Architecture. Thirty-four student projects, each one a material question taken from the screen to the machine and back.

living armour, a student project for AUD5641 at the University of Malta, 2021–22
01 / 06living armour · 2021–22
student projects, 2016–2234
students credited83
aud5641 · architectural technology ii

one brief, one material, a lot of second attempts.

Every year, the Master of Architecture students at the University of Malta take a unit on architectural technology. From 2016 to 2022 we ran its making side. Each year had one brief and one material. The students designed with the machine in mind, made the thing, watched it fail, and made it again. Then they asked what it could become at the scale of a building.

The work below is theirs. We’ve named every student the archive remembers. Pictures marked speculation are the students’ own renders of what their system could become, not things that were built.

teaching on the build-tech page →

2016–17fibreglass.

Façade and wall tiles, up to a metre square and half a metre deep. The moulds were CNC-routed and robot-milled, and the tiles cast in fibreglass.

varied modularity.

student Andrea Dingli

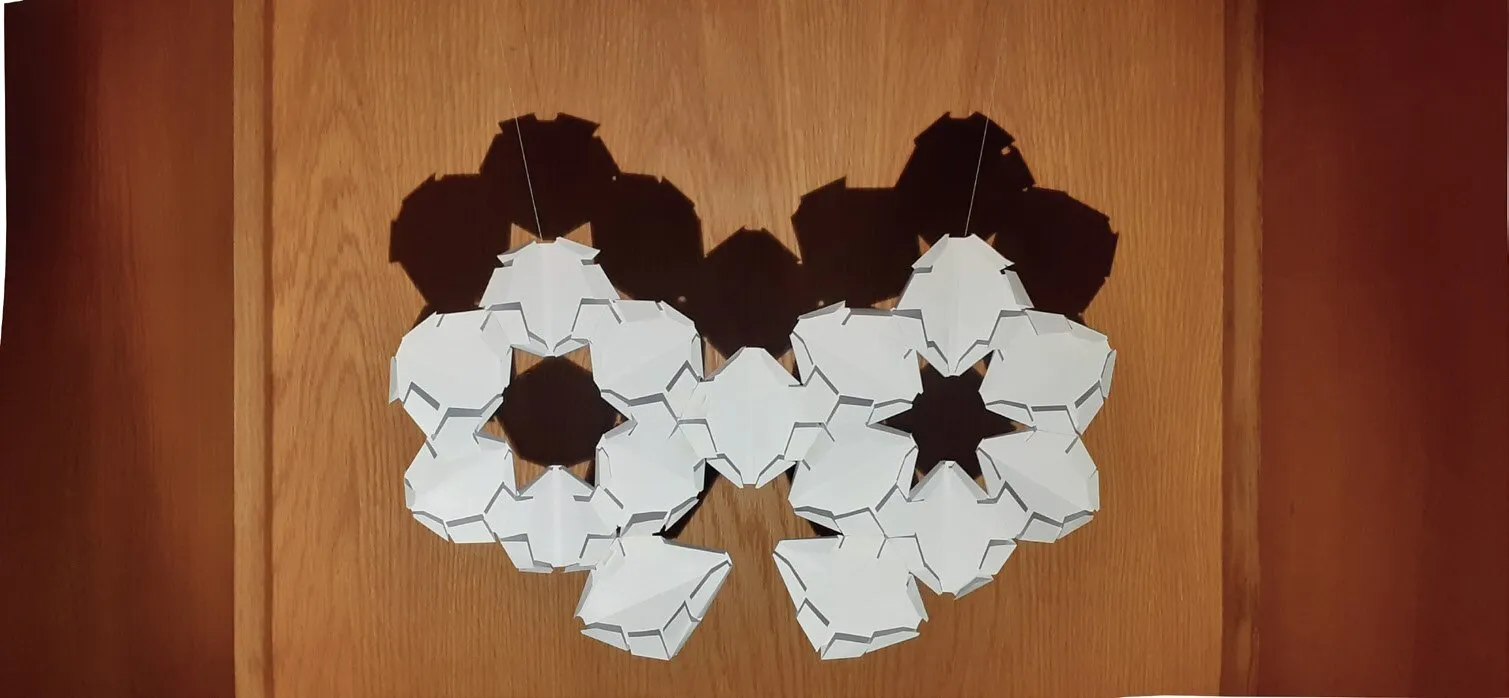
Group 1 developed a modular fibreglass tile built from triangulated, pyramid-like facets. By rotating and recombining a small family of triangular units, the group generated many panel permutations from a single mould logic, so a surface could change character without new tooling. Andrea Dingli's paper tests the system against its original intentions (admitting light, reading as sculpture, working double-sided, allowing different configurations and easy replacement) and records the limits met in fabrication: casting individual modules, the supporting frame, and panels that only worked from one side.

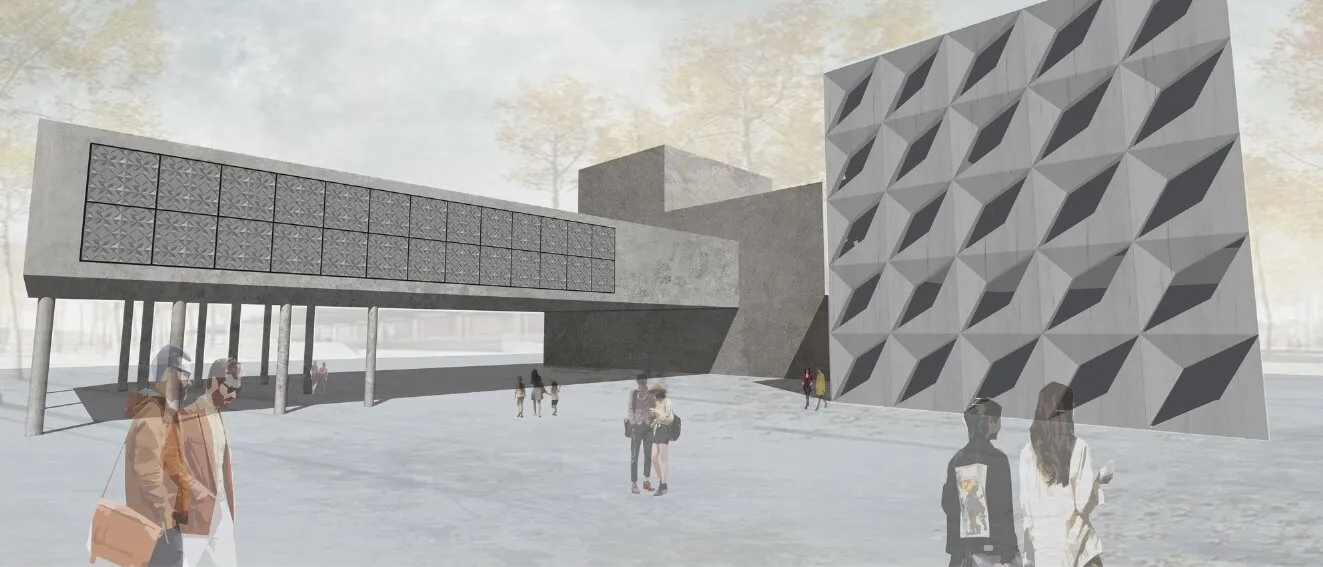
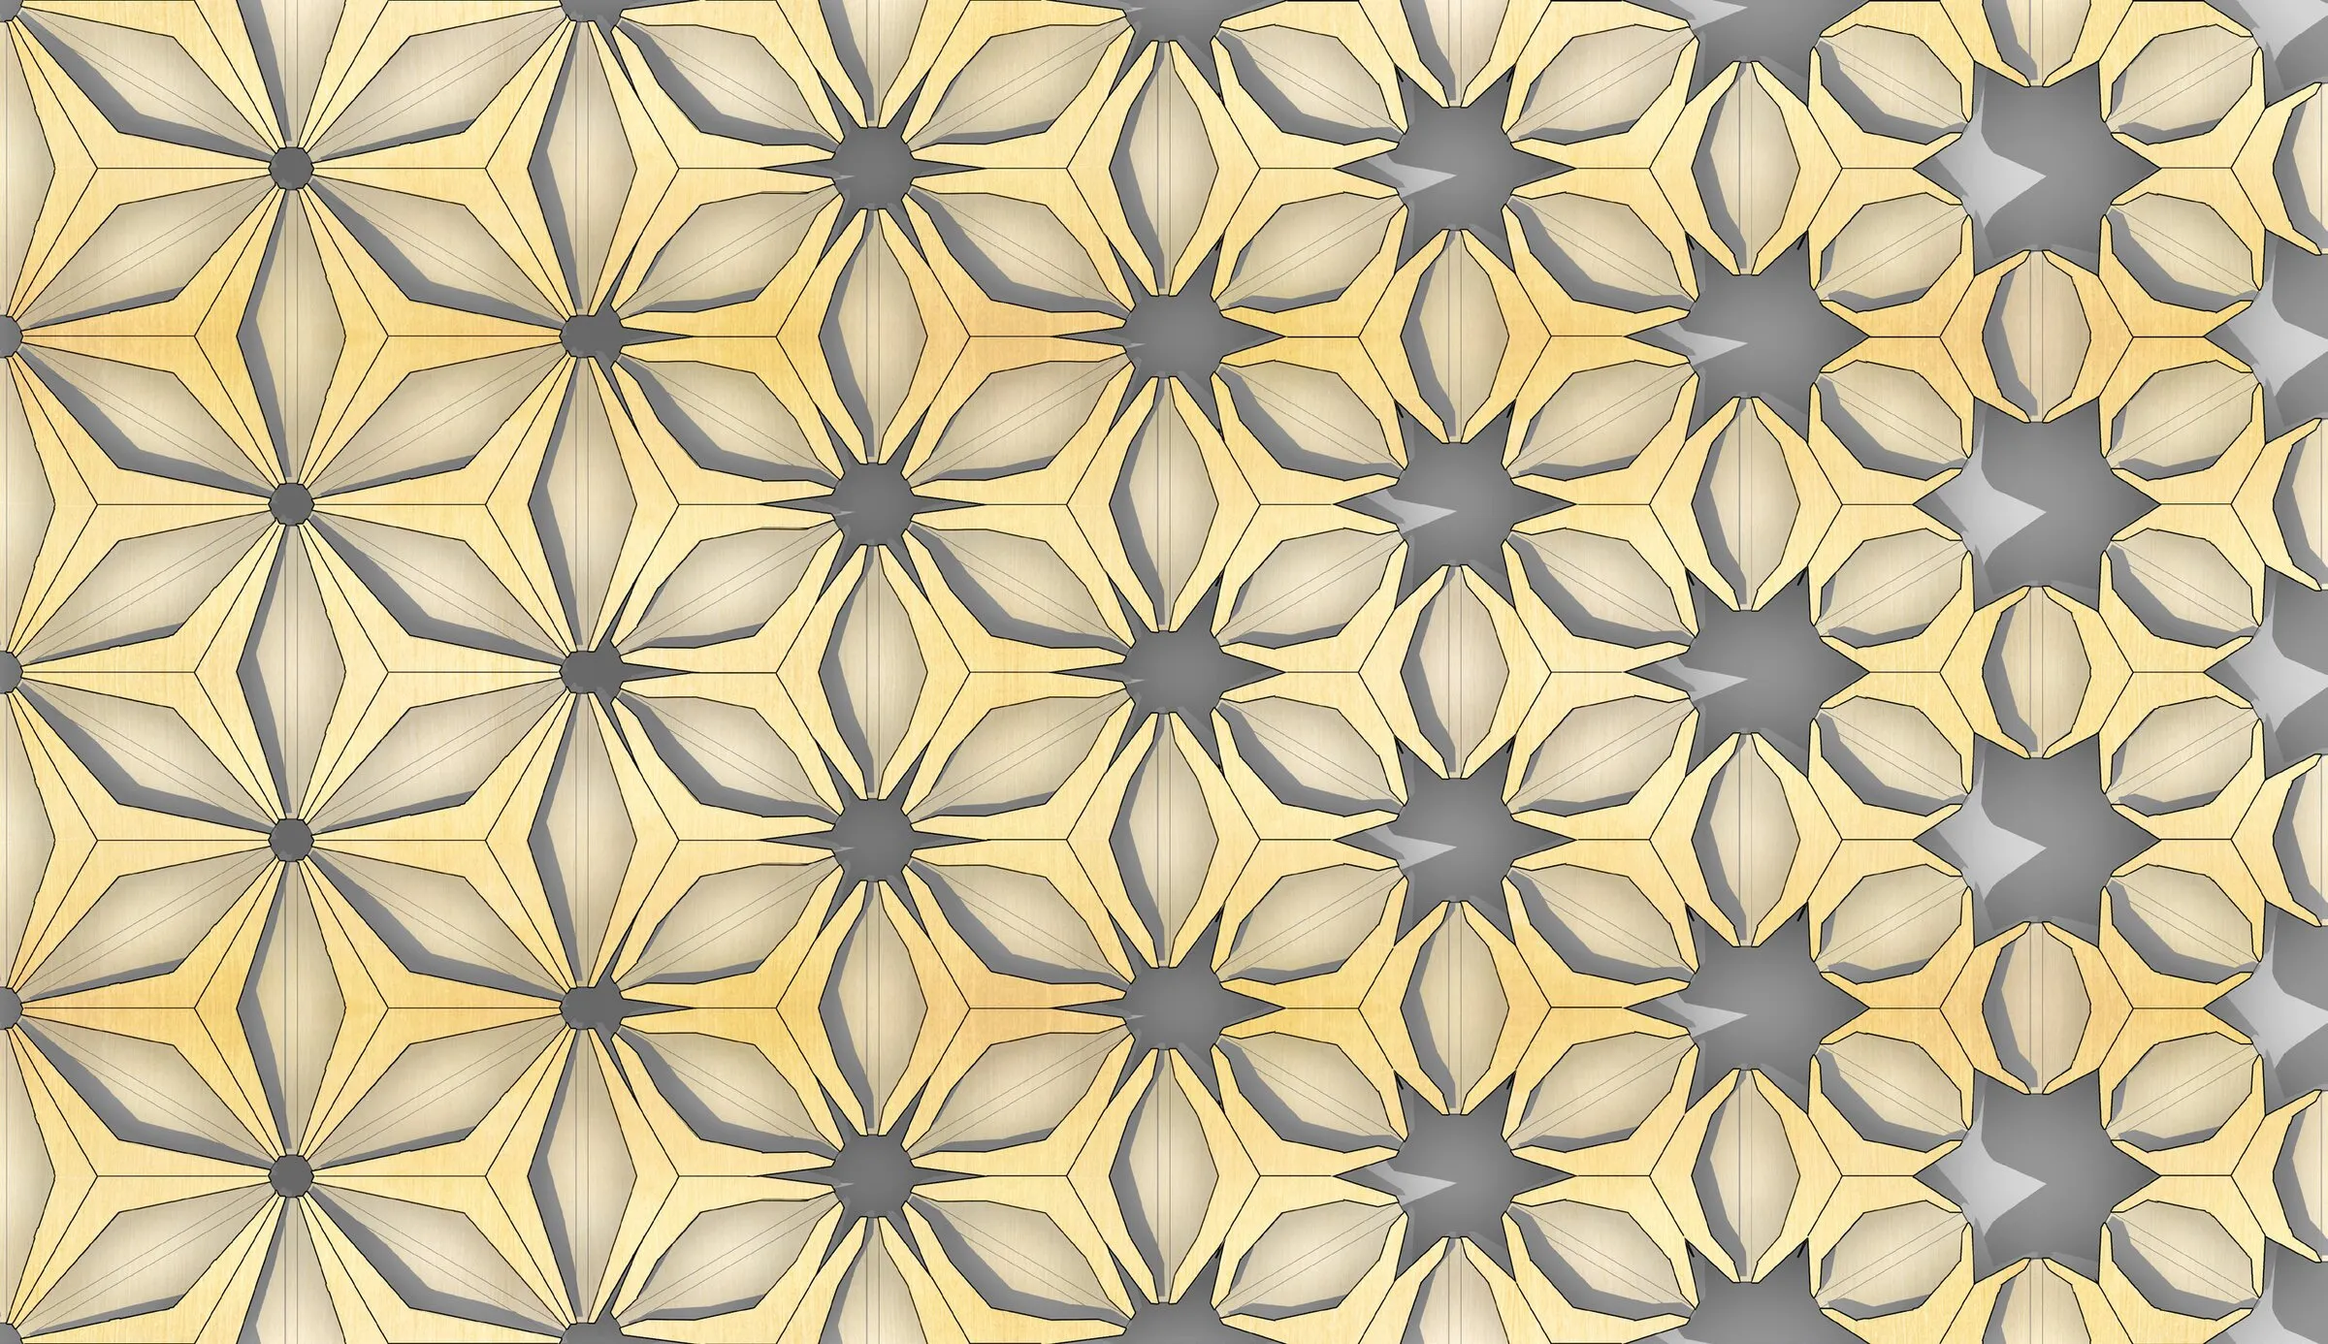
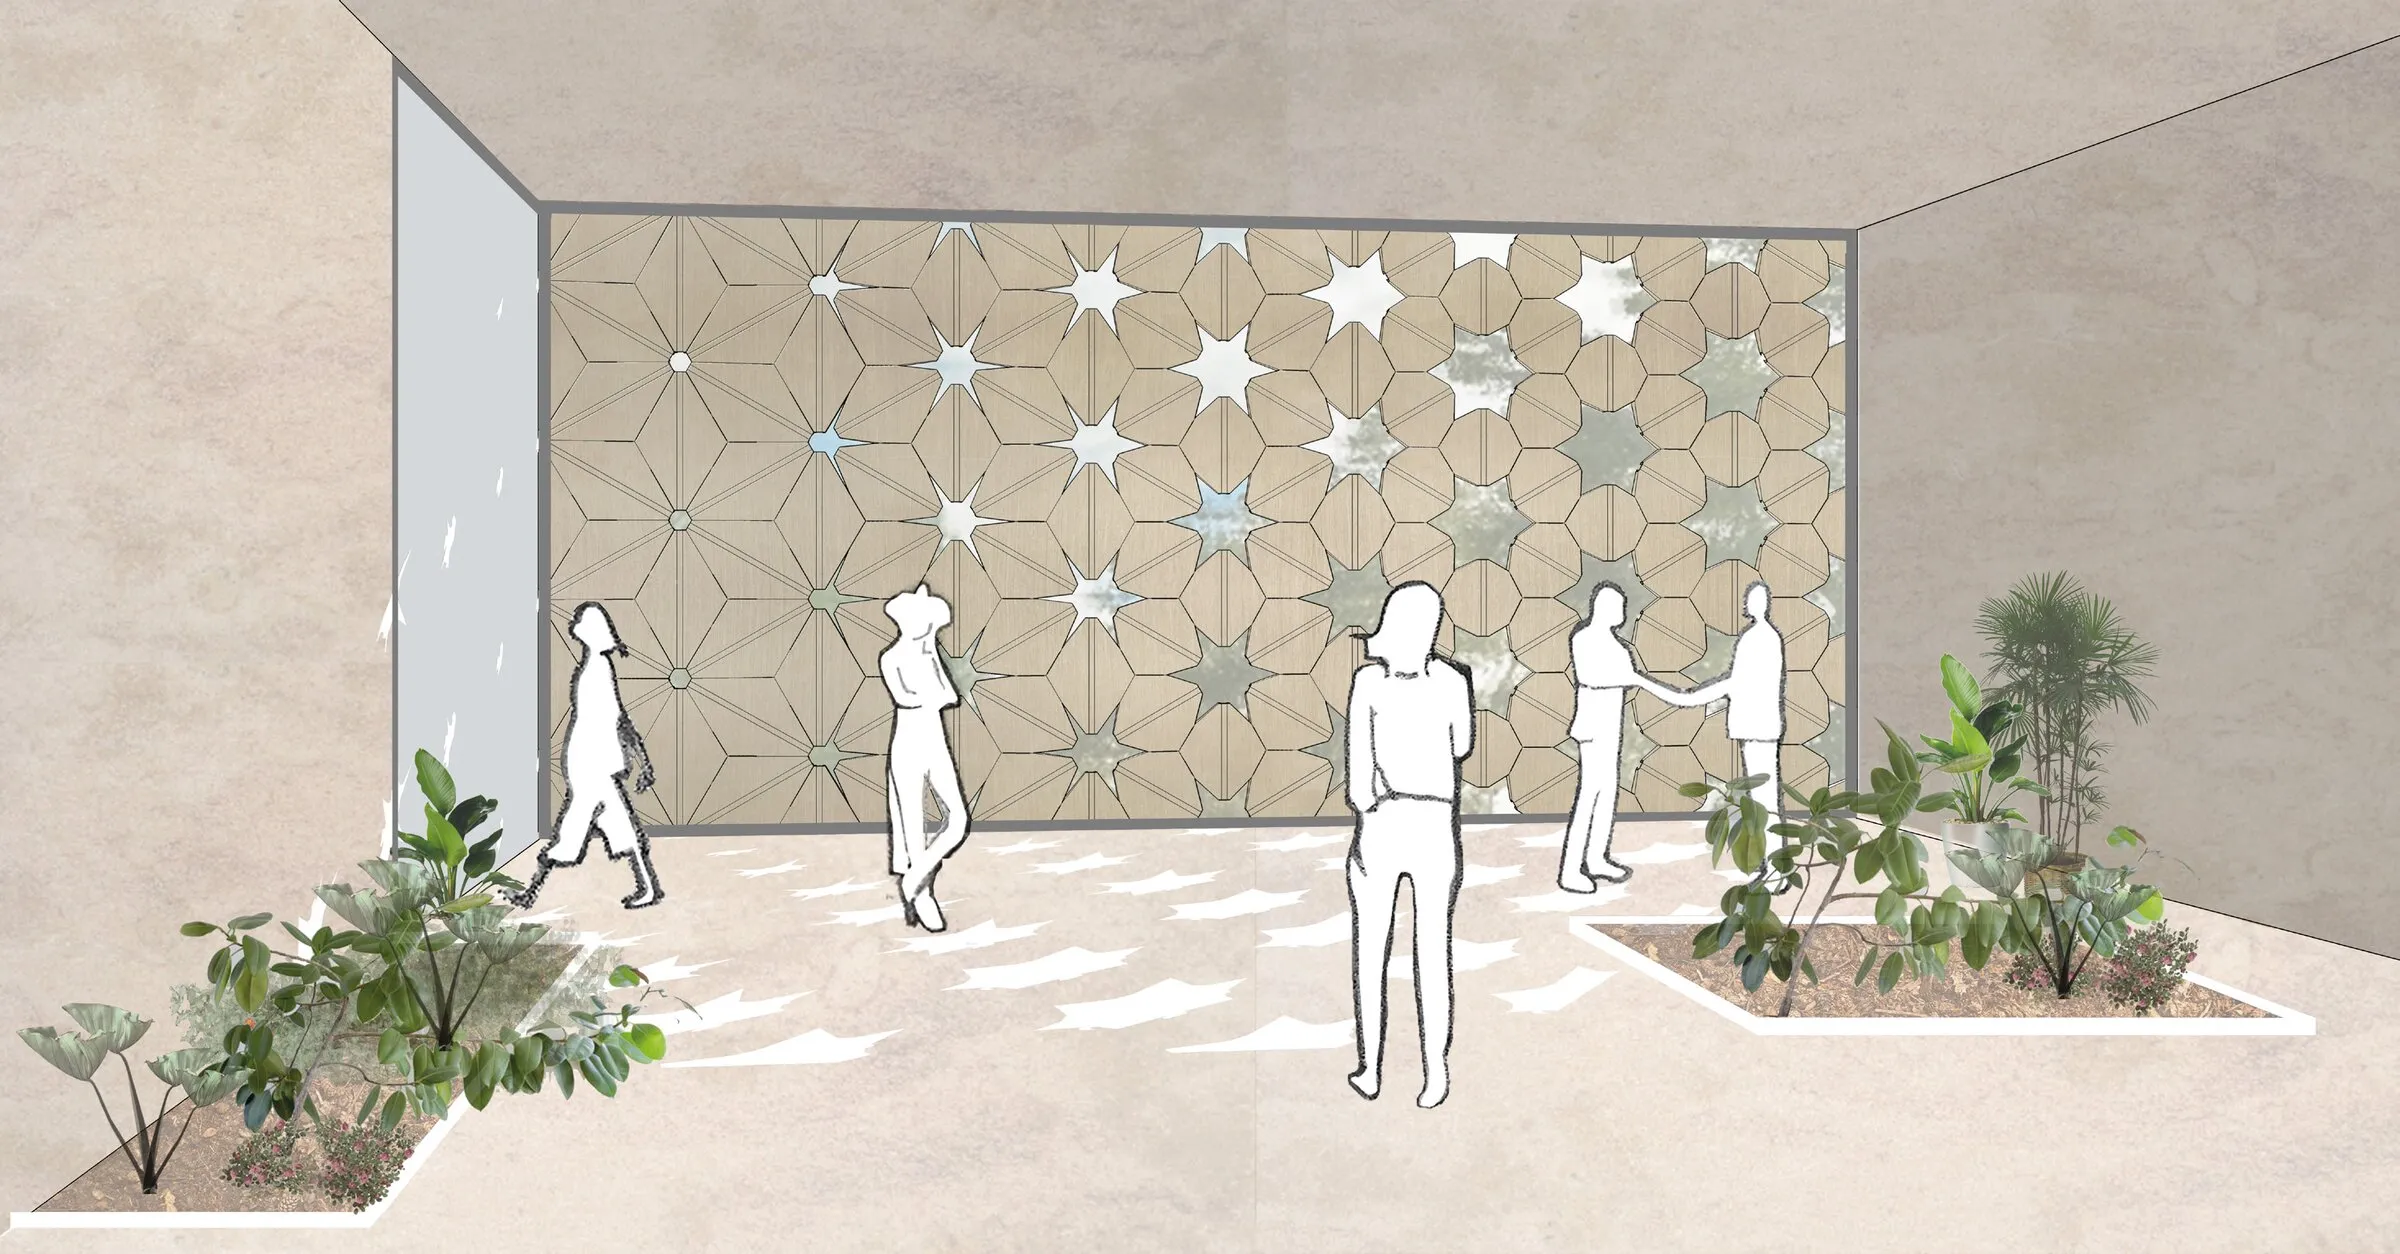
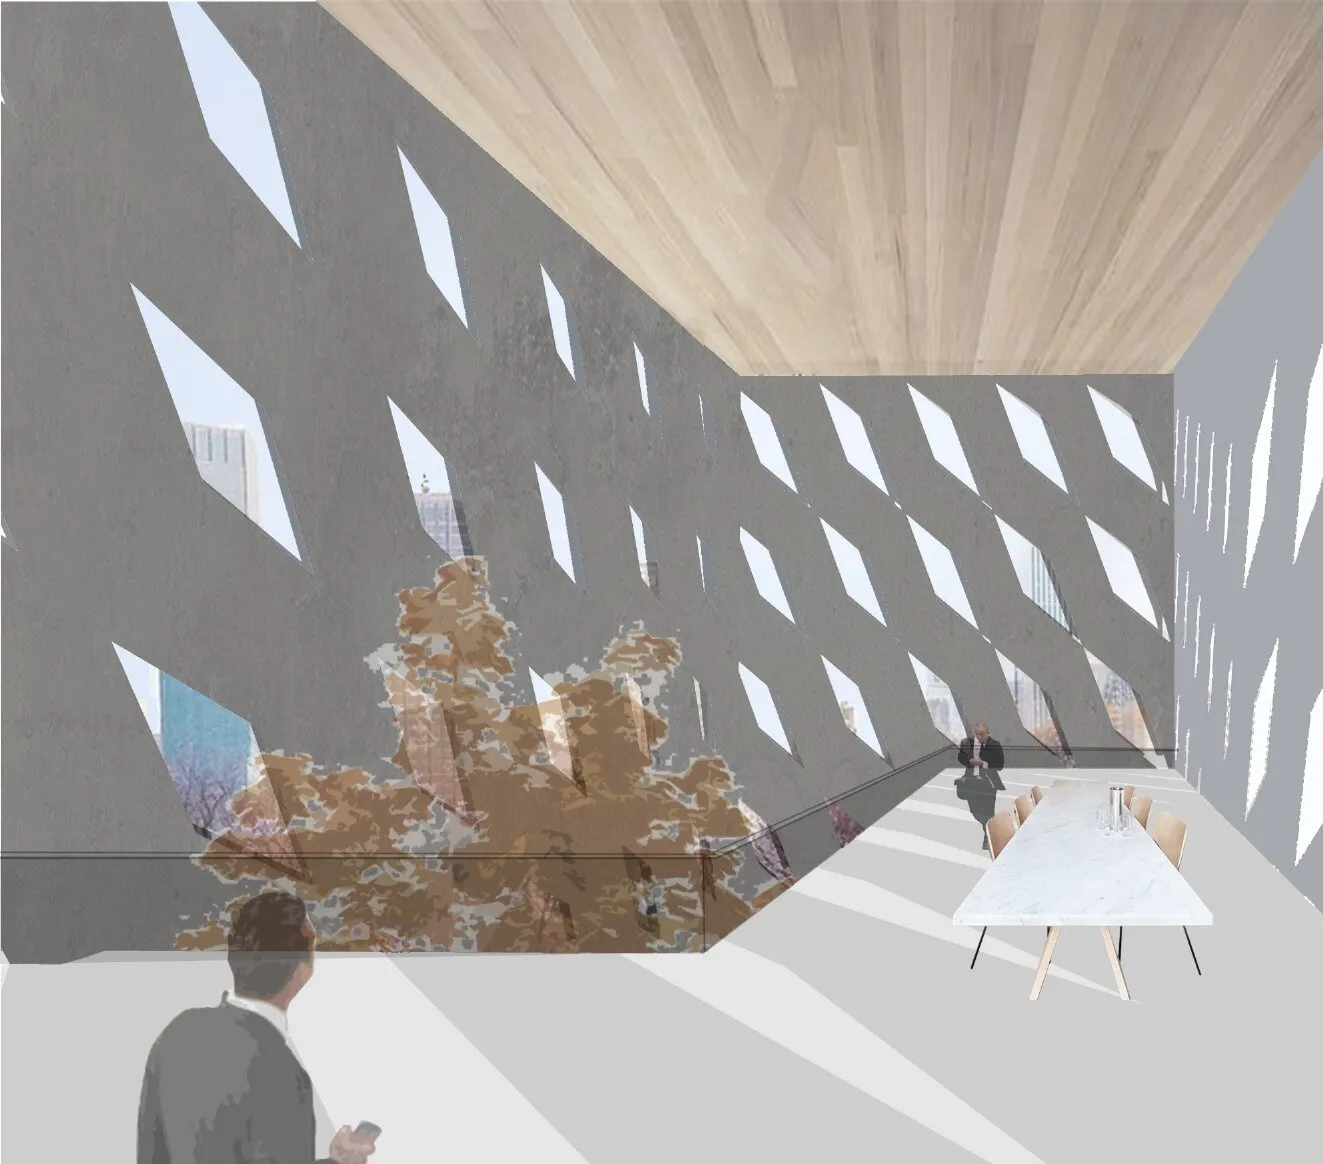
what it could become The paper carries the module up to architectural scale: a perforated interior partition that filters light between spaces, and a ventilated exterior cladding whose apertures vary across the façade to tune daylight and views.
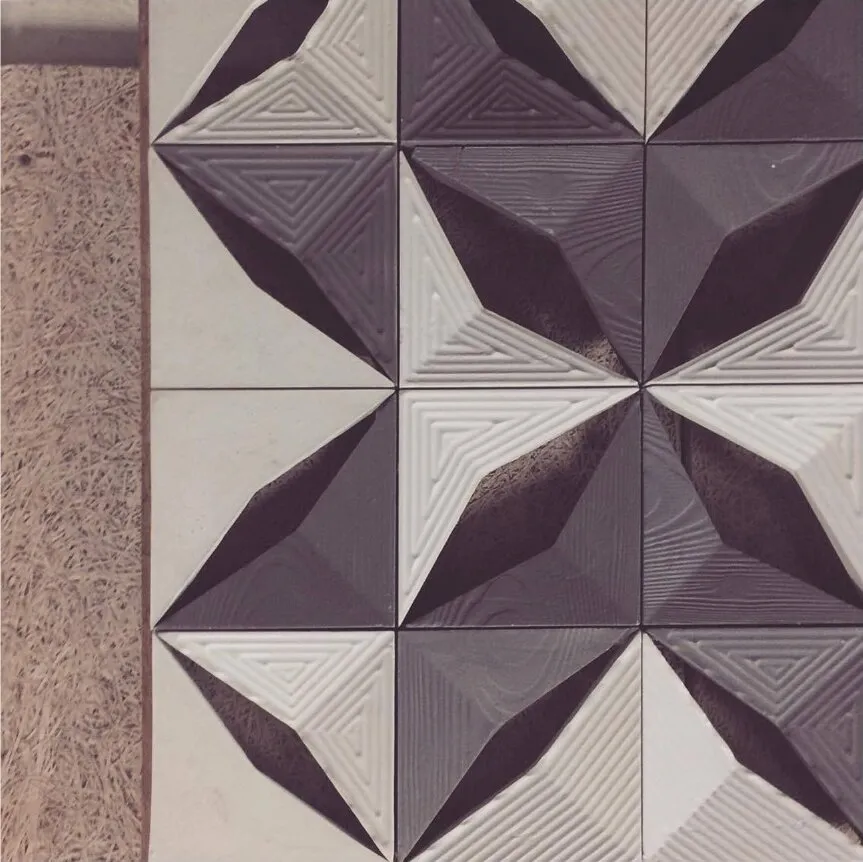
varied modularity: cast fibreglass tile: faceted triangular modules
outcomecast fibreglass tile: faceted triangular modules
varied modularity: speculative interior: perforated modules filtering daylight
speculationspeculative interior: perforated modules filtering daylight
varied modularity: speculative application as exterior cladding with varying apertures
speculationspeculative application as exterior cladding with varying apertures

tool paths.

students Andrew Darmanin, John Bajada and Nathaniel Grech

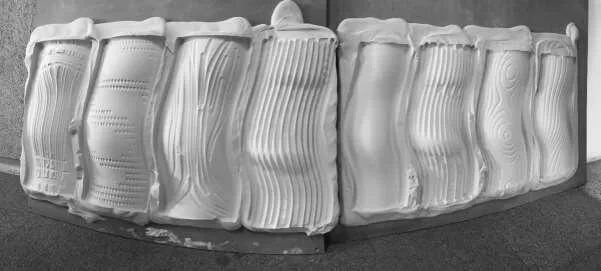
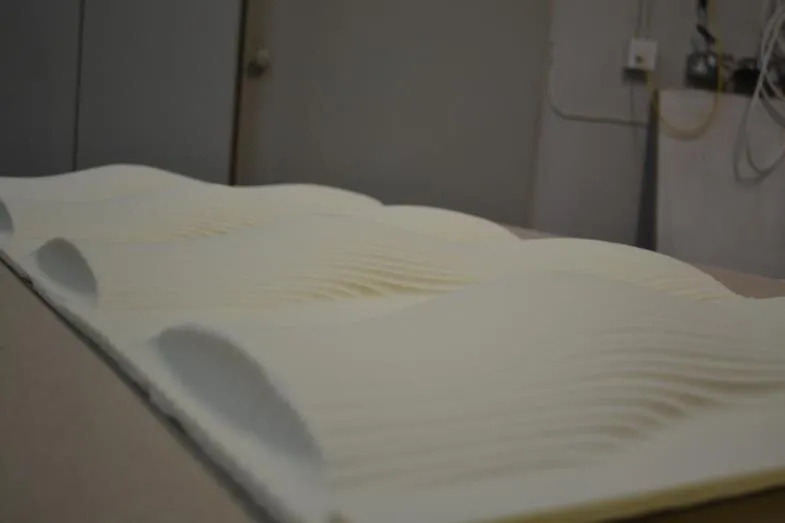
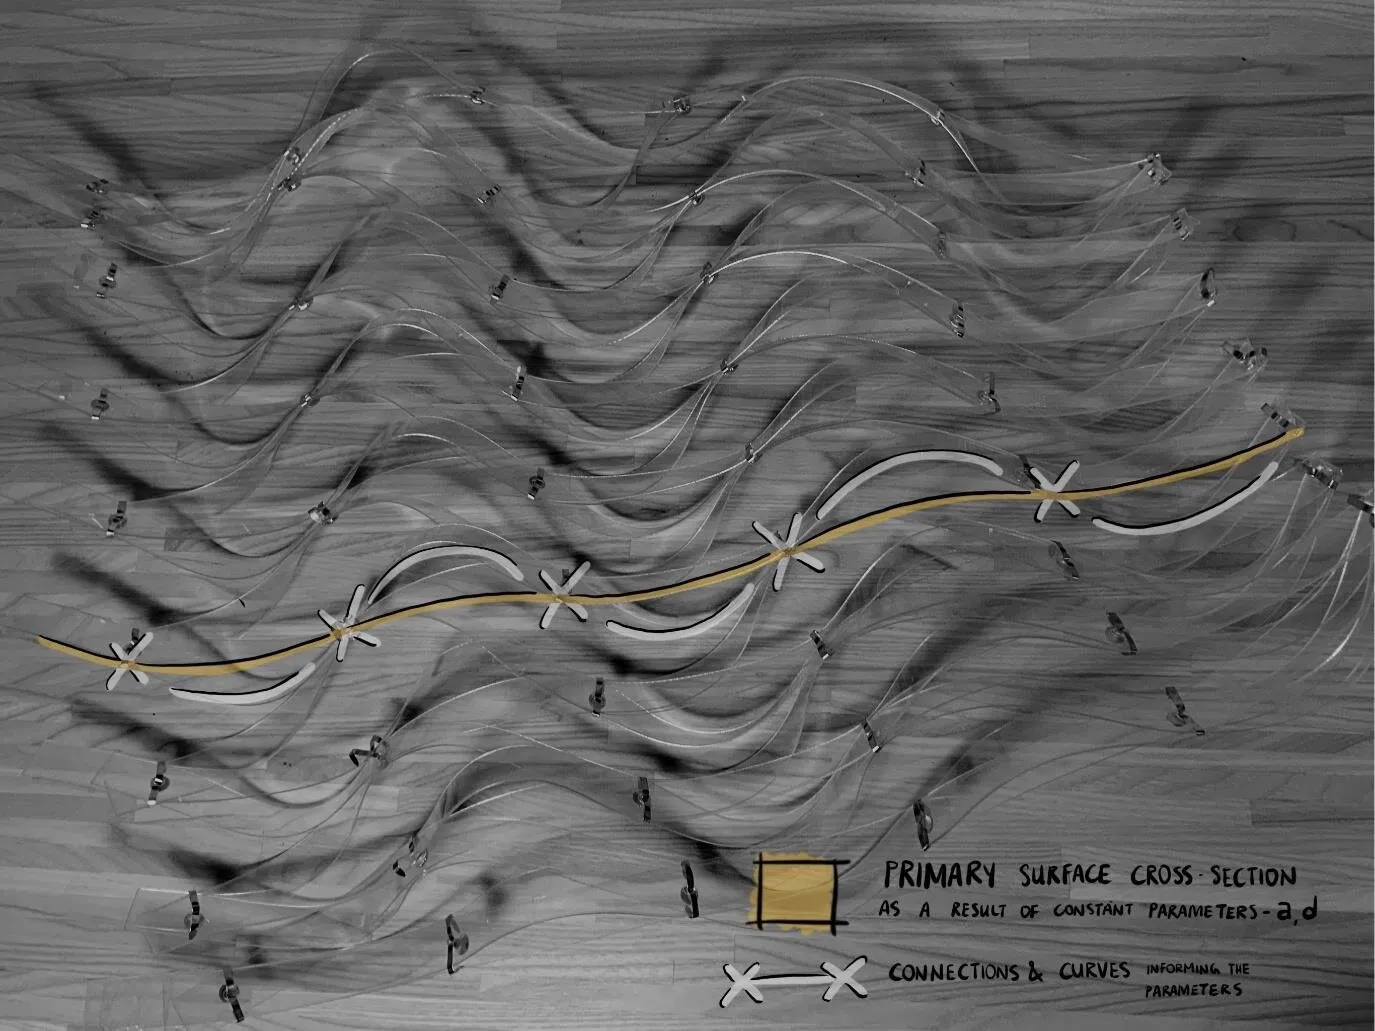
Group 2 treated the machine's tool path as a design parameter. Curves were mapped onto a parametric, undulating surface built from a series of arcs, and the cutting depth of the CNC router or six-axis robot was linked to the surface's Gaussian curvature, so the milled texture records the geometry it sits on. The milled foam became the mould for fibreglass tiles. The three papers push the idea further: Darmanin proposes making the tile's overall form an active parameter, Bajada links surface articulation to programme and legibility, and Grech asks whether surface texture can become less arbitrary and more functional.

what it could become Moulded façade or wall panels whose relief is generated directly from structure, light or use, so the ornament carries information. Because the moulds are digital, they can be re-milled on demand rather than stored.

tool paths: milled surface showing the tool-path texture
outcomemilled surface showing the tool-path texture
tool paths: CNC-milled foam mould of the undulating surface
outcomeCNC-milled foam mould of the undulating surface

form finding.

students Ella Fleri Soler, Nicholas Tonna and Maurizio Ascione

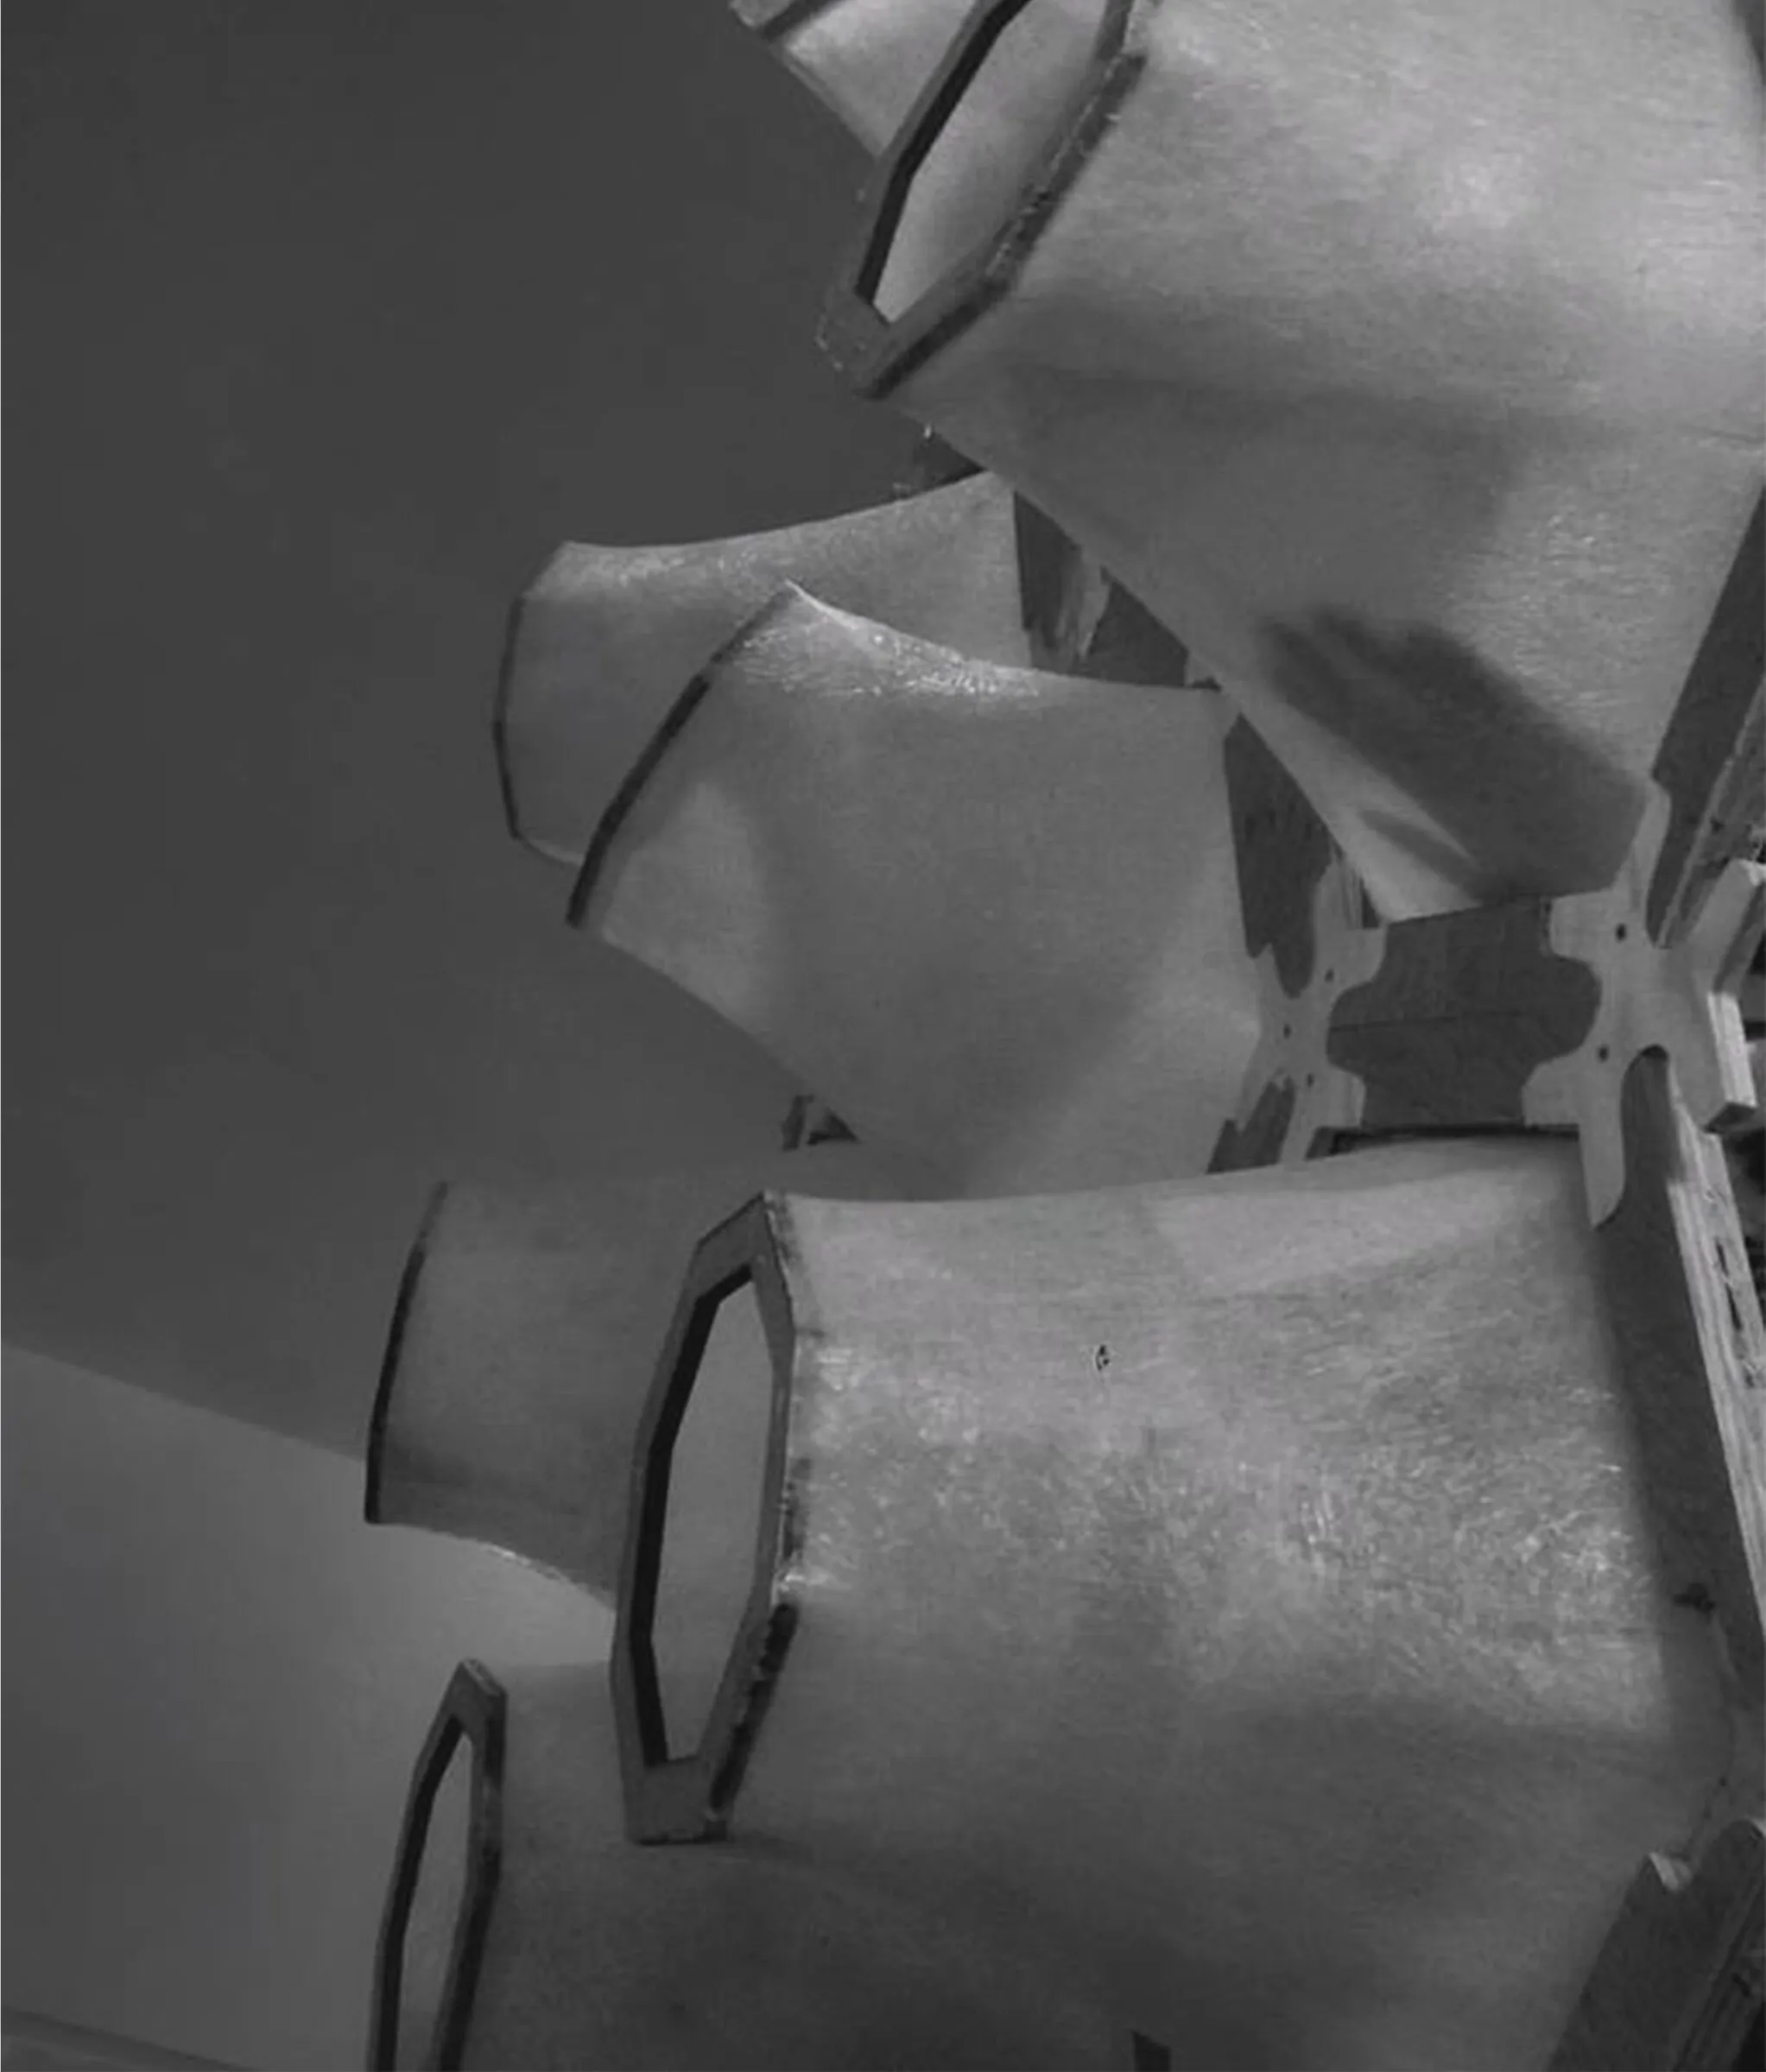
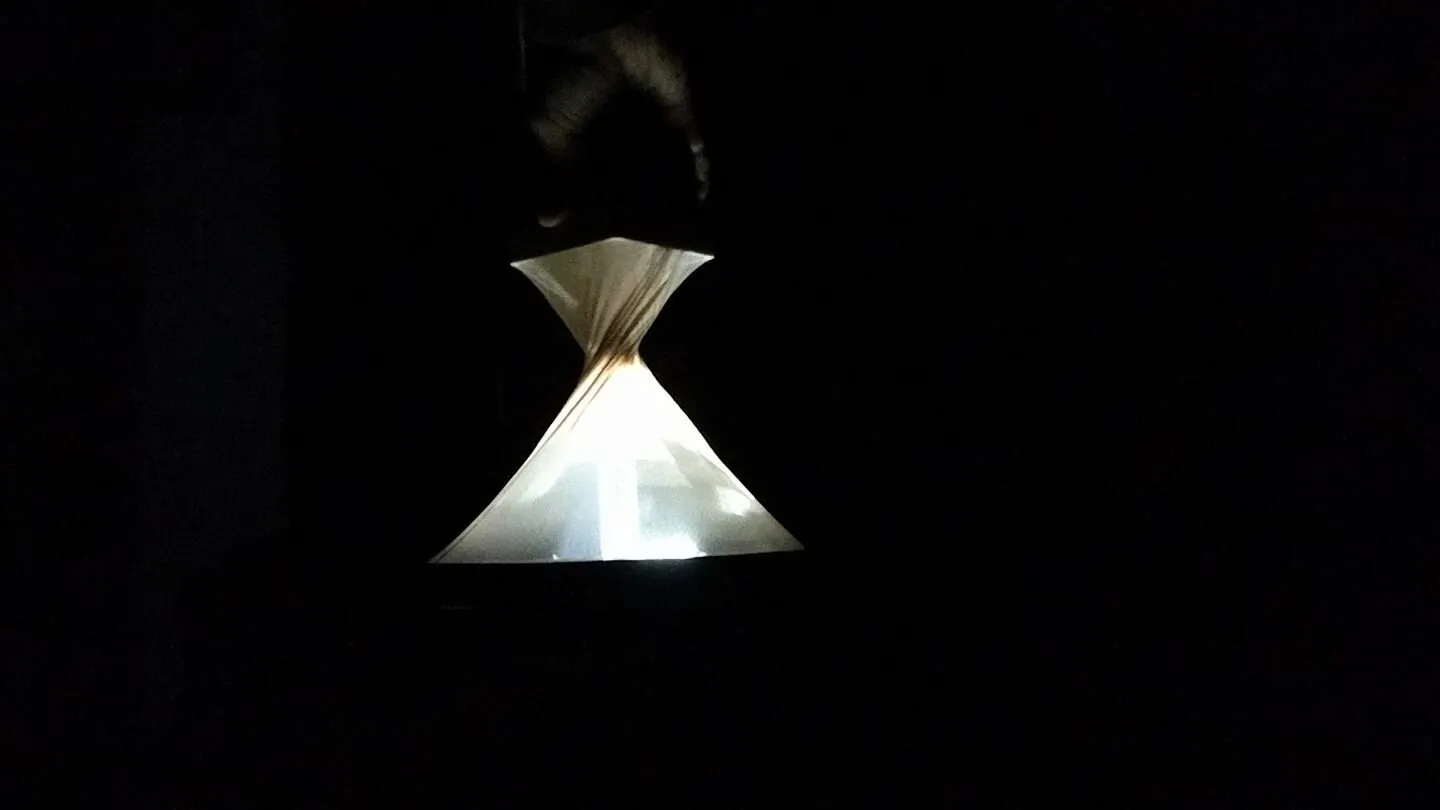
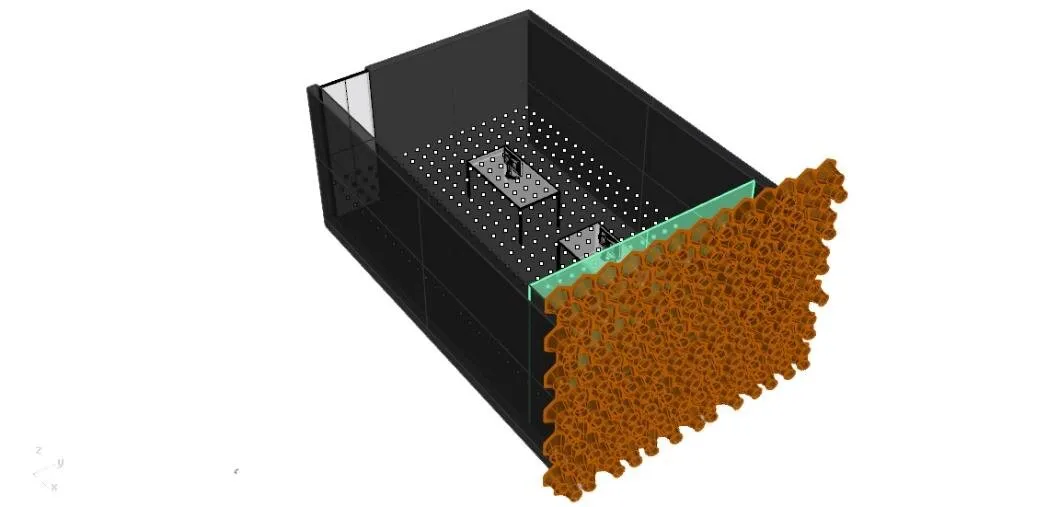
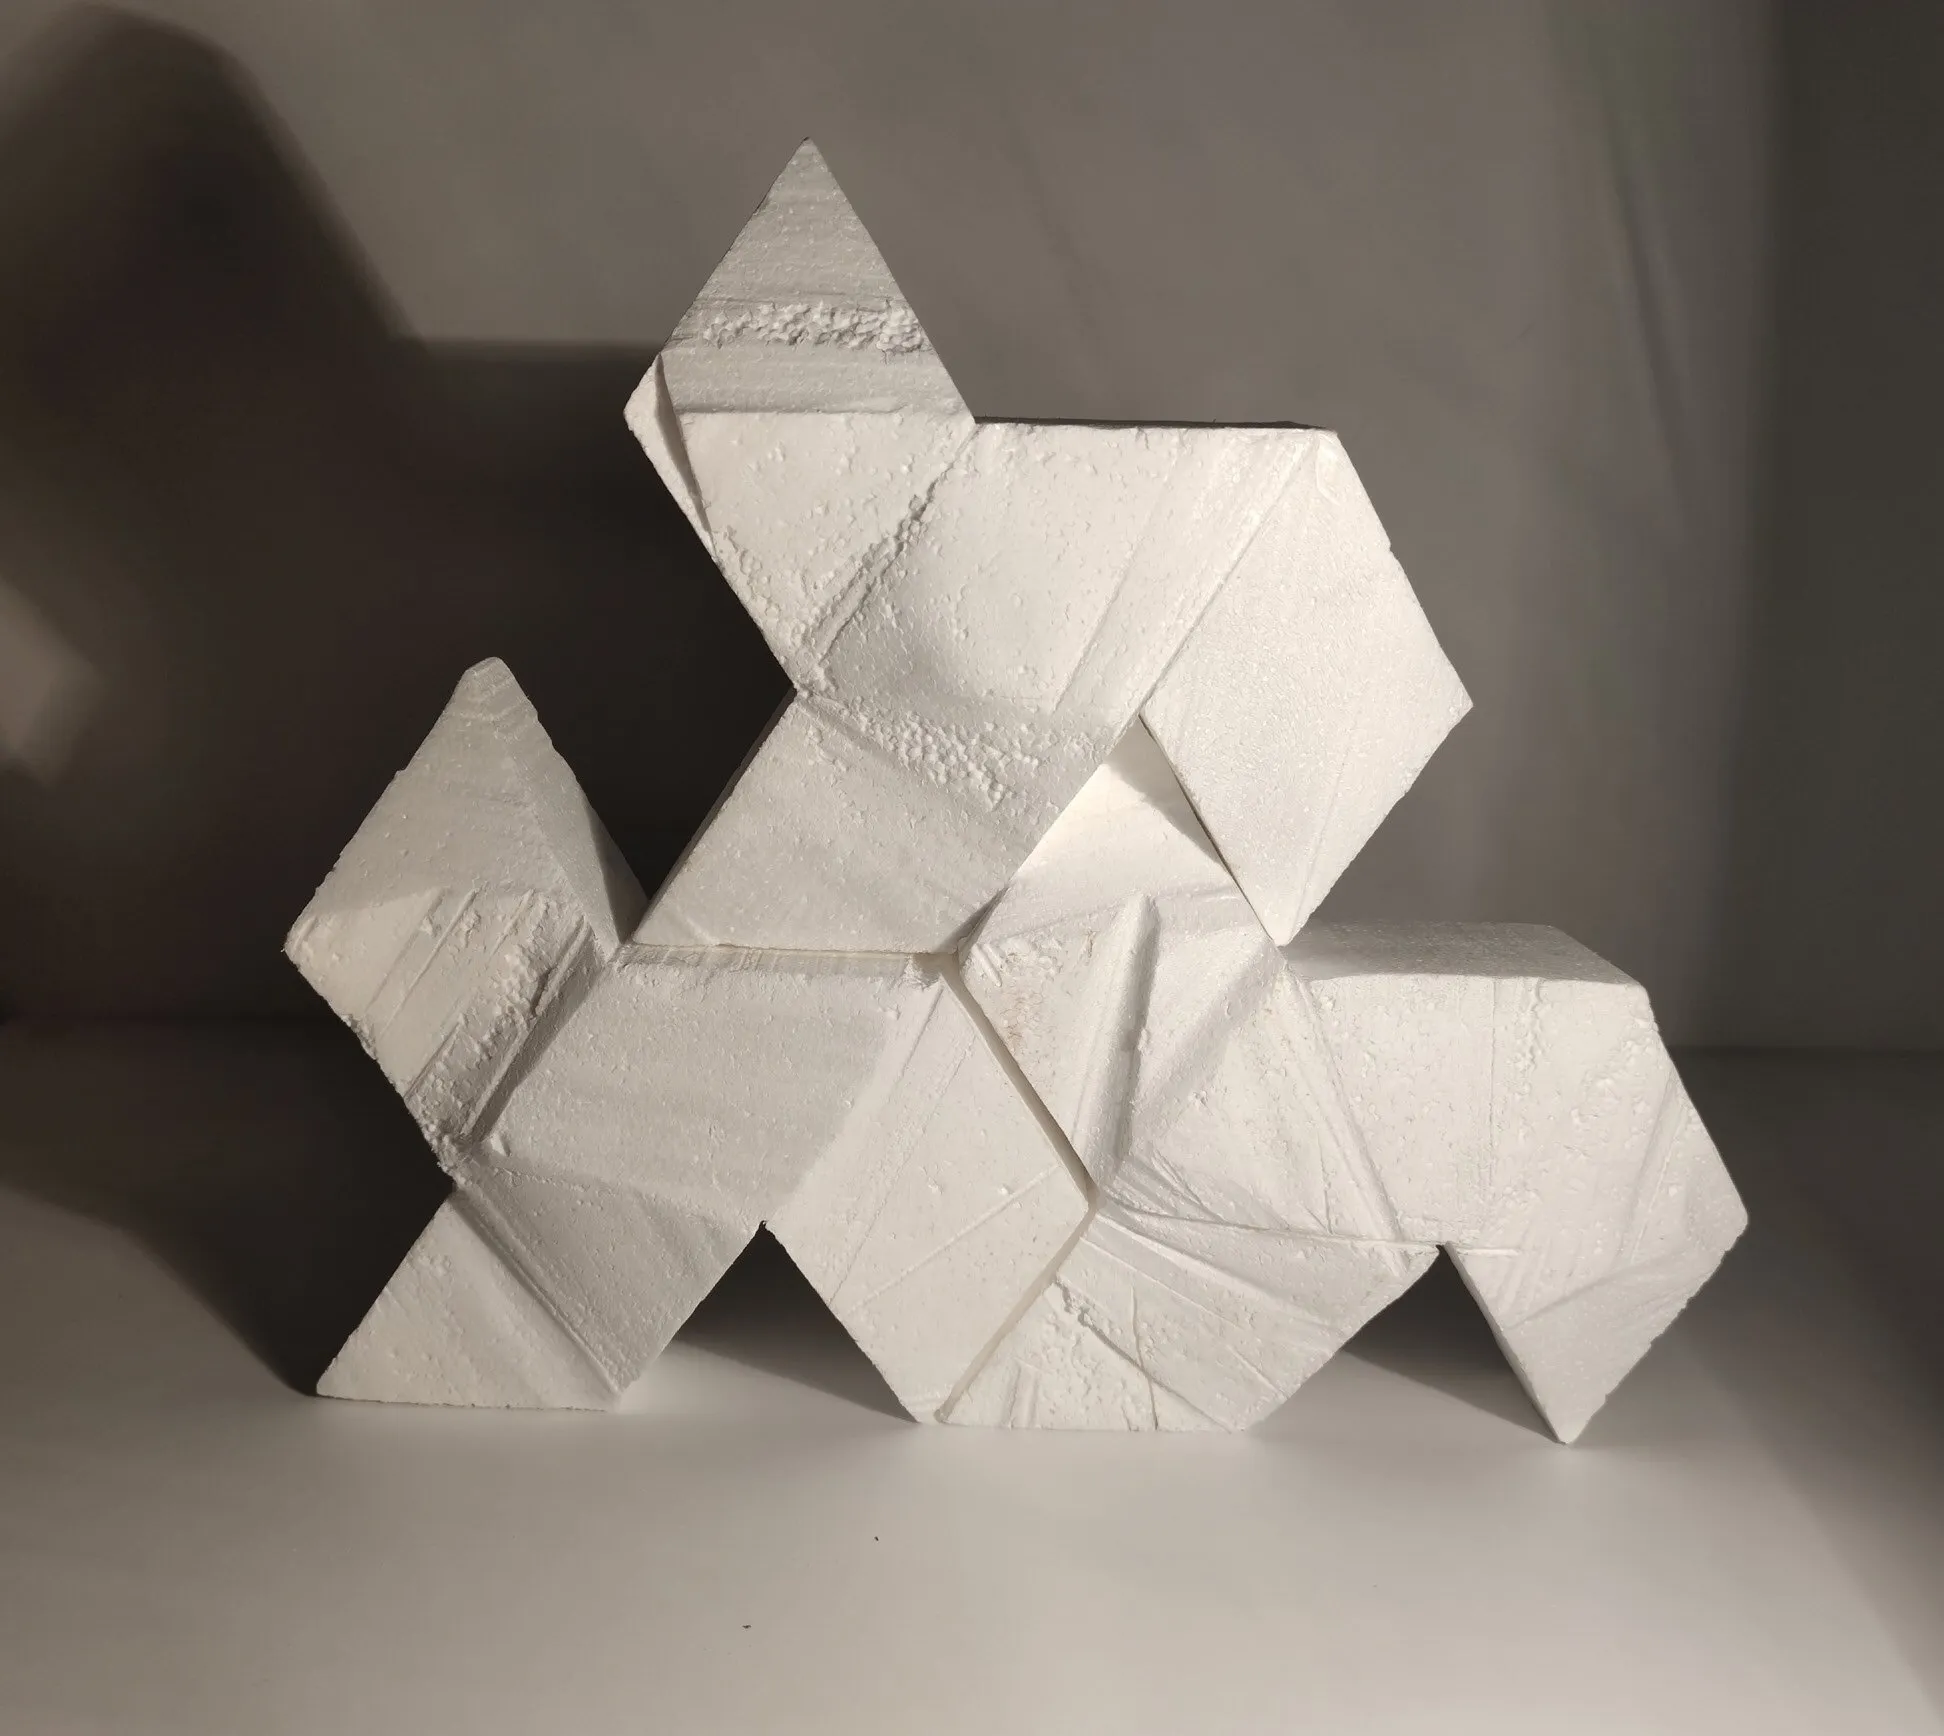
Group 3 kept the design process analogue. Following Frei Otto's soap-film experiments, they built a jig that stretches elastic fabric between a base and a movable top frame. Rotating, raising or swapping the top frame (round or square) changed the minimal-surface form in real time, while a light placed inside showed how each shape would filter light. Chosen forms were then stiffened and cast in fibreglass as modular, light-controlling units, carrying the physical model straight through to fabrication.

what it could become Tonna's paper proposes the units as a configurable partition system for modular buildings. Ascione tests two module sets as external shading on a south-facing office in Malta, using DIVA daylight and glare simulation to balance visual comfort against views out.

form finding: fibreglass modules from the form-finding process, lit from within
outcomefibreglass modules from the form-finding process, lit from within
form finding: light study of a stretched-fabric form
studylight study of a stretched-fabric form
form finding: speculative shading system on a south-facing office, tested for daylight
speculationspeculative shading system on a south-facing office, tested for daylight

2017–18sheet.

Five days, from 27 November to 1 December 2017, on how far a flat sheet can go. Laser cutting and CNC milling.

auxetic systems.

students Karl Tabone, Matthew Scerri, Gabriel Micallef, Gerald Salerno and Luca Cremona

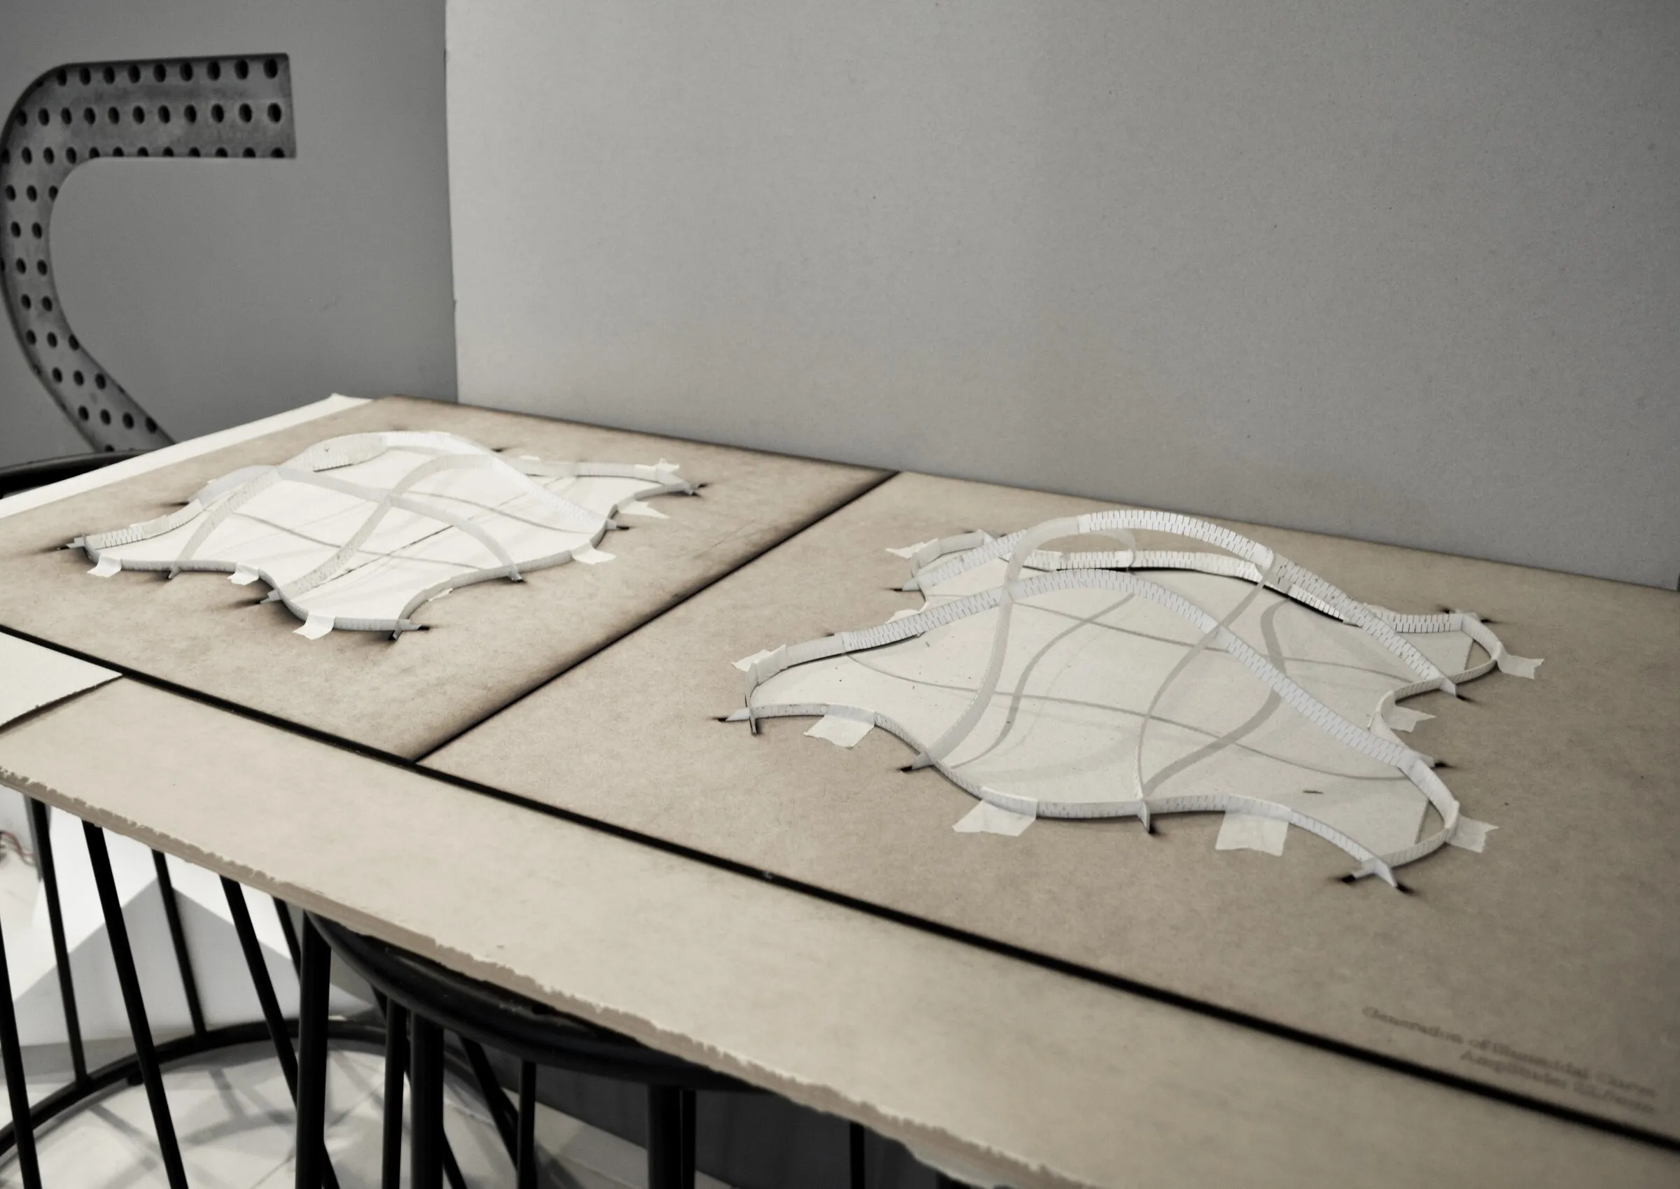
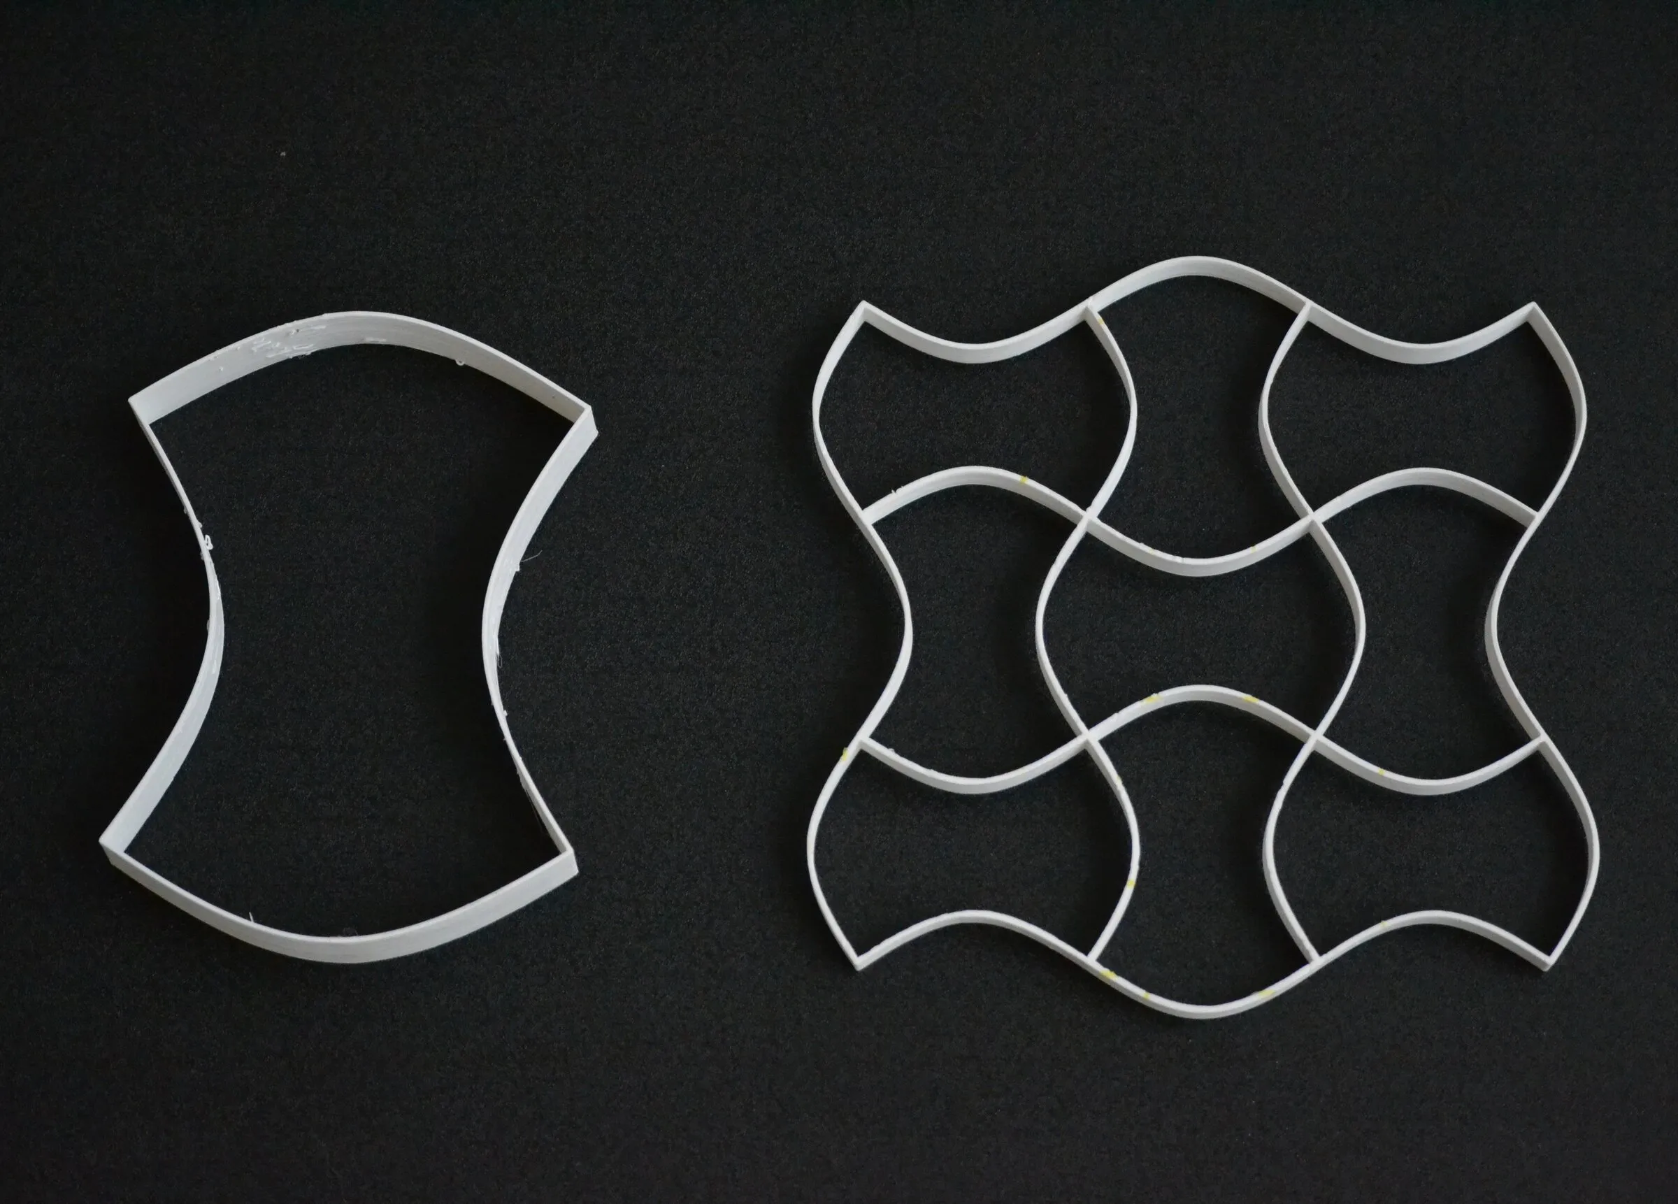
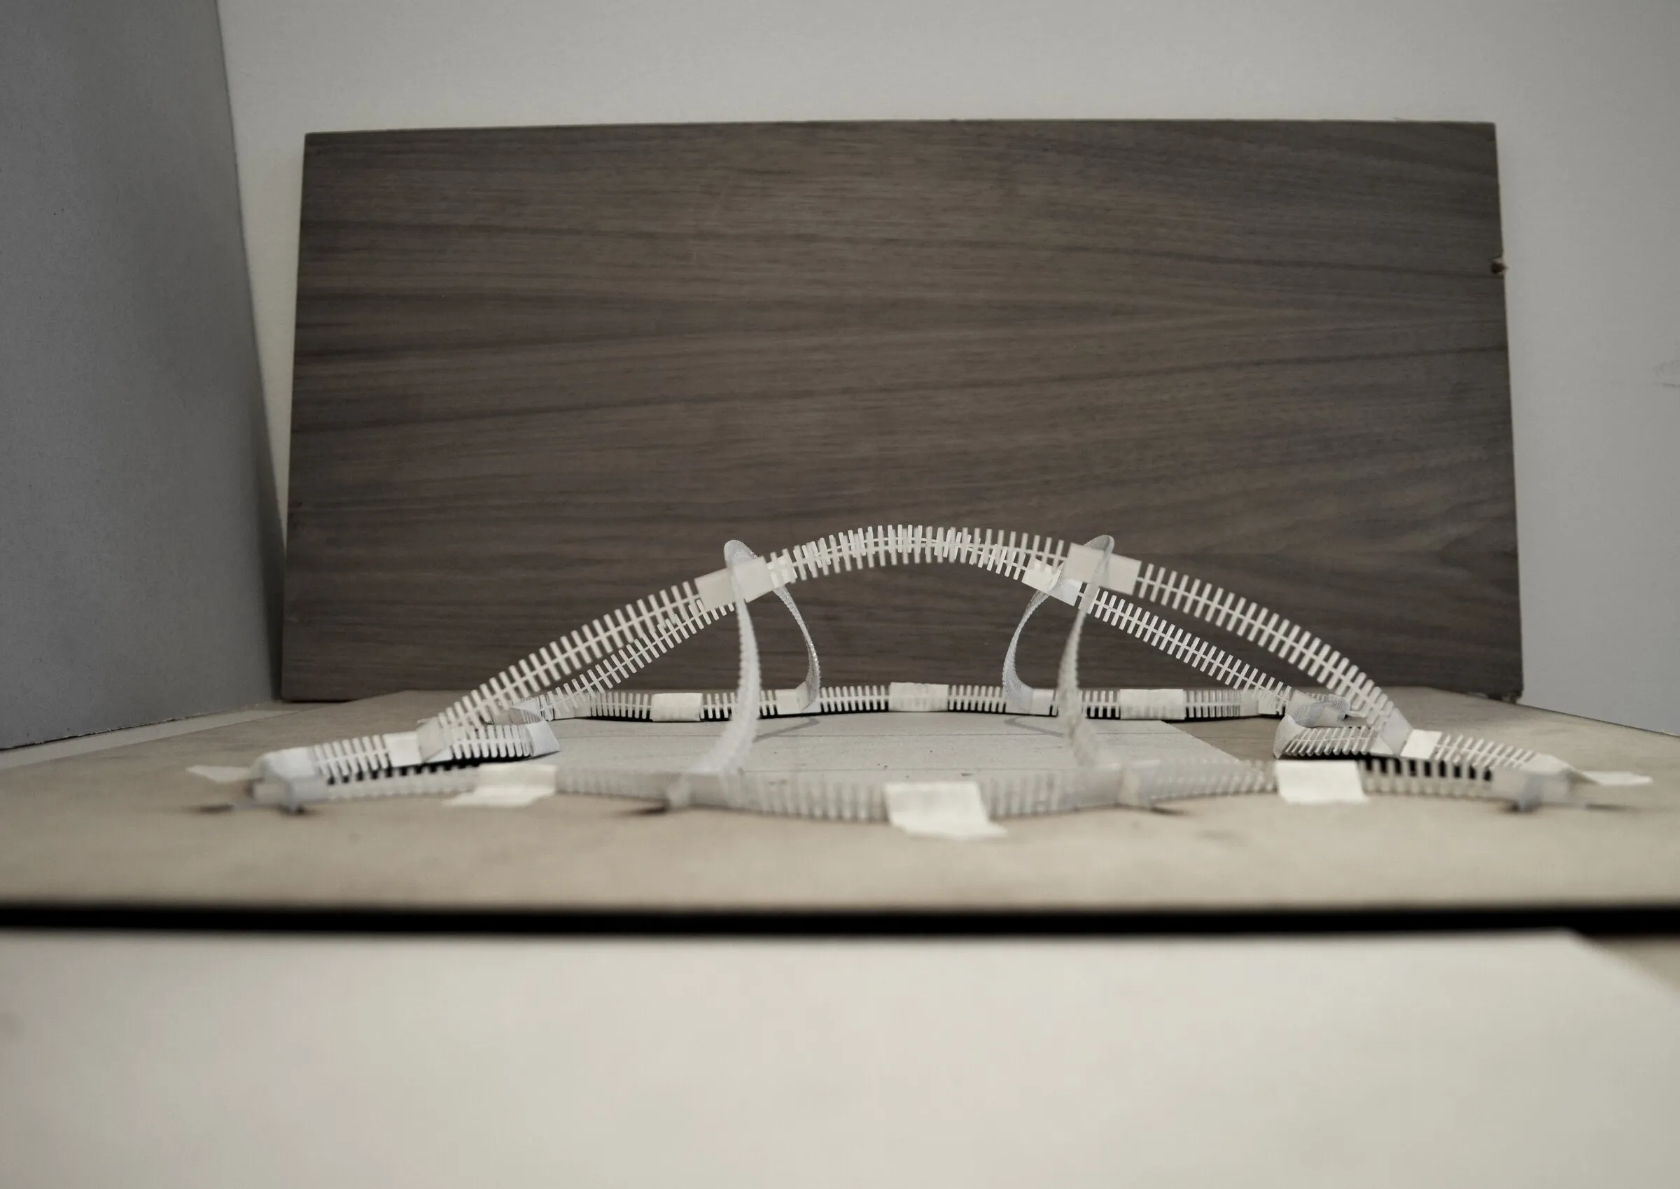
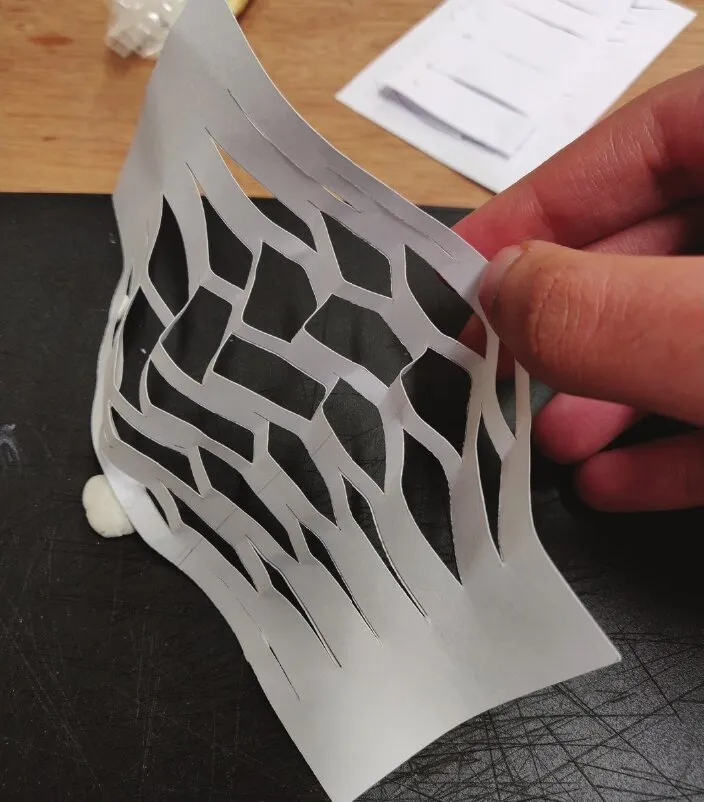
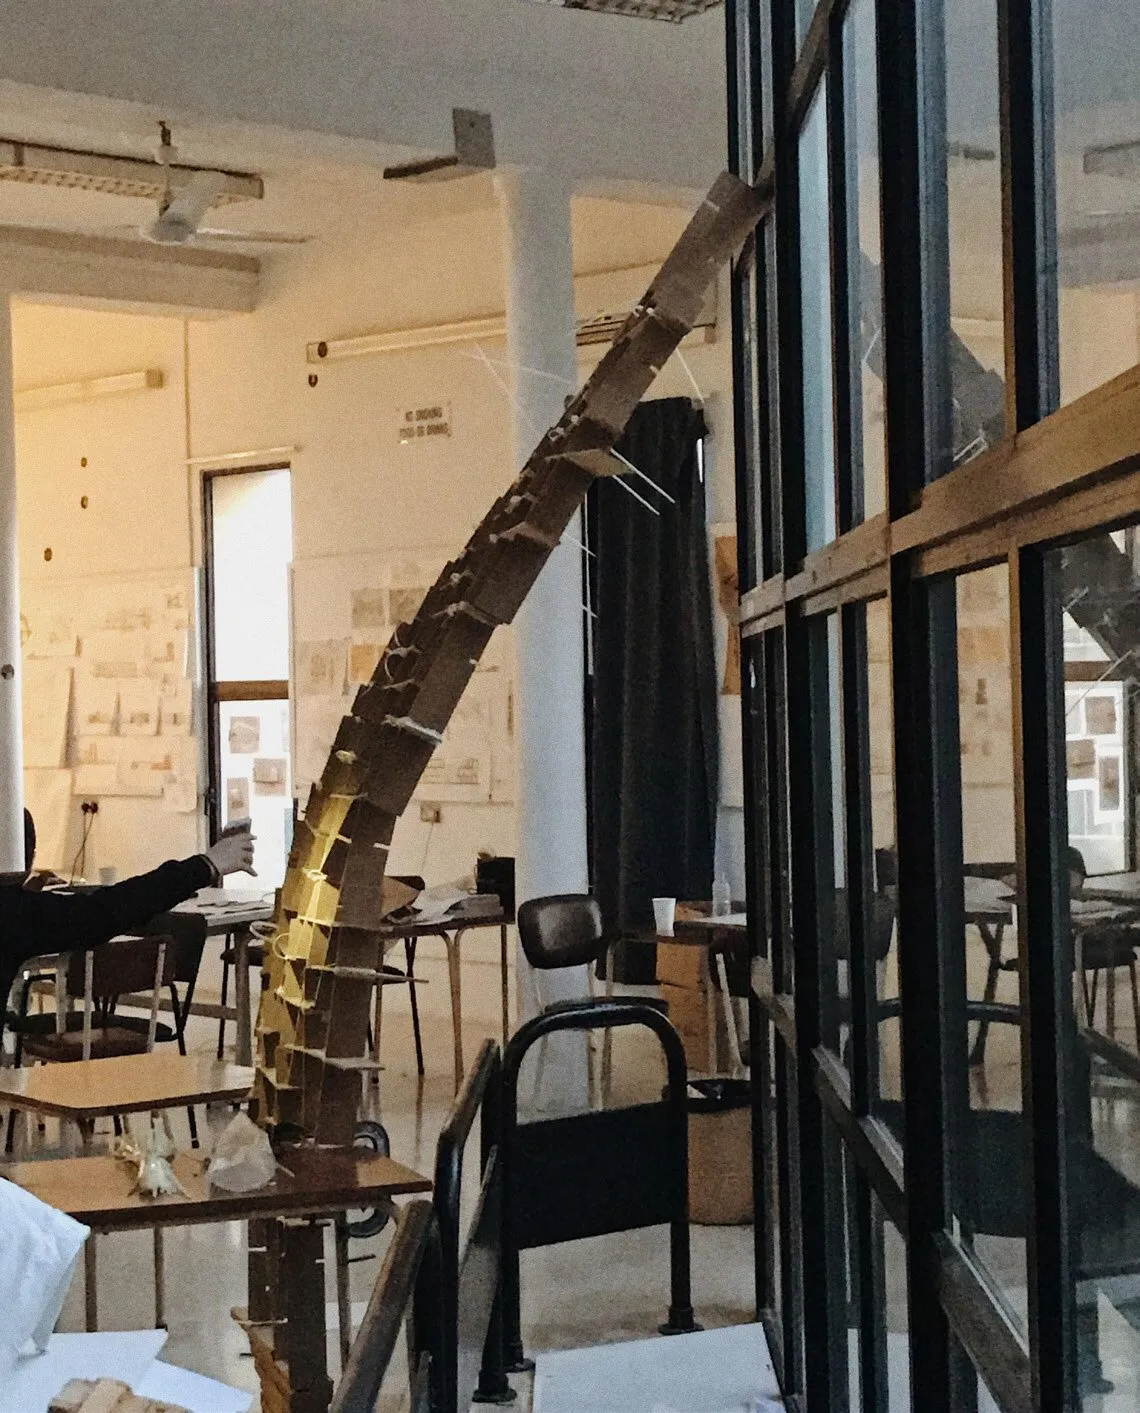
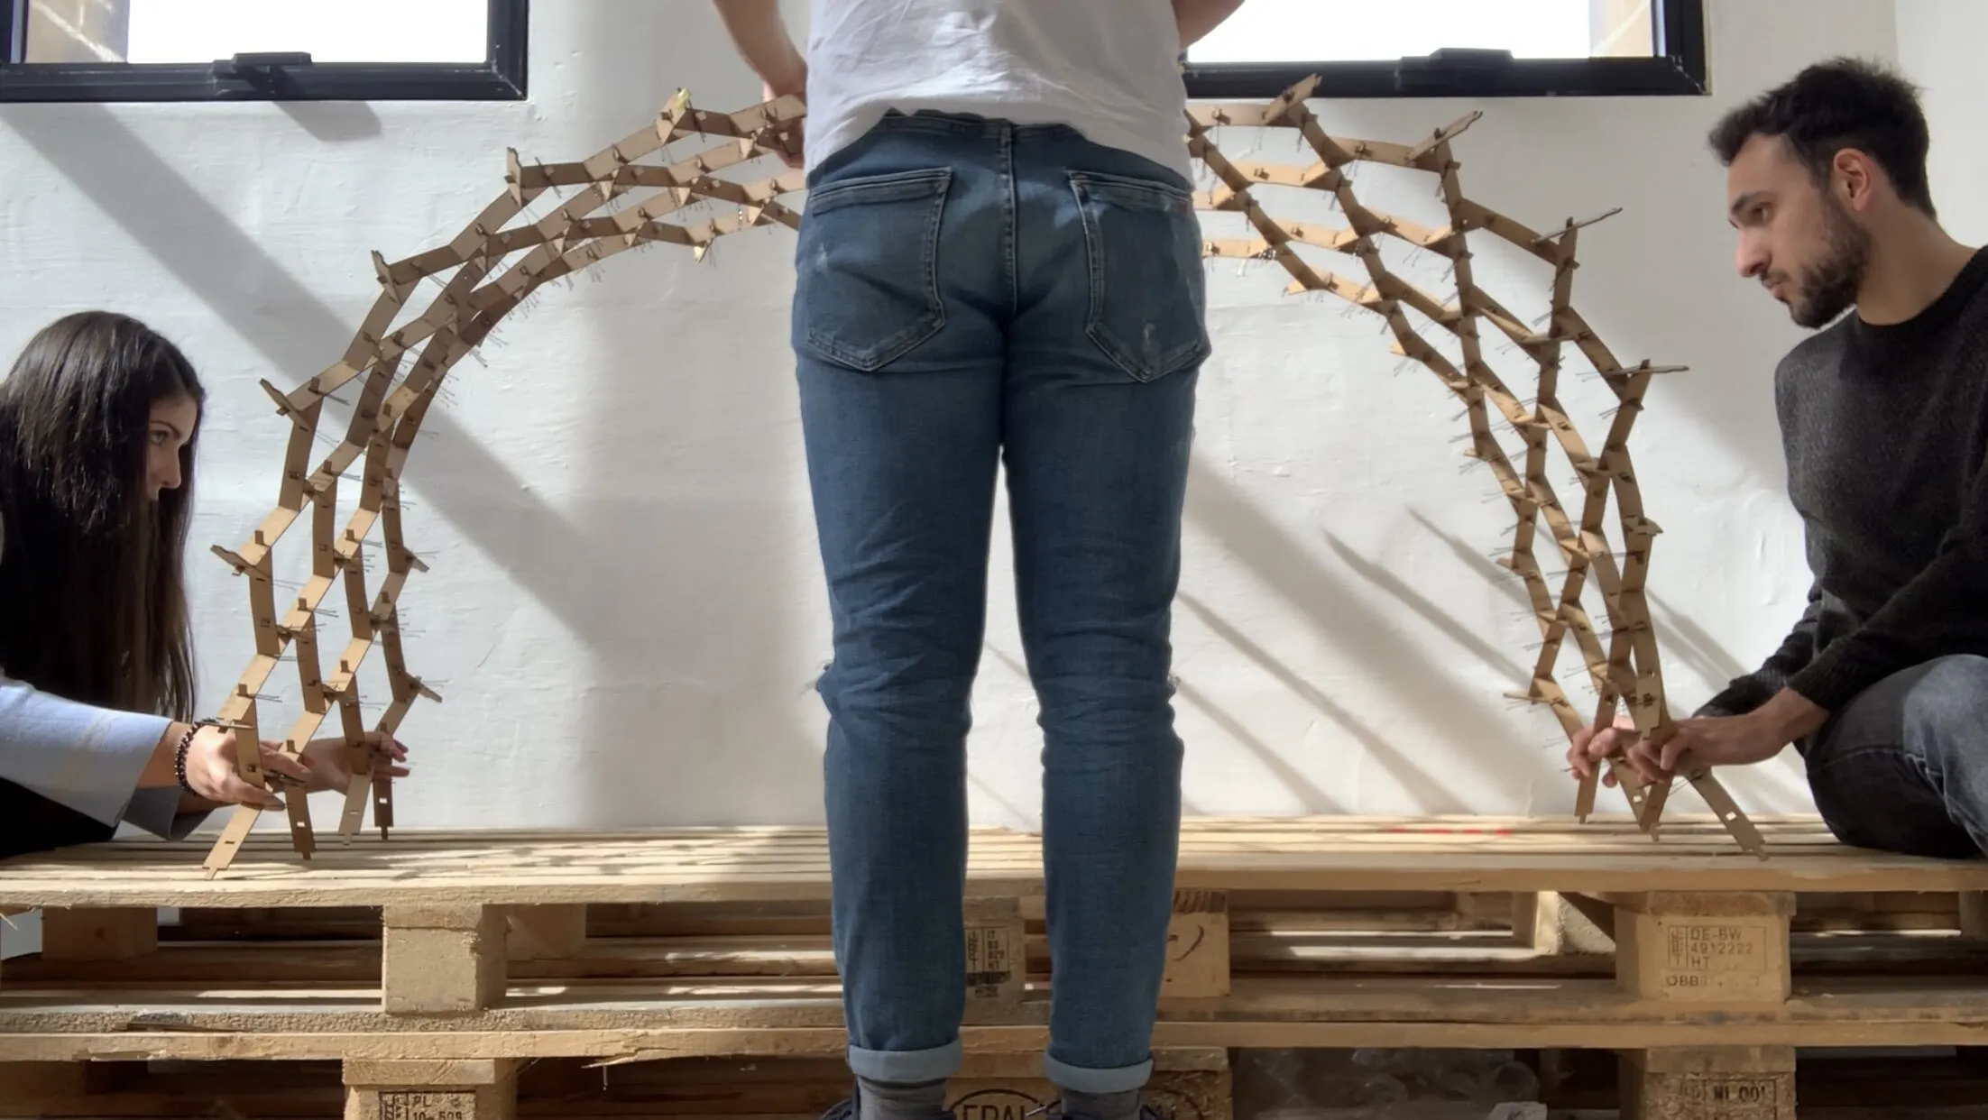
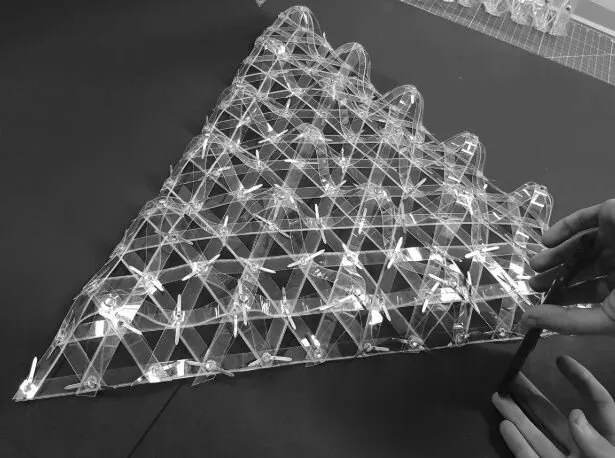
Building on auxetic structures, which expand in every direction when pulled, the group developed a strip-based cell whose behaviour comes from its geometry rather than its material. Cells were tested in paper, builder's board and plastic, then jointed into panels. Kerf cuts and other subtractive cuts controlled where strips bend and twist, and finite-element analysis was used alongside physical tests to read how the grid deforms. The final panels lift from flat sheets into a synclastic, dome-like curvature.

what it could become A lightweight system cut flat from sheet material and pulled into domes, canopies or shading shells. The group's seminar paper points to large tensile roofs as the next scale of enquiry.

auxetic systems: final auxetic panels, flat and bending-active
outcomefinal auxetic panels, flat and bending-active
auxetic systems: auxetic cell and its tessellated pattern
studyauxetic cell and its tessellated pattern
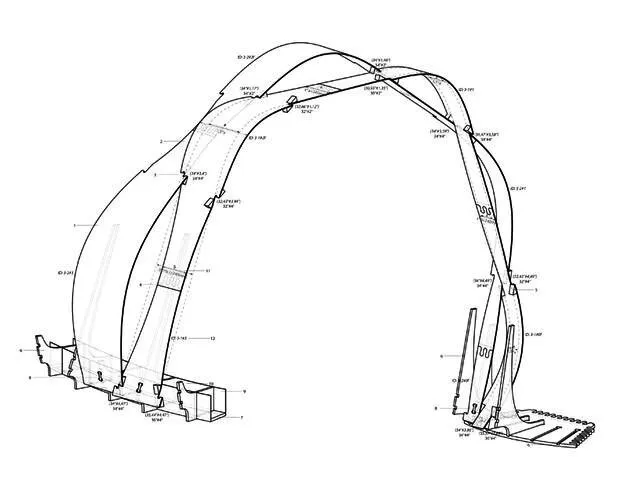
auxetic systems: bending-active arch formed from the auxetic strips
outcomebending-active arch formed from the auxetic strips

interlocking block assembly.

students Zak Pulis, Gabriel Barthet, Edward Cole, Nico Vella Gatt and Alessandro Grech La Rosa

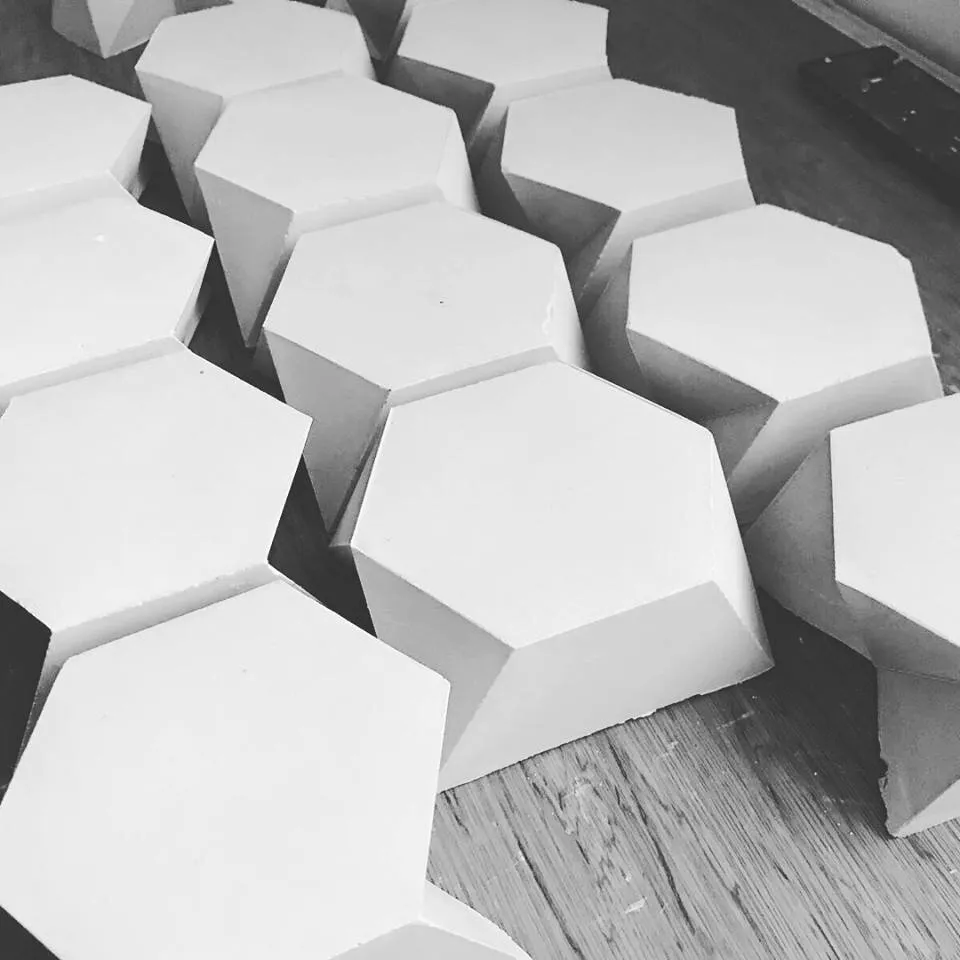
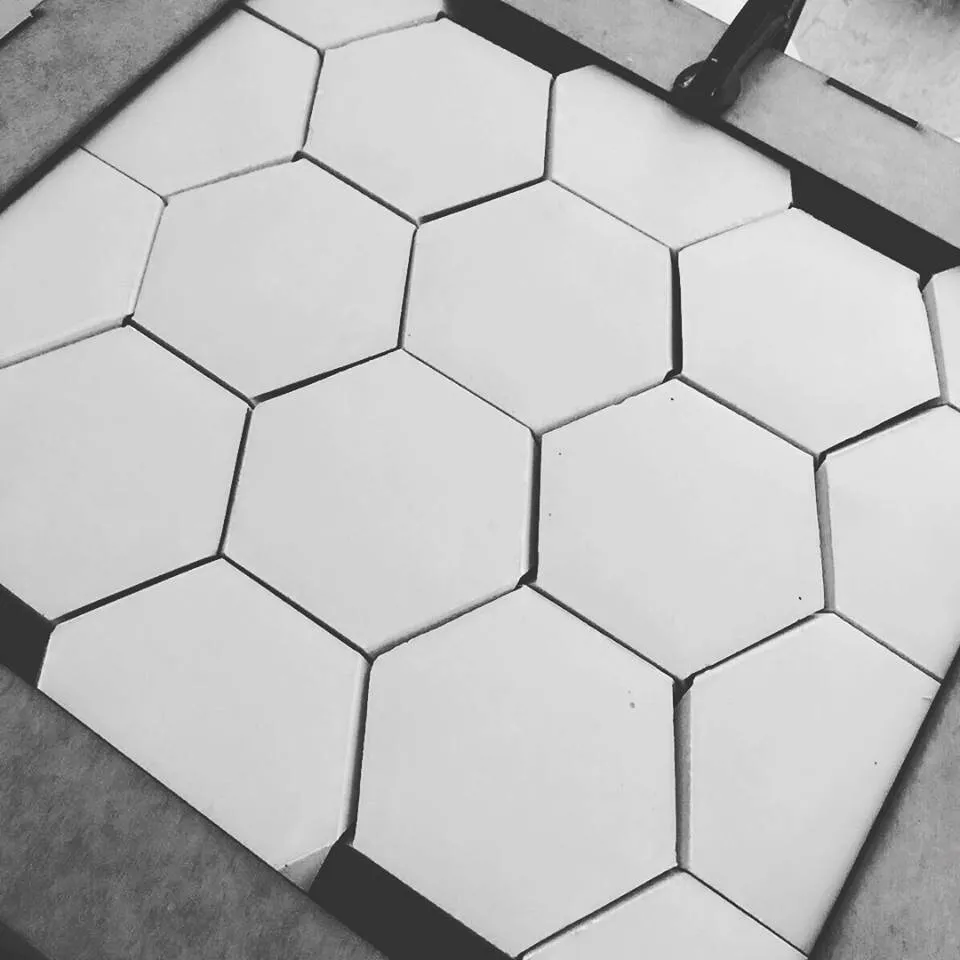
Inspired by osteomorphic blocks, which hold together through engineered contact surfaces alone with no mortar or connectors, the group designed a six-sided block with alternating planar and inclined faces. Paper and card models tested how the blocks tessellate and lock. Robot-milled and laser-cut formwork was then used to cast the blocks in plaster, with the moulds refined until the units interlocked reliably. The seminar paper sets out the governing parameters (angle of rotation, degree of interlocking, edge restraint) and the fabrication lessons.

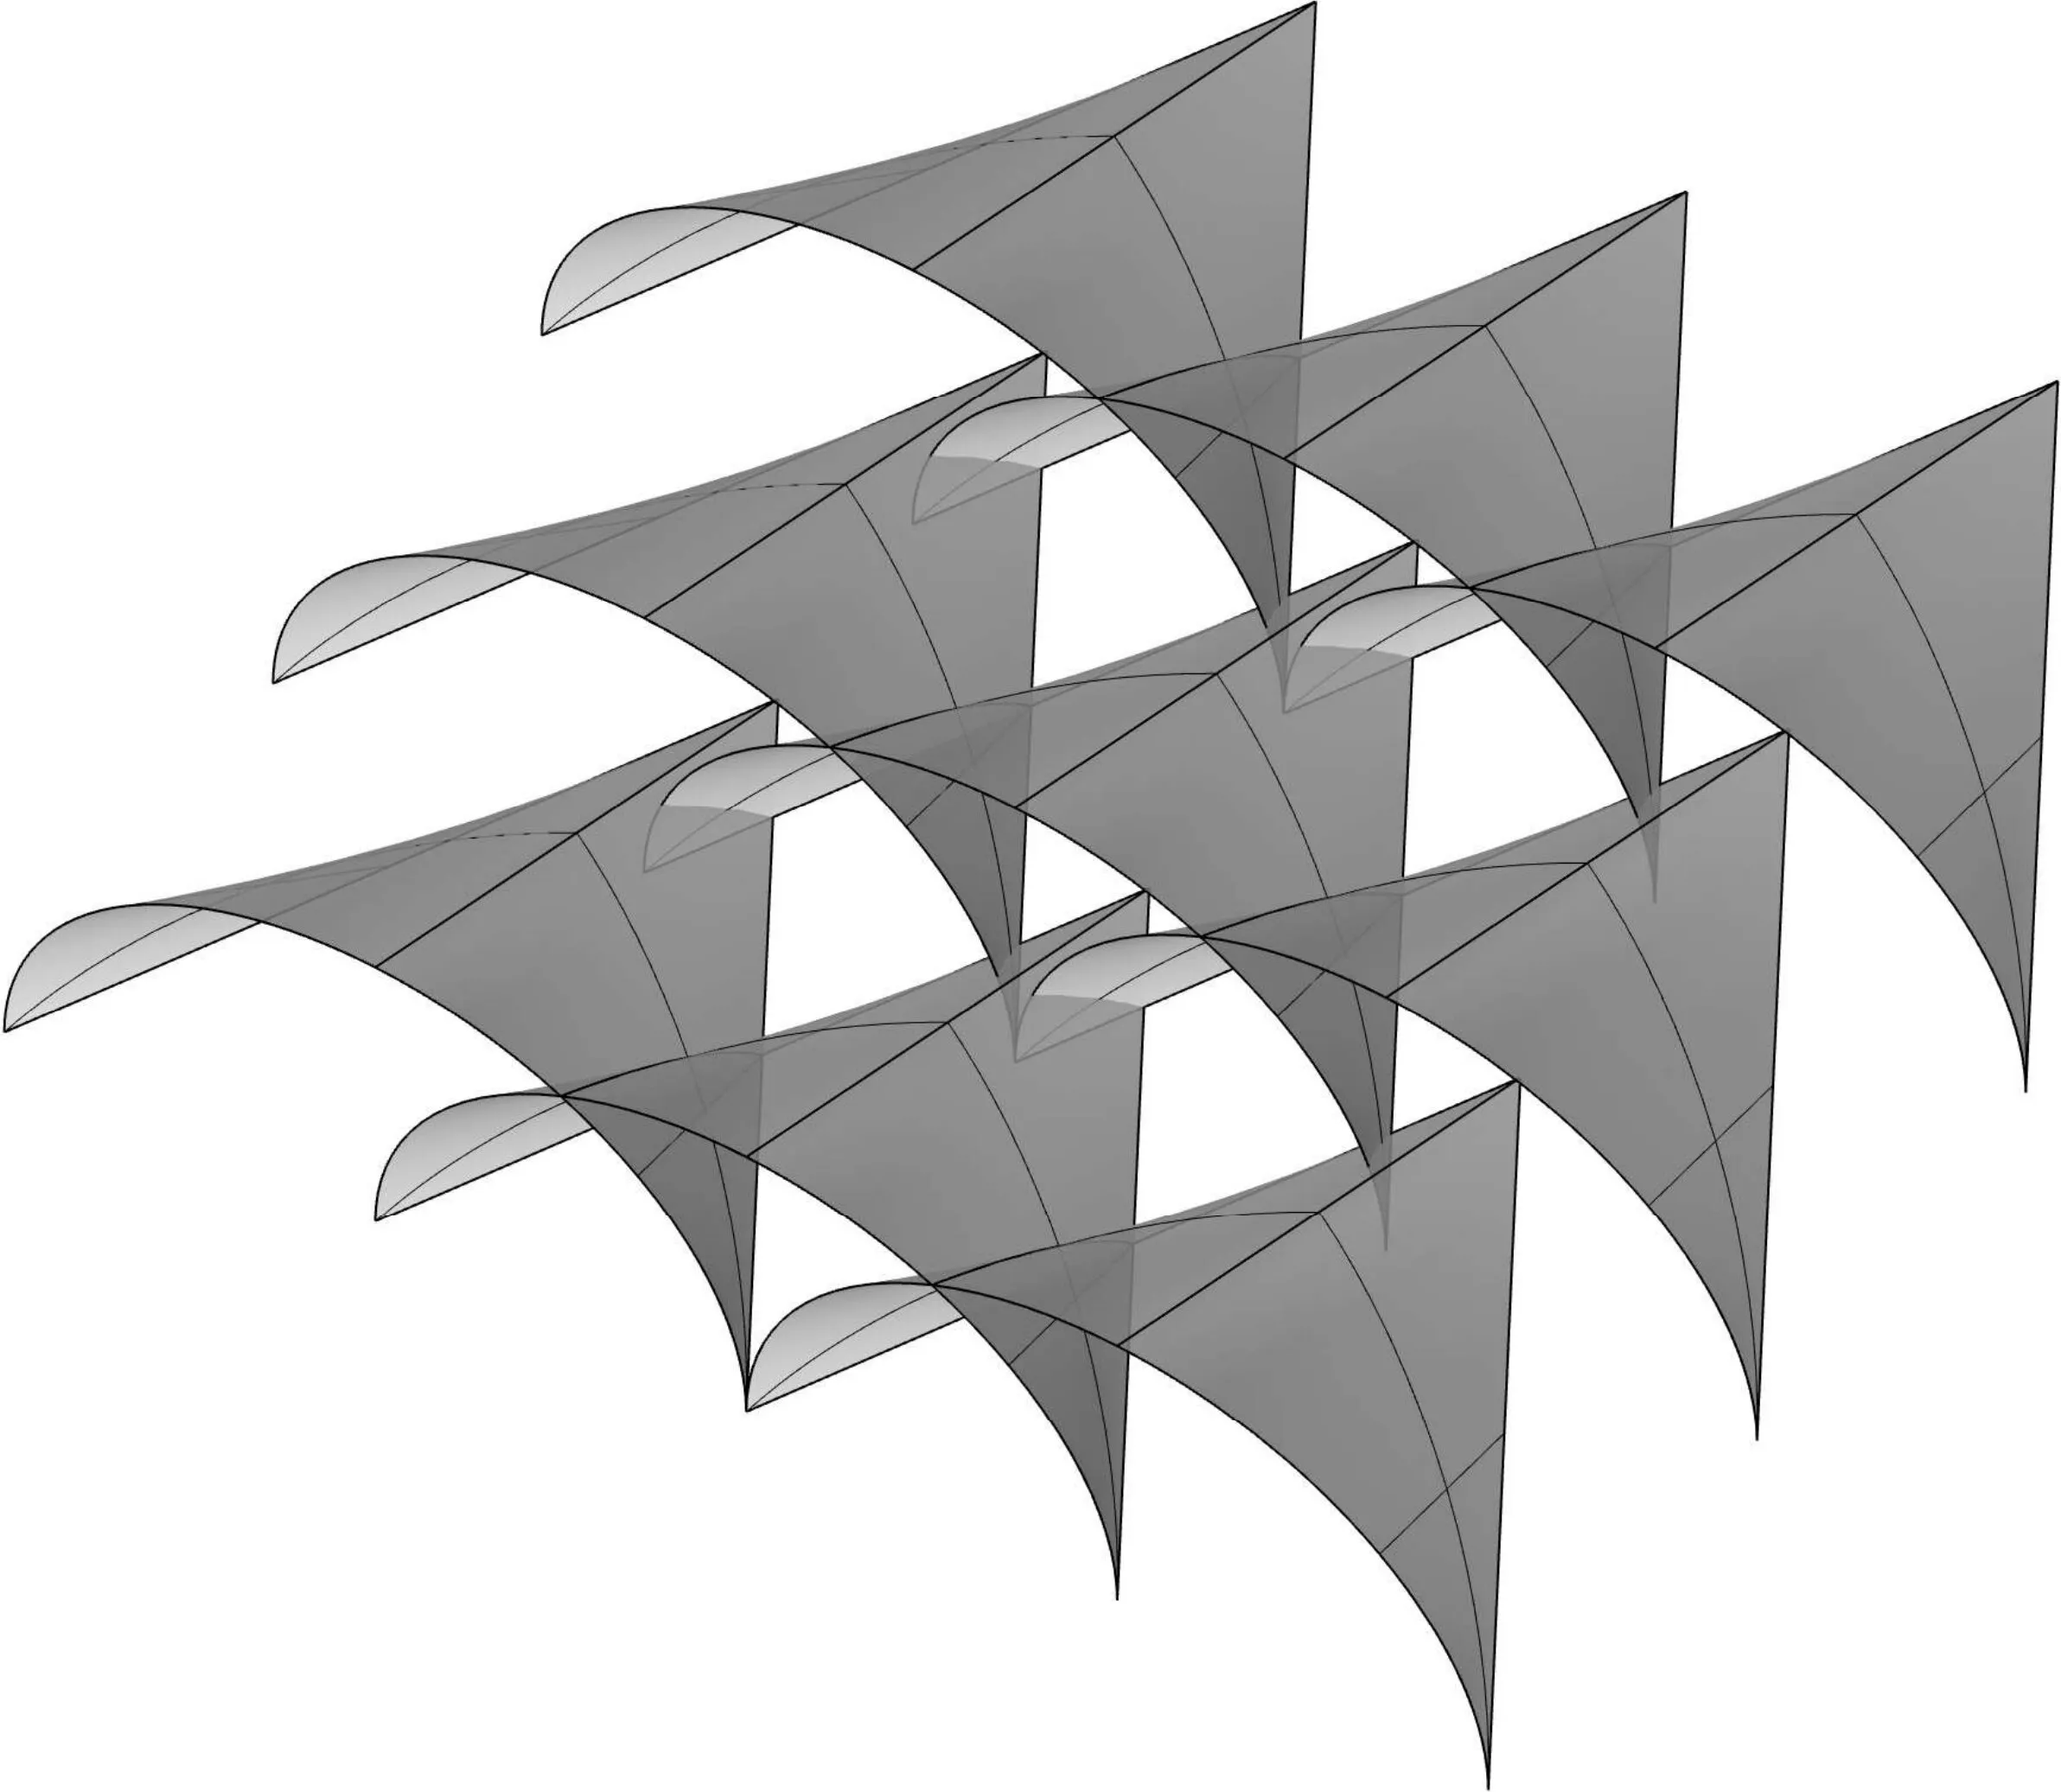
what it could become A dry-assembled, demountable system for walls, floors and vaults that can be taken apart and reused. The group's proposal render imagines a field of hyperbolic canopy modules.

interlocking block assembly: cast osteomorphic blocks
outcomecast osteomorphic blocks
interlocking block assembly: hexagonal field of interlocking blocks
outcomehexagonal field of interlocking blocks
interlocking block assembly: proposal render: a field of hyperbolic canopy modules
speculationproposal render: a field of hyperbolic canopy modules

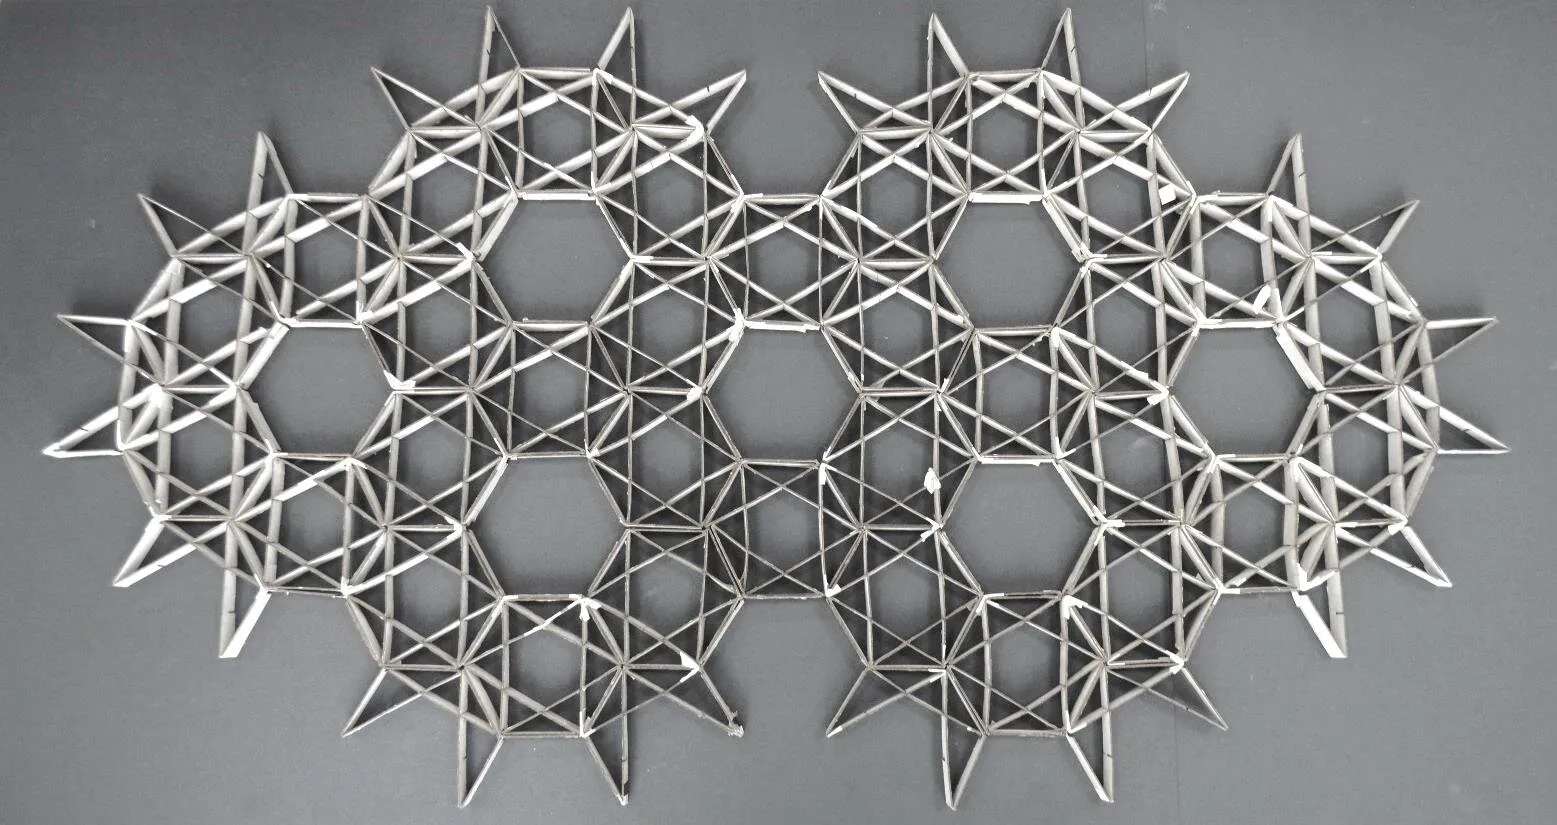
interlock.

students Thrisianne Busuttil, Luana Grech, Olivia Scerri, Rebecca Vella and Nadine Xuereb

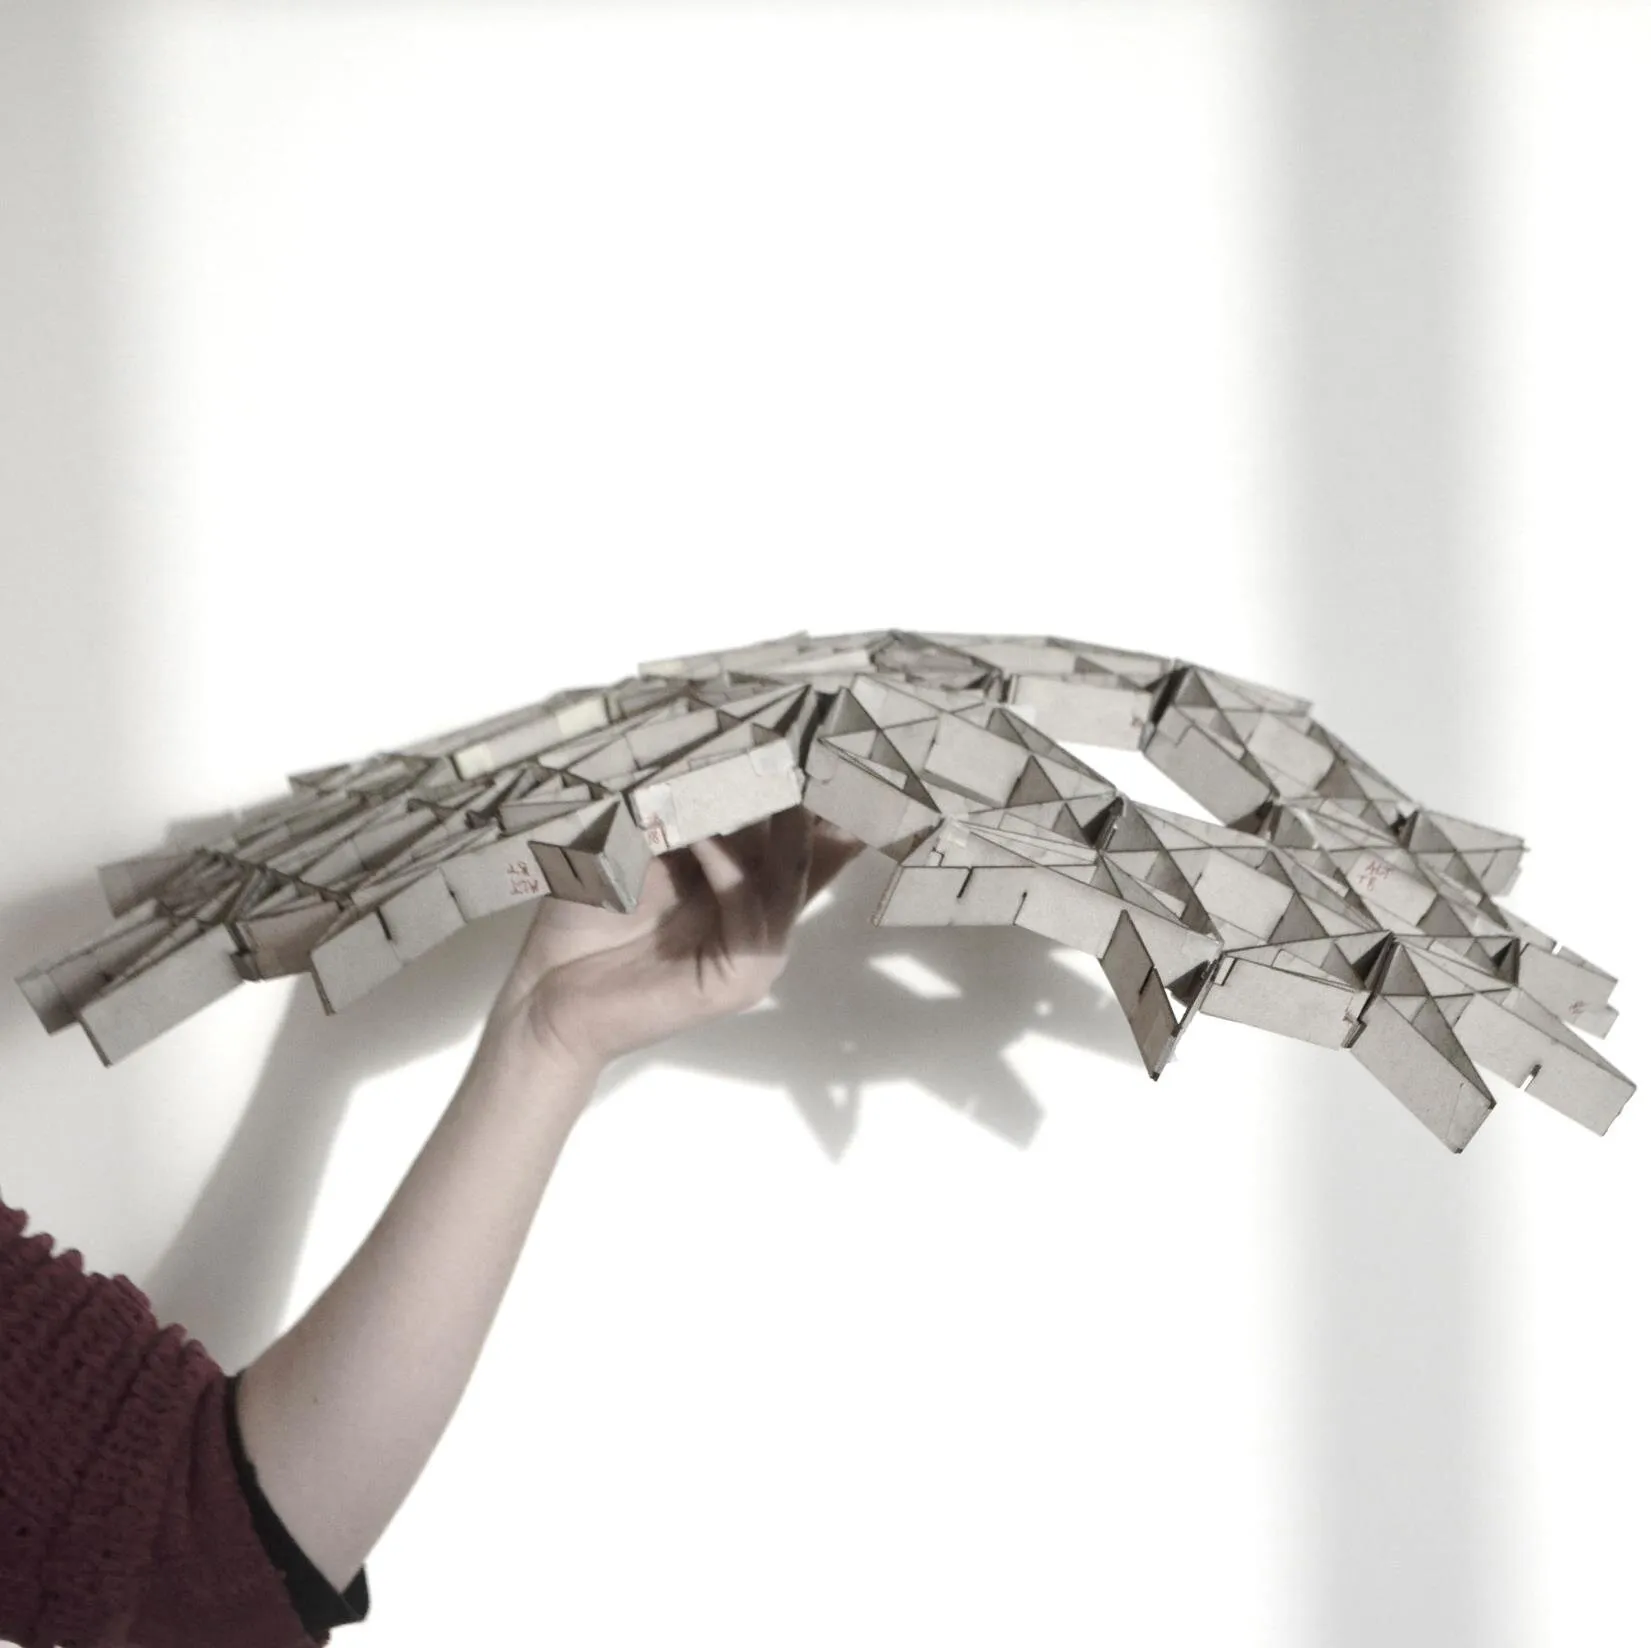
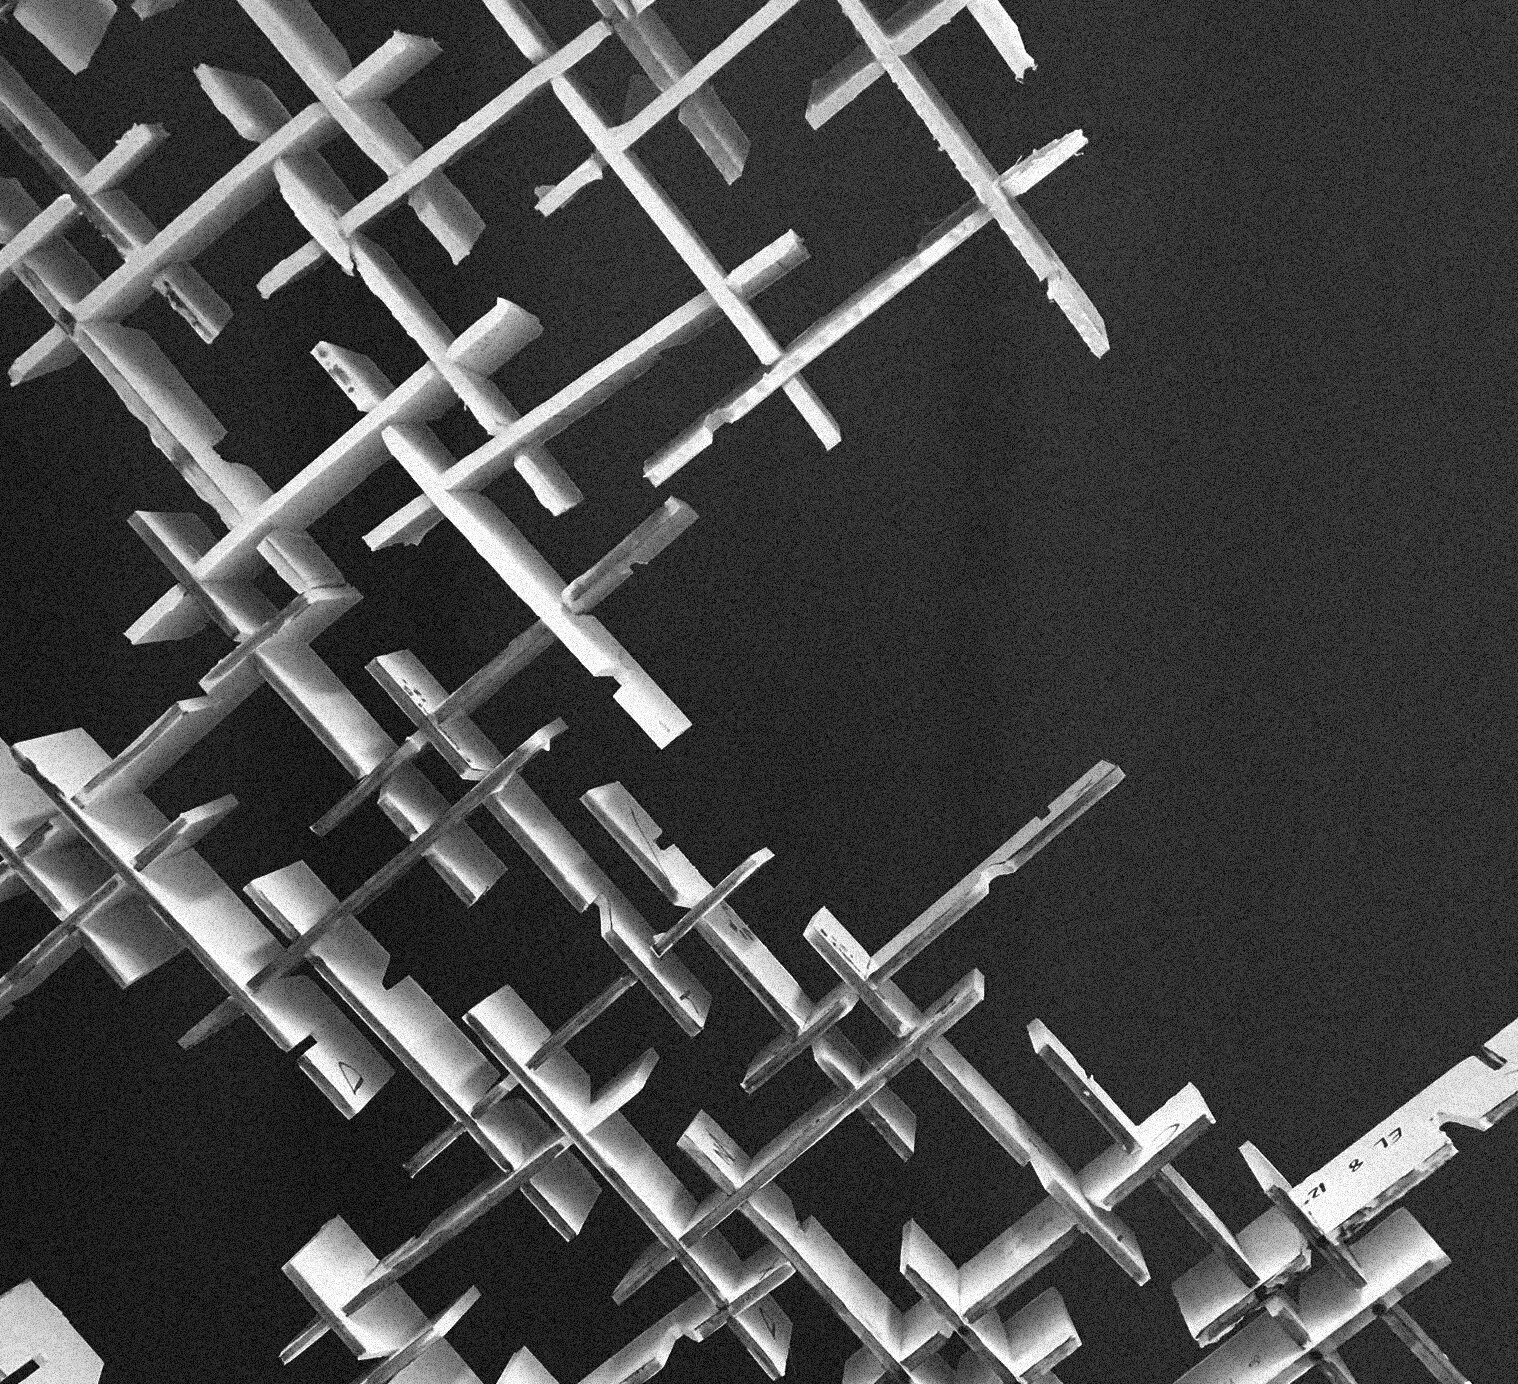
Starting from a single strip cut with slits, the group developed an interlocking system of builder's-board elements that slot together without glue. Paper tests led to hexagonal and star-shaped units. Changing the direction and depth of the slits (slit up, slit down, double slits) controlled how the lattice bends. The final booklet abstracts the rules of two systems, a field of modules and a single continuous strip, and maps how curvature emerges from them.

what it could become A flat-cut, slot-together lattice that can be flexed into shells and canopies, or used as screens and room dividers.

interlock: final interlocking strip lattice
outcomefinal interlocking strip lattice
interlock: the lattice flexing into a shell
outcomethe lattice flexing into a shell
interlock: lattice assembly during the workshop
processlattice assembly during the workshop

thinking and making.

students Nicky Theuma, Jean Ebejer, Mike, Isaac and Andrew

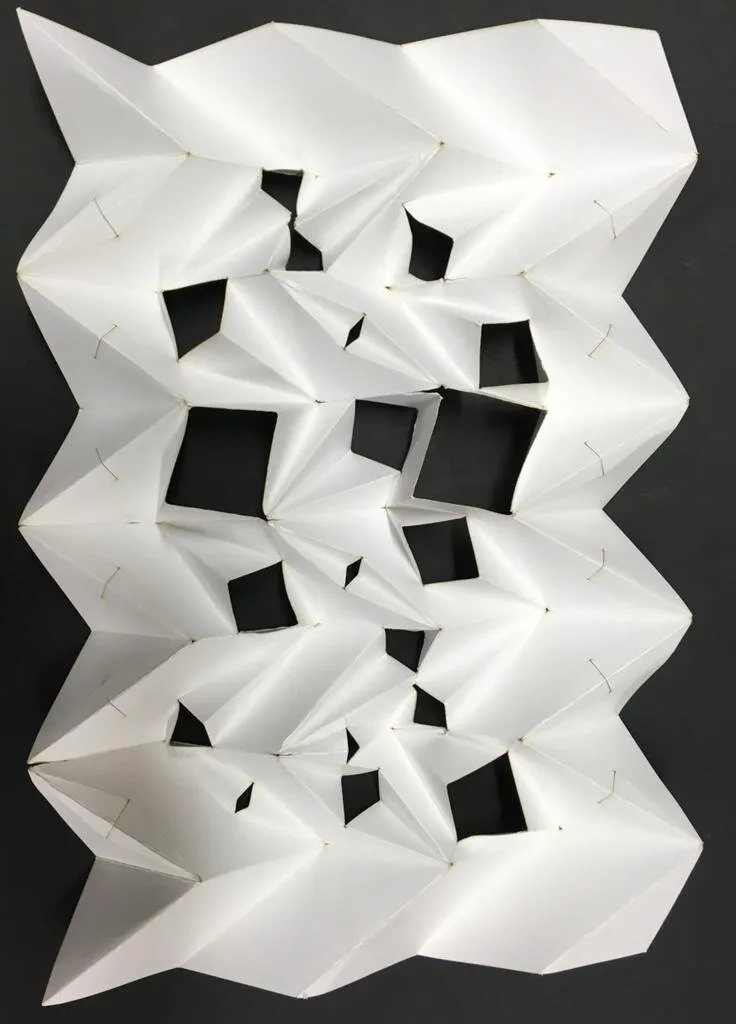
The group's proposals explored sheet materials through folding, weaving and tension: hexagonal tessellations held together by a tensile membrane, pleated paper surfaces, and modules generated from 2D cutting patterns. In the workshop this became a folded, laser-scored system made with custom jigs. Their paper uses the workshop as a case study to map how thinking and making inform each other, drawing on two dissertations by group members.

what it could become The paper imagines the system as an umbrella, a camping tent or a pavilion: a deployable, folded skin.

thinking and making: light through a perforated laser-cut surface
outcomelight through a perforated laser-cut surface
thinking and making: folding and testing paper prototypes
processfolding and testing paper prototypes
thinking and making: folded hexagonal vault model
outcomefolded hexagonal vault model

the dome.

students Fanar Almeshabbahi, Chiara Falcone, Zheni Kostova and Silvia Panayotova Nikolaeva

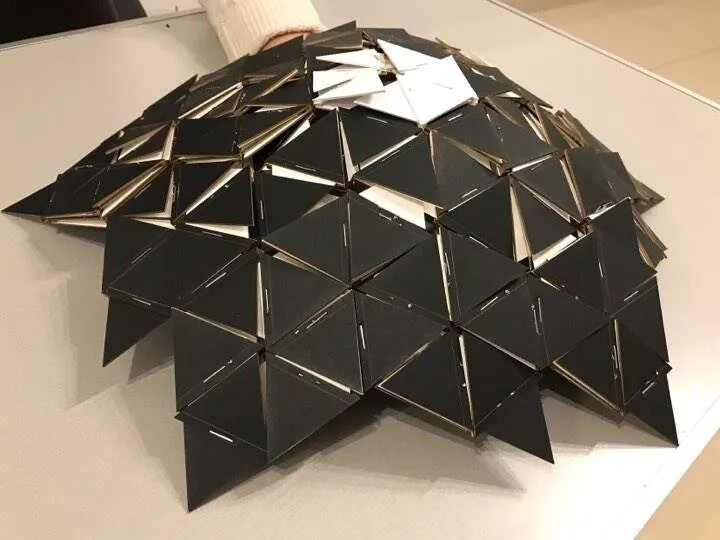
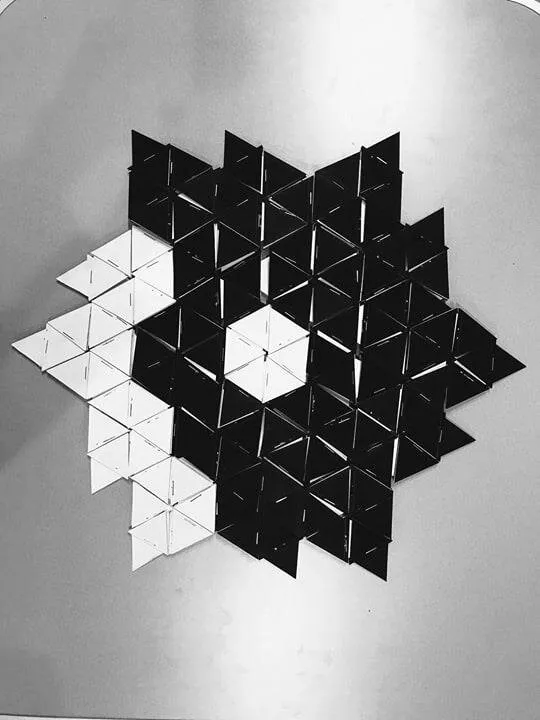
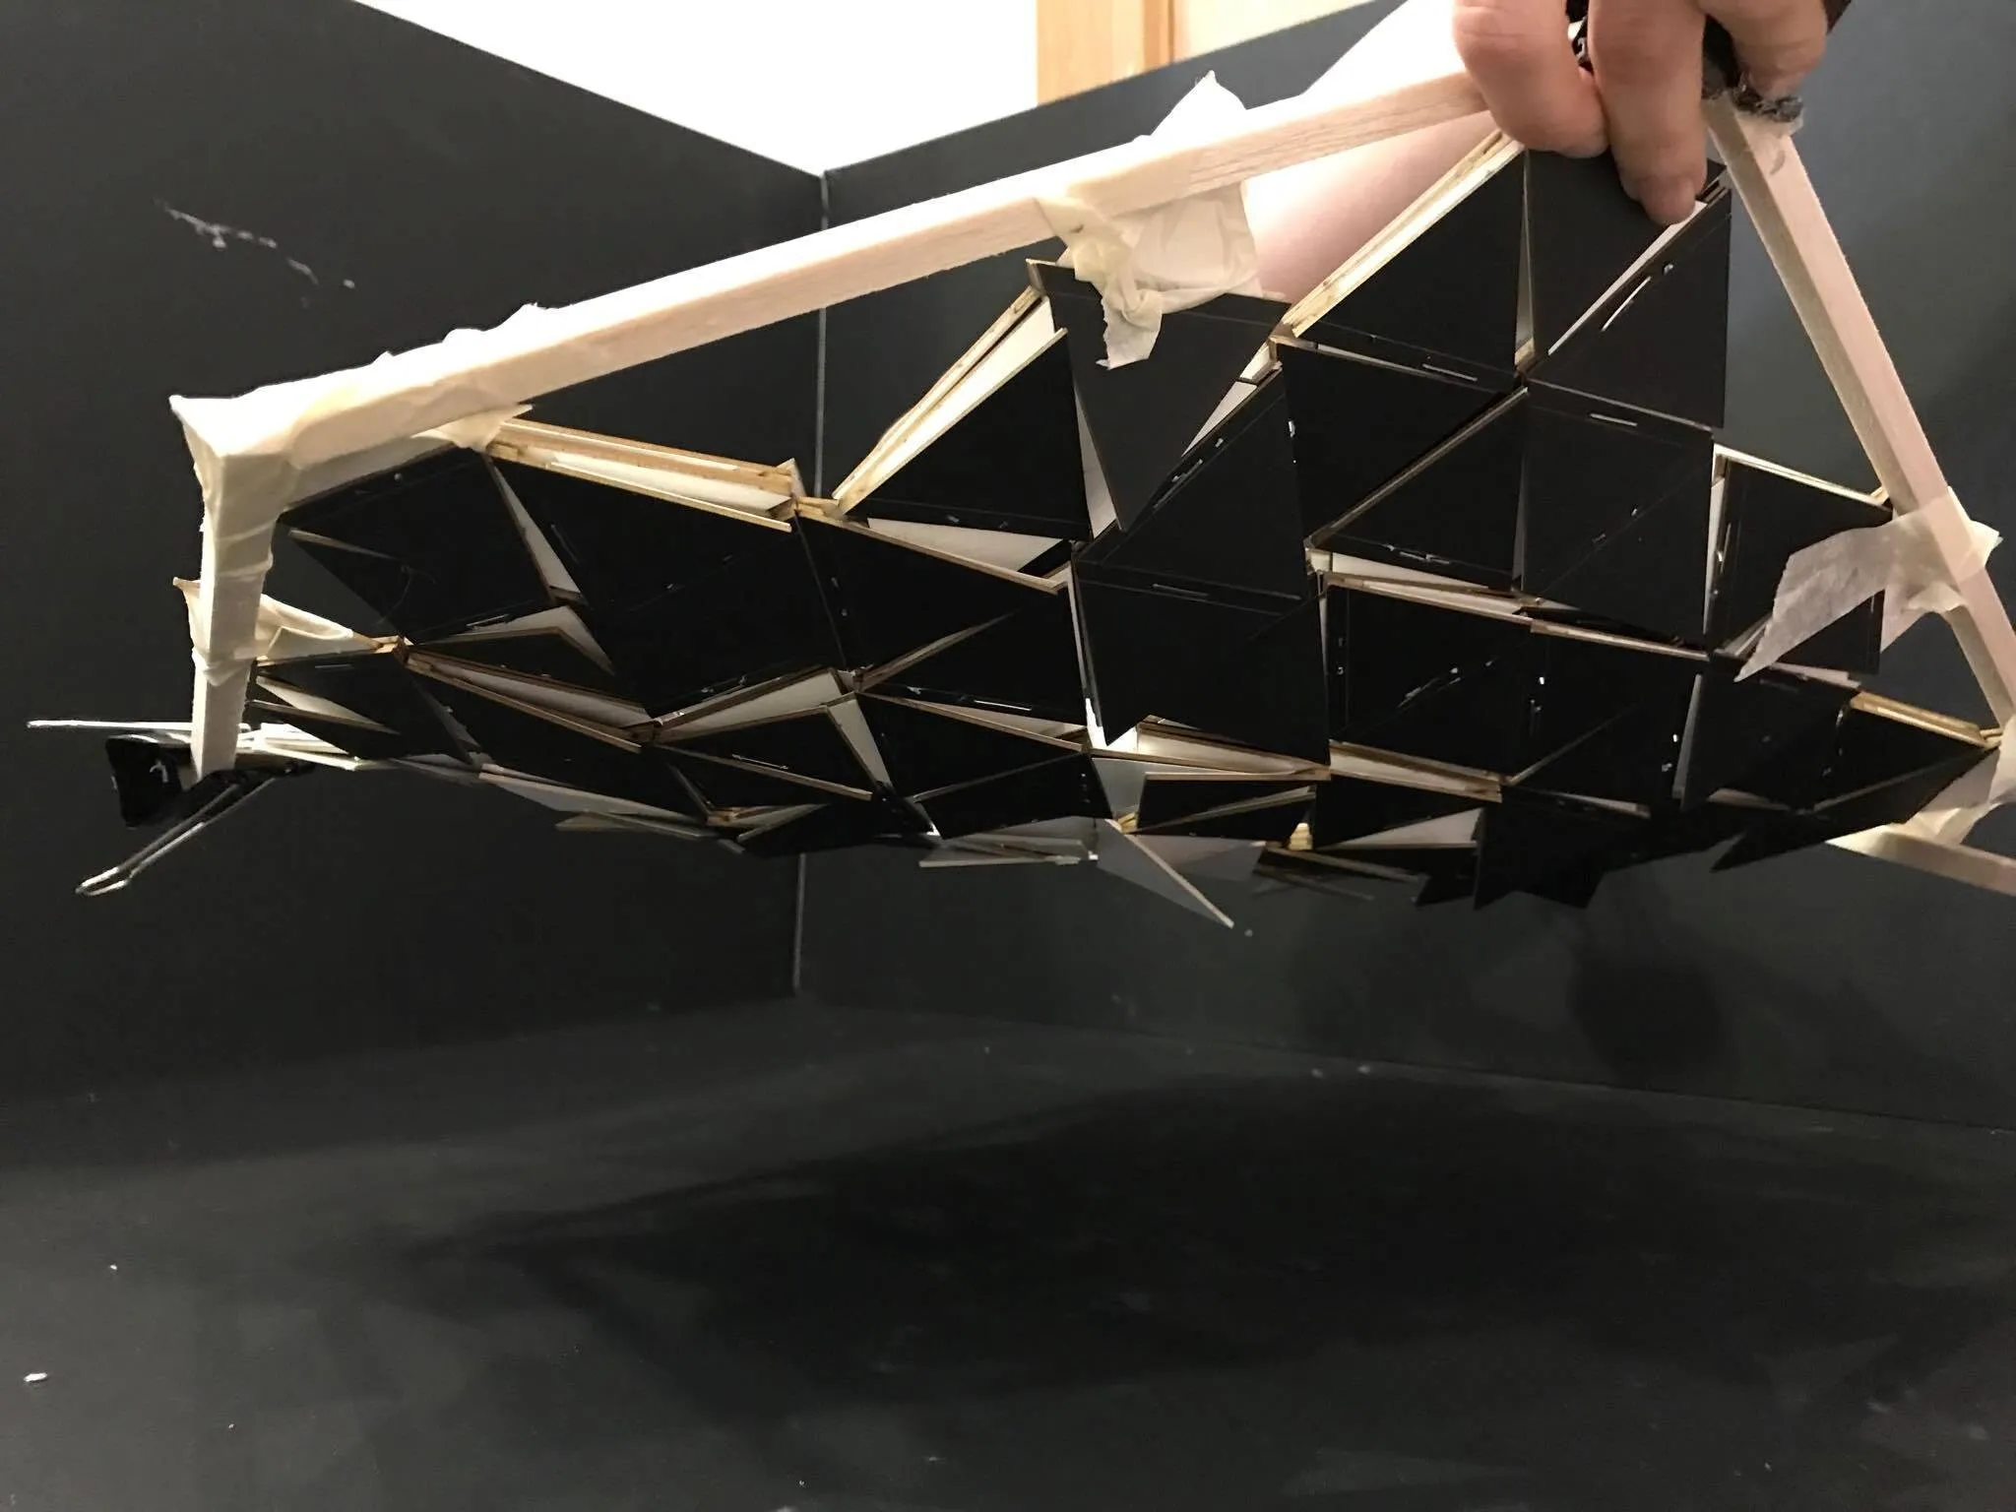
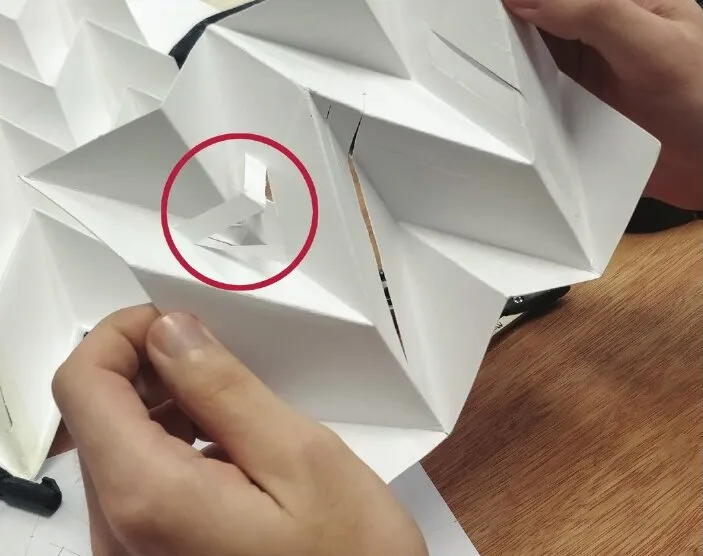
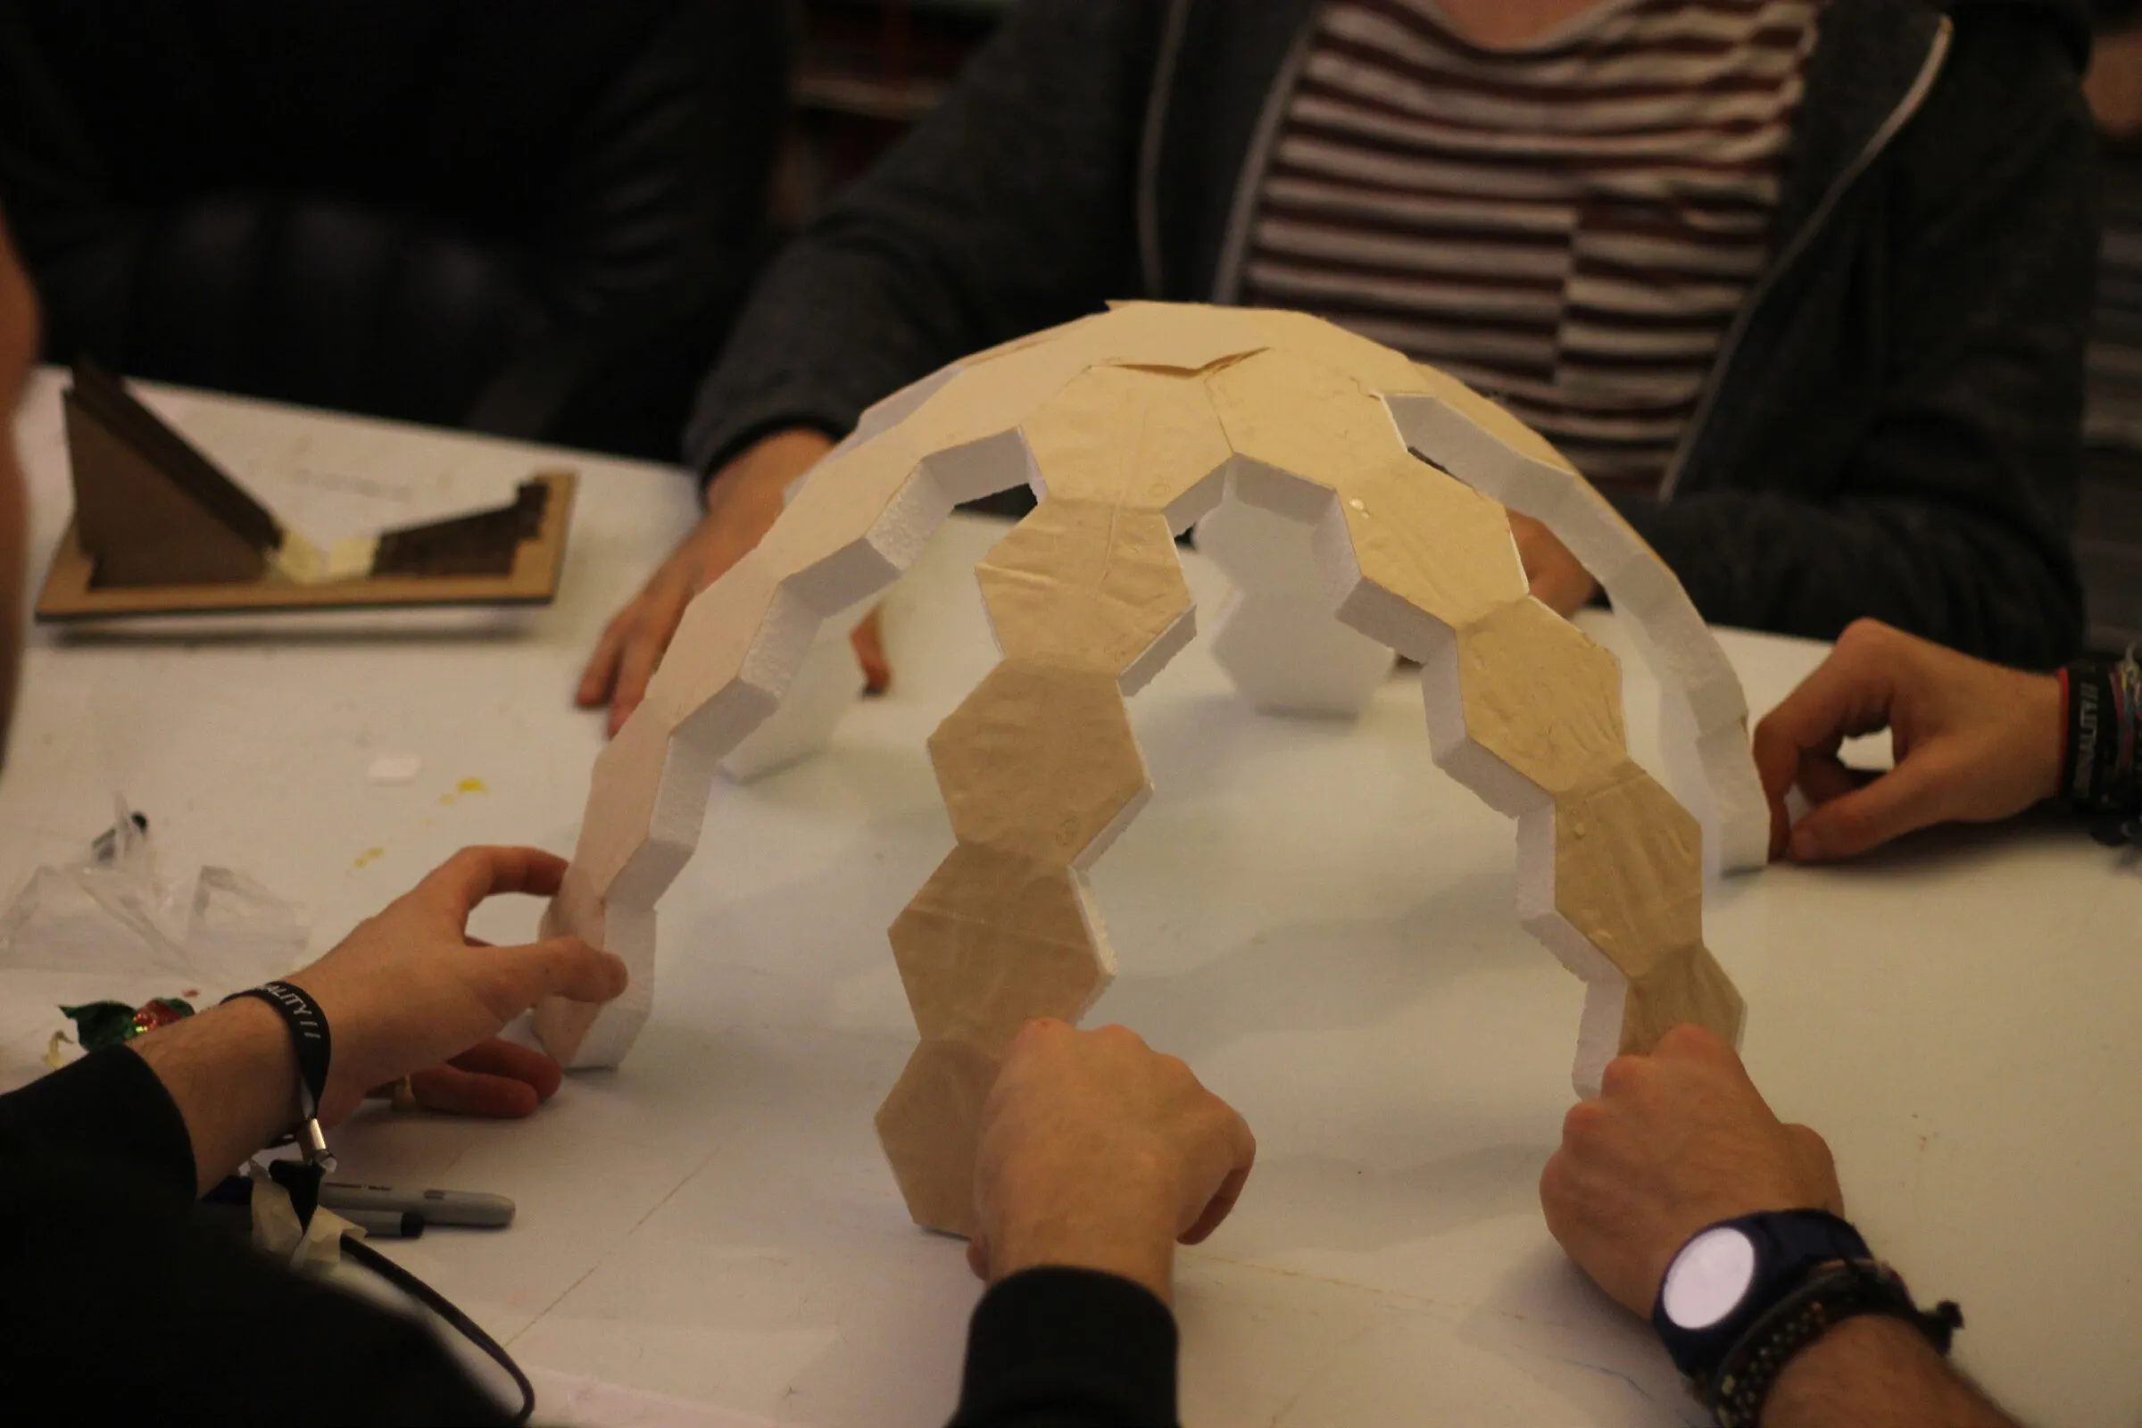
Starting from a regular hexagon, the group broke the geometry down into equilateral triangles and rhombi, then designed a joint that lets flat triangular panels lock together like a puzzle. Over eleven stages (folding and overlapping, redesigning the joint, adding a locking piece, simplifying the family of parts) they arrived at a stable hexagonal system that, once clamped in a frame, flexes from a flat sheet into a dome.

what it could become A kit of flat, interlocking panels for lightweight domes and canopies that assemble without fasteners.

the dome: the Dome: interlocking triangular panels
outcomethe Dome: interlocking triangular panels
the dome: stabilising the hexagon system
studystabilising the hexagon system
the dome: the panel system flexing into a dome
outcomethe panel system flexing into a dome

parametric hexagonal cells.

student Martina Cutajar

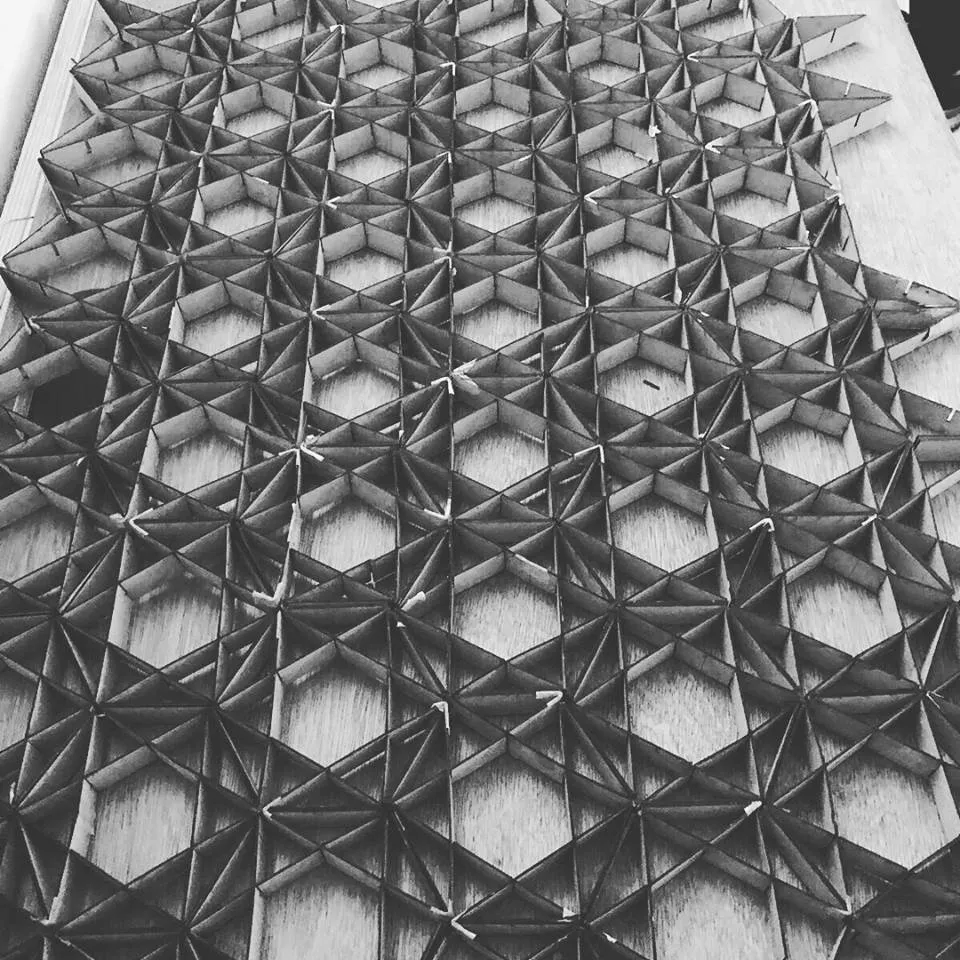
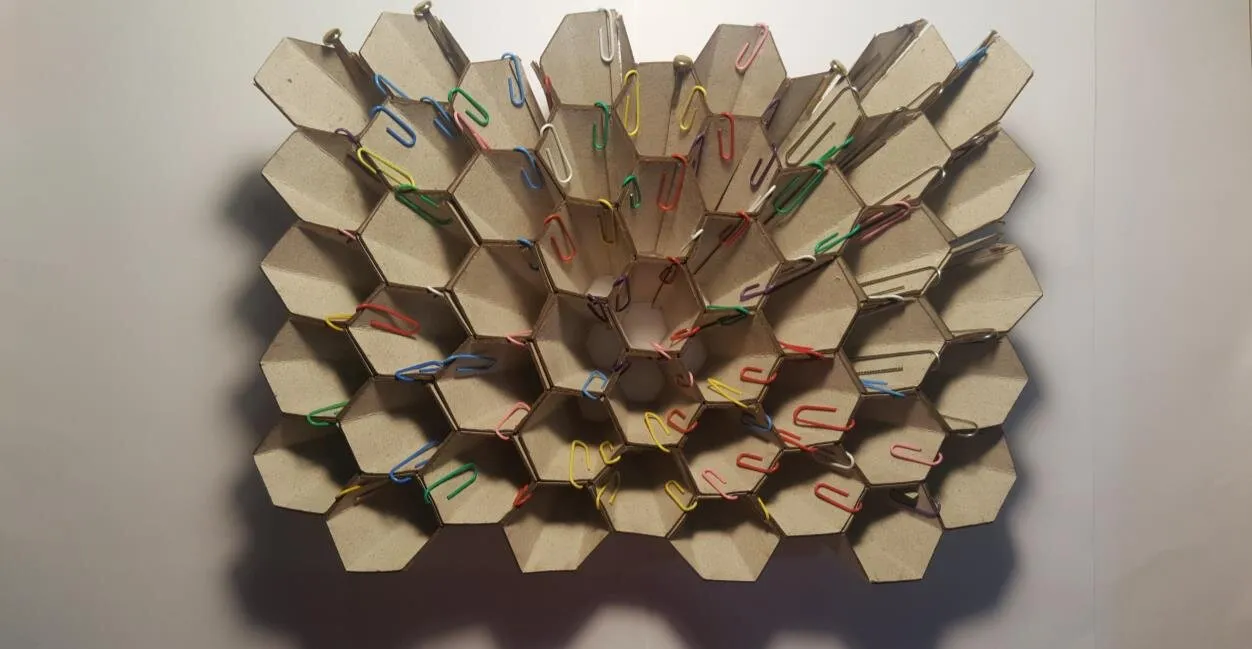
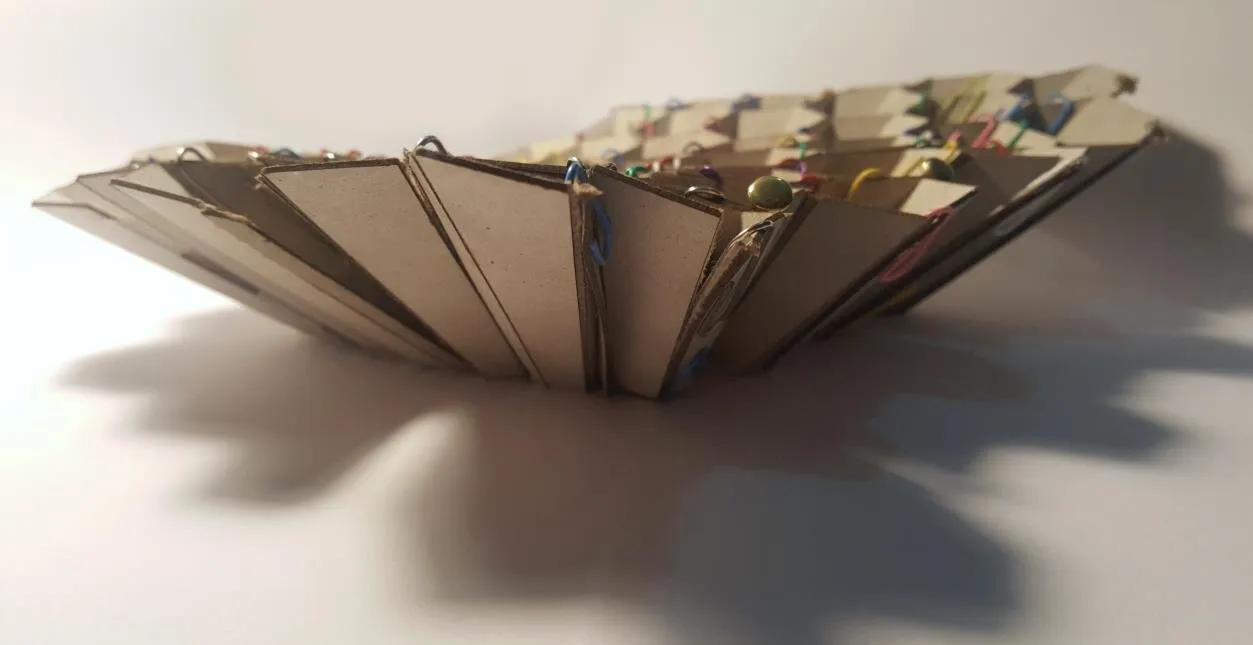
Working individually, Martina Cutajar developed a cellular surface from hexagonal modules defined in Grasshopper. The parametric definition unrolled each cell into flat strips that could be laser-cut, scored and folded from card, then clipped together. Paper prototypes tested the rules before the full cardboard surface was assembled into a shallow, doubly curved honeycomb.

what it could become The proposal boards point towards curved partitions, ceilings or shading surfaces built entirely from flat-cut cells.

parametric hexagonal cells: hexagonal cellular surface in card
outcomehexagonal cellular surface in card
parametric hexagonal cells: side view showing the surface curvature
outcomeside view showing the surface curvature

2018–19strips.

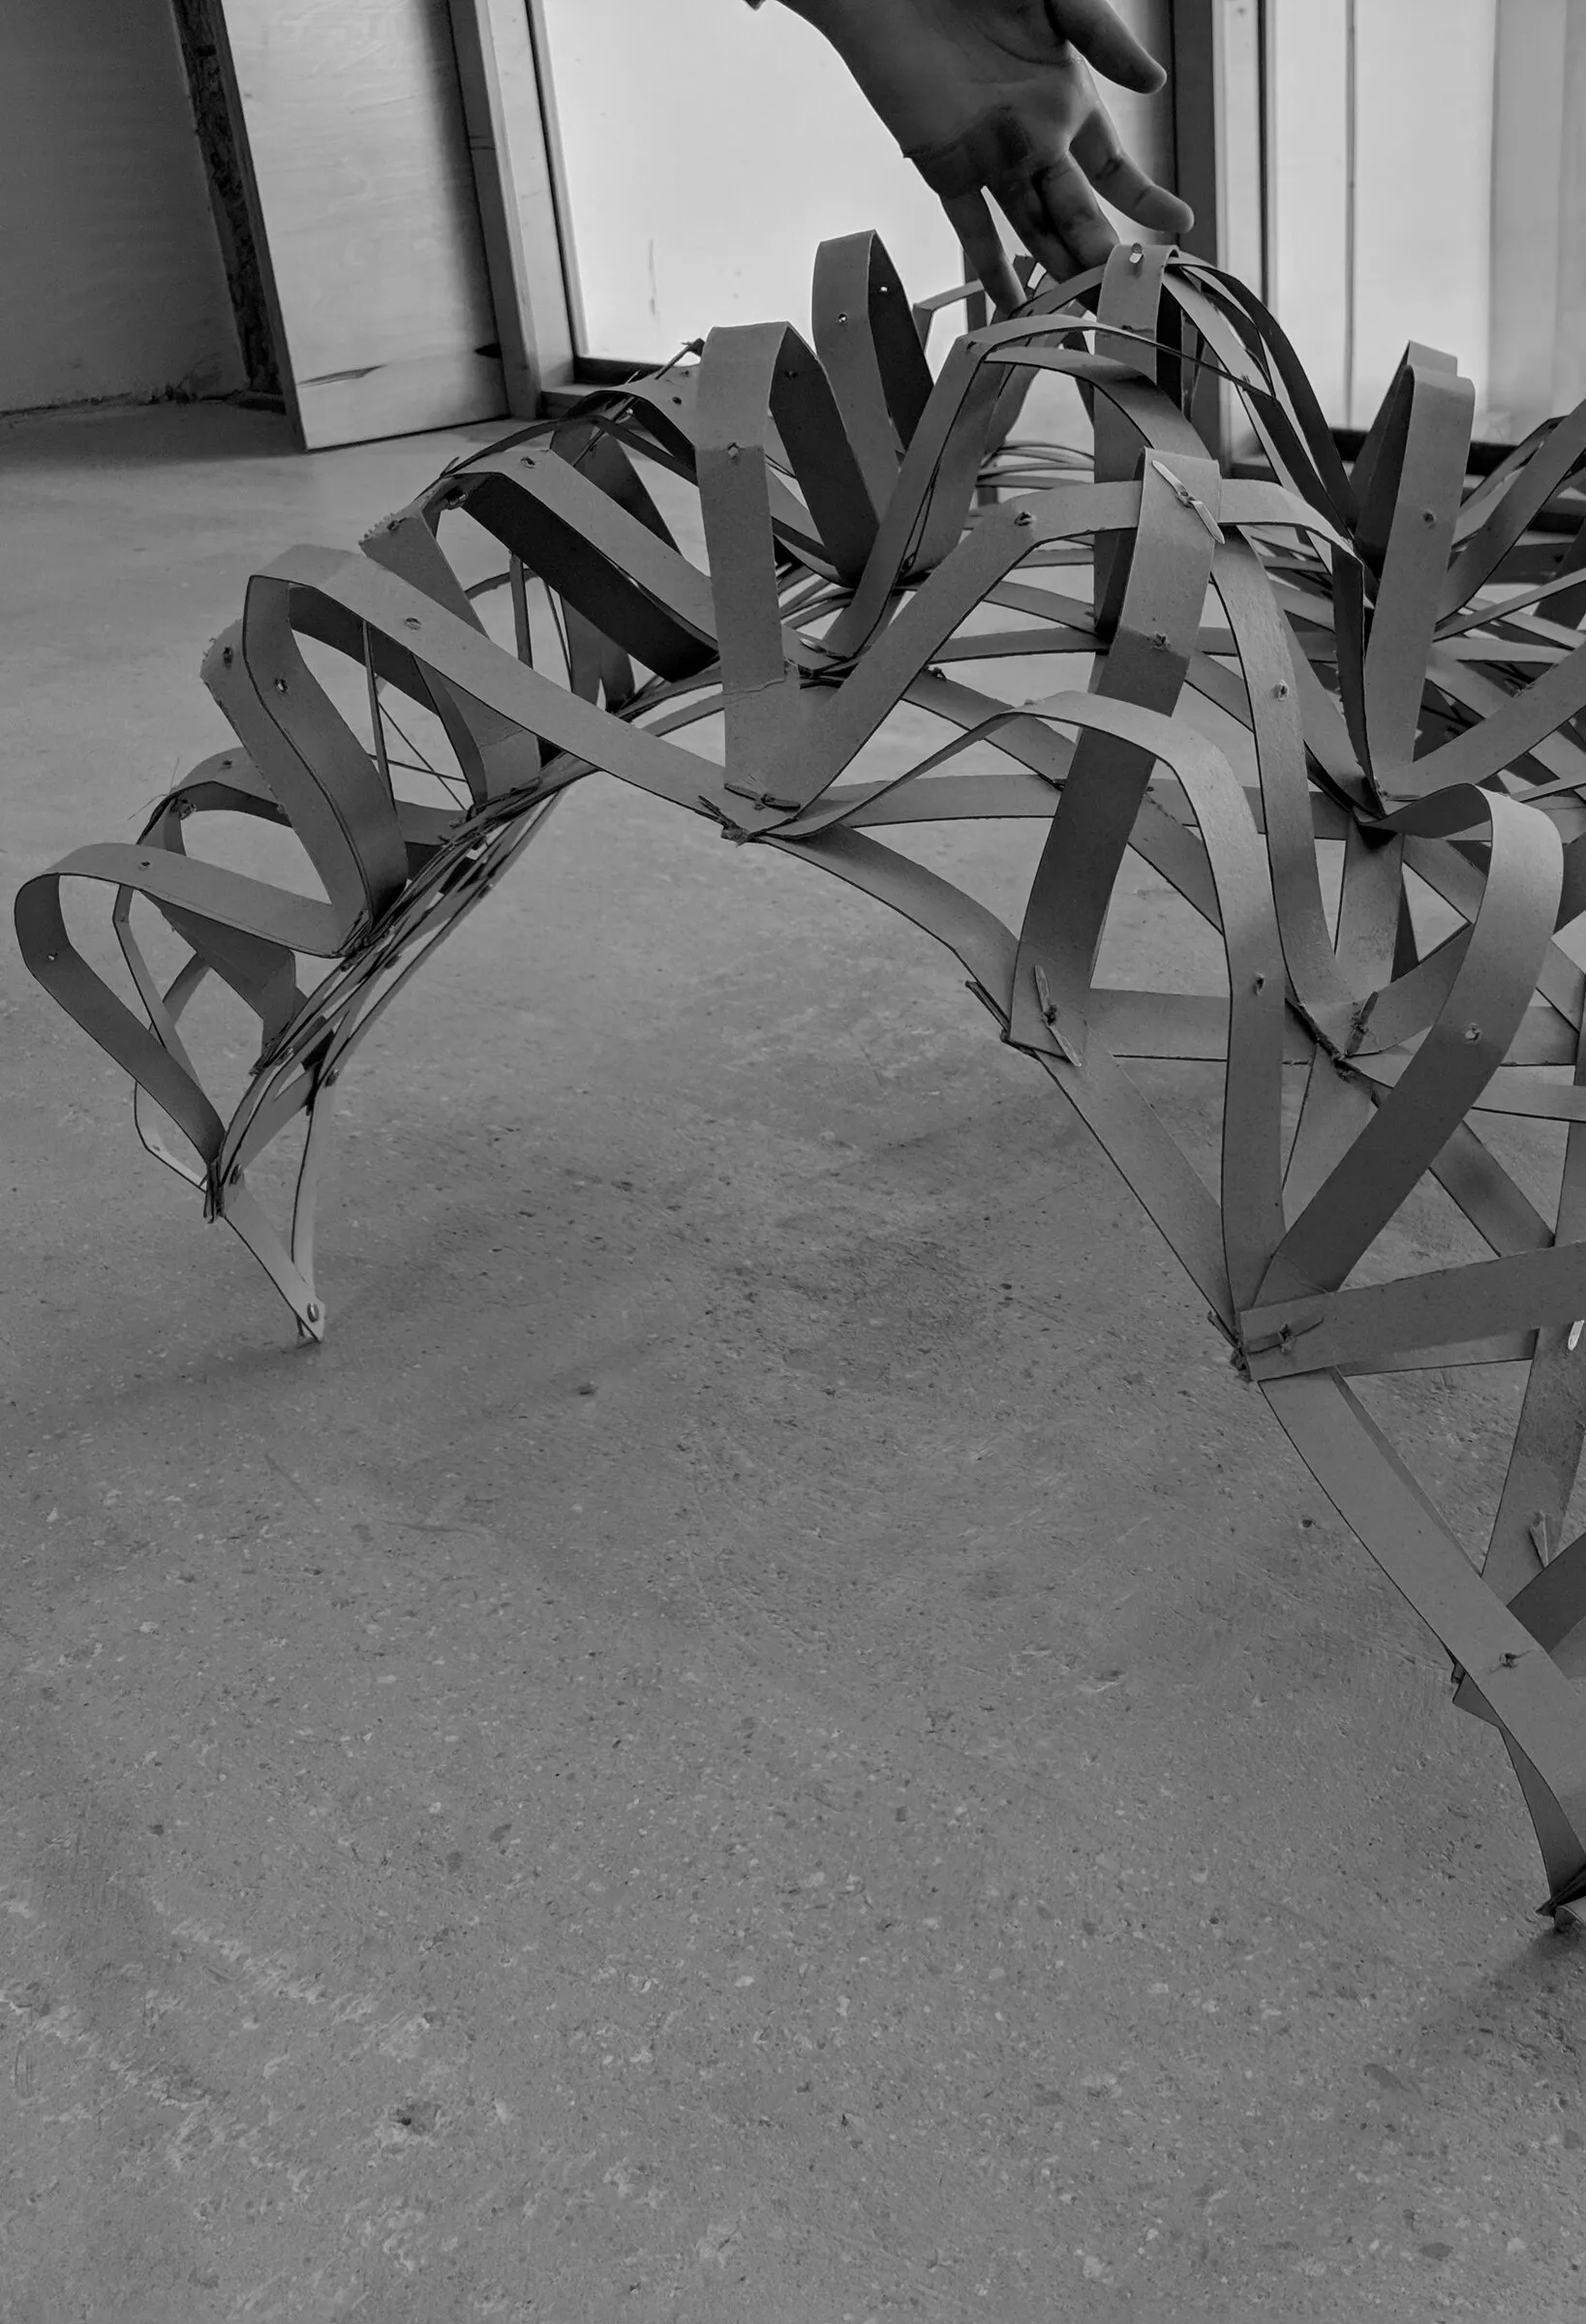
Strip Morphologies, 4–8 February 2019: bending-active systems made from strips of paper, plastic and birch plywood. Afterwards each student wrote a paper on one part of their group’s system, so this year is mostly individual work.

miura-ori tessellation: cuts with symmetrical folds.

student Christopher Borg

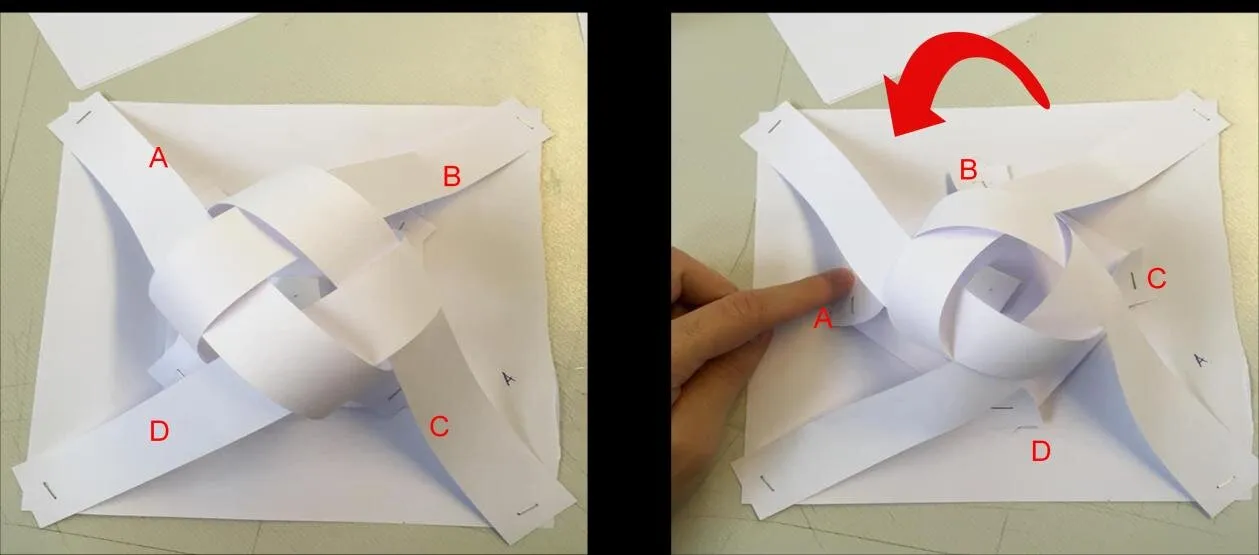
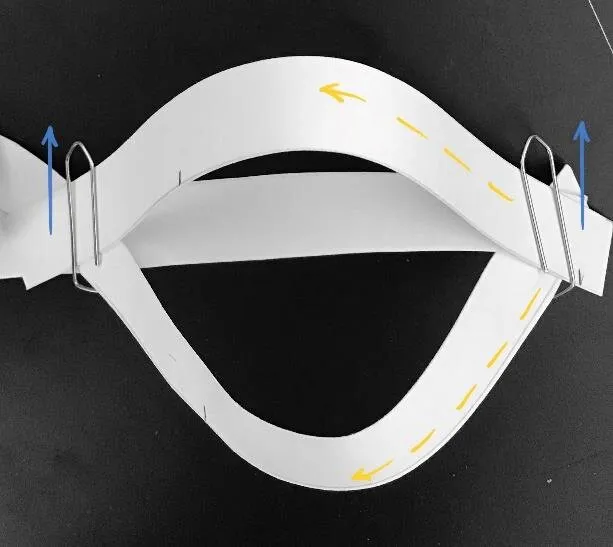
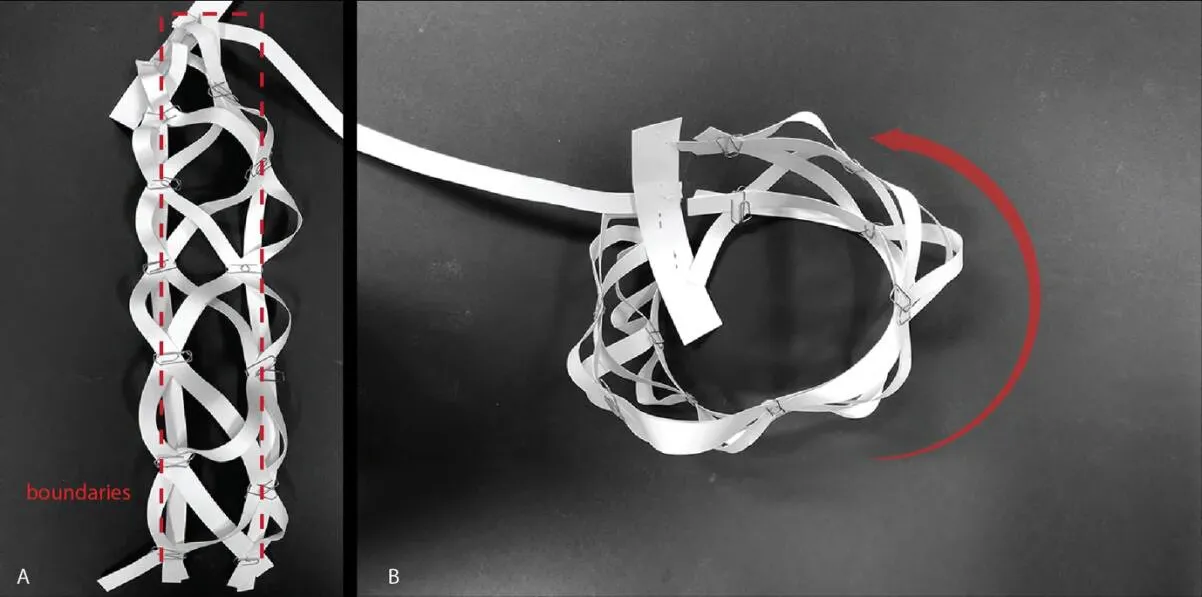
The workshop began with paper strips that open an aperture when rotated. Christopher Borg developed this into a Miura-ori tessellation with a second, sub-structure layer, then tested cuts placed across the crests and troughs by position (¼, ½, ¾) and length. The paper maps which combinations let the fold compress and open apertures without failing, for both regular and irregular cut patterns.

what it could become Retractable partitions, façade shading and retractable awnings, shown as student photomontages.

miura-ori tessellation: cuts with symmetrical folds: miura-ori tessellation with irregular cut pattern
outcomemiura-ori tessellation with irregular cut pattern
miura-ori tessellation: cuts with symmetrical folds: rotating strips to open an aperture
processrotating strips to open an aperture

strip morphologies: joint systems.

student Greta Delicata

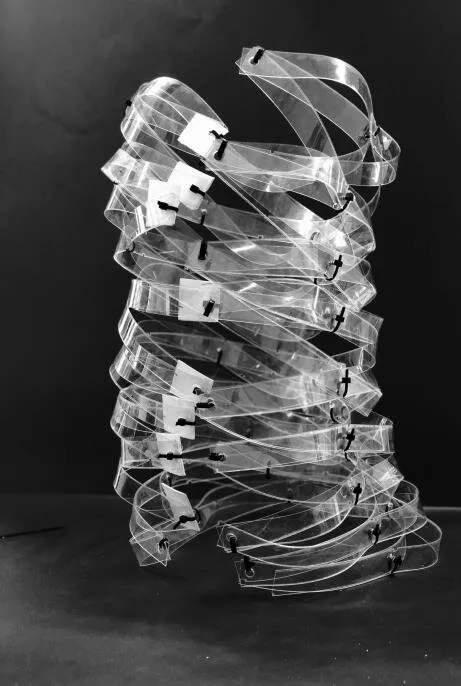
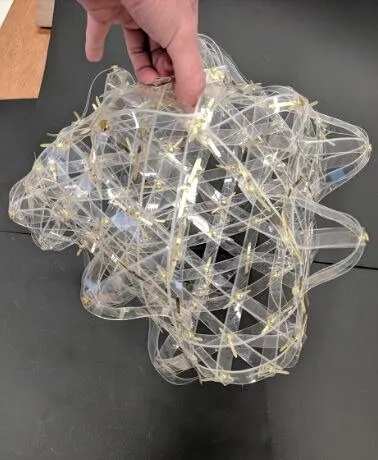
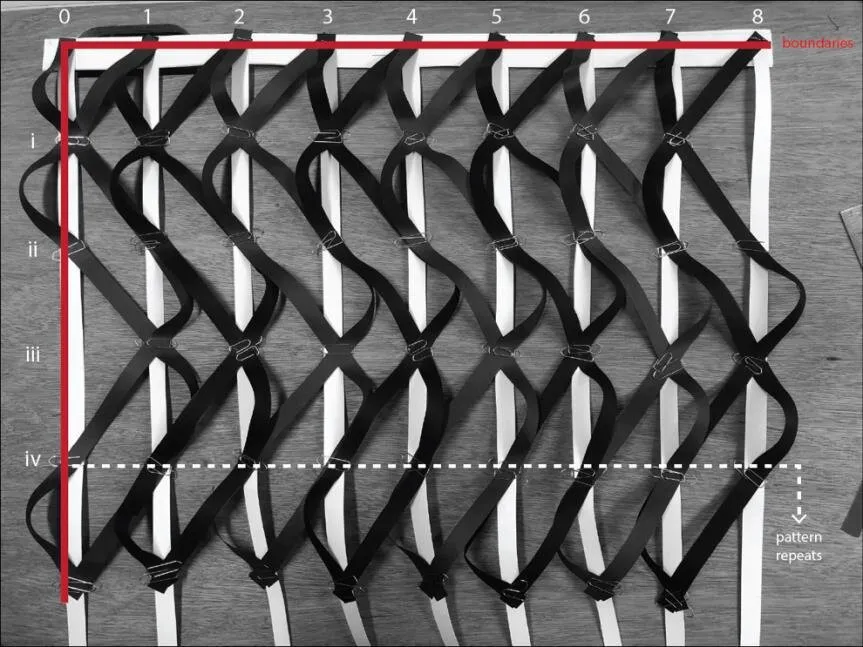
Greta Delicata's paper studies how the joint between strips governs the behaviour of a bending-active strip system. Four joints (paper clip, cable tie, butterfly clip and bolt fastener) are translated into degrees of freedom and tested in paper and plastic strips, culminating in a twisted, transparent strip tower.

what it could become A joint logic for scaling strip systems up into lightweight towers, columns or screens.

strip morphologies: joint systems: twisted strip tower in polypropylene
outcometwisted strip tower in polypropylene
strip morphologies: joint systems: paper strip joint study
studypaper strip joint study

strip morphologies: material behaviour.

student Rebecca Delicata

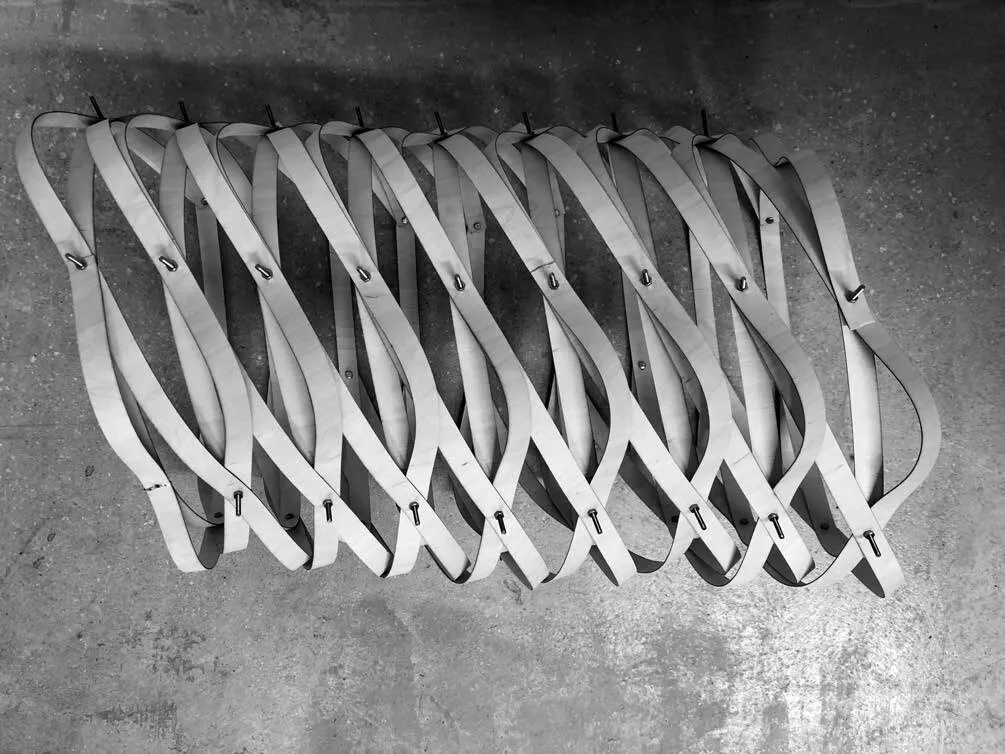
Rebecca Delicata examines how a single weaving pattern behaves in different materials (120 gsm paper, 1 mm copolyester and 3 mm birch plywood), and how geometric parameters such as strip width, spacing and amplitude have to be recalibrated to each material's flexibility. Load and deflection tests compare the stiffness of each version.

what it could become A woven plywood shell, sketched in the paper as a circular pavilion.

strip morphologies: material behaviour: bending-active plywood strip weave
outcomebending-active plywood strip weave
strip morphologies: material behaviour: plywood strip arch under testing
studyplywood strip arch under testing

bending-active systems: workshop to real-world application.

student Rachel Ebejer

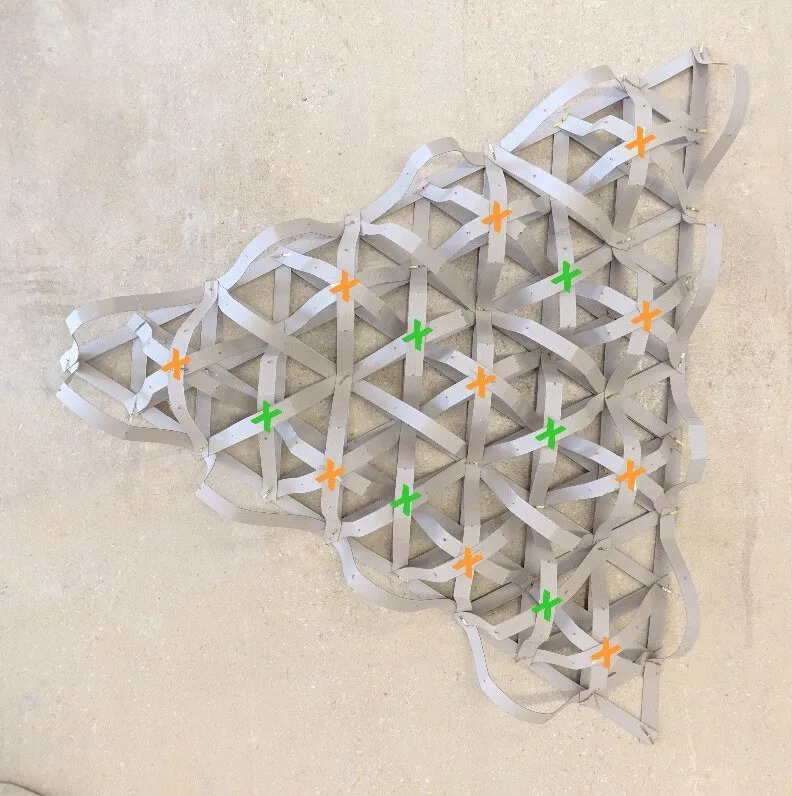
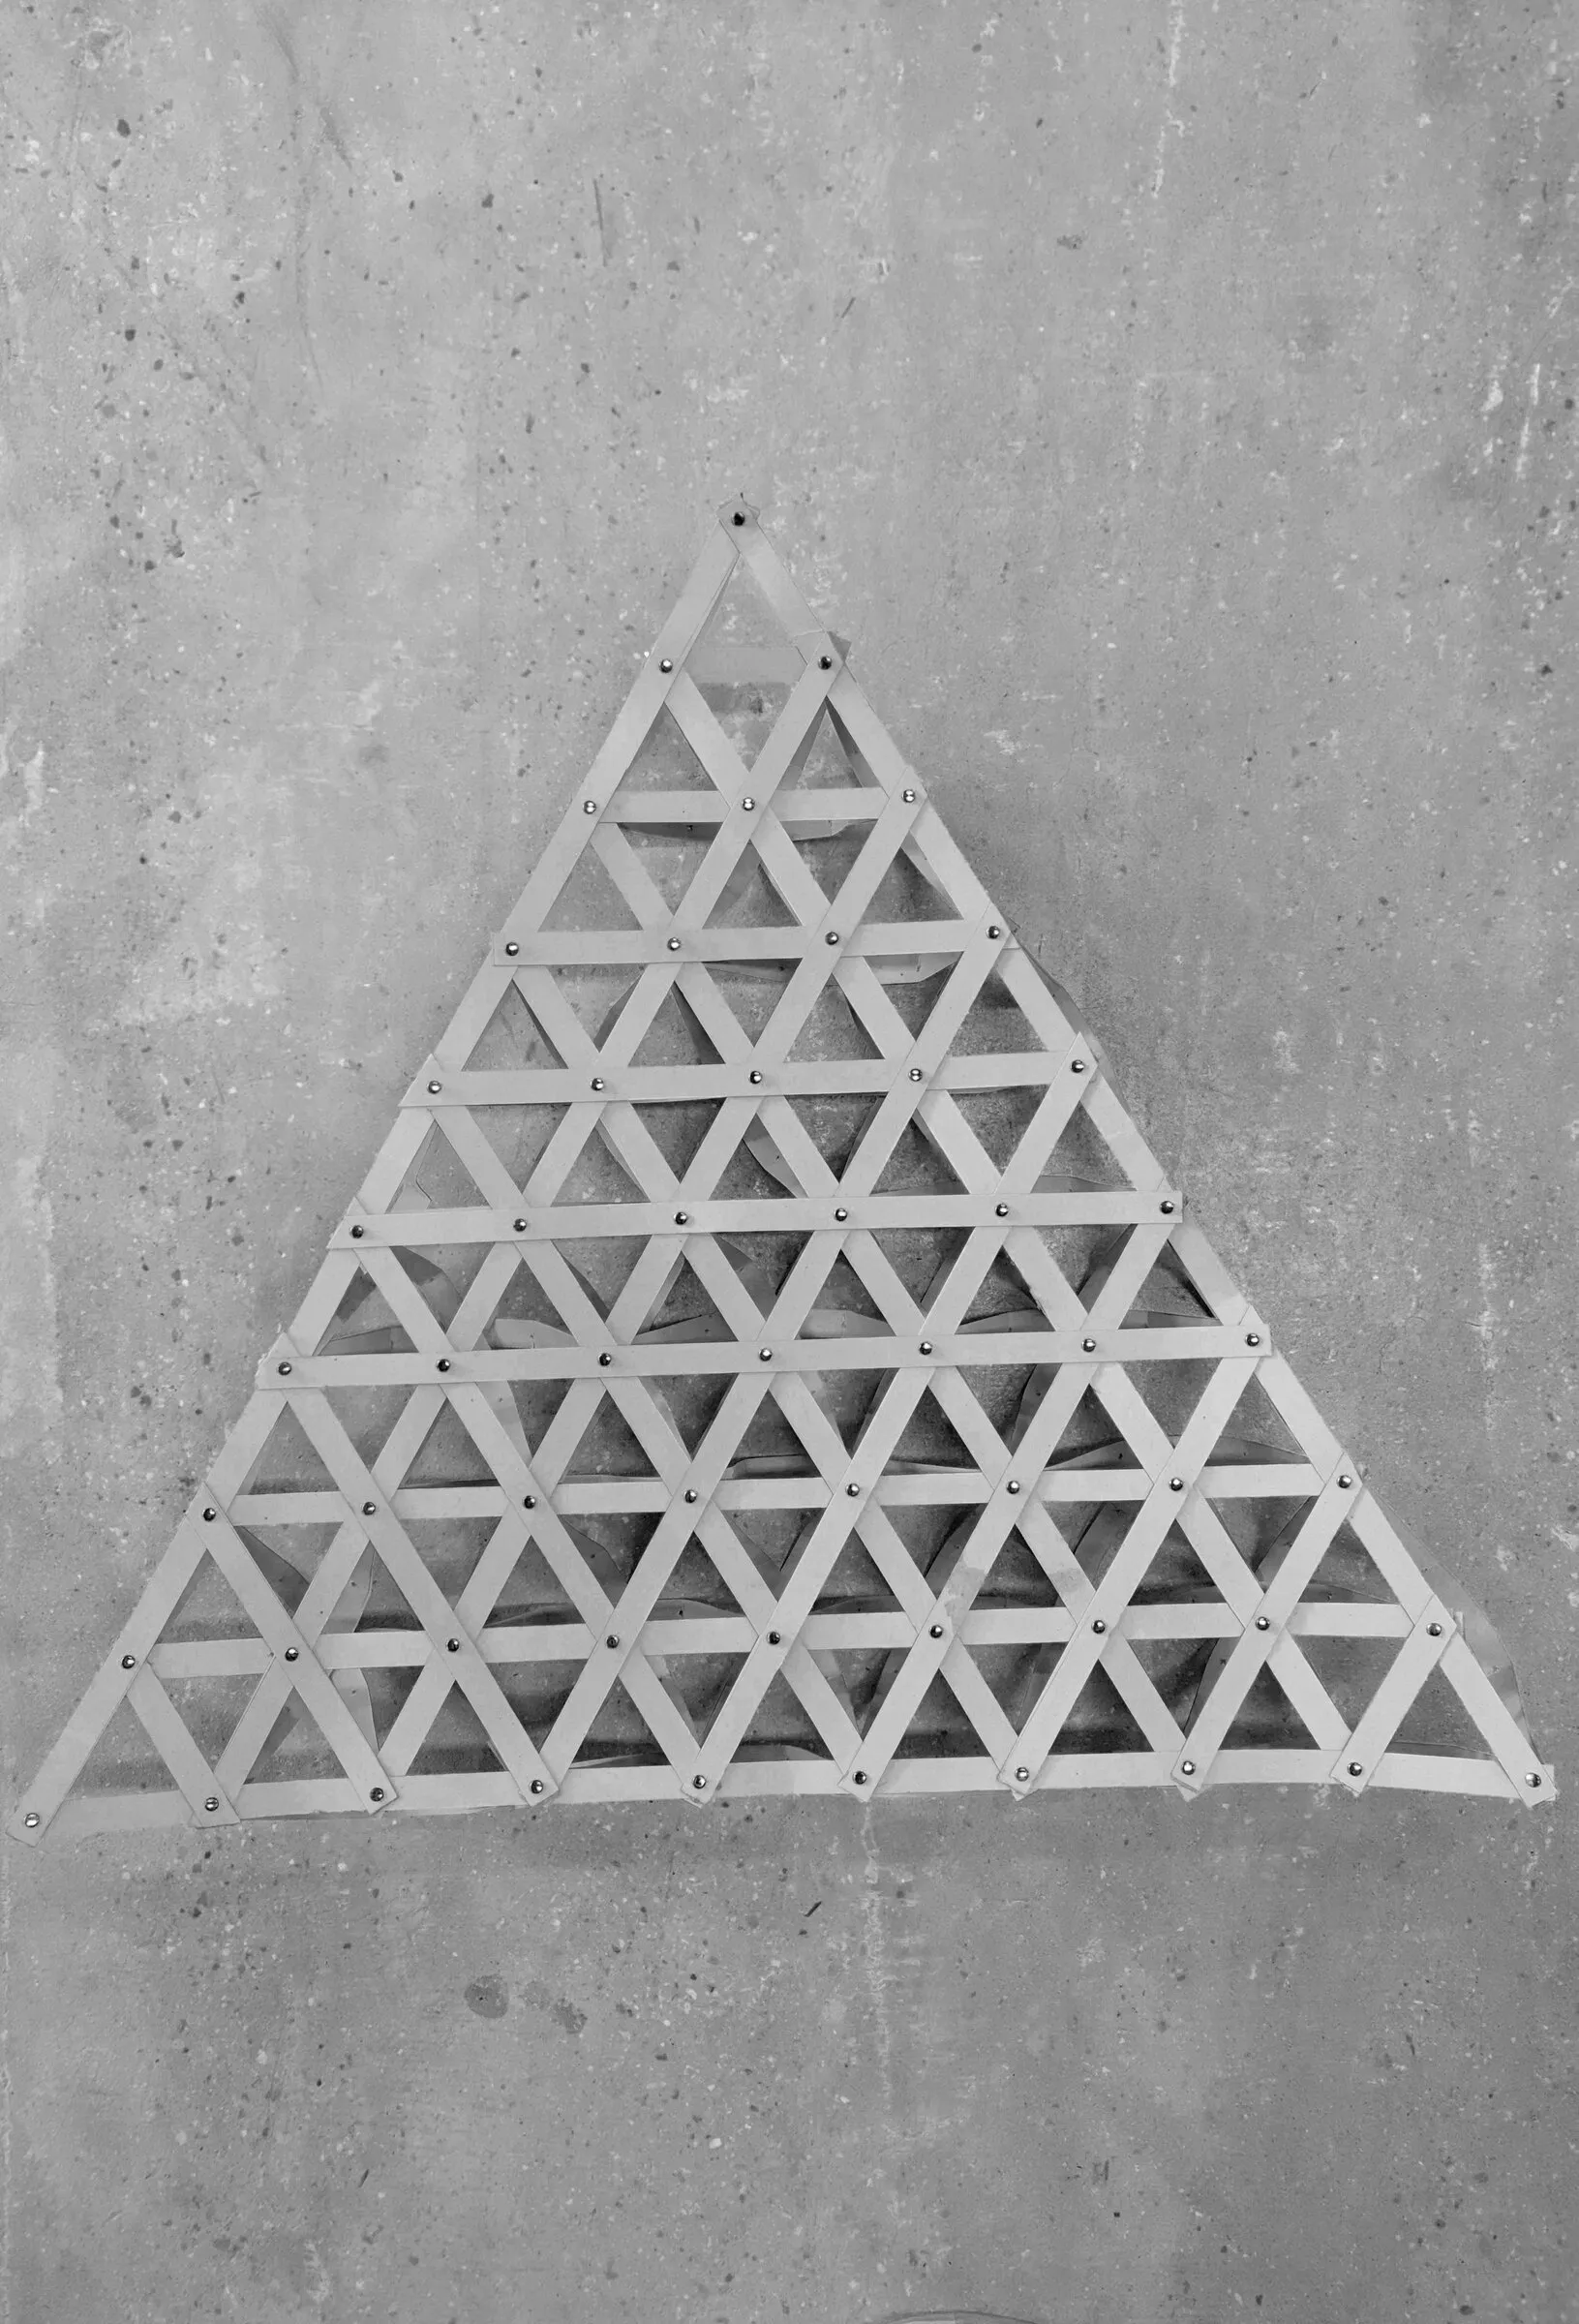
Rachel Ebejer relates the workshop to built bending-active architecture. Using a triangular and hexagonal base grid with overlapping strip protrusions, the paper tests amplitude, strip thickness and overlap, calculates the number of strips each configuration needs, and compares behaviour-based and geometry-based approaches to form-finding.

what it could become Scaling the system into lightweight, quickly assembled shelters.

bending-active systems: workshop to real-world application: triangular bending-active grid
outcometriangular bending-active grid
bending-active systems: workshop to real-world application: final bending-active structure
outcomefinal bending-active structure

deployable bending-active system.

student Jessica Galea

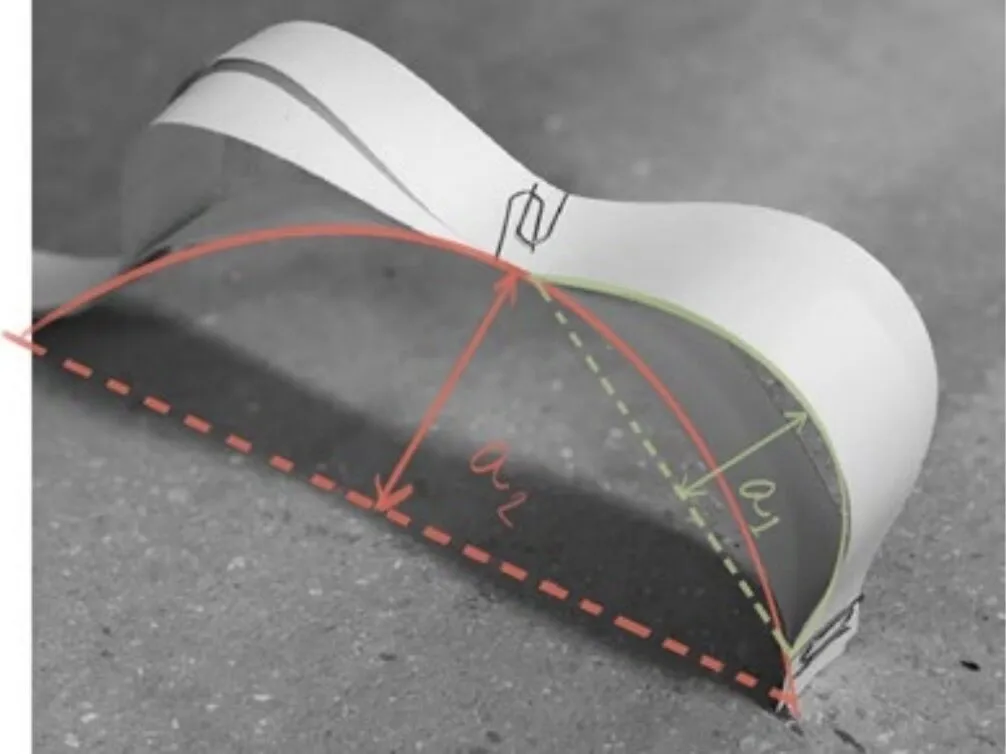
Jessica Galea studies the variables that define a deployable bending-active system: strips coupled on a triangular base, with protrusions of varying amplitude and position. A test matrix of suspended configurations in paper, card and 0.5 mm copolyester records how material, thickness and constraint change the form.

what it could become A deployable canopy, visualised on the paper's cover.

deployable bending-active system: deployable copolyester strip structure
outcomedeployable copolyester strip structure
deployable bending-active system: visualisation of the system as a canopy
speculationvisualisation of the system as a canopy

strip morphologies: scaling and fabrication.

student Andrew Grech

Andrew Grech asks what happens when the group's woven strip system is scaled up. Taking the selected birch plywood and pin-joint version as the starting point, the paper looks at the limits of sheet size, proposes segmented arches joined with socket connections, and checks the arch with finite-element analysis.

what it could become Segmented plywood arches that could be assembled into a pavilion-scale structure.

strip morphologies: scaling and fabrication: bending-active plywood strip weave
outcomebending-active plywood strip weave
strip morphologies: scaling and fabrication: scaling up: segmented strip arch
speculationscaling up: segmented strip arch

deployability as a temporary structure.

student Christian Grech

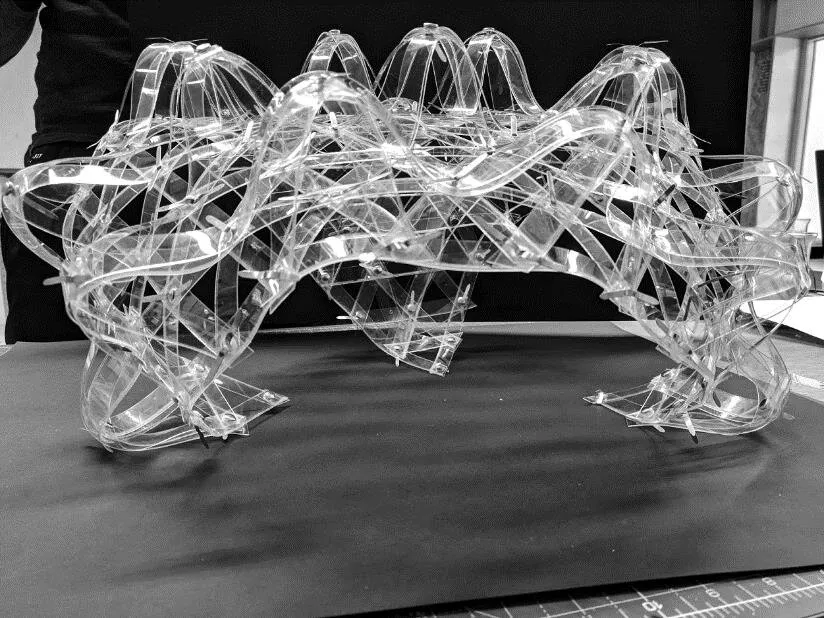
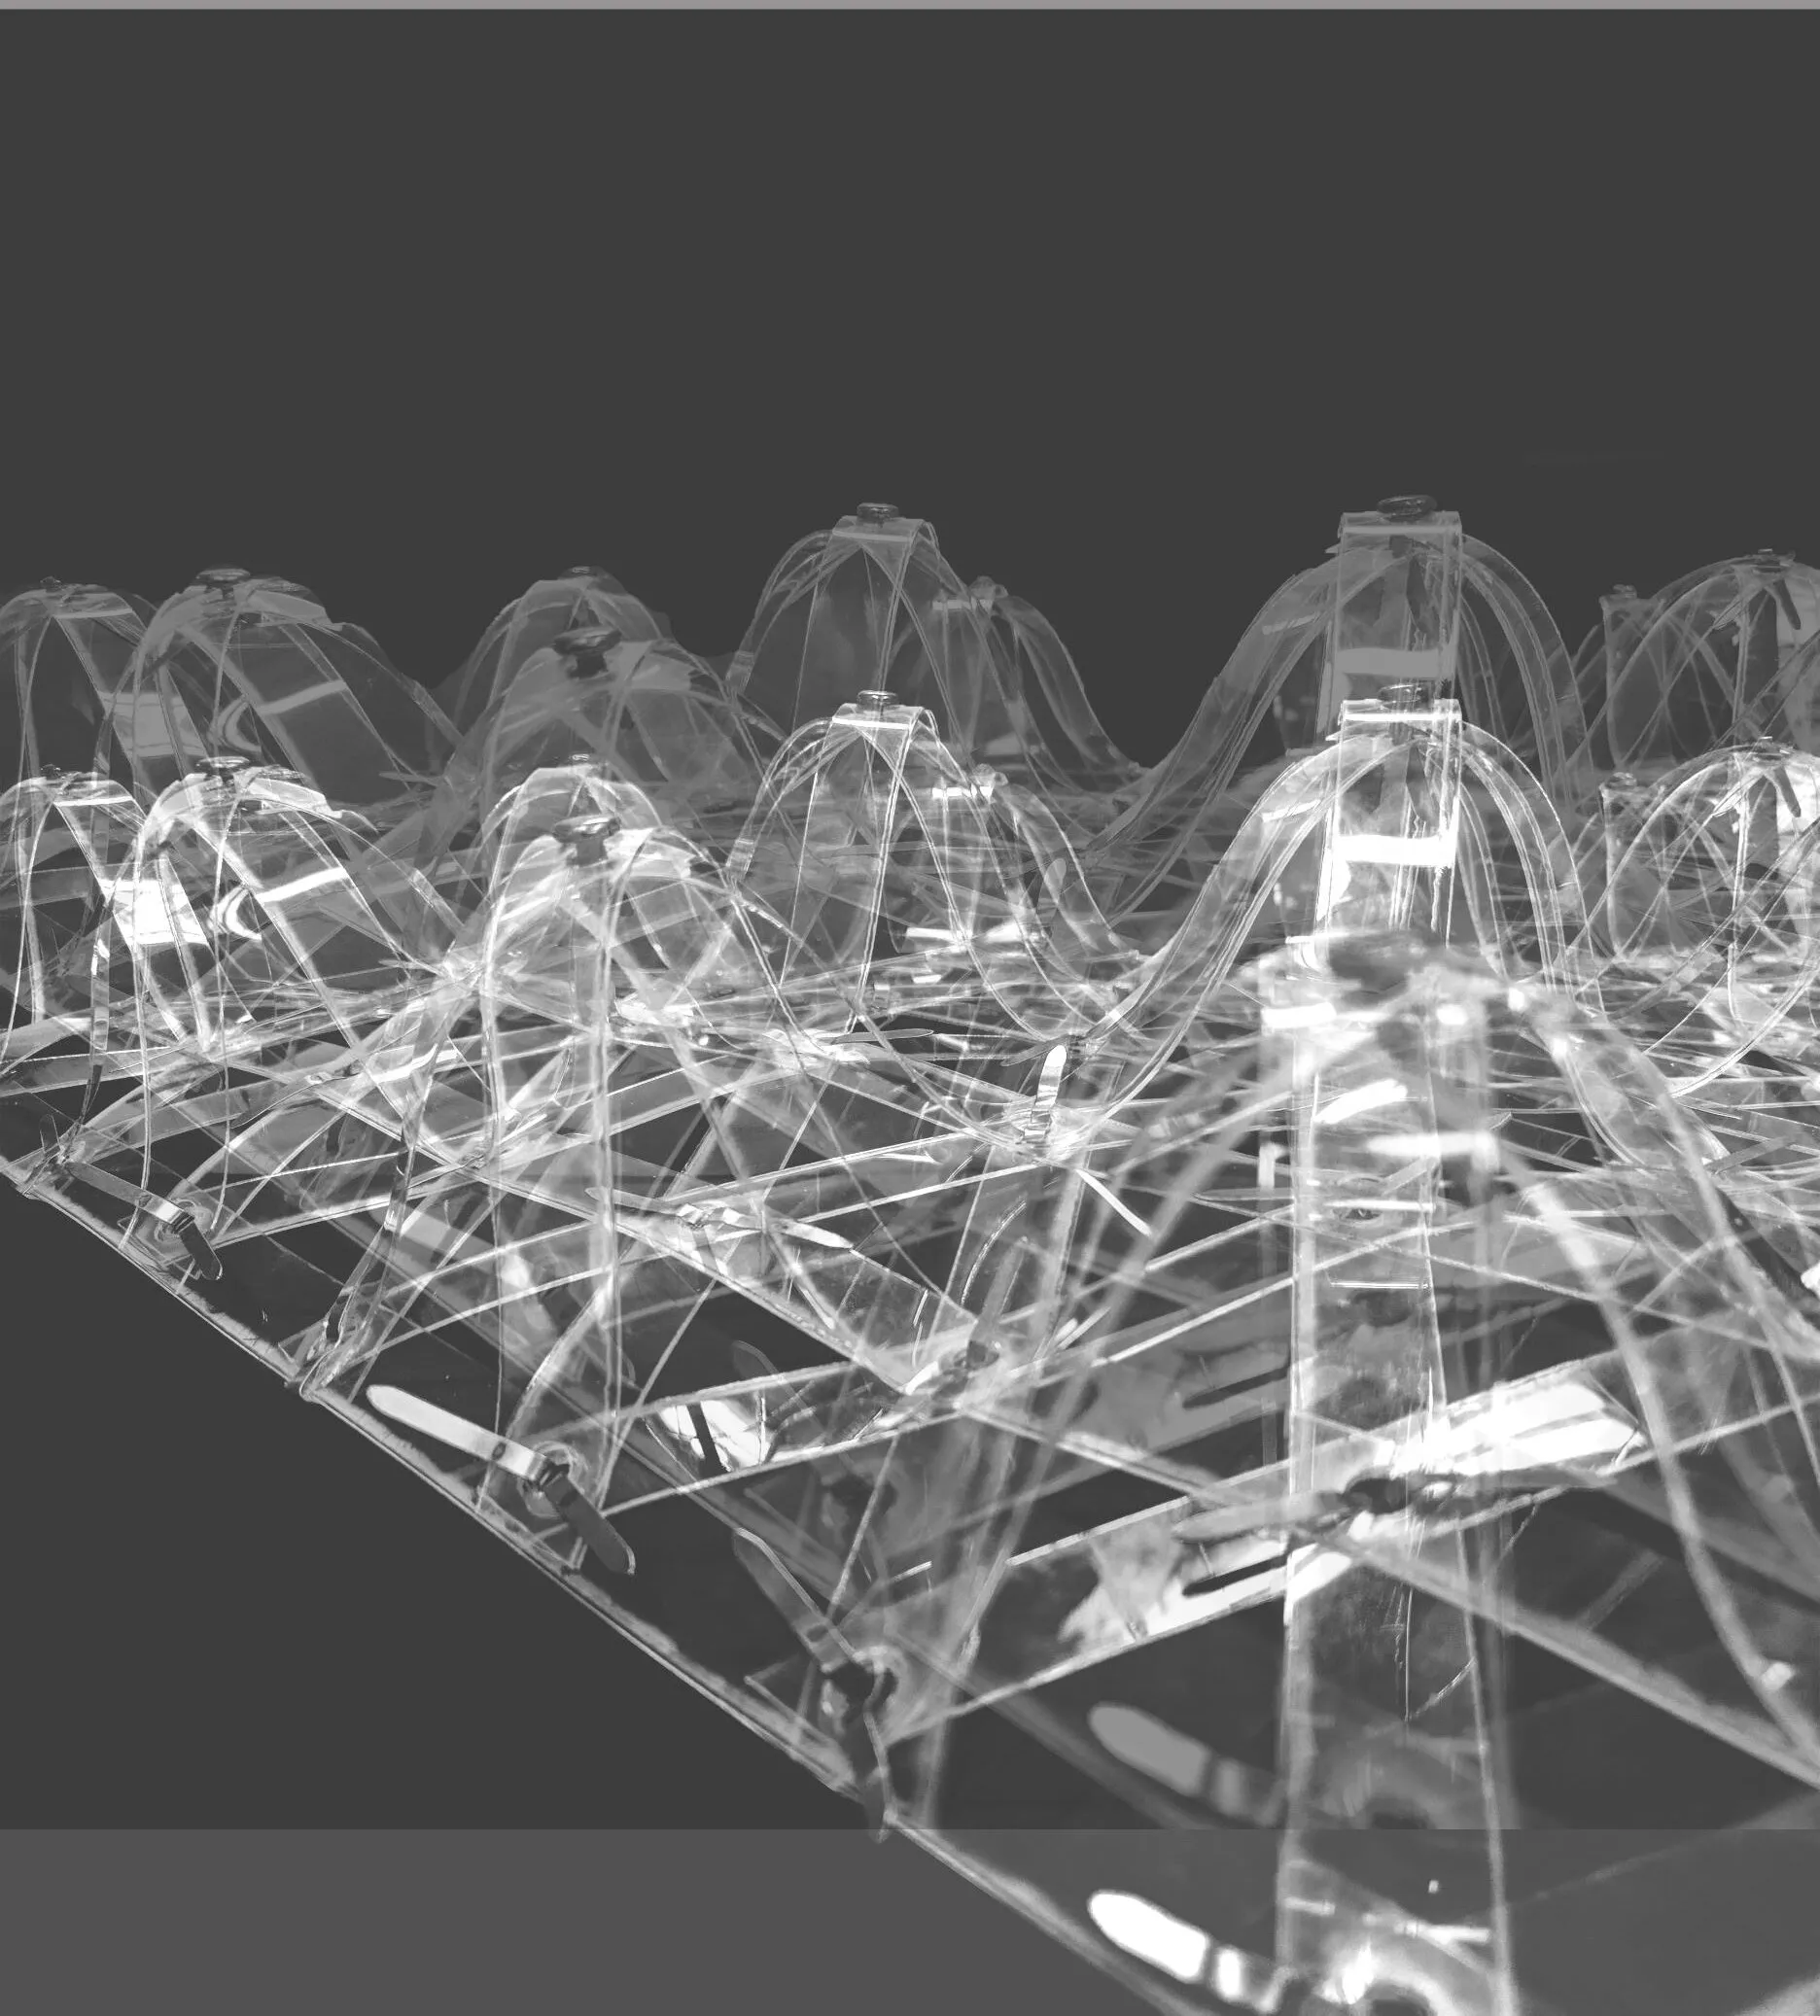
Christian Grech develops a system of copolyester strips that form dimples over a triangular base of interlocking hexagons. Prototypes test how reinforcing one, two or three perimeter edges changes stability, and the paper looks at space-frame connections and assembly methods suited to temporary structures.

what it could become A lightweight, deployable canopy for temporary events.

deployability as a temporary structure: copolyester strip structure reinforced on three edges
outcomecopolyester strip structure reinforced on three edges
deployability as a temporary structure: copolyester prototype of the dimpled grid
studycopolyester prototype of the dimpled grid

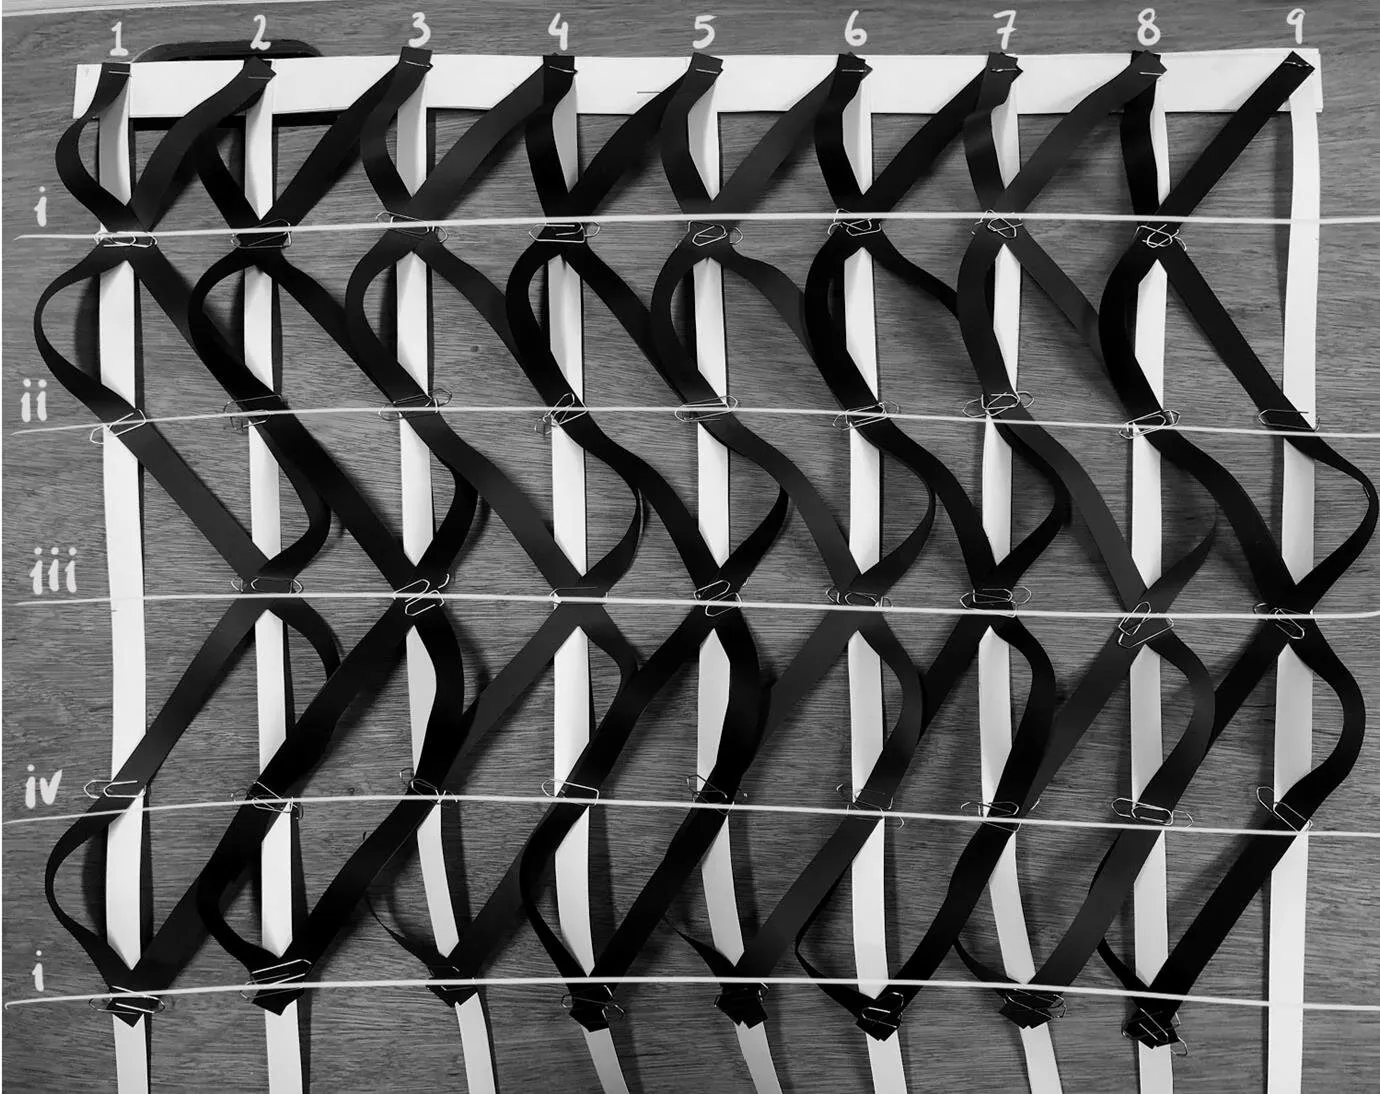
strip morphologies: material systems of weaving.

student Stephanie Mamo

Stephanie Mamo analyses the weaving techniques designed during the workshop, distinguishing hierarchical systems (with a constant primary strip) from non-hierarchical ones (where the primary strip alternates). The weaves are decoded into an algorithm and pseudo-code so the curvature of a woven surface can be controlled.

what it could become Algorithmically woven surfaces at architectural scale.

strip morphologies: material systems of weaving: hierarchical weave pattern
outcomehierarchical weave pattern
strip morphologies: material systems of weaving: weaving logic study
studyweaving logic study

folded apertures.

student John Manduca

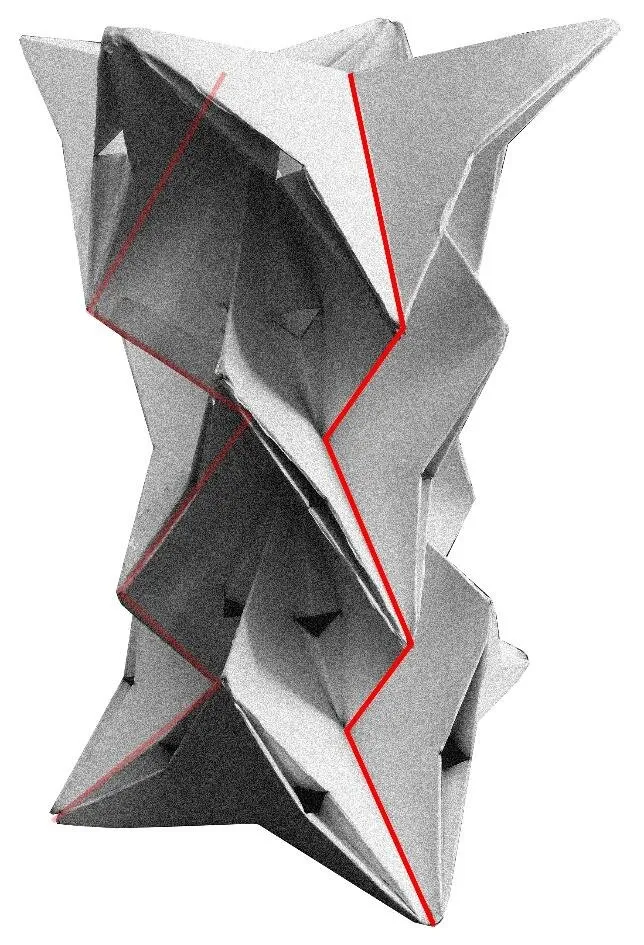
John Manduca's paper follows the design process from strips that form apertures, through rotation mechanisms, to folded origami surfaces. Incisions across the folds act as deliberate weaknesses that become stops during expansion and compaction, and regular incision patterns are explored in detail.

what it could become A city-scale folded installation, shown as a student photomontage.

folded apertures: folded column with incisions
outcomefolded column with incisions
folded apertures: strip assembly forming apertures
studystrip assembly forming apertures

different starting positions.

student Neil Markham

Neil Markham studies self-stabilising structures made by weaving paper strip protrusions over an underlying mesh. The paper shows how the starting position of each strip, the mesh geometry and the strip thickness determine the overall form, aiming for structures that can be erected and dismantled quickly.

what it could become Quick-erect, self-stabilising shelters.

different starting positions: self-stabilising triangular strip lattice
outcomeself-stabilising triangular strip lattice
different starting positions: interwoven strip arches
outcomeinterwoven strip arches

miura-ori tessellation: cuts with asymmetrical folds.

student Brandon Saliba

Brandon Saliba explores asymmetrical folds in a Miura-ori tessellation, varying cut size, cut position and the number of cuts. Calculations of the limiting horizontal distance for each ratio are checked against an appendix of physical tests, for both regular and irregular patterns.

what it could become A dynamic façade, a retractable stadium roof and window shading, shown as student photomontages.

miura-ori tessellation: cuts with asymmetrical folds: asymmetric Miura-ori folds with cuts
outcomeasymmetric Miura-ori folds with cuts
miura-ori tessellation: cuts with asymmetrical folds: backlit folded surface
outcomebacklit folded surface

strip morphologies: controlling the curvature.

student Michael Stivala

Michael Stivala identifies the role of non-hierarchical weave systems in controlling the curvature of a surface. The paper refines the group's assembly algorithm and isolates three parameters that shape a woven surface: the angle of the strips, the distance between nodes and the direction of rotation.

what it could become Woven surfaces whose curvature can be specified in advance through the assembly algorithm.

strip morphologies: controlling the curvature: numbered weave sequence
studynumbered weave sequence
strip morphologies: controlling the curvature: non-hierarchical weave surface
studynon-hierarchical weave surface

miura-ori tessellations: cuts with irregular patterns.

student Matthew Vella

Matthew Vella tests irregular cut patterns in a Miura-ori tessellation, varying the position, size and number of cuts to control how far each aperture opens under tension and compression.

what it could become A responsive façade and interior installation, shown as student photomontages.

miura-ori tessellations: cuts with irregular patterns: laser-cut irregular cut pattern
studylaser-cut irregular cut pattern
miura-ori tessellations: cuts with irregular patterns: testing aperture opening by hand
processtesting aperture opening by hand

2019–20reciprocal frames.

Reciprocal frames, where short pieces hold each other up. Rules first, then CNC-cut sheet.

boomerang.

students Francesca Attard, Rebecca Briscoe, Ryan Calleja, Martina Callus, Jake Cortis, Miguel Petrovic and Daniel Xuereb

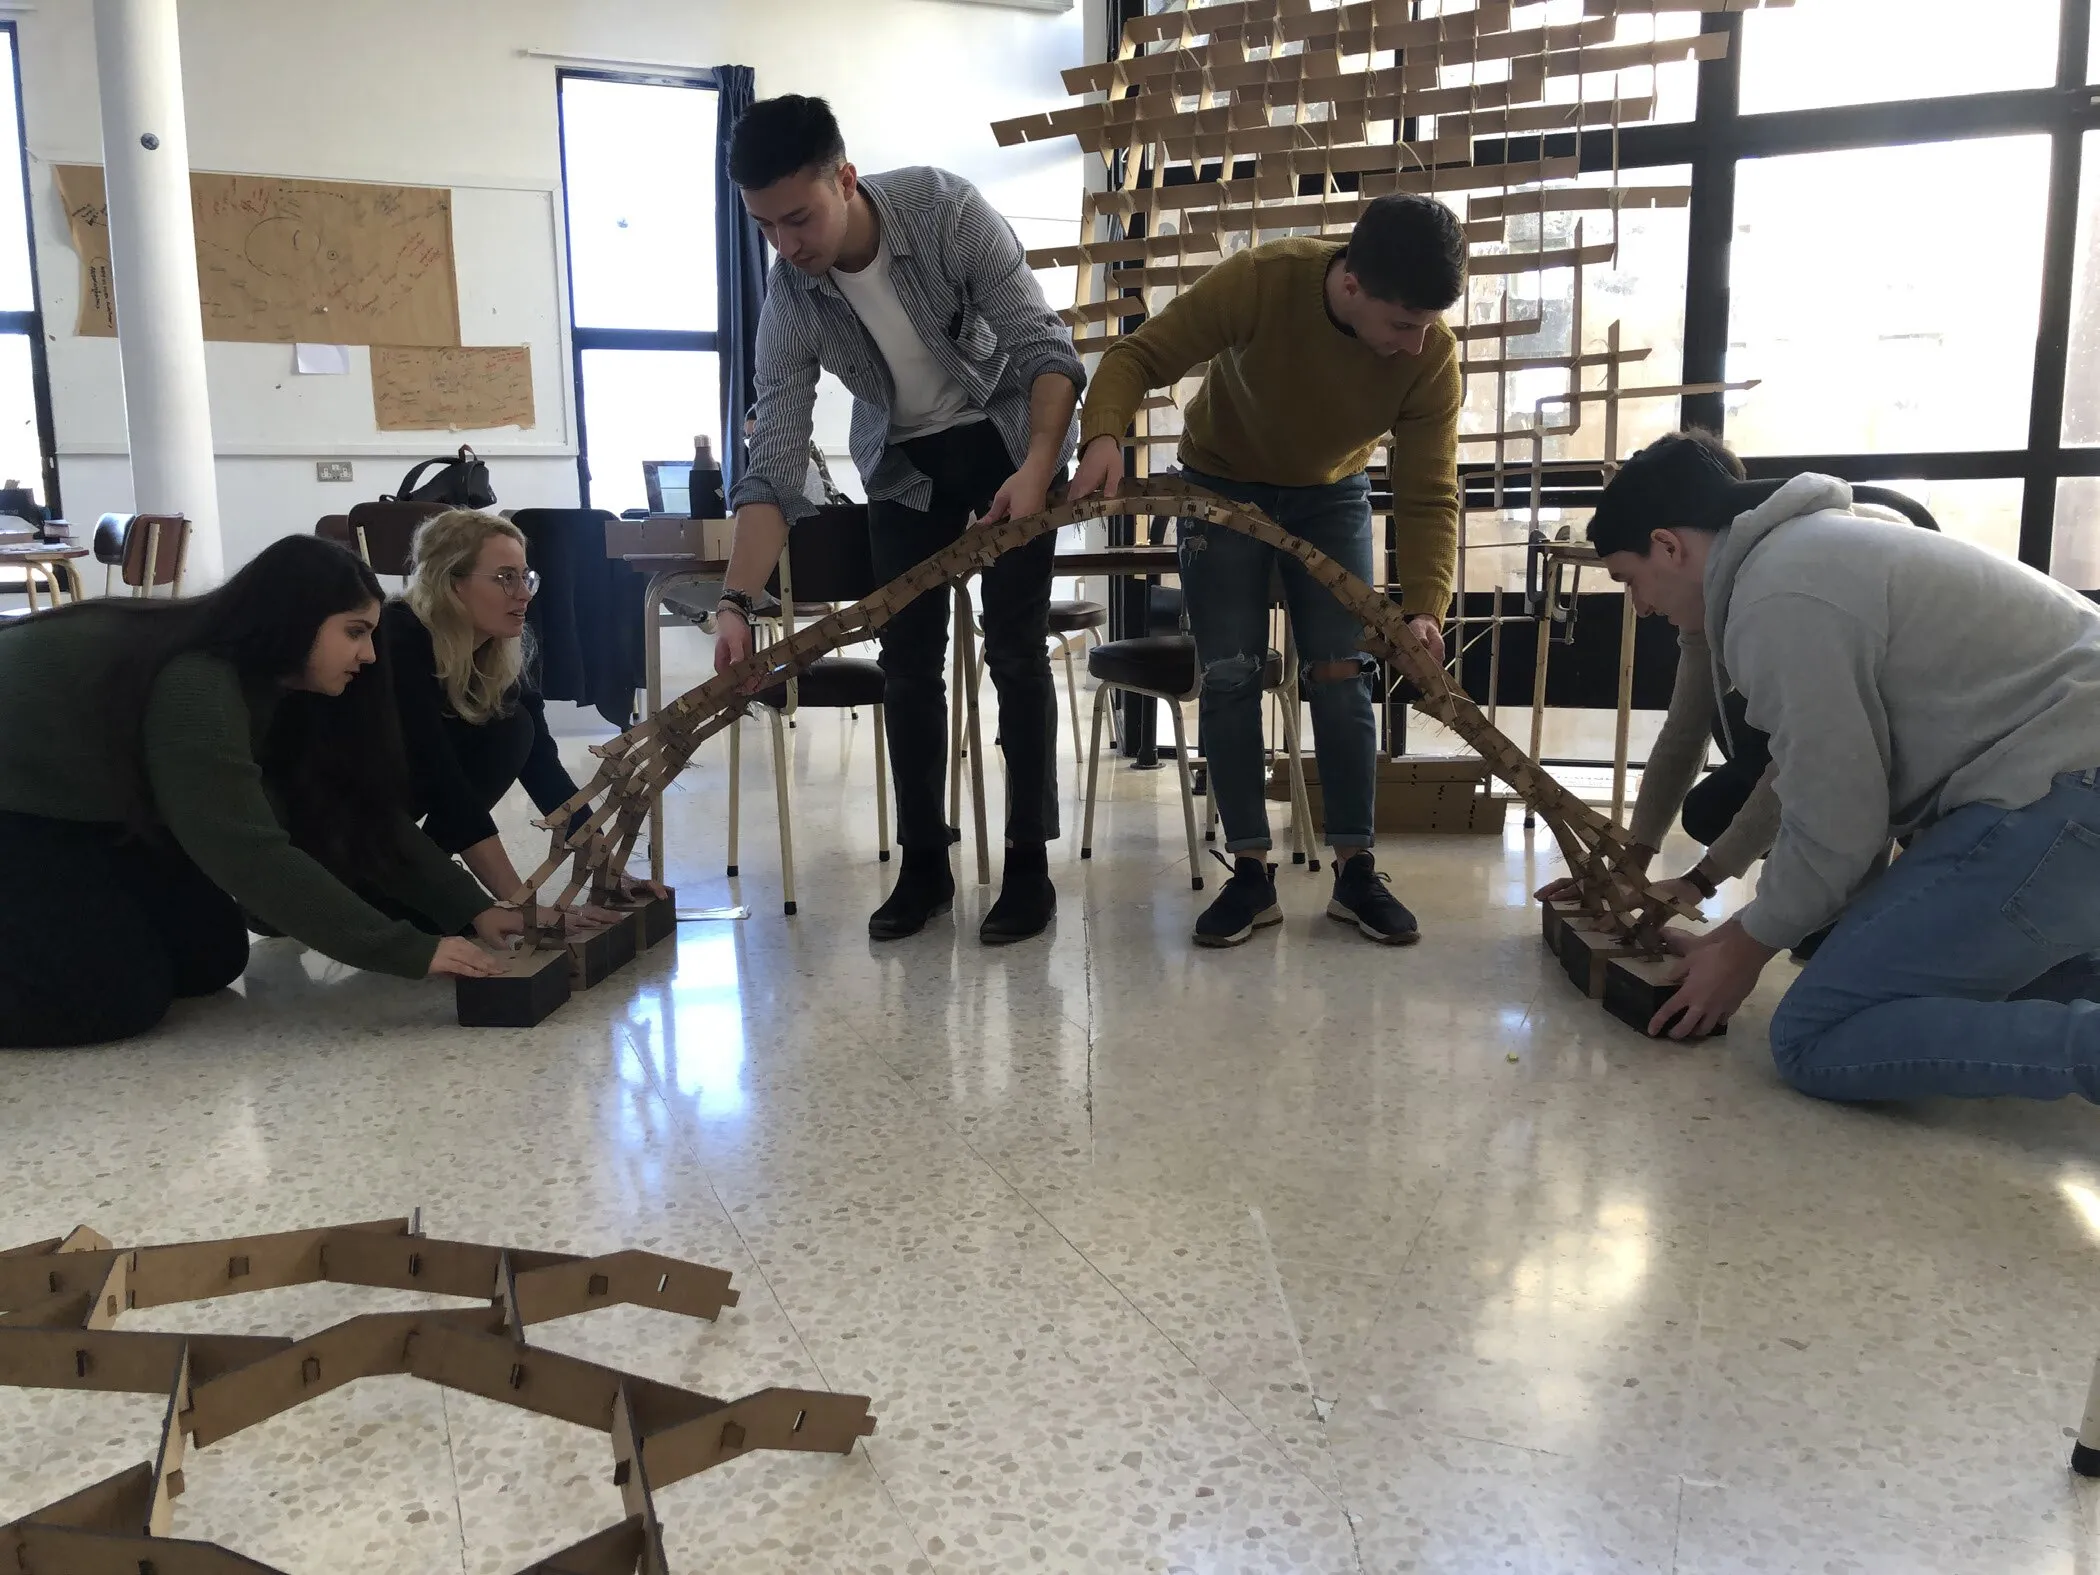
Boomerang is a rule-based reciprocal frame. Three-element modules arranged on a hexagonal grid support one another in a closed circuit. The group explored single and double curvature parametrically, then built a barrel vault from CNC-cut MDF components with notched joints, assembled flat on the floor and raised into shape.

what it could become The booklet proposes four adaptations: rapid modular erection (shown as a pergola-like canopy), pavilion shelters, a dynamic shading device and custom furniture.

boomerang: reciprocal barrel vault being raised
outcomereciprocal barrel vault being raised
boomerang: team assembling the vault
processteam assembling the vault

criss-cross.

students Emma Attard Navarro, Faye Cachia Mintoff, Kristina Critien, Mattea Fenech, Gracianne Gialanzè, Jeanine Grima and Nicole Grima

Criss-Cross is a reciprocal frame made from notched planar pieces: four pieces make a module, two modules make an assembly, and assemblies combine into a system. The angle and position of the notches control curvature. The system was cut from MDF and built up into a full-height final prototype.

what it could become The group lists pavilions, roofing, cladding, partition walls, green walls, home décor and wearables such as jewellery as future applications.

criss-cross: criss-Cross: notched reciprocal frame system
outcomecriss-Cross: notched reciprocal frame system
criss-cross: final full-height prototype
outcomefinal full-height prototype

2020–21tessellation.

Take a flat tiling pattern and turn it into a module you can actually make: laser-cut, hot-wire cut, cast or 3D-printed.

fabric tessellation study.

students Alessia Deguara, Gabrielle Farrugia and Daniel Lupi

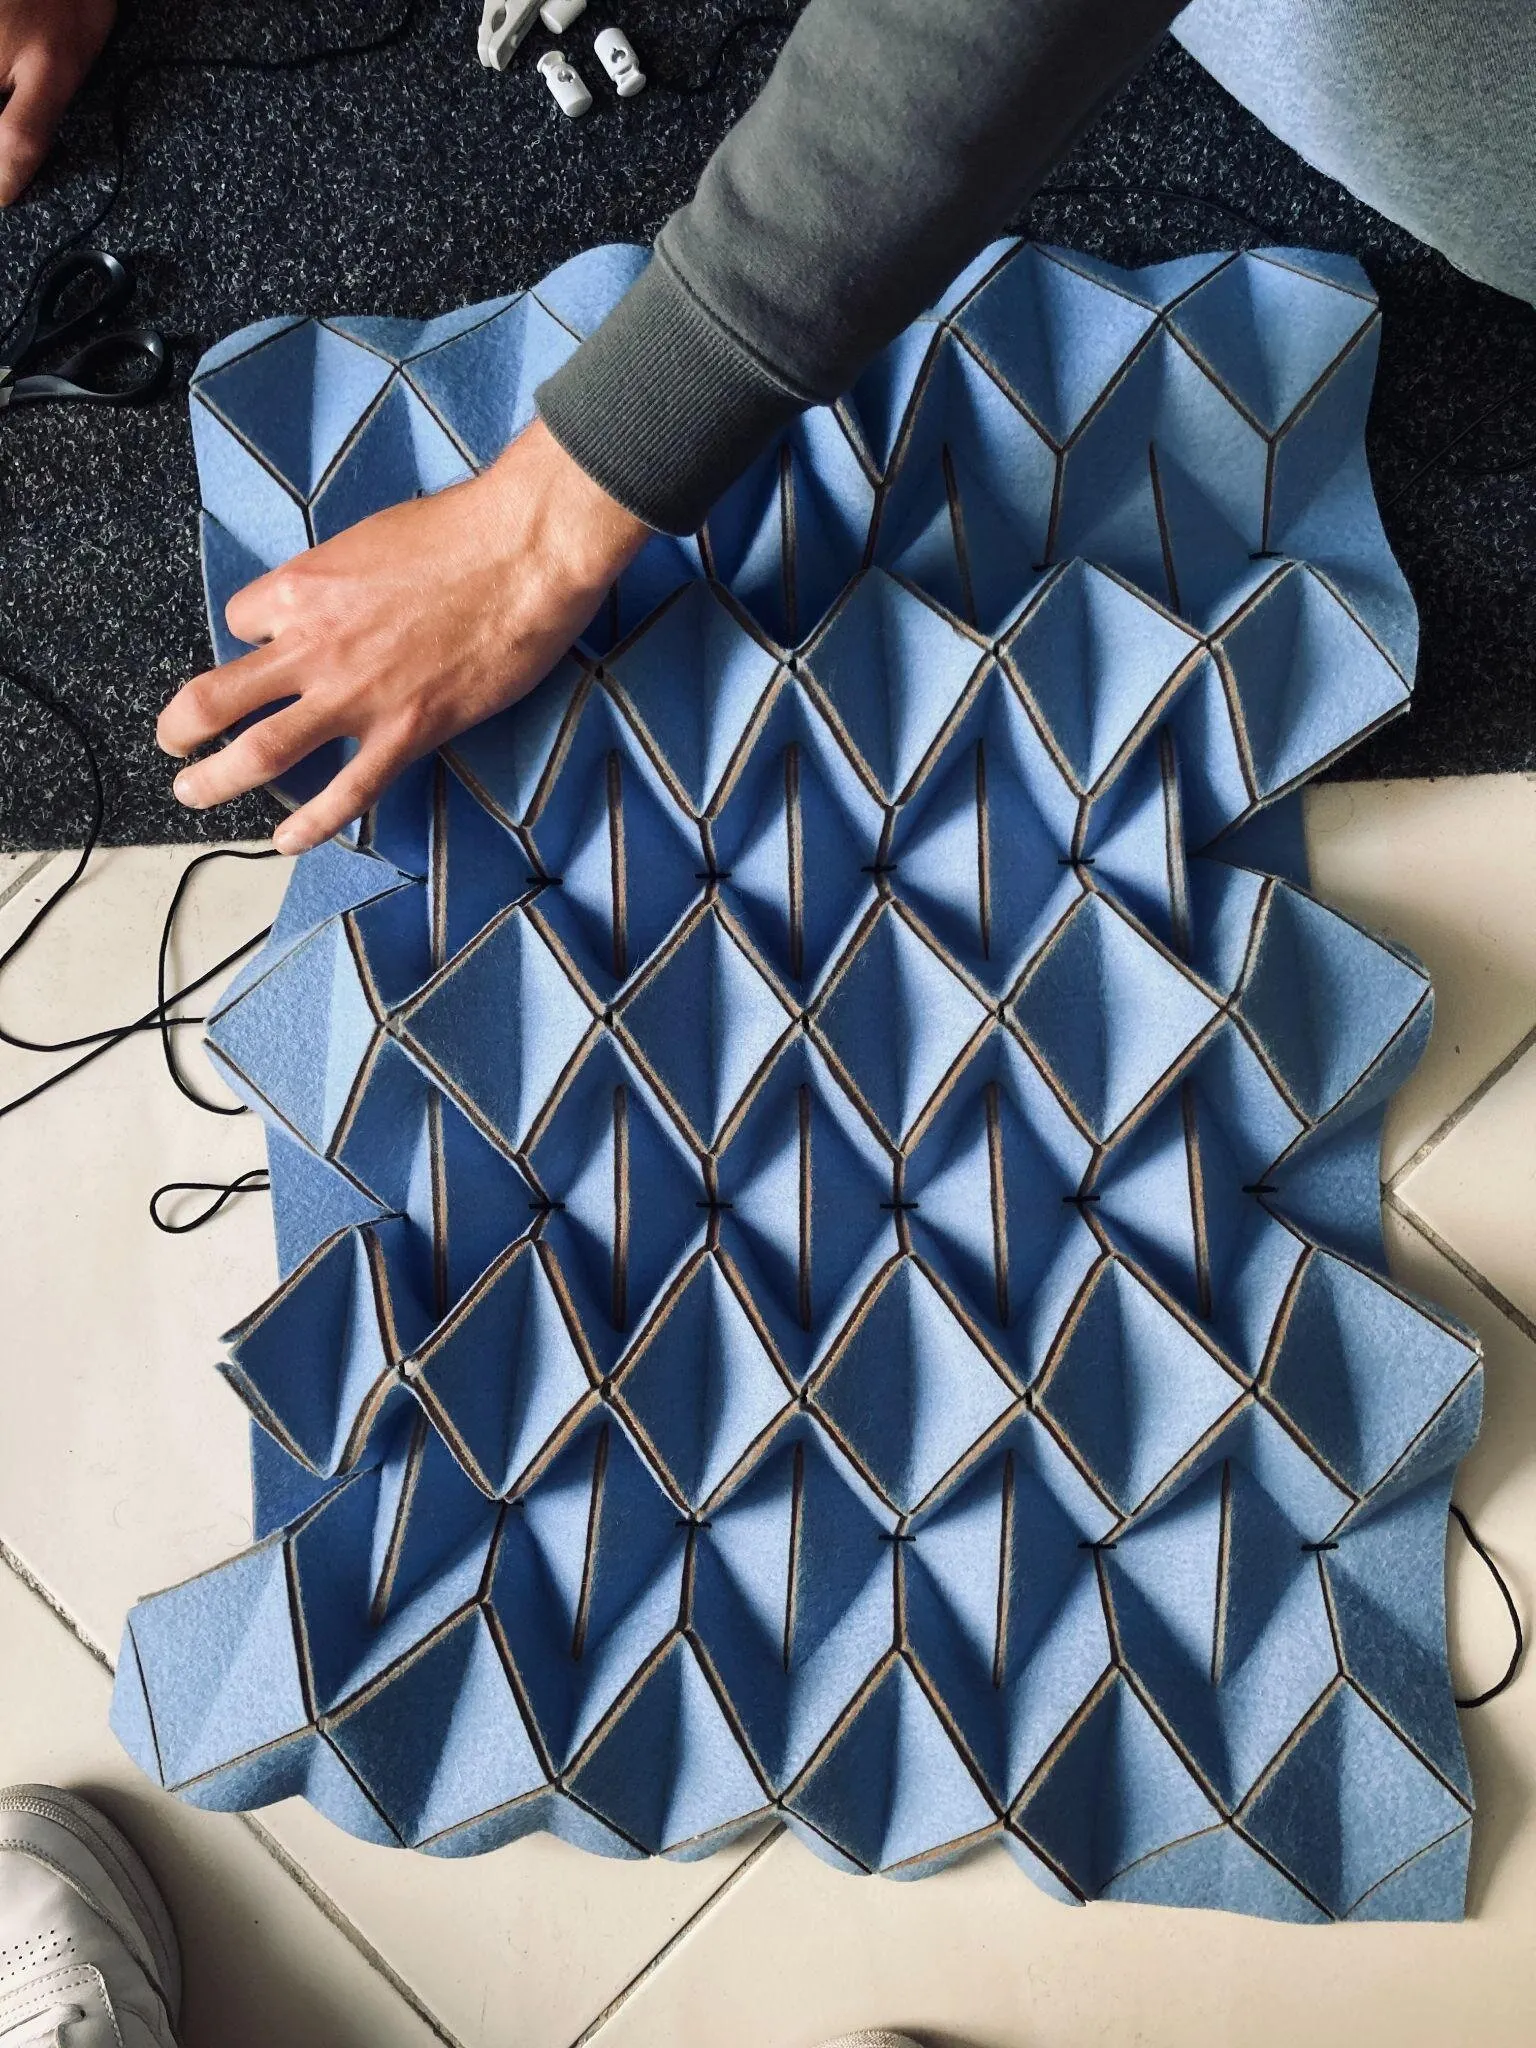
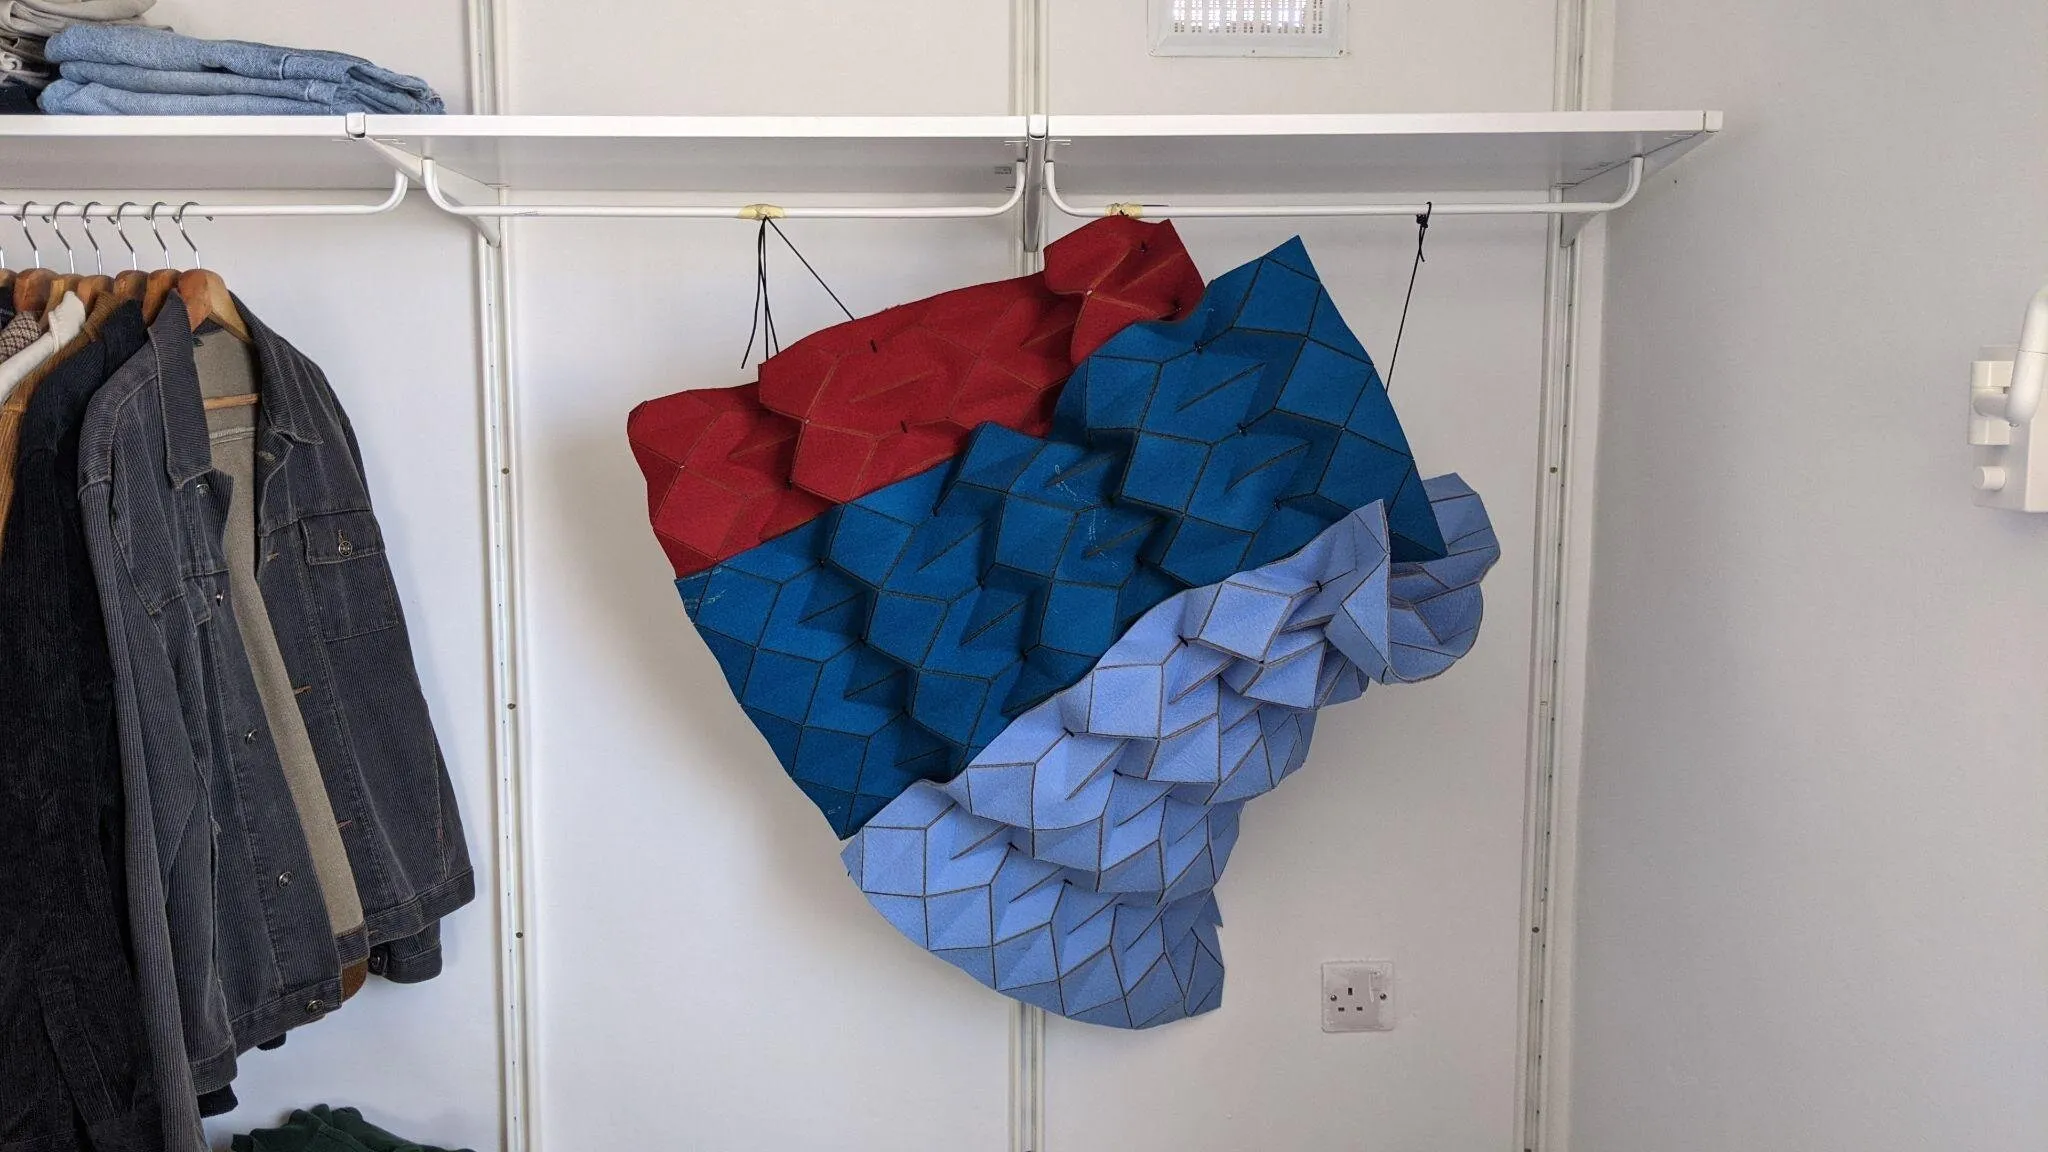
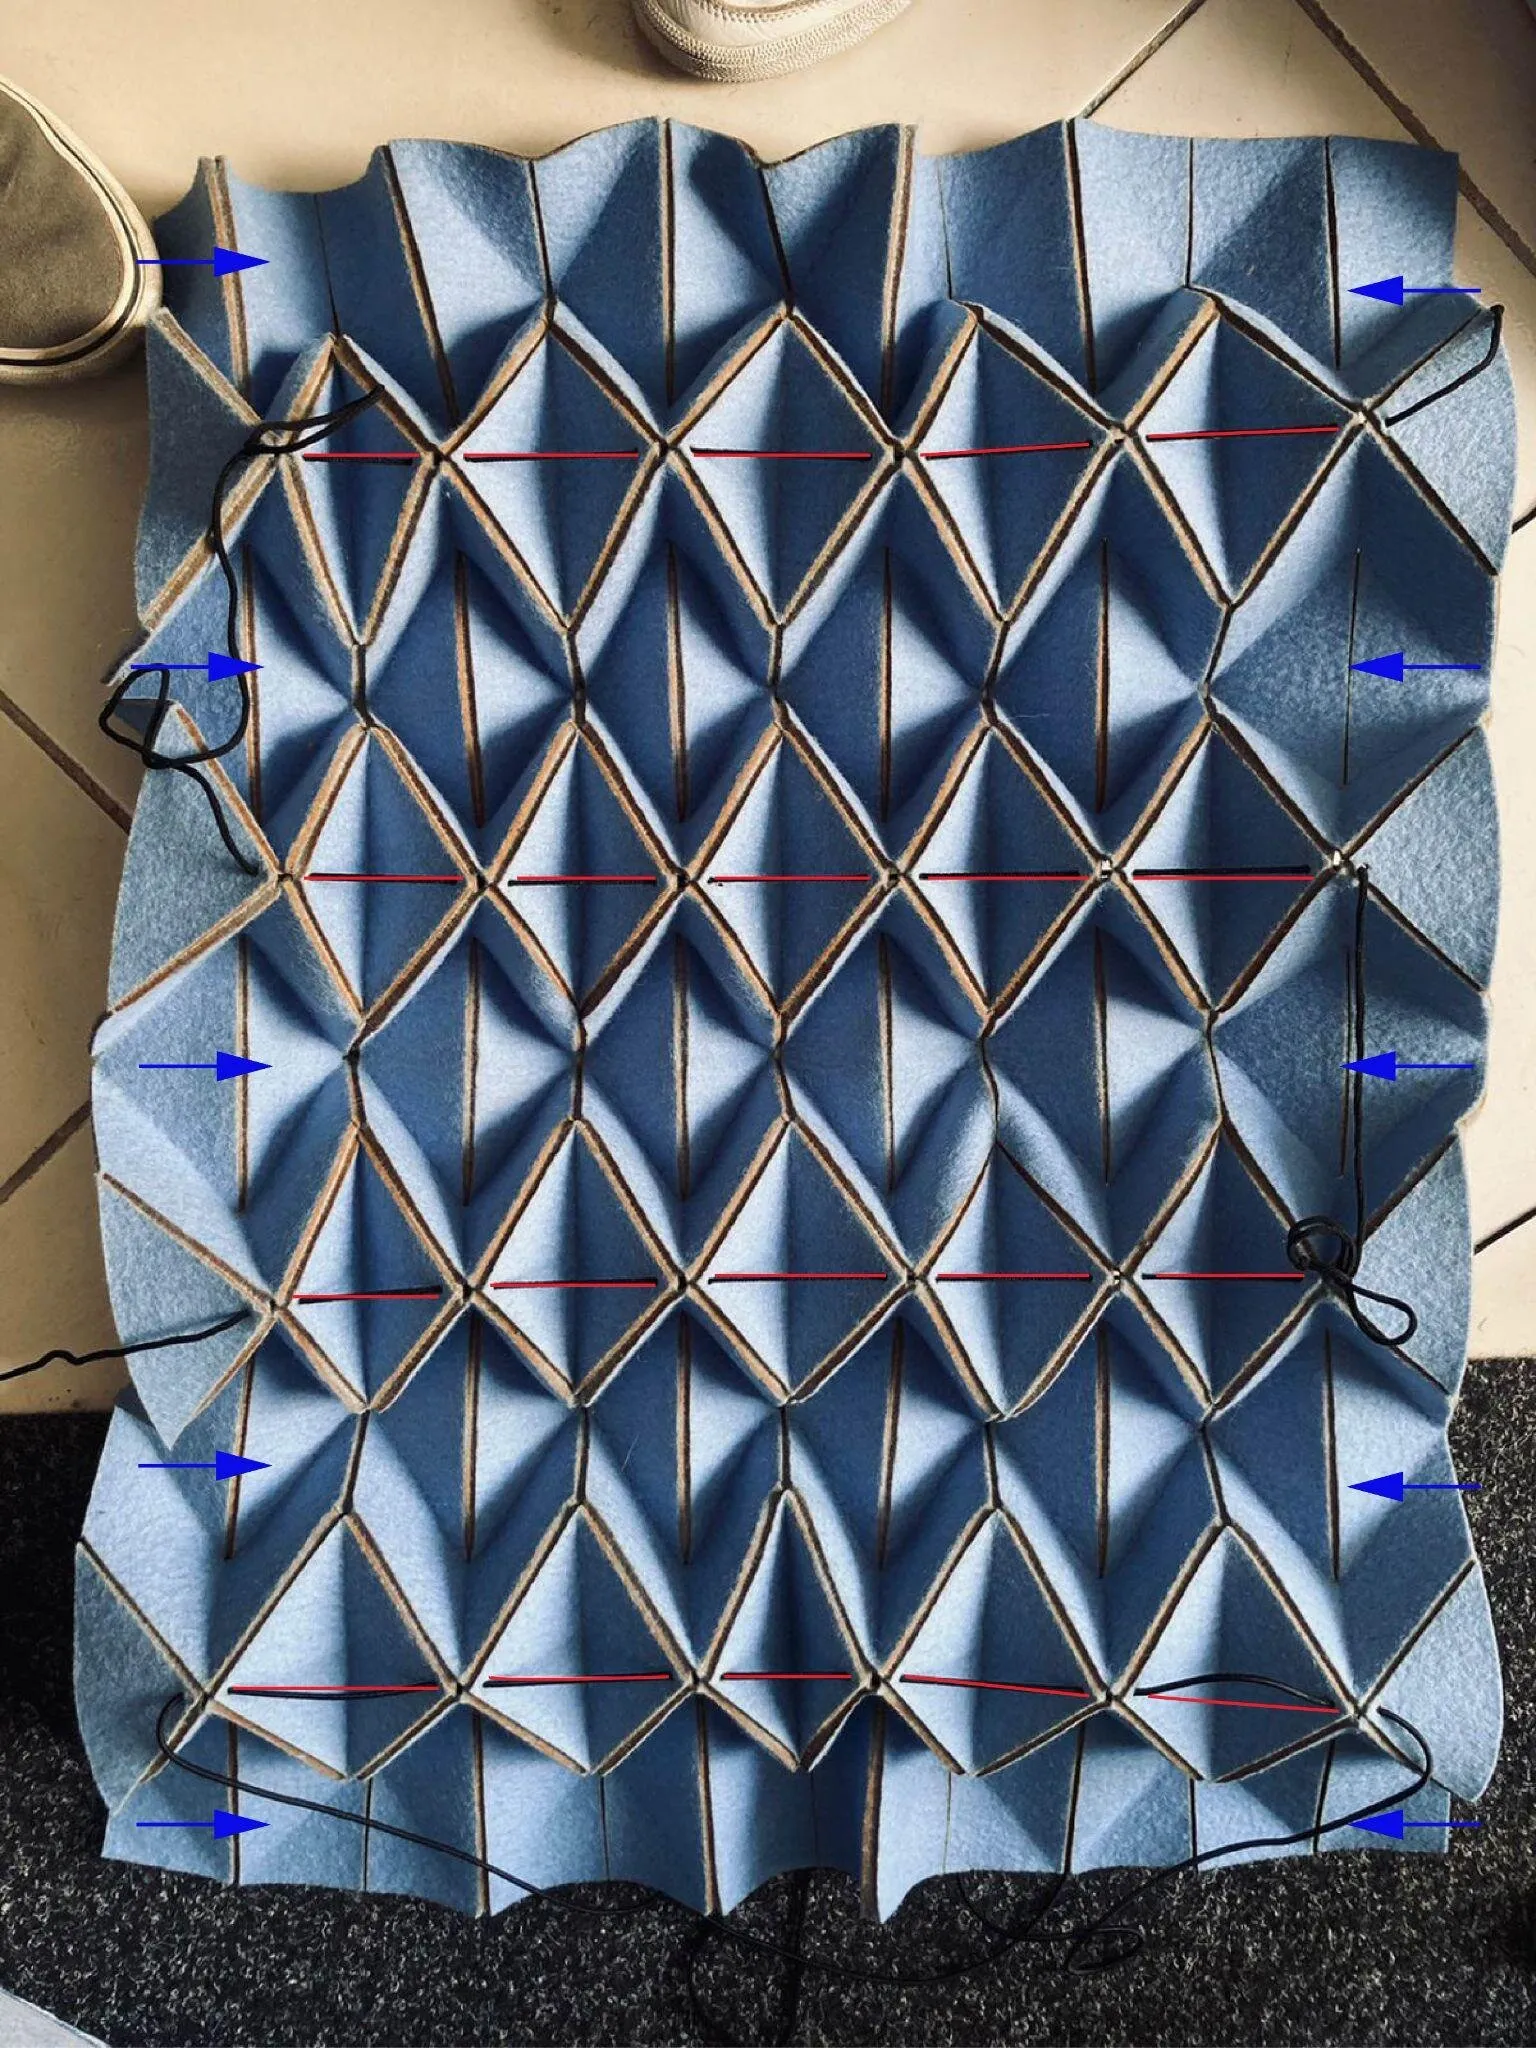
Starting from Ron Resch's folding patterns, the group form-found a tessellation in paper, then translated it into laser-scored felt so the fabric folds on its own. Sewn and pinned connections and metal tension wires were tested to control where the surface compresses, and strips of different felts were combined in the final panel.

what it could become Soft, adjustable acoustic panels and adaptive linings.

fabric tessellation study: laser-scored felt tessellation with tension wires
outcomelaser-scored felt tessellation with tension wires
fabric tessellation study: adjusting compression across the surface
processadjusting compression across the surface
fabric tessellation study: final multi-tone felt panel
outcomefinal multi-tone felt panel

hexagonal tessellation: pattern to cast module.

students Daphne Vassallo and Maria Bilocca

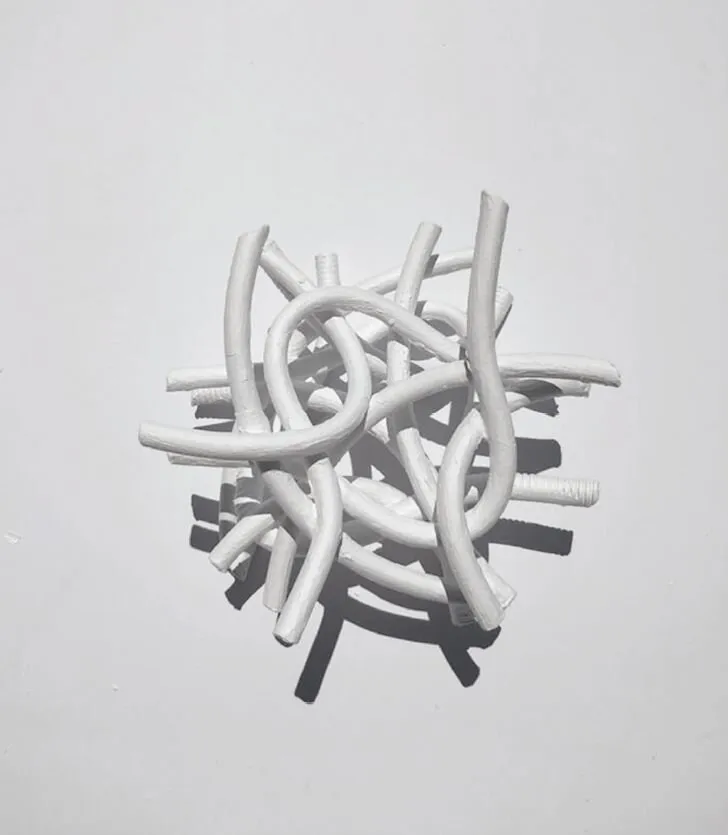
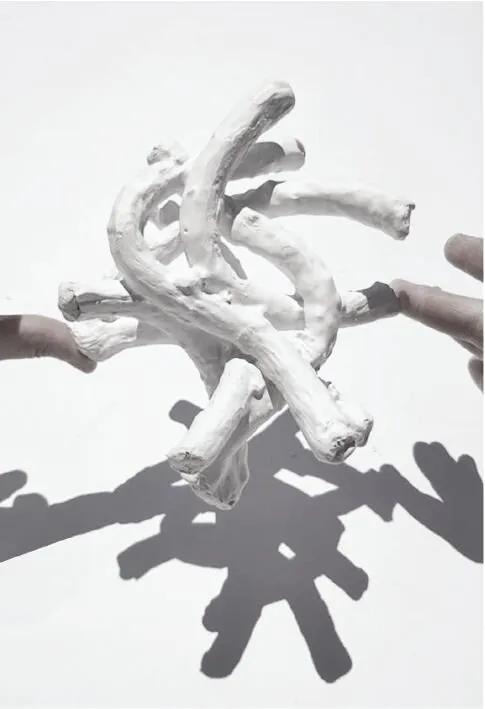
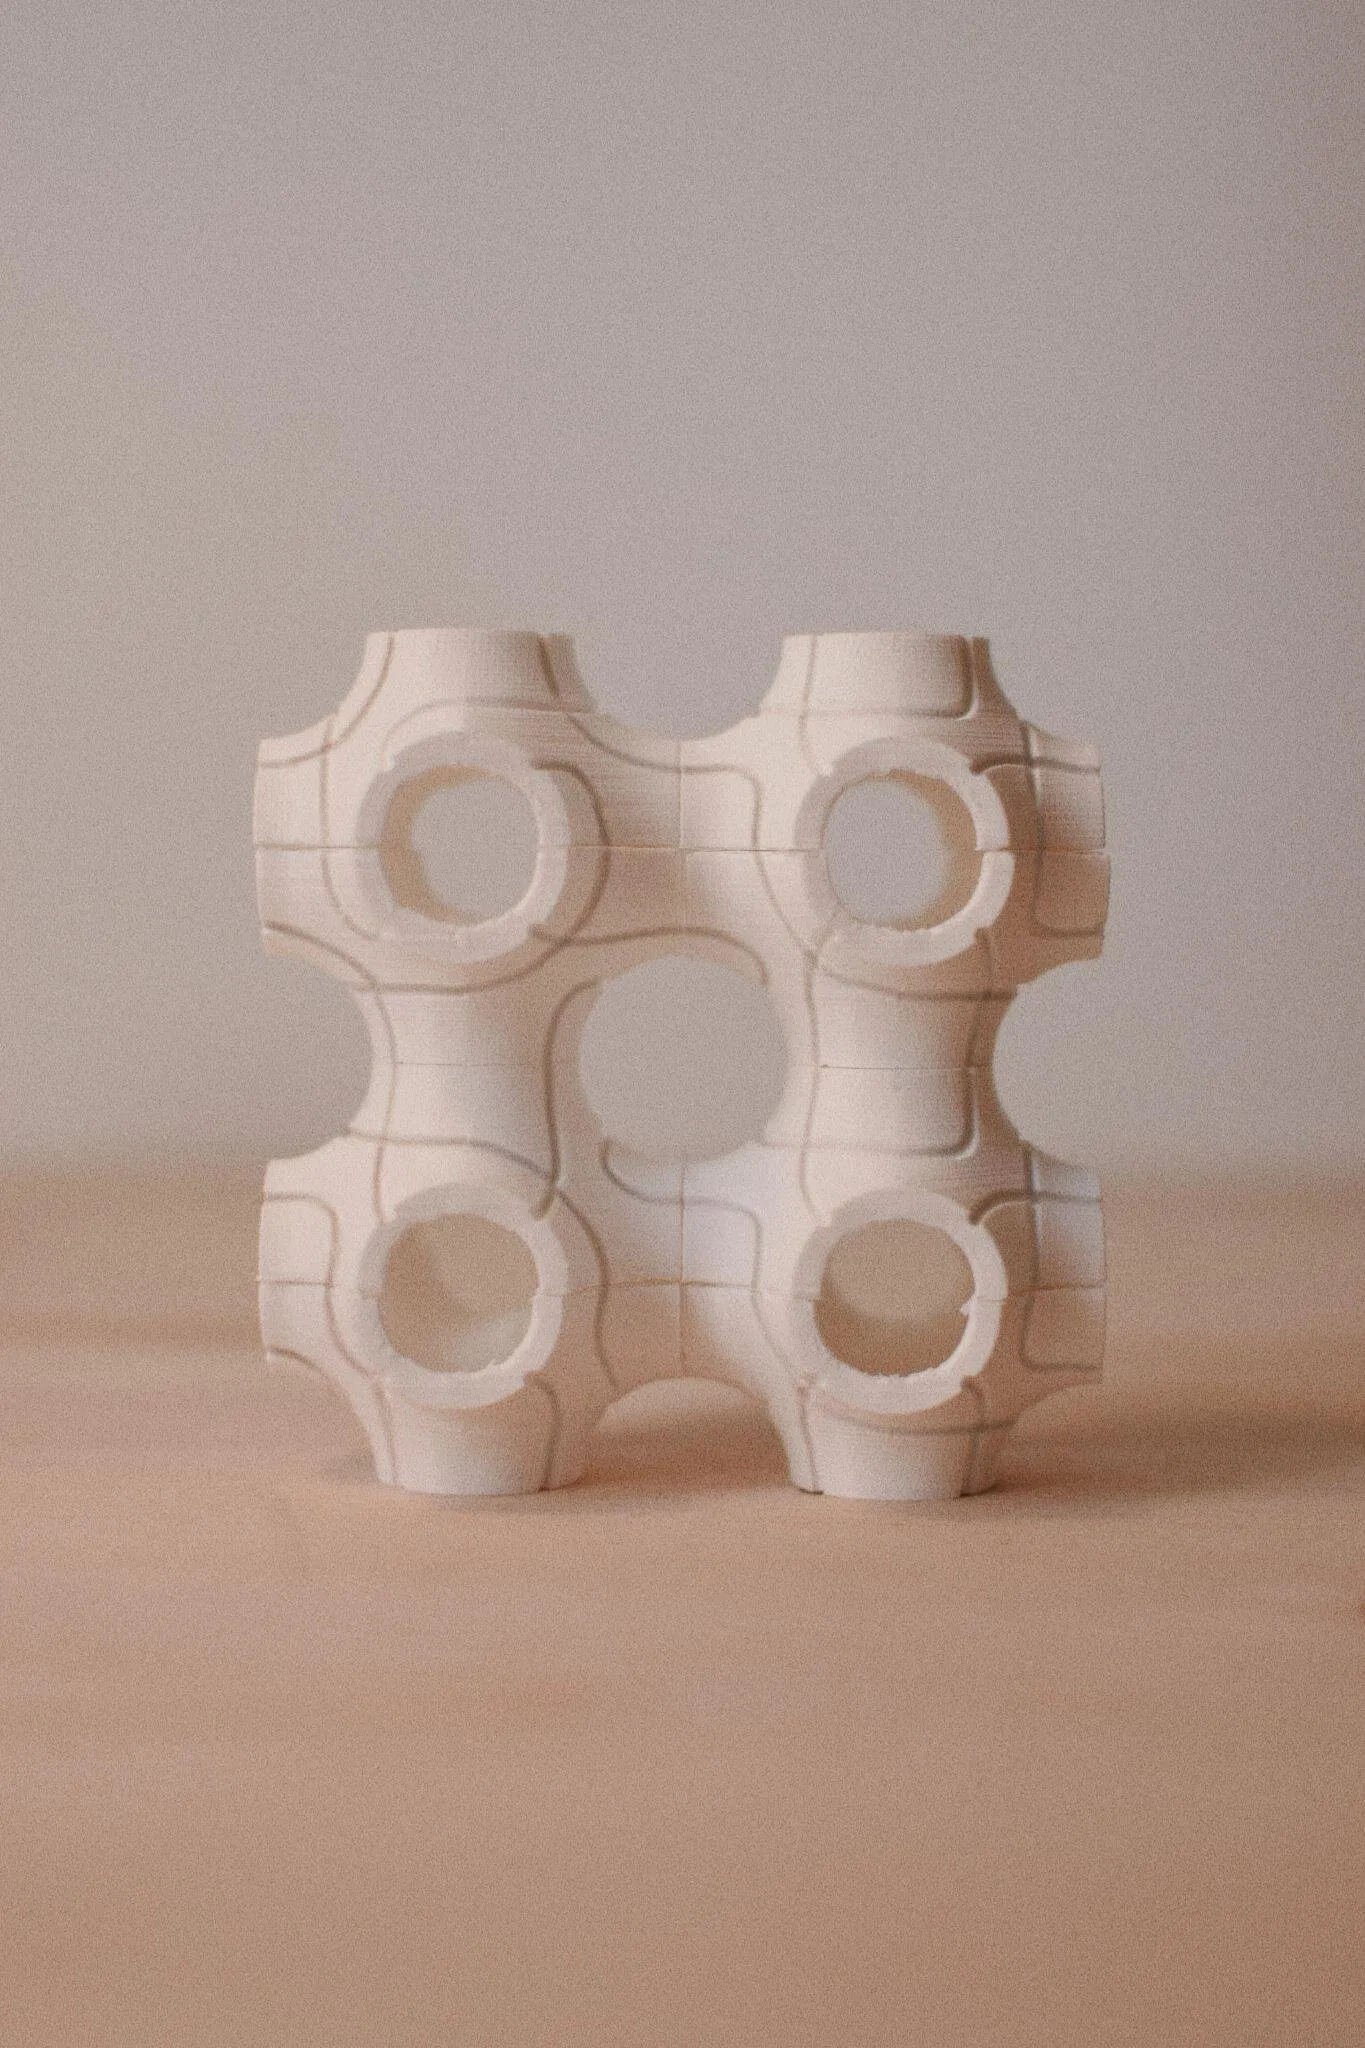
Inspired by Neil Katz's patterns within hexagonal tessellations, the pair developed an organic 2D pattern and translated it into interlocking 3D pipes. After 3D-printing tests, the modules were cast in hexagonal formwork using flexible tubes, and light-and-shade studies tested their effect.

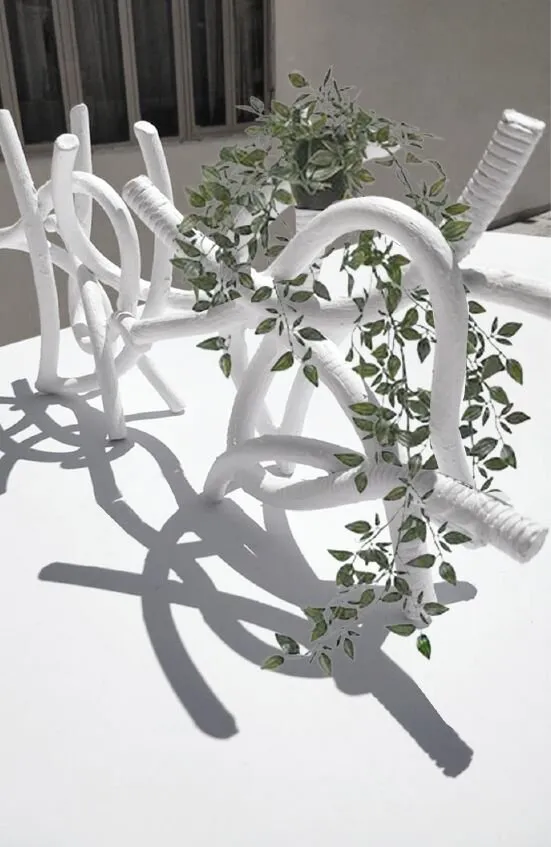
what it could become Performative variations as a planted wall, a shading device and stacked columns.

hexagonal tessellation: pattern to cast module: final cast module
outcomefinal cast module
hexagonal tessellation: pattern to cast module: light and shadow study
outcomelight and shadow study
hexagonal tessellation: pattern to cast module: speculative planted wall
speculationspeculative planted wall

reciprocity.

students Cheryl Camilleri and Kimberley Psaila Diacono

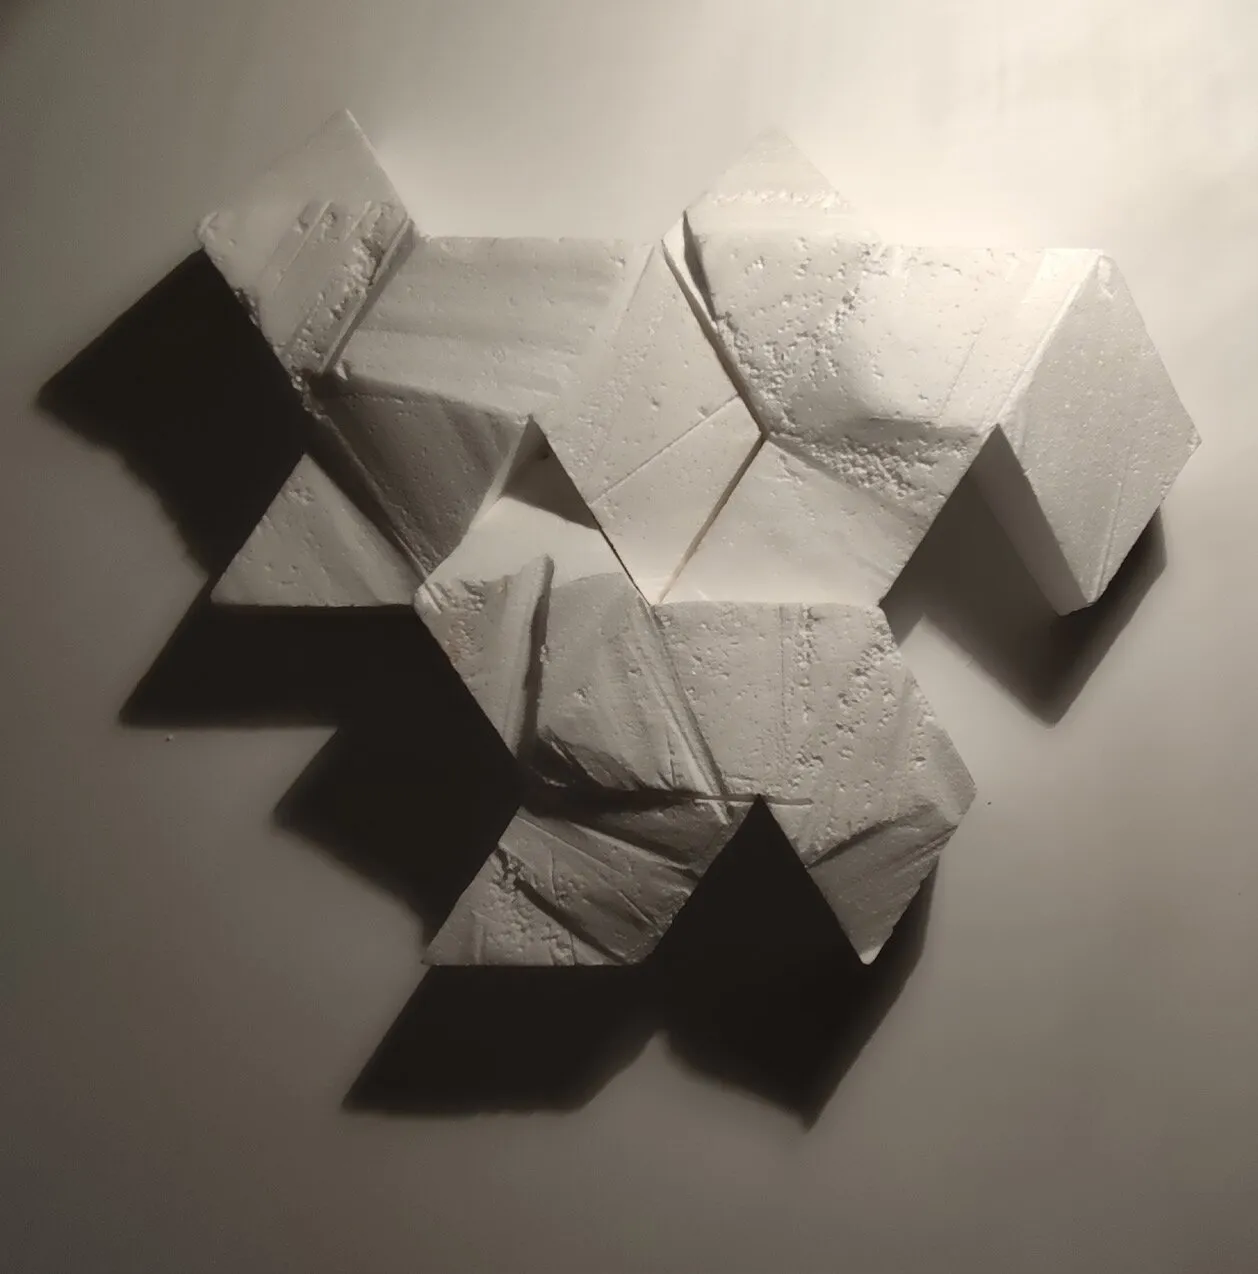
Taking the dovetailed stones of the Eddystone lighthouse as a precedent, the pair investigated tiles that interlock in plan using a running bond, then introduced play in the third dimension. Tiles were hot-wire cut from foam at 1:4 scale using laser-cut timber guides, and stacked to study interlocking, light and shadow.

what it could become An interactive dividing wall for interior and public spaces, shown as student collages.

reciprocity: stacked interlocking tiles
outcomestacked interlocking tiles
reciprocity: light and shadow across the tiles
outcomelight and shadow across the tiles

petal tessellation.

students Sean Bonello and Gregory Buttigieg

From a hexagonal geometry, the pair derived a petal shape rotated about the centroid, with varying edge openness across the tessellation. A cardboard model was followed by an Alucobond model in which each elongated petal is made of three riveted elements, with petals interlocking along their common sides.

what it could become A perforated façade or courtyard screen that casts patterned shadows.
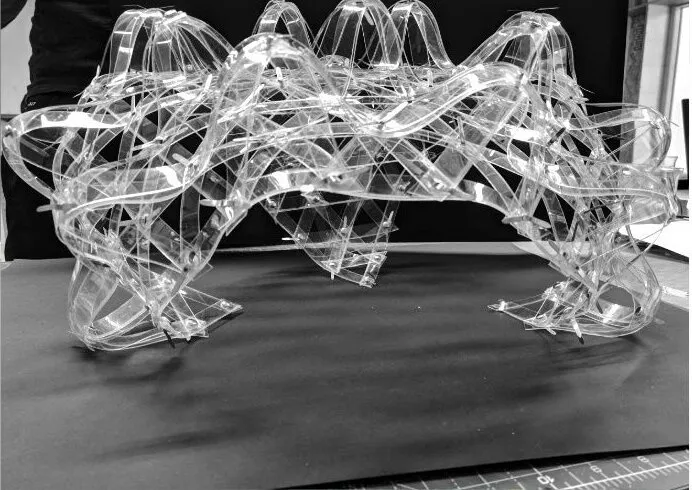
petal tessellation: alucobond petal modules casting shadows
outcomealucobond petal modules casting shadows
petal tessellation: petal tessellation system
studypetal tessellation system
petal tessellation: speculative courtyard screen
speculationspeculative courtyard screen

schwarz p tessellation.

students Susannah Farrugia and Thomas Mifsud

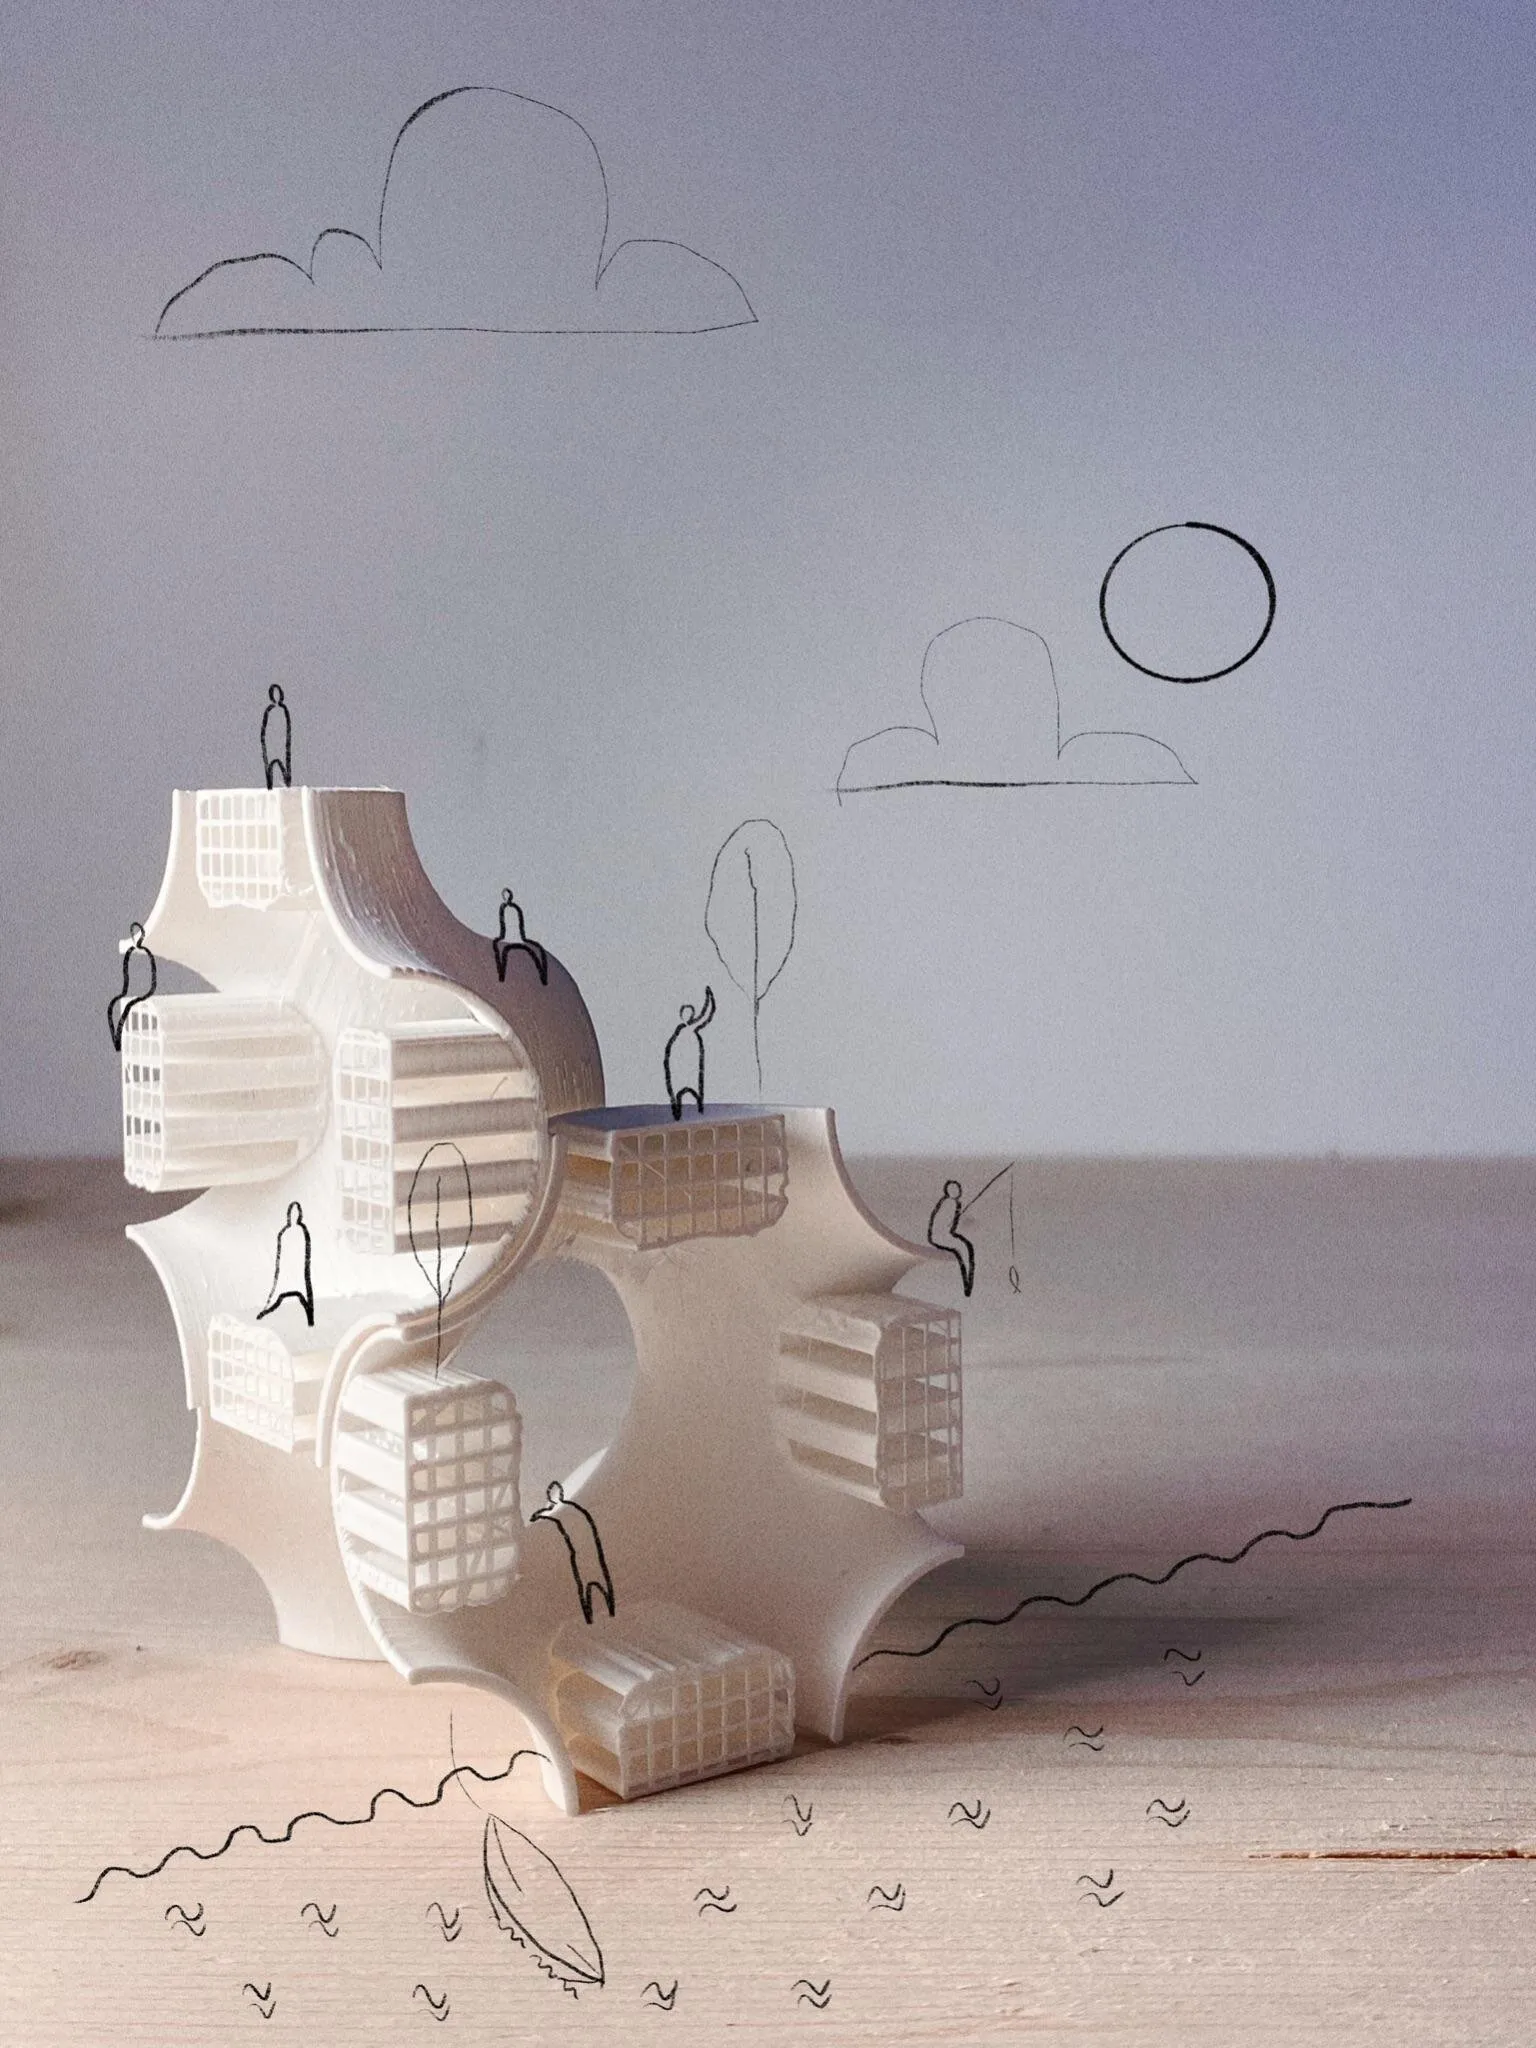
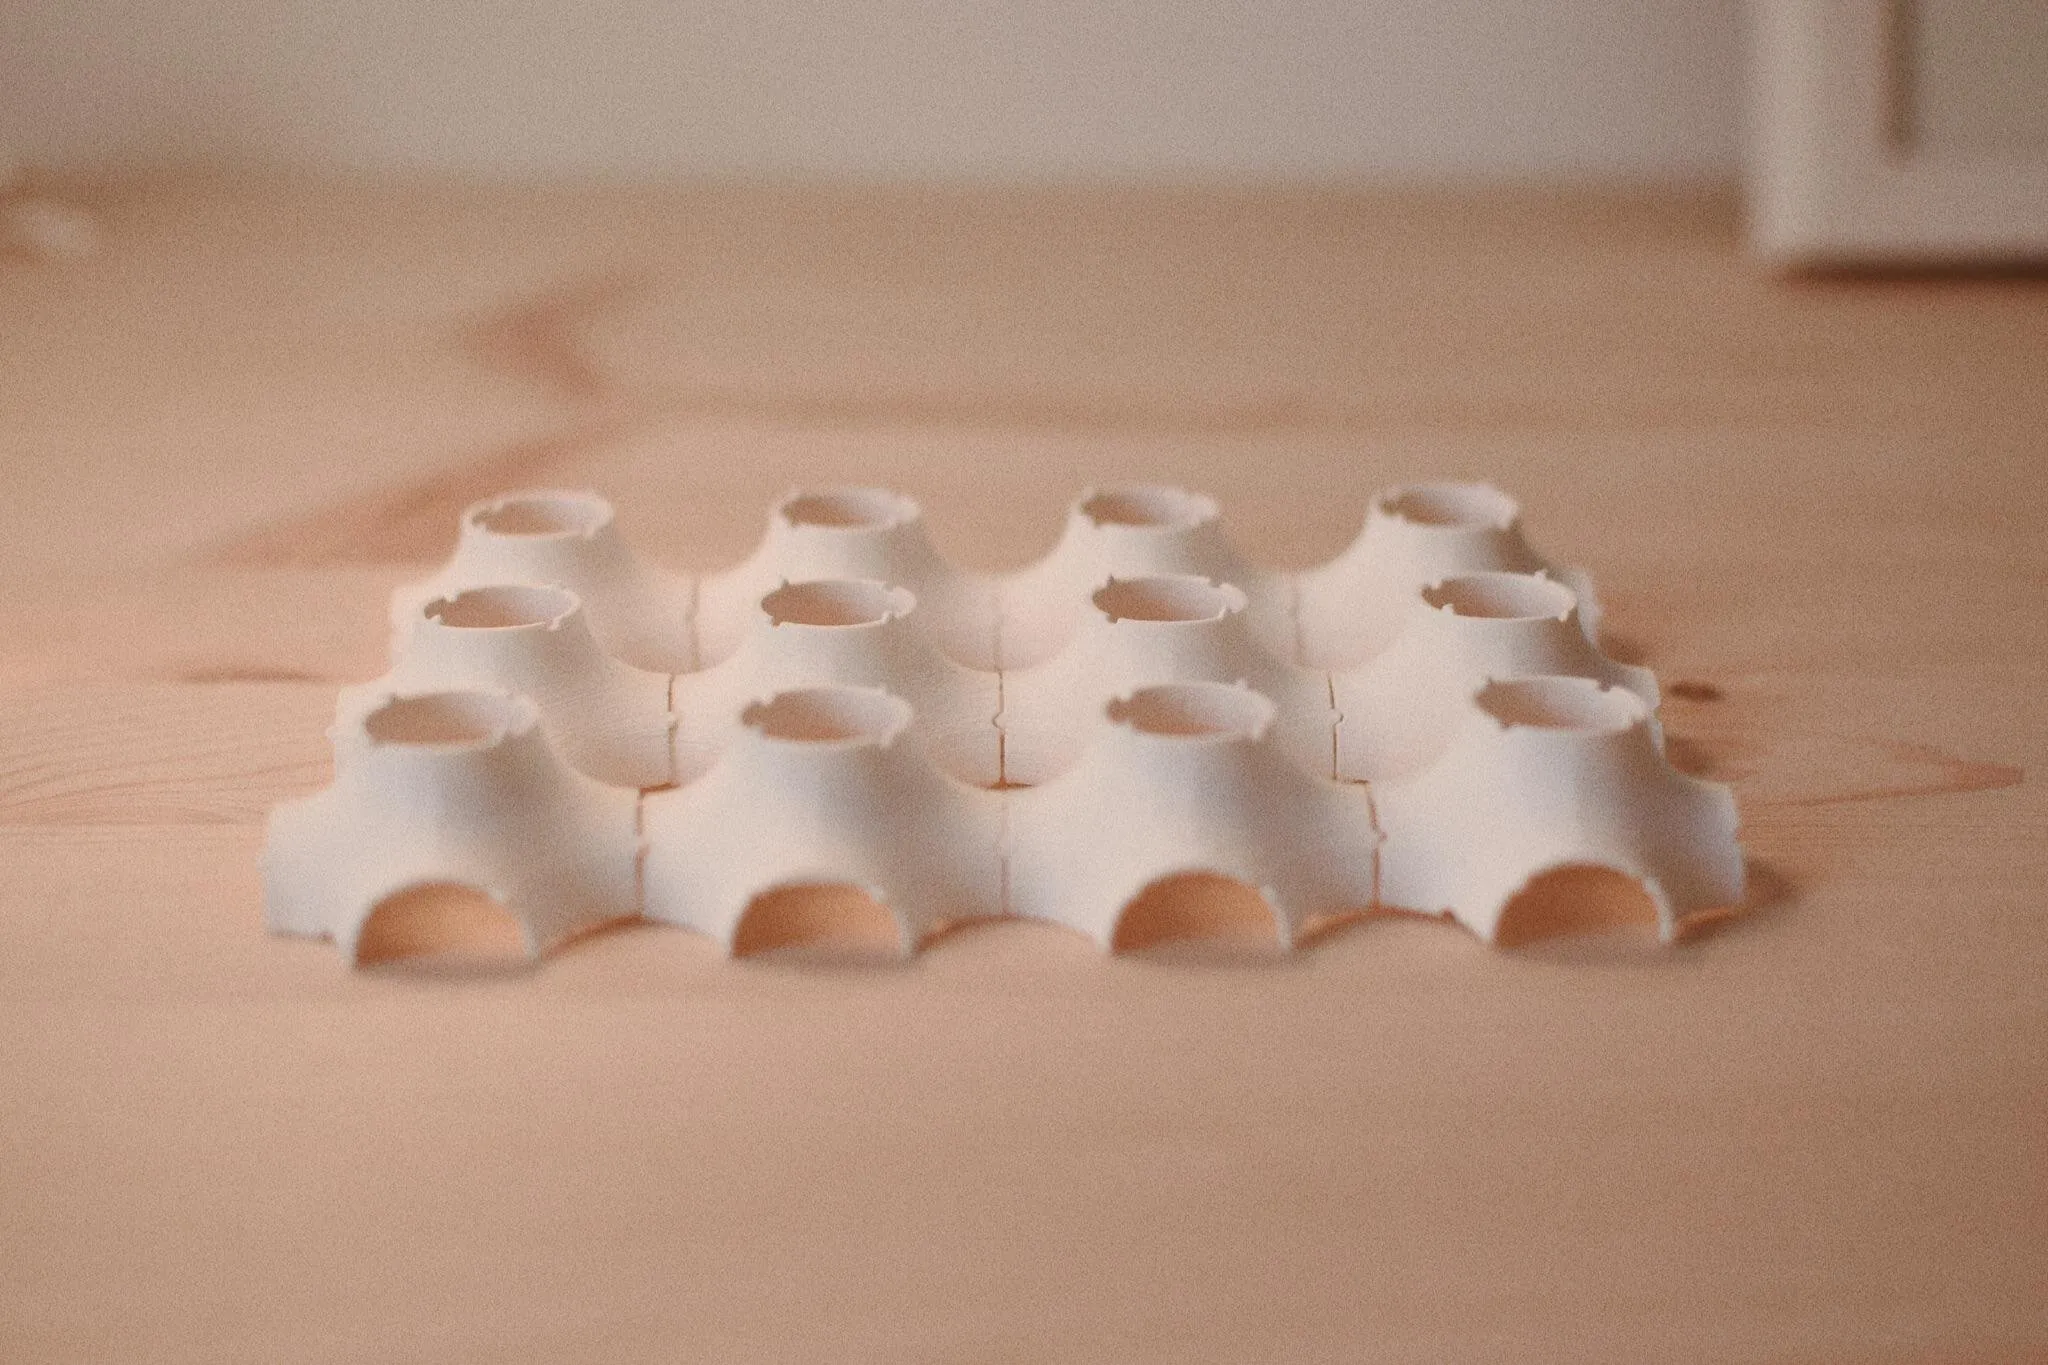
Working from minimal surfaces (Frei Otto's soap films, Erwin Hauer's sculptural screens) the pair adapted the Schwarz P surface into modules that join, stack and add in different directions. The modules were 3D-printed and catalogued in a prototype library, with variations exploring meshes, keys and surface finish.
what it could become Stacked, inhabitable structures, explored through sketches over model photographs and a section through a speculative building.

schwarz p tessellation: 3D-printed Schwarz P modules
outcome3D-printed Schwarz P modules
schwarz p tessellation: stacked module column
outcomestacked module column
schwarz p tessellation: speculative inhabited structure (sketch over model)
speculationspeculative inhabited structure (sketch over model)

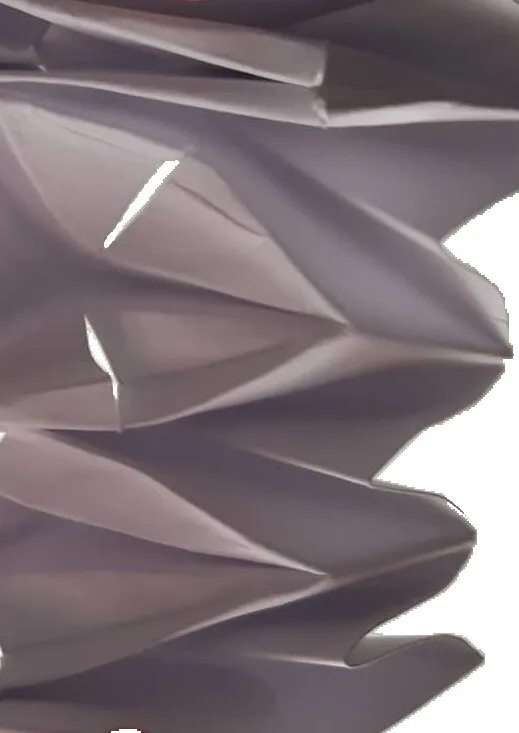
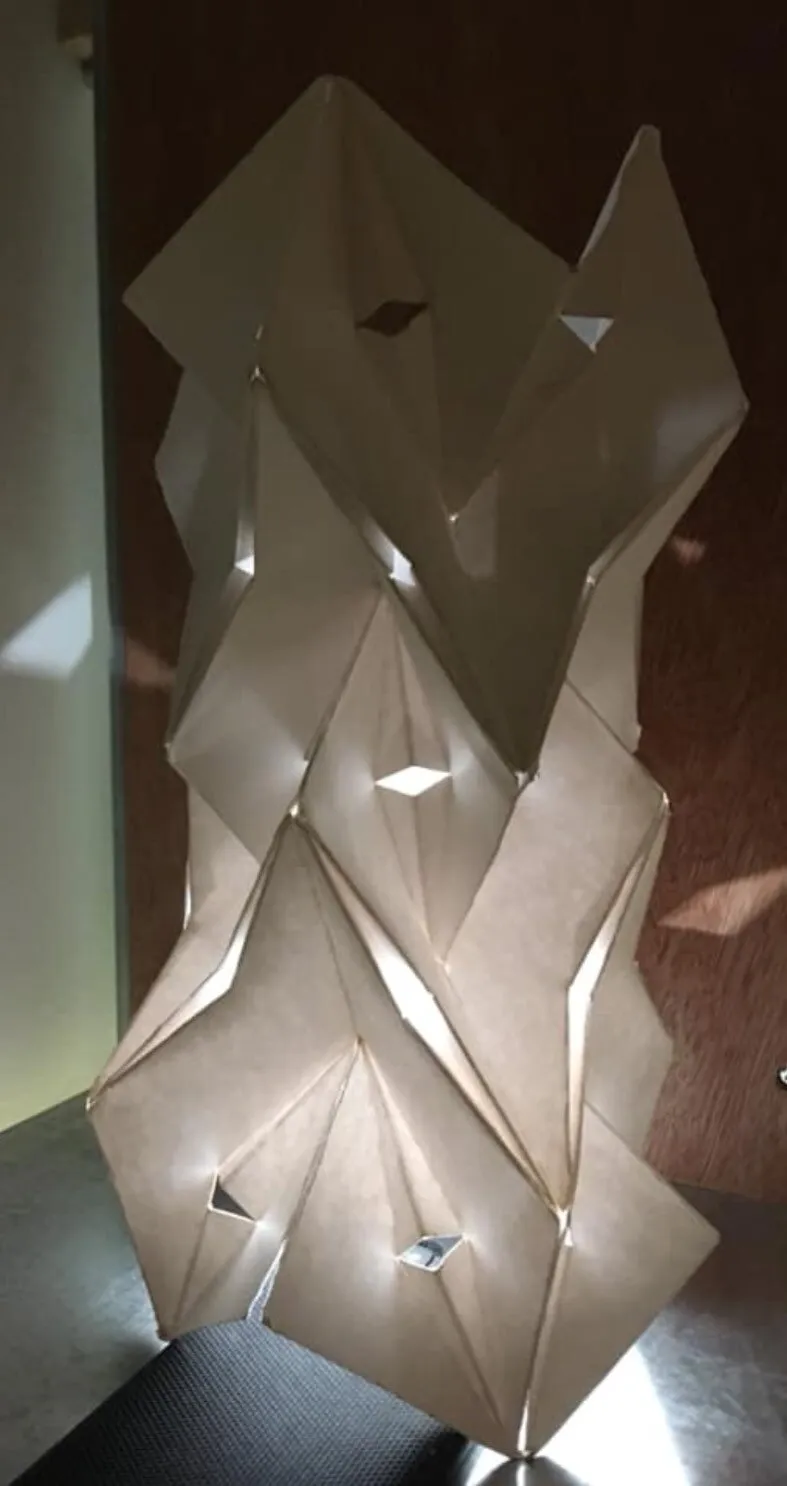
curved foldings tessellation.

students Judith Hunter and Kim Marie Bonello

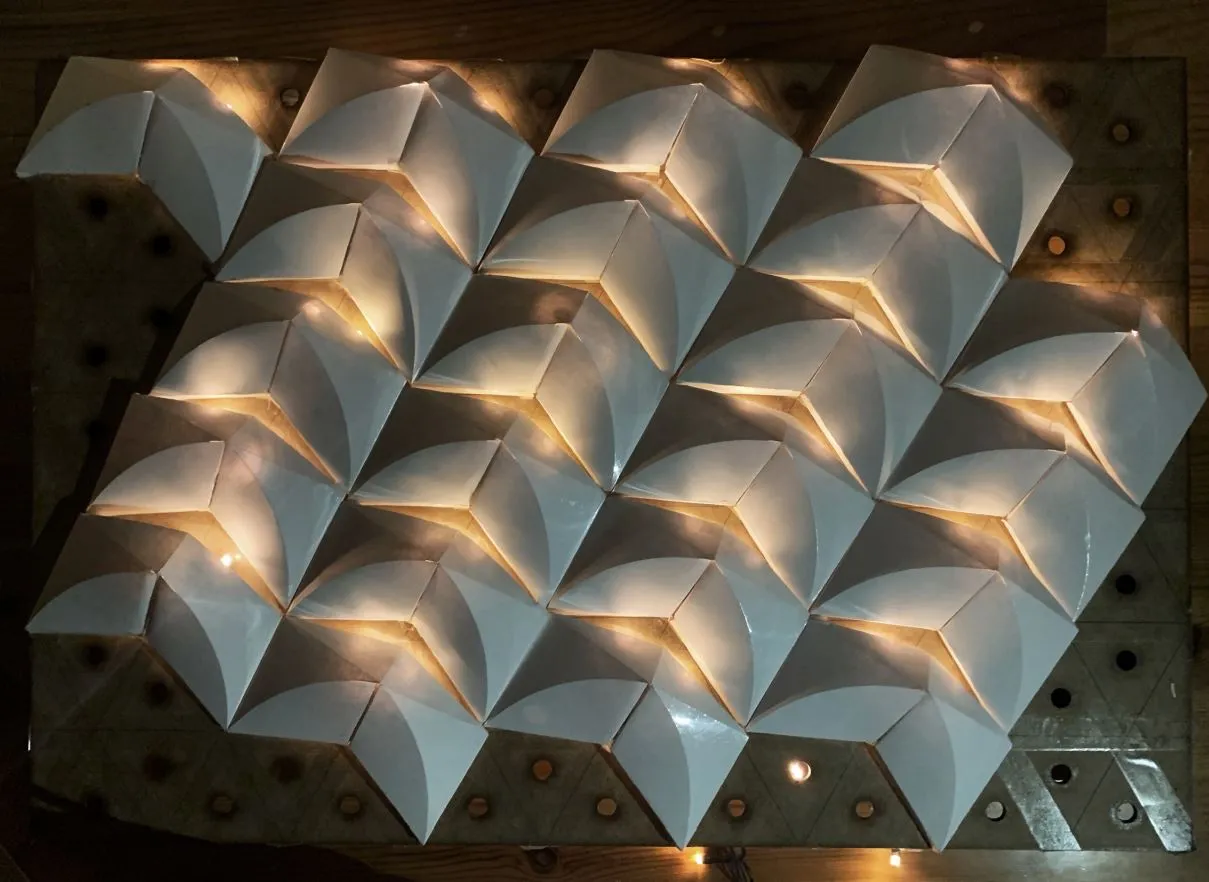
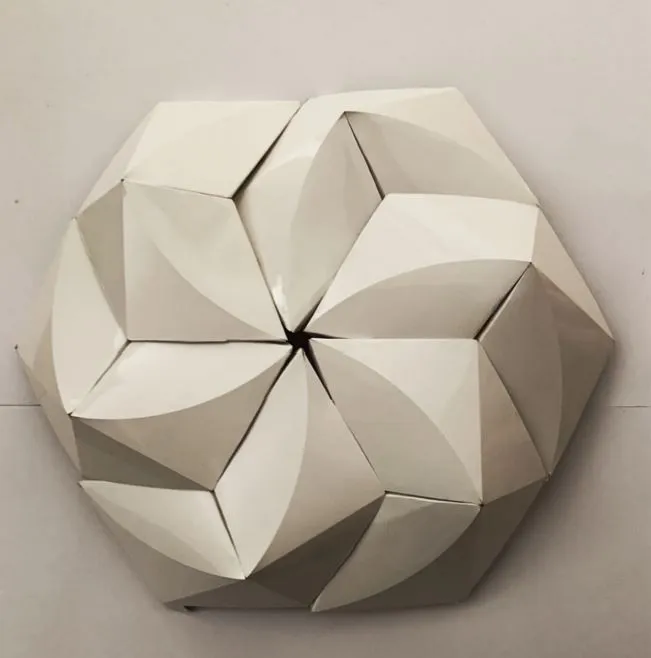
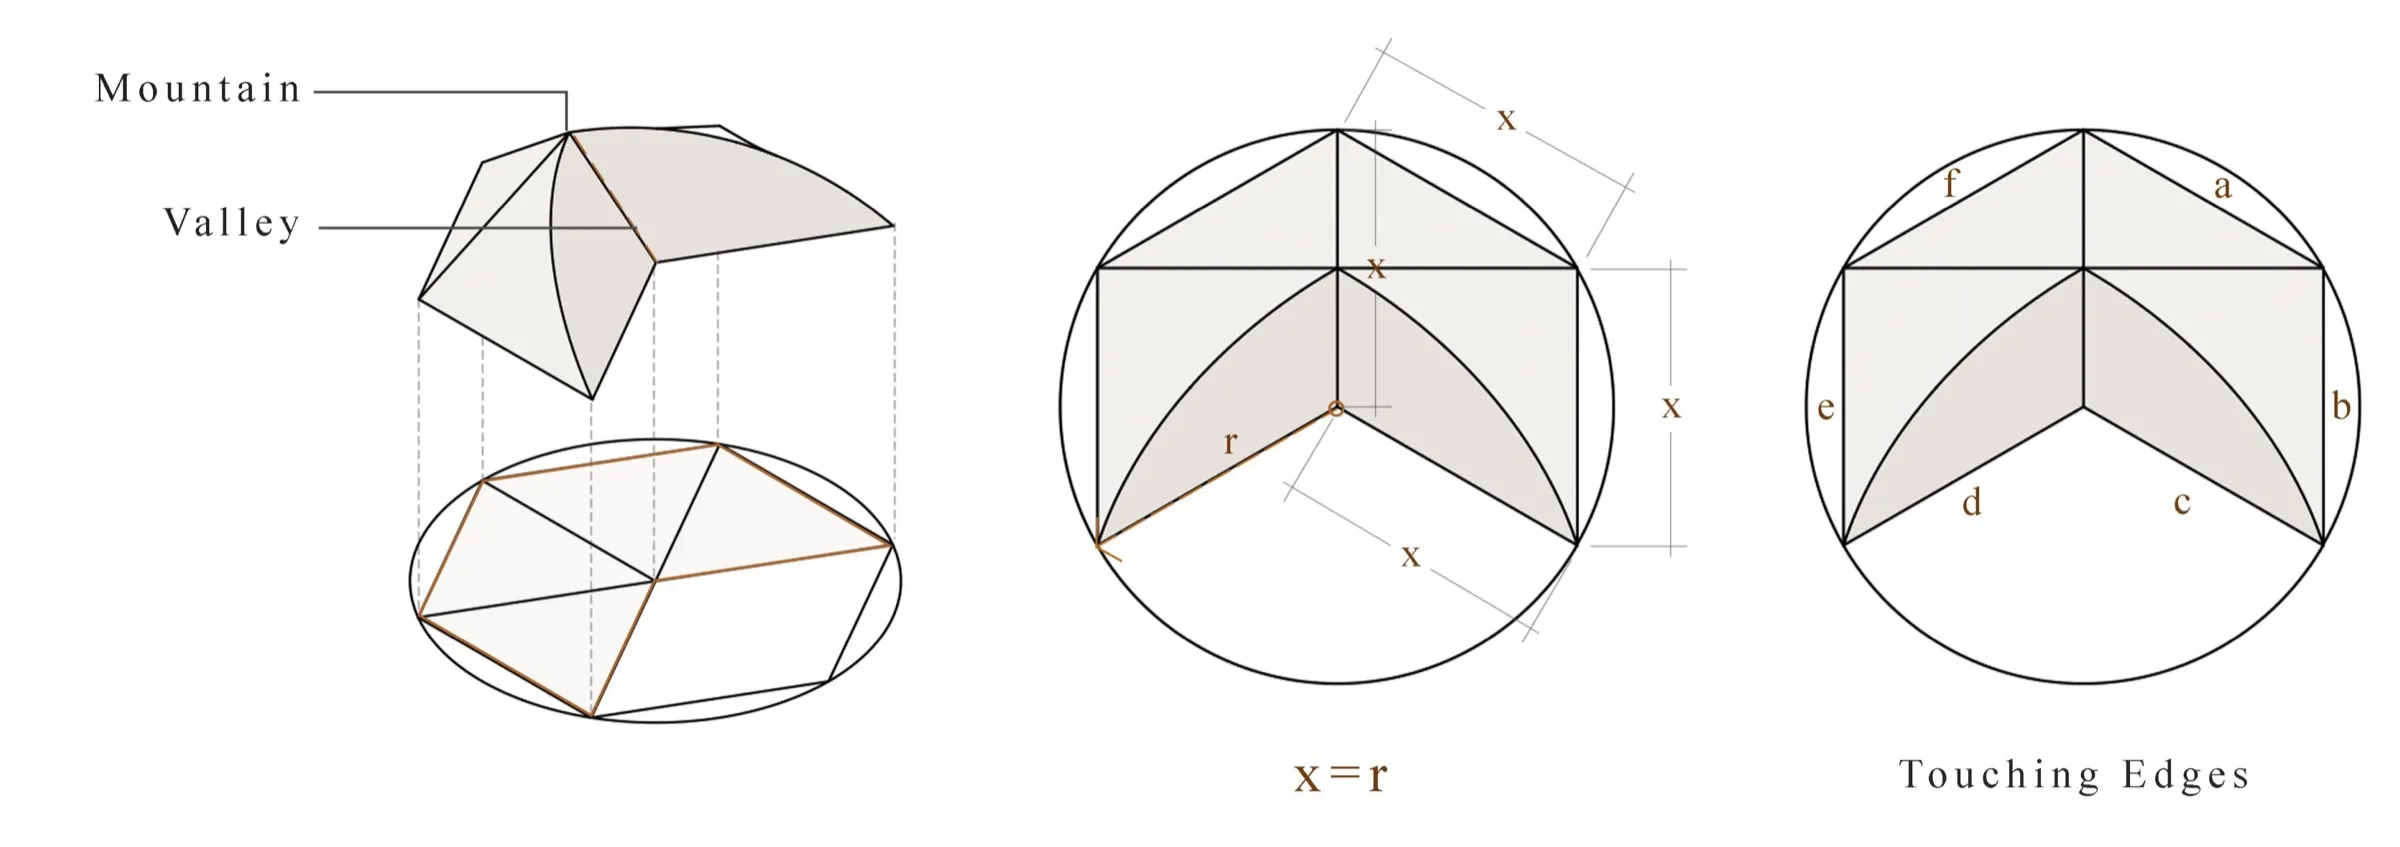
The pair started from curved-crease paper folding and worked out its geometry: a simple folded net, then a curve brought into it, with the mountain and valley folds set so the radius matches the fold (x = r) and the edges just touch. The tile was tessellated on a triangular grid five ways (a regular grid, a 180° rotation, reflection and gliding, and rotations of 60° and 72° about a centre point), perforated to let light through, held on supports drawn to follow each pattern, and lit to study the shadows.

what it could become Their case studies, tessellated acoustic wall panels and a perforated façade, point to an interior lining that softens sound and lets light through.

curved foldings tessellation: a regular grid of curved folds, lit from behind
outcomea regular grid of curved folds, lit from behind
curved foldings tessellation: the tile rotated 60° about a centre point
outcomethe tile rotated 60° about a centre point
curved foldings tessellation: mountain and valley folds: x = r, touching edges
studymountain and valley folds: x = r, touching edges

2021–22printed clay.

Tessellations in 3D-printed clay. The print path, the speed and the flow became the design tools, for textured, porous and interlocking modules.

tessellations in 3d-printed clay.

students Nicole Camilleri, Kimberly Camilleri and Nicole Kenely

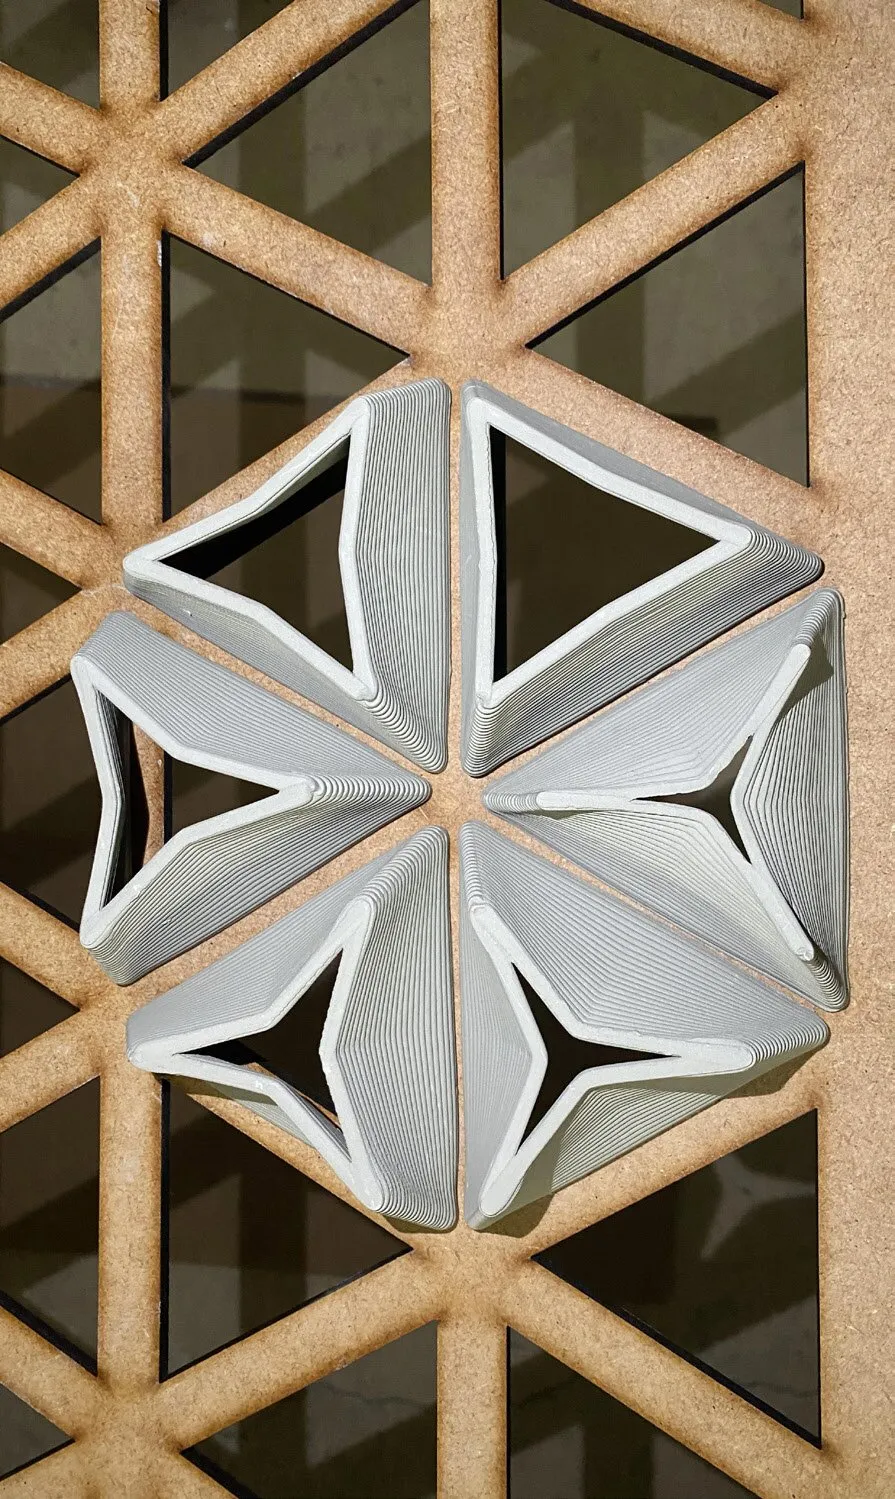
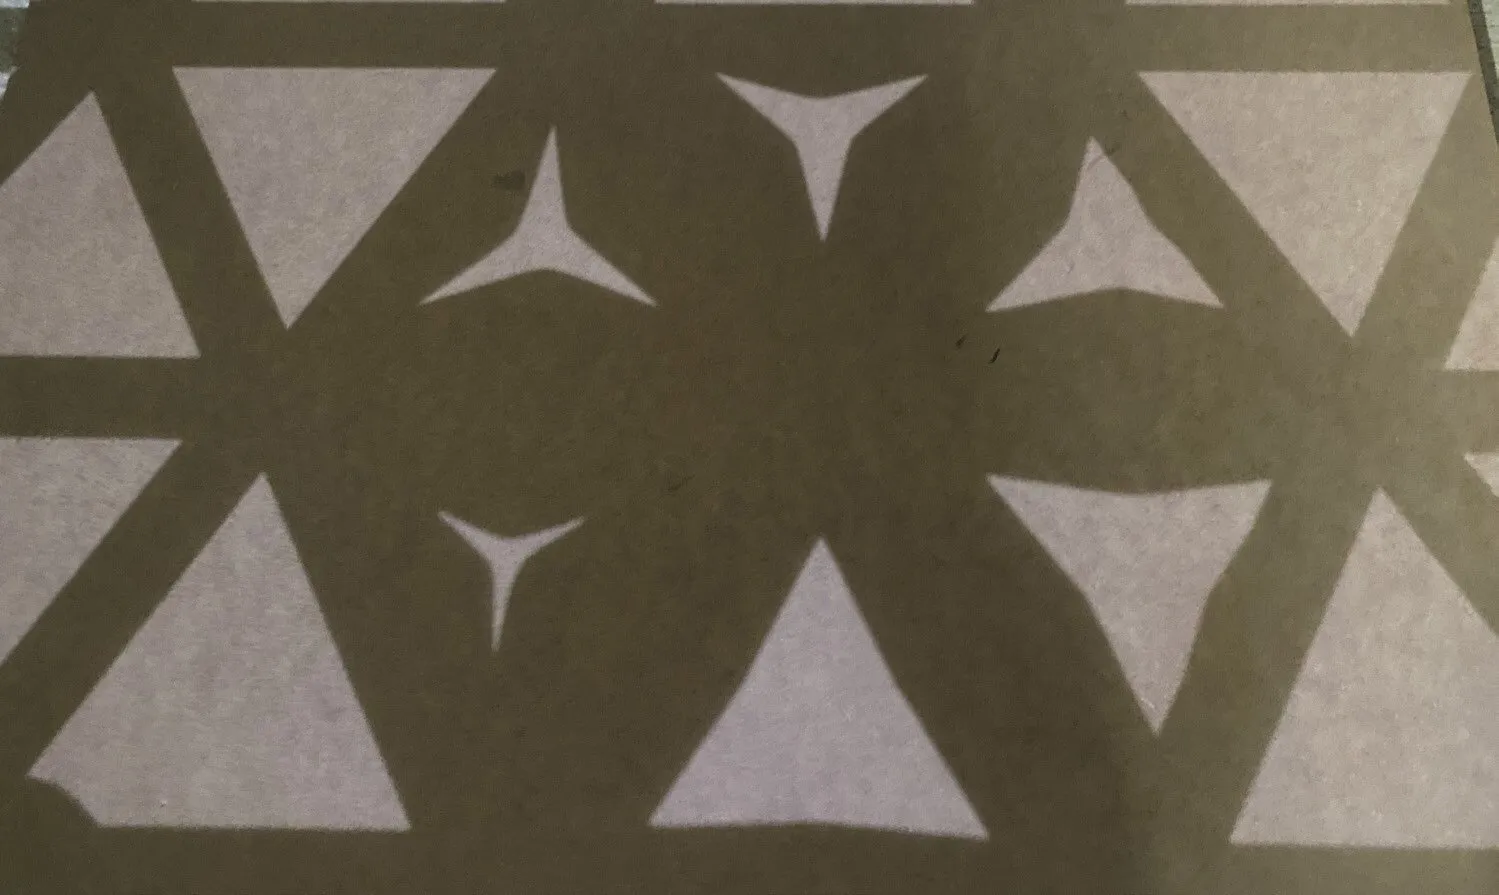
The group 3D-printed triangular clay modules, shifting the positions of vertices and mid-points to build a catalogue of variants. A laser-cut frame held the modules for shadow studies, and the modules were combined into larger tessellation patterns.

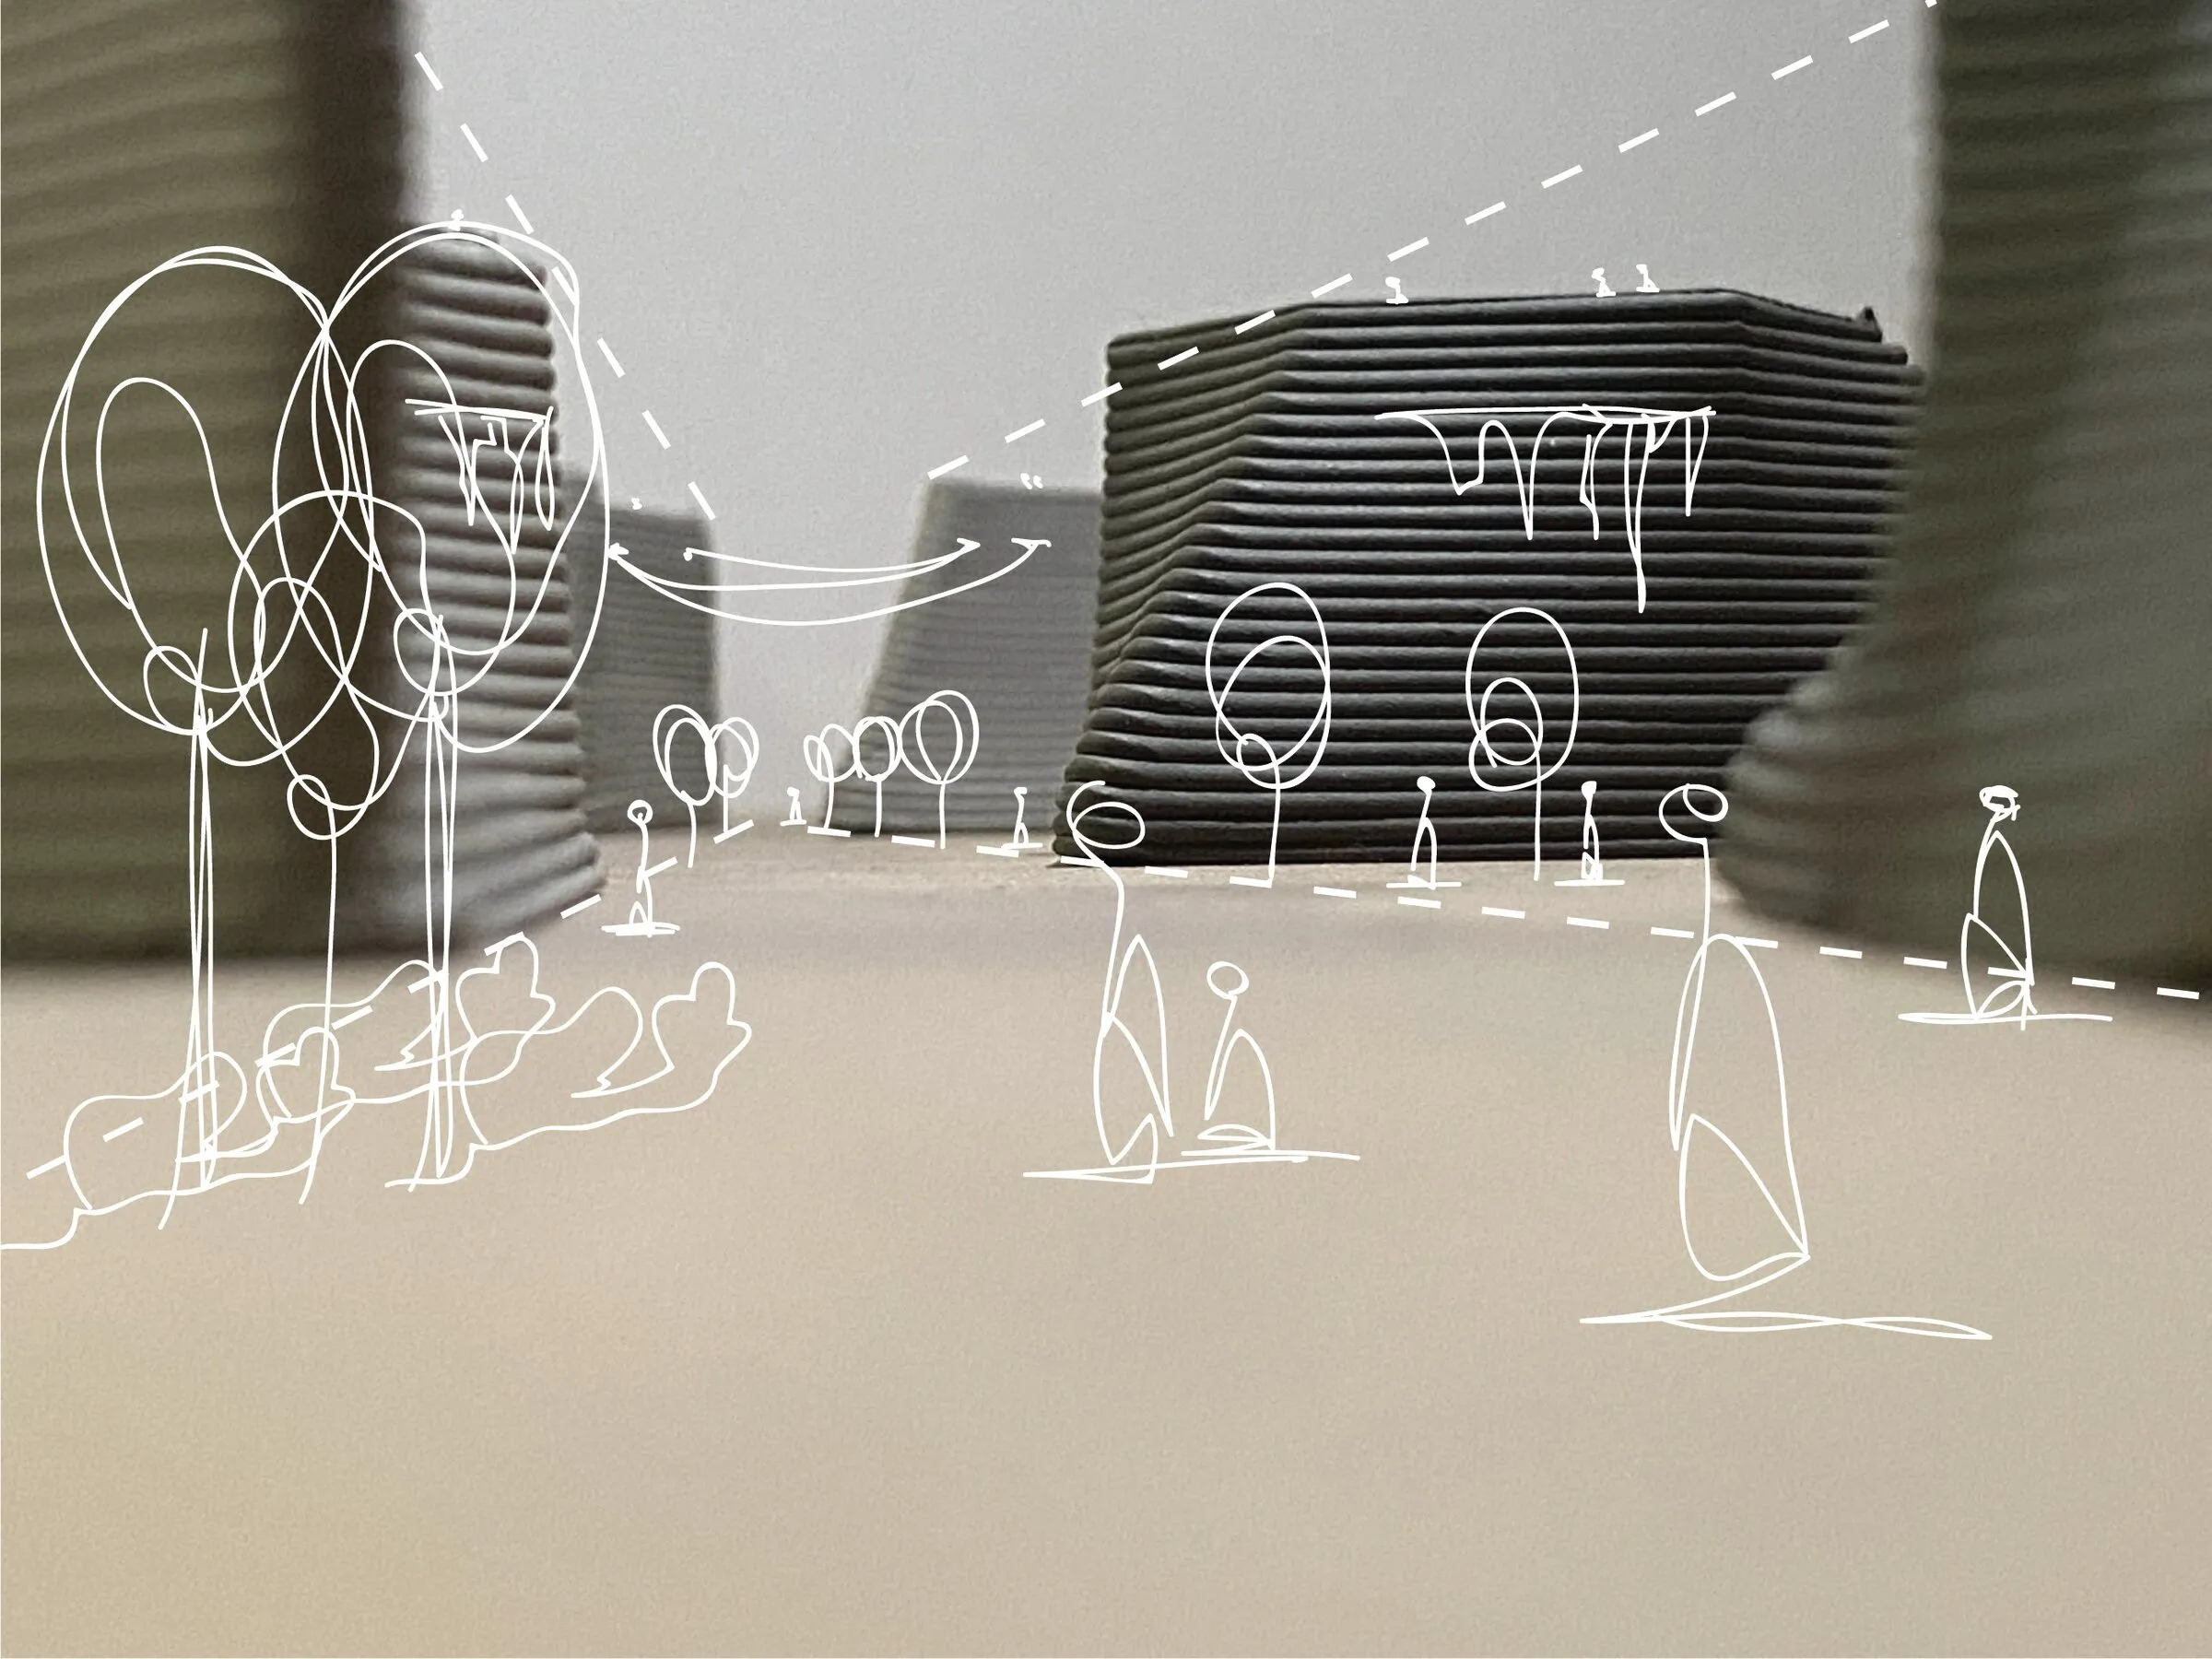
what it could become Screens and urban walls, sketched over model photographs as 'cityscapes'.

tessellations in 3d-printed clay: printed clay modules in a triangular frame
outcomeprinted clay modules in a triangular frame
tessellations in 3d-printed clay: shadow study
studyshadow study
tessellations in 3d-printed clay: speculative cityscape (sketch over model)
speculationspeculative cityscape (sketch over model)

truchet vault.

students Izaak Mifsud and Matthew Grech

The pair revisited the vault devised by Jean Truchet (1657–1729), a stereotomy system that uses a single voussoir type. The voussoir shape was derived from intersecting circles extruded conically, then 3D-printed in clay over nine tests that document what worked and what failed.

what it could become Uniform and varied Truchet tessellations used as walls and ceilings.

truchet vault: printed Truchet module
outcomeprinted Truchet module
truchet vault: speculative tessellated surface
speculationspeculative tessellated surface
truchet vault: speculative wall application
speculationspeculative wall application

tessellation studies: the porous brick.

students Andrea Borg, Kyle Mangani and Sergio Sammut

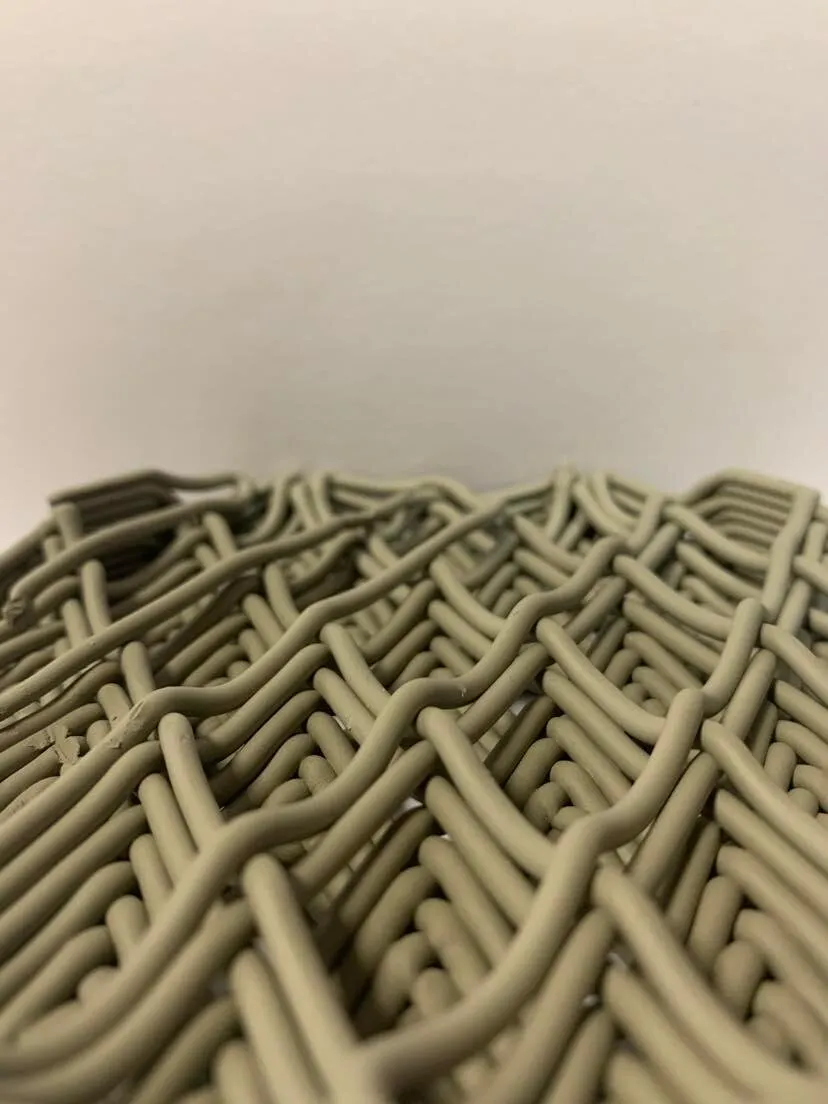
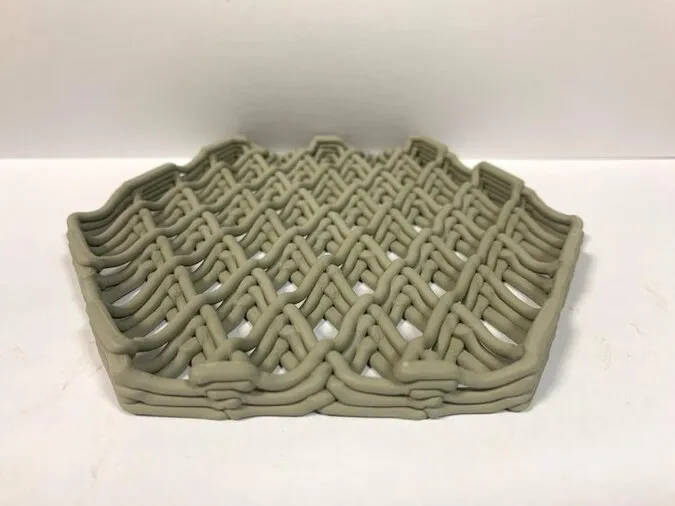
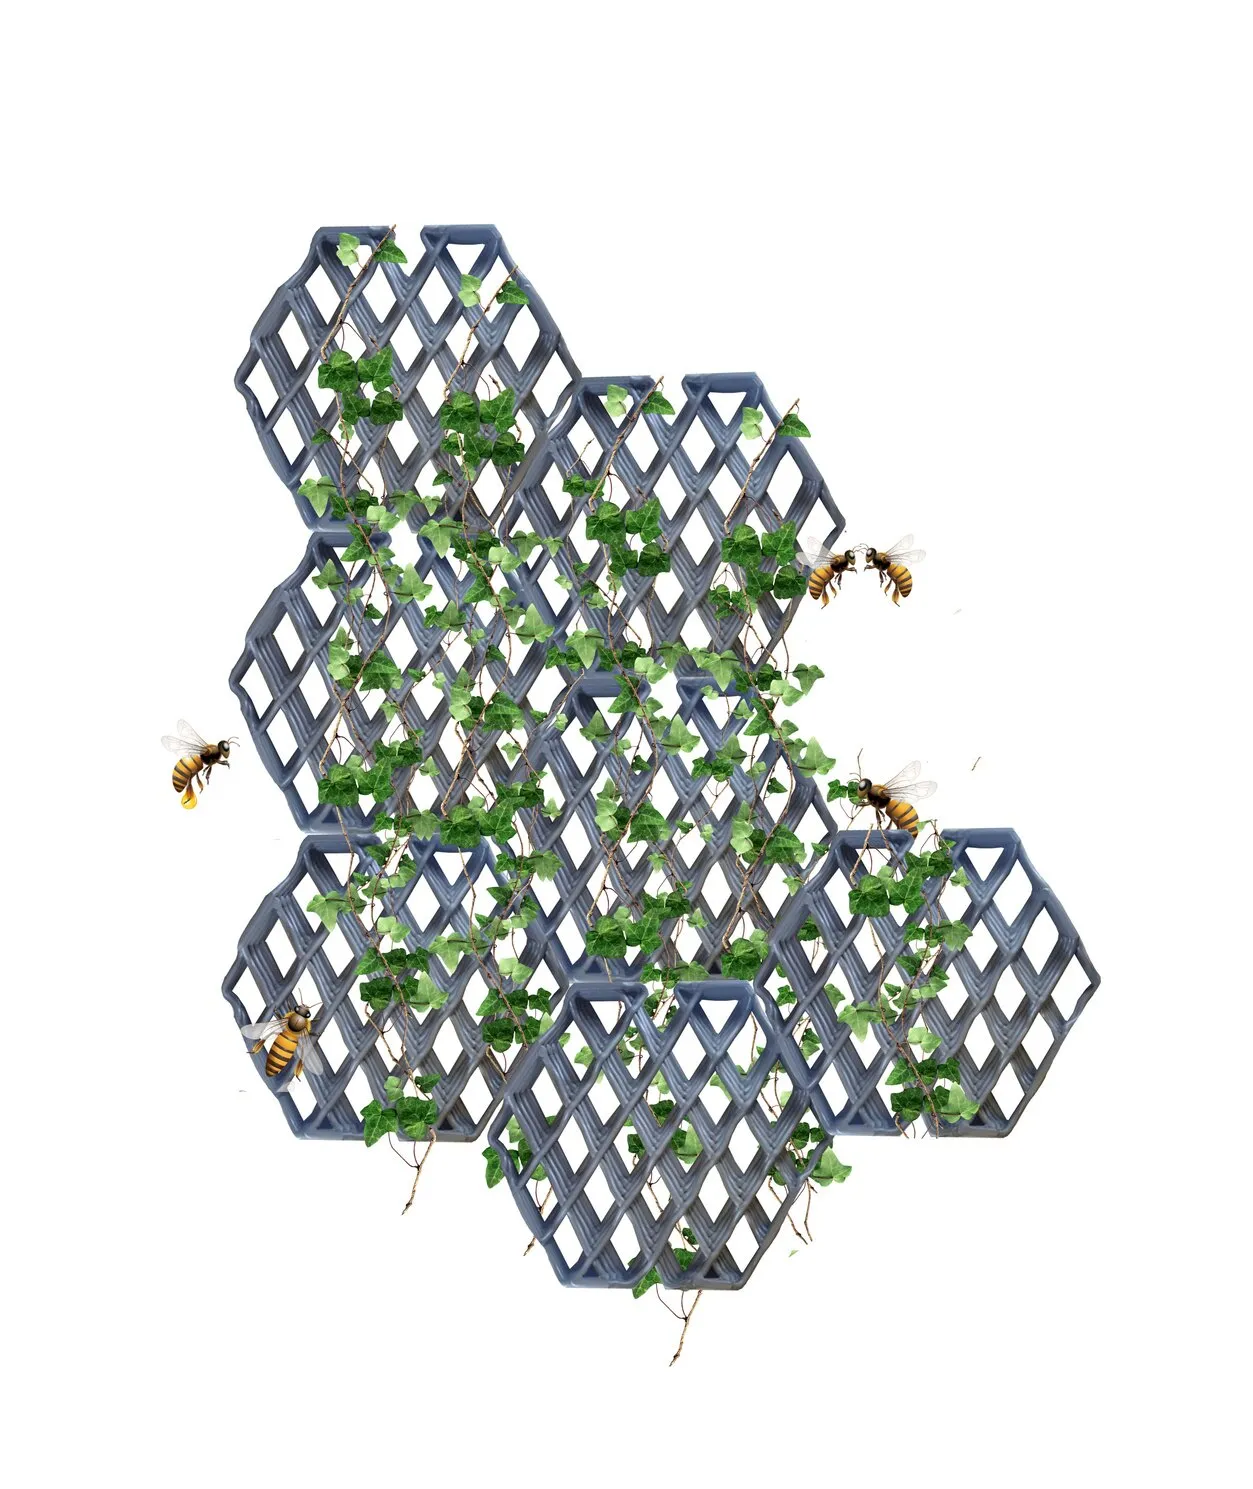
Instead of printing dense clay, the group used sag: by tuning print speed, flow and the form of each segment, the printed paths droop between supports to bulk the component up, making a porous, voluminous brick. A catalogue of seven modules records the results.

what it could become A vertical garden trellis that gives climbing plants and insects a habitat, and a cladding shading device.

tessellation studies: the porous brick: sagging clay print: the porous brick
outcomesagging clay print: the porous brick
tessellation studies: the porous brick: printed hexagonal module
outcomeprinted hexagonal module
tessellation studies: the porous brick: speculative vertical garden trellis
speculationspeculative vertical garden trellis

living armour.

students Francesca Cassar, Lyna Loumi and Karen Muscat

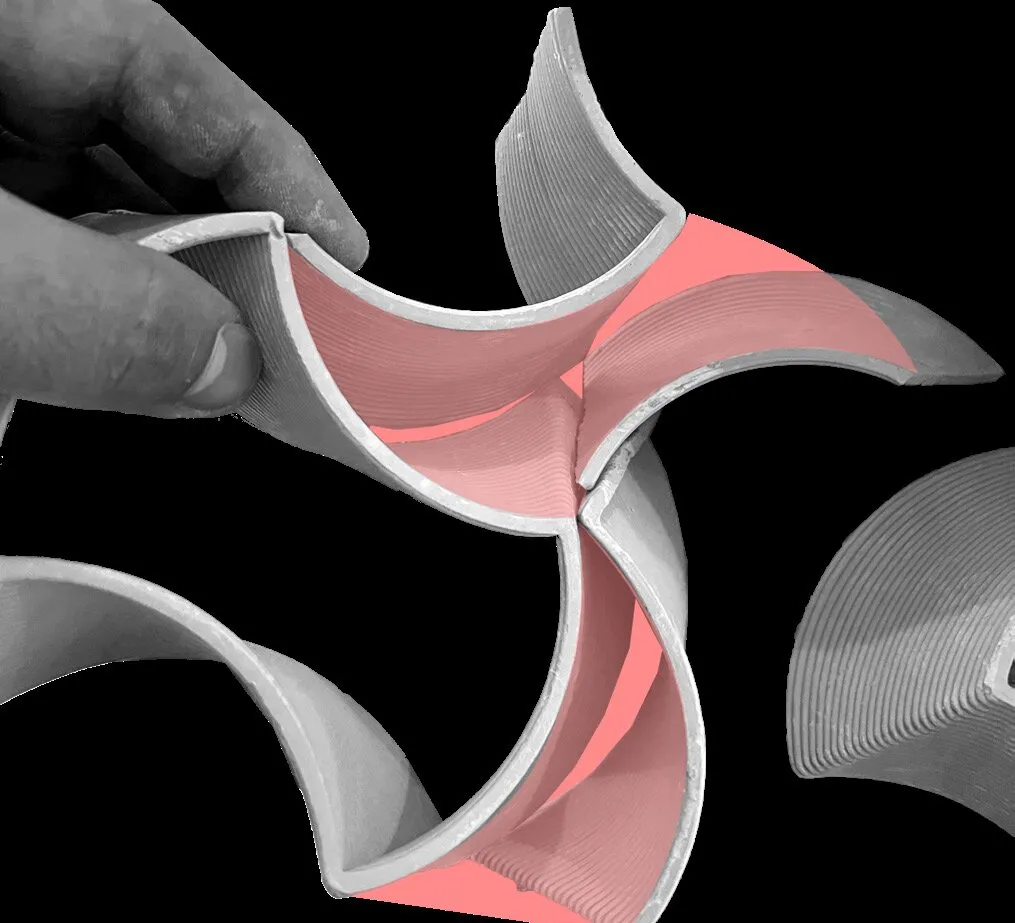
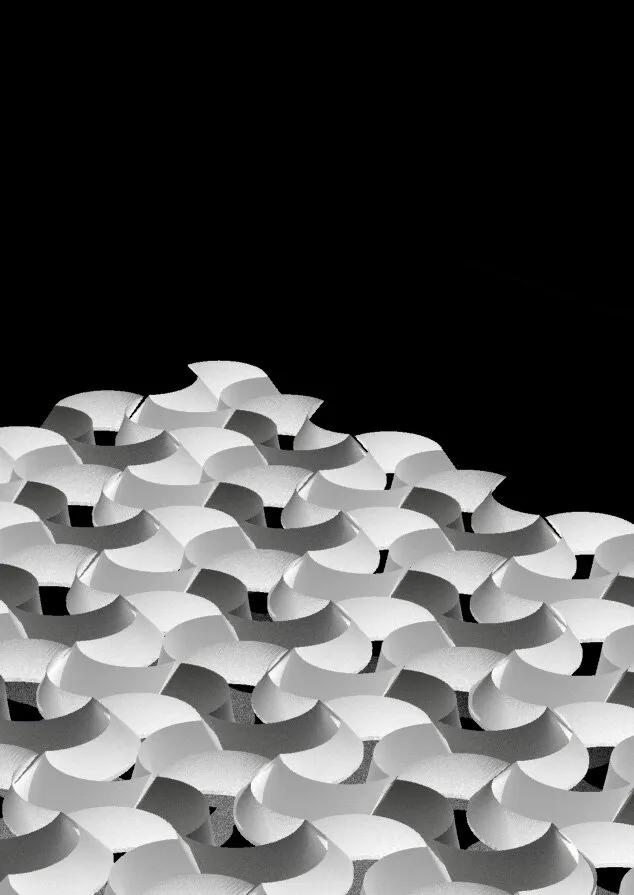
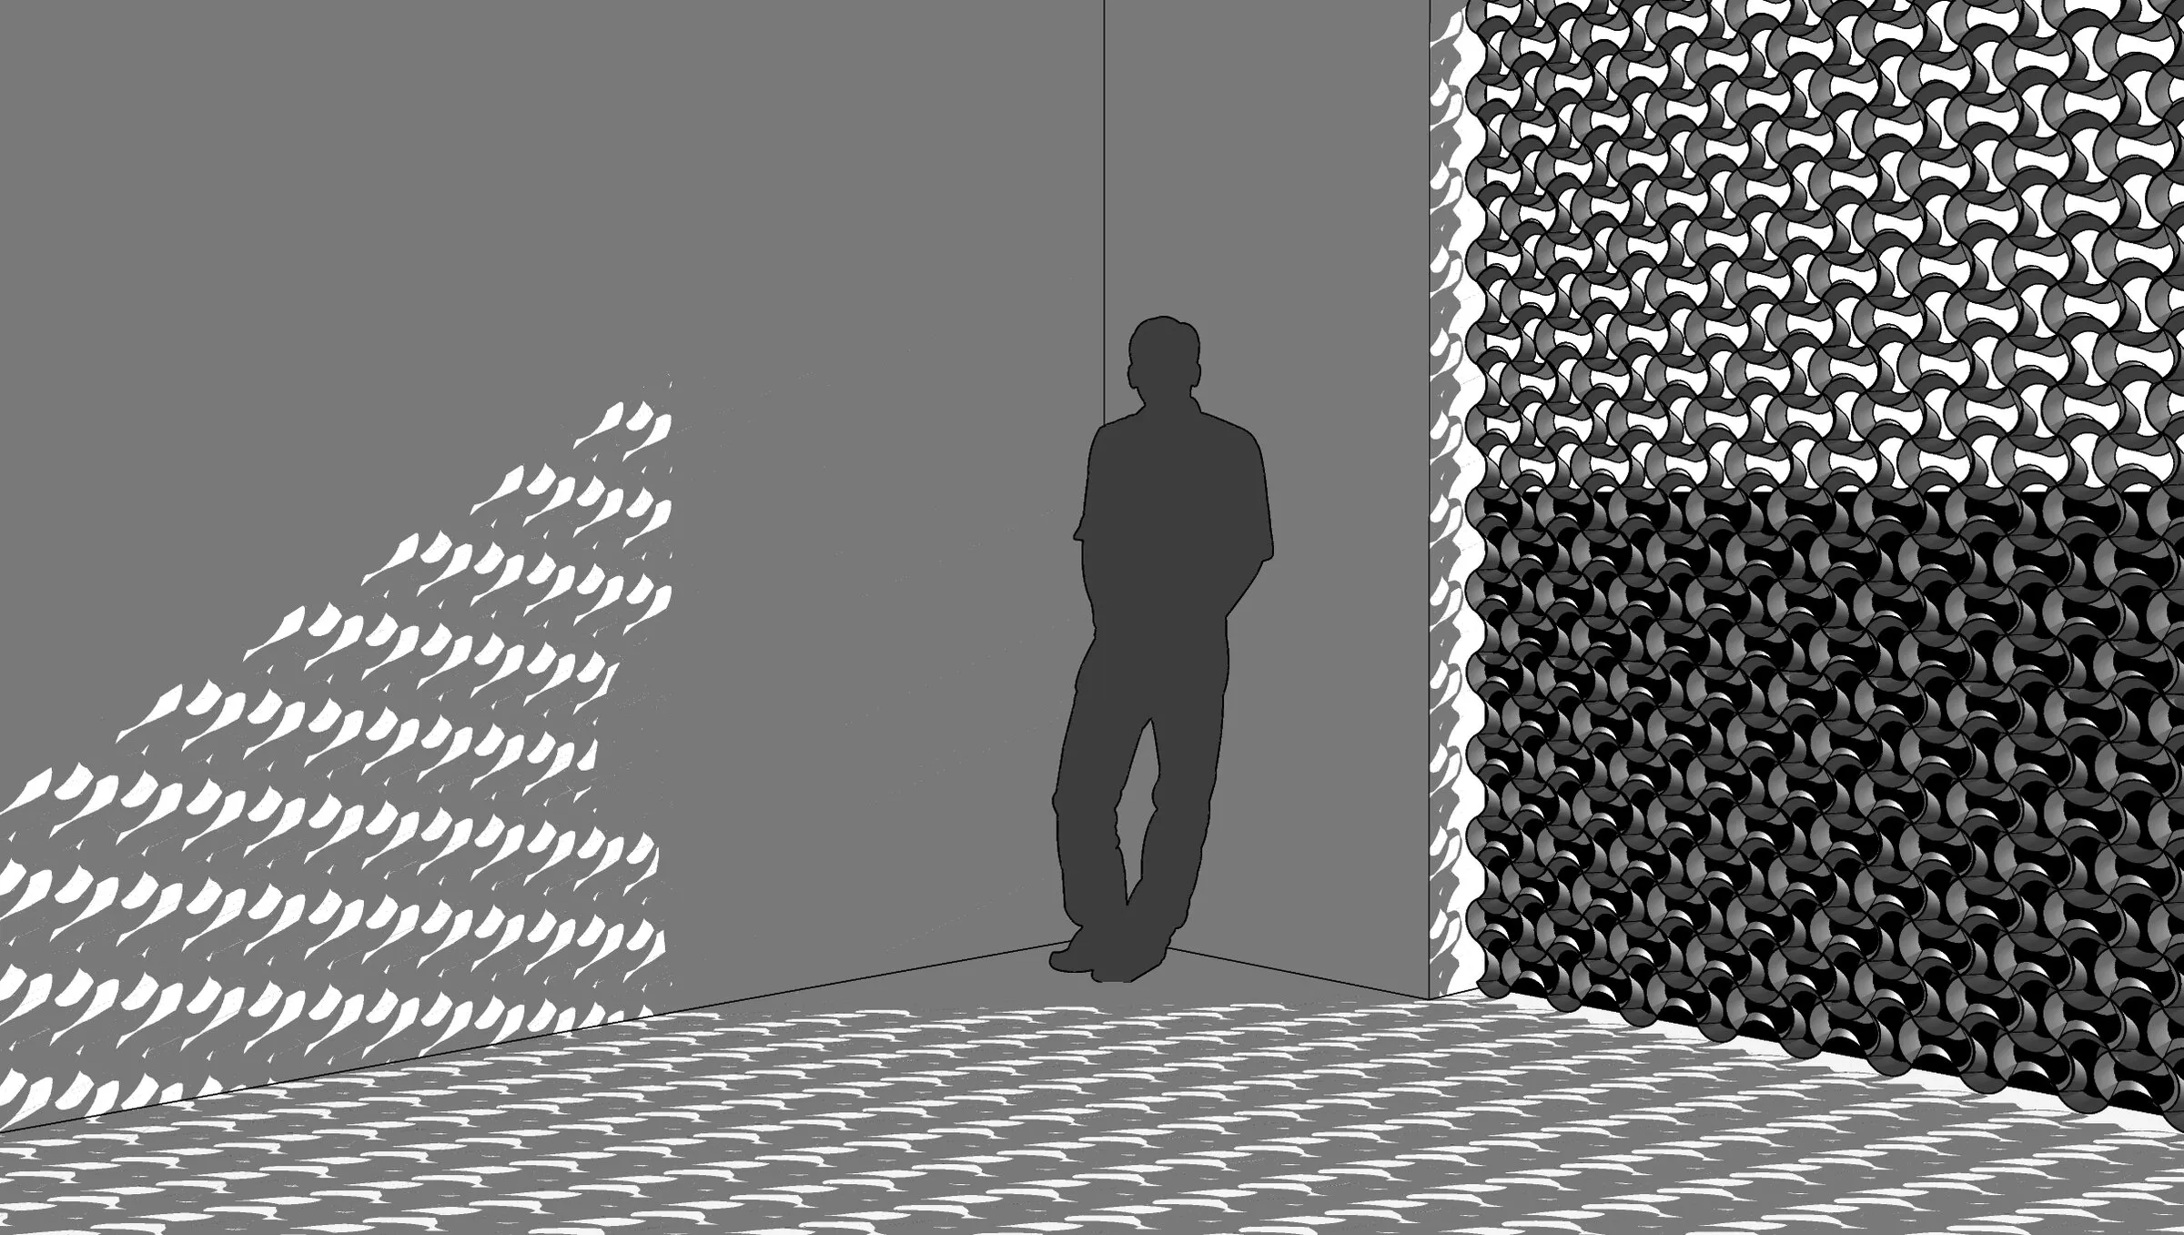
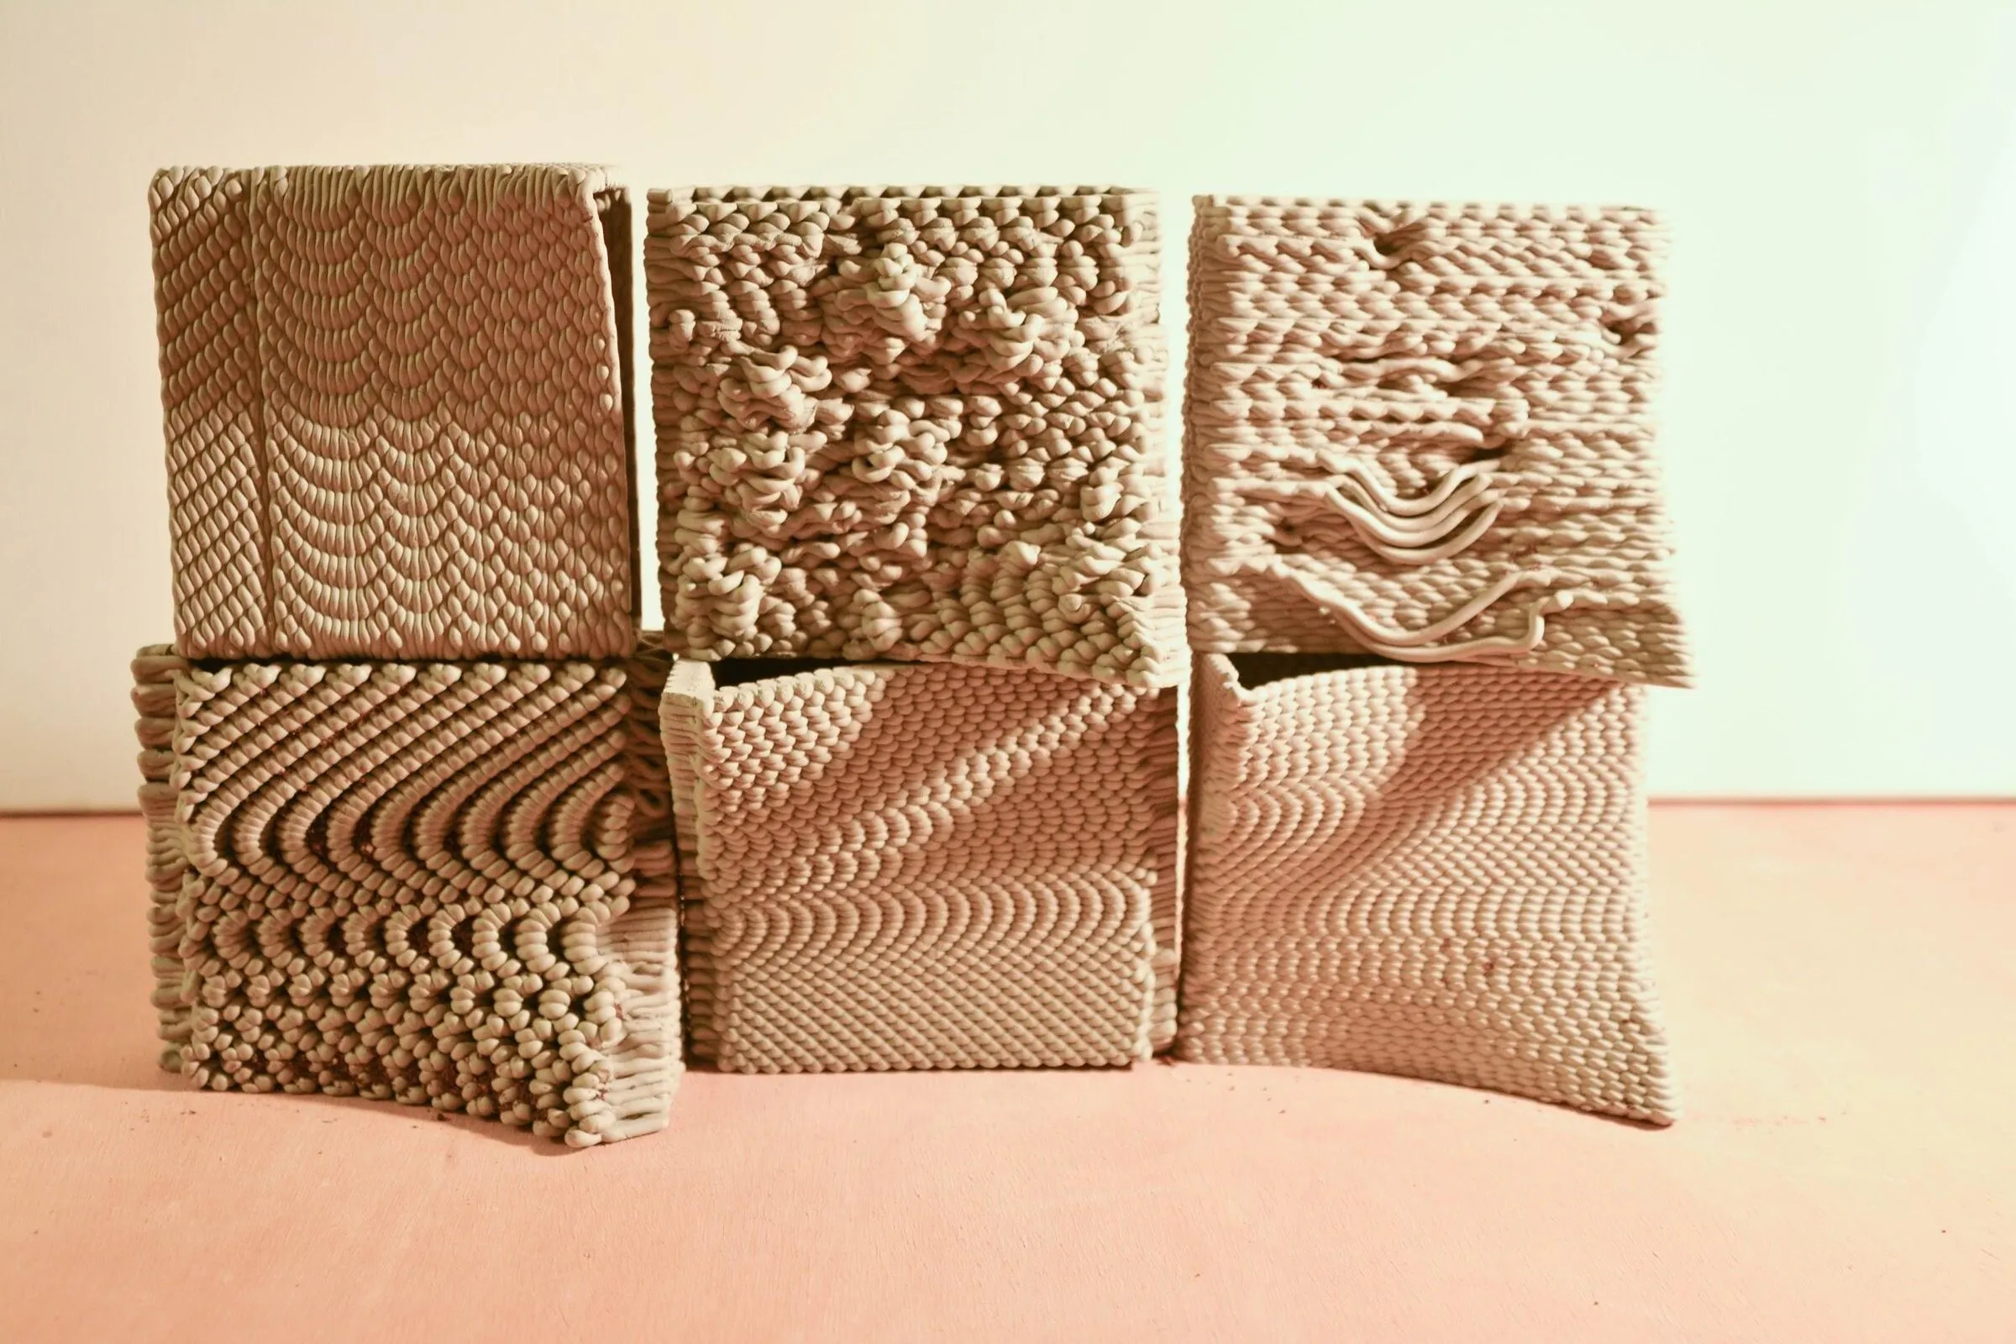
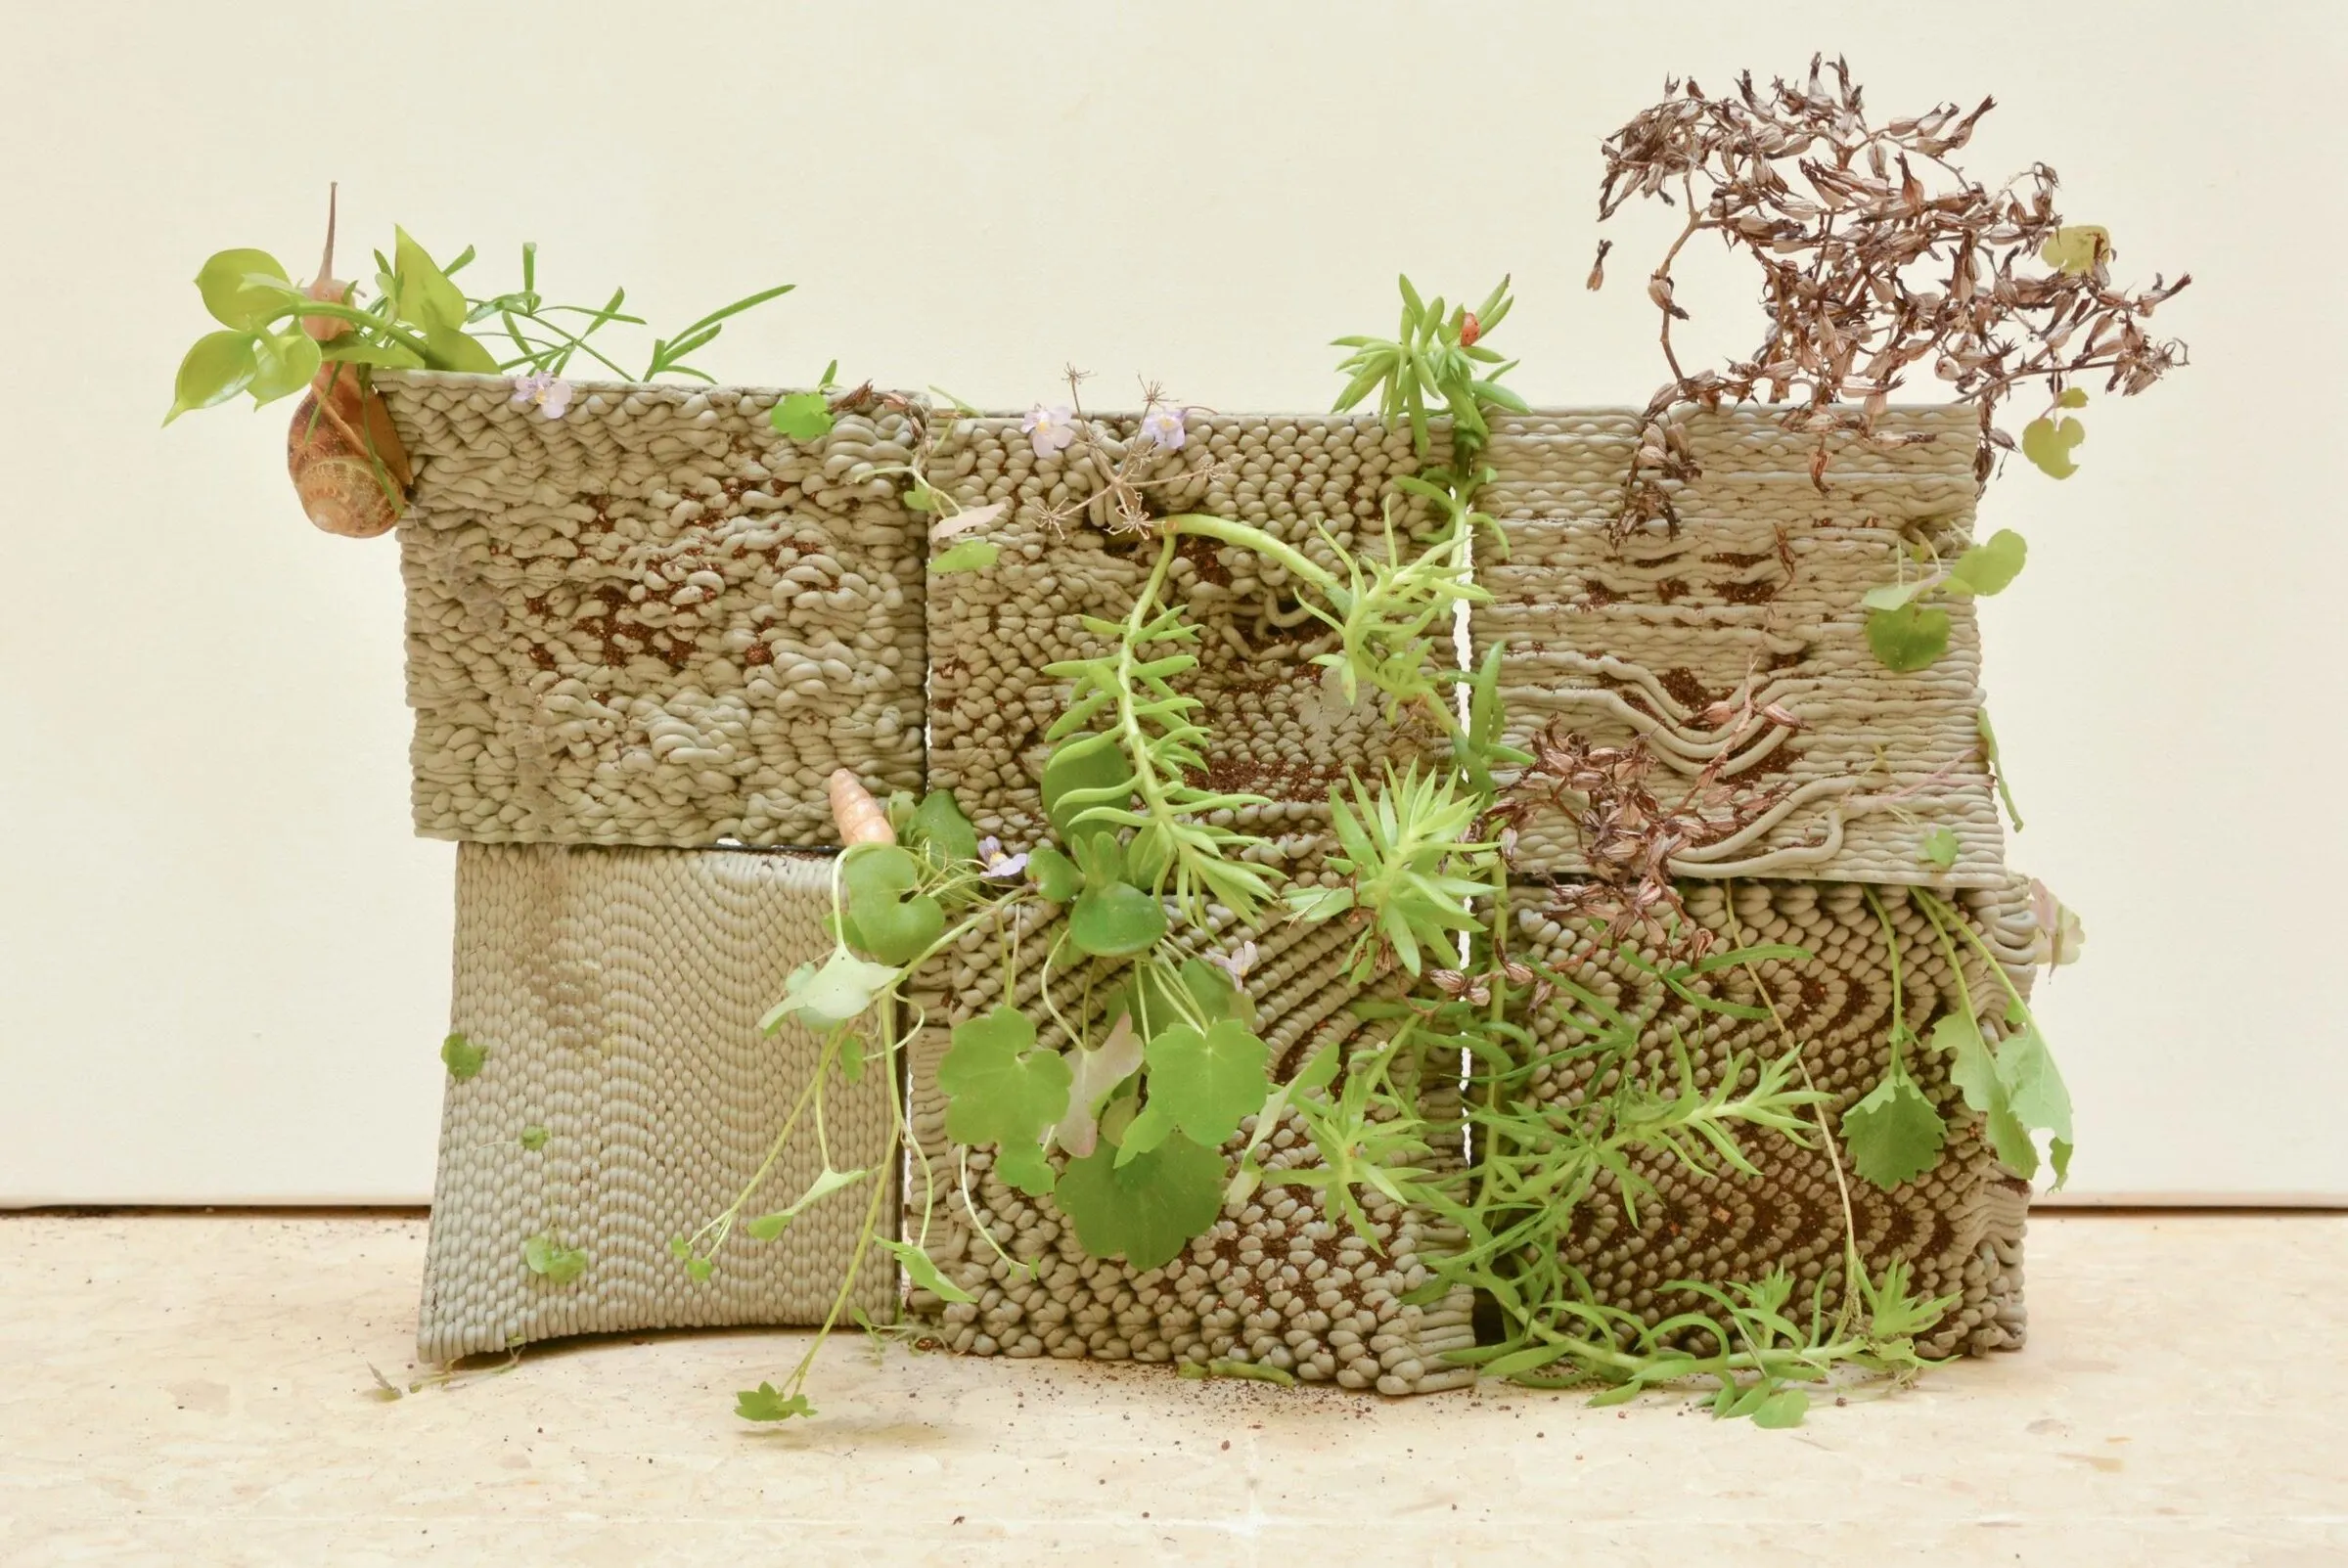
Inspired by the overlapping scales of fish and reptiles, the group printed clay modules with form-based, pattern-based and irregular textures designed for cooling and evaporation. Ecological tests measured water dissipation and particle capture, and plants were introduced to test how the surfaces could host life.

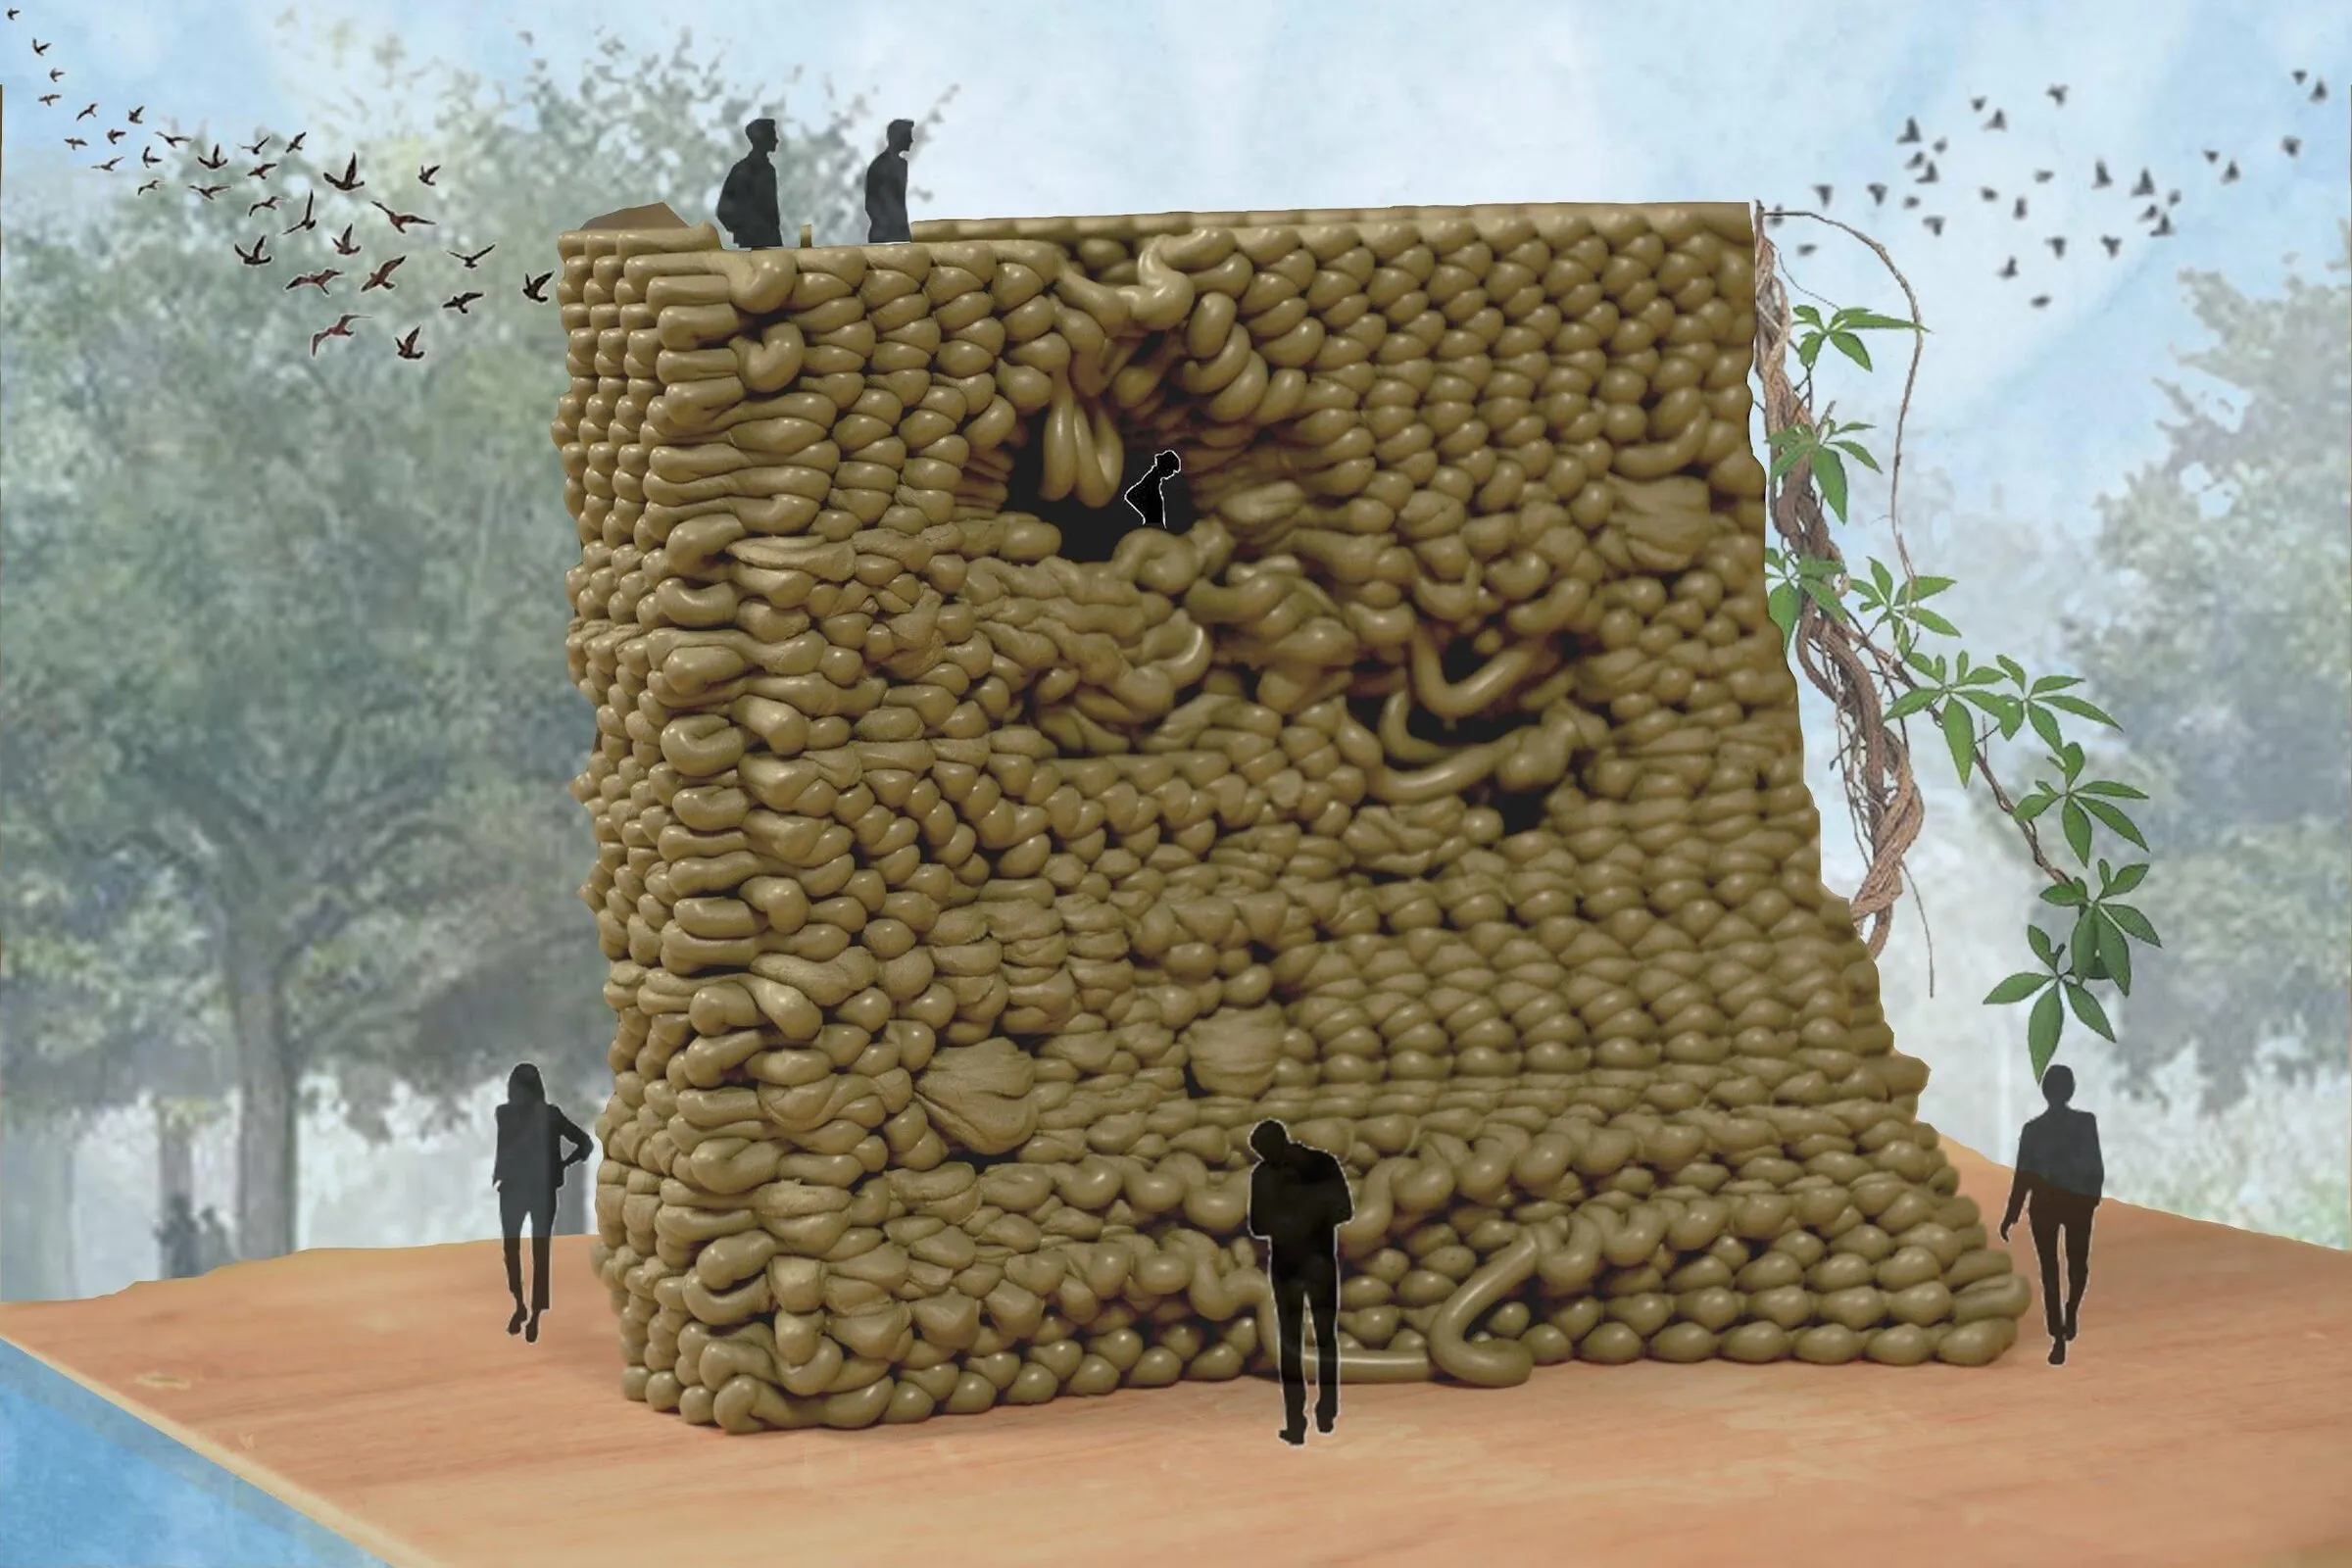
what it could become Bio-receptive walls and landscape pavilions, shown in student collages.

living armour: printed clay scale modules
outcomeprinted clay scale modules
living armour: modules colonised by plants
outcomemodules colonised by plants
living armour: speculative bio-receptive wall
speculationspeculative bio-receptive wall

AUD5641 Architectural Technology II, Master of Architecture (Architectural Design), Faculty for the Built Environment, University of Malta. Images are the students’ own, from their submissions and booklets, used with credit. If you’re one of them and want something changed, tell us.