
panta hub.
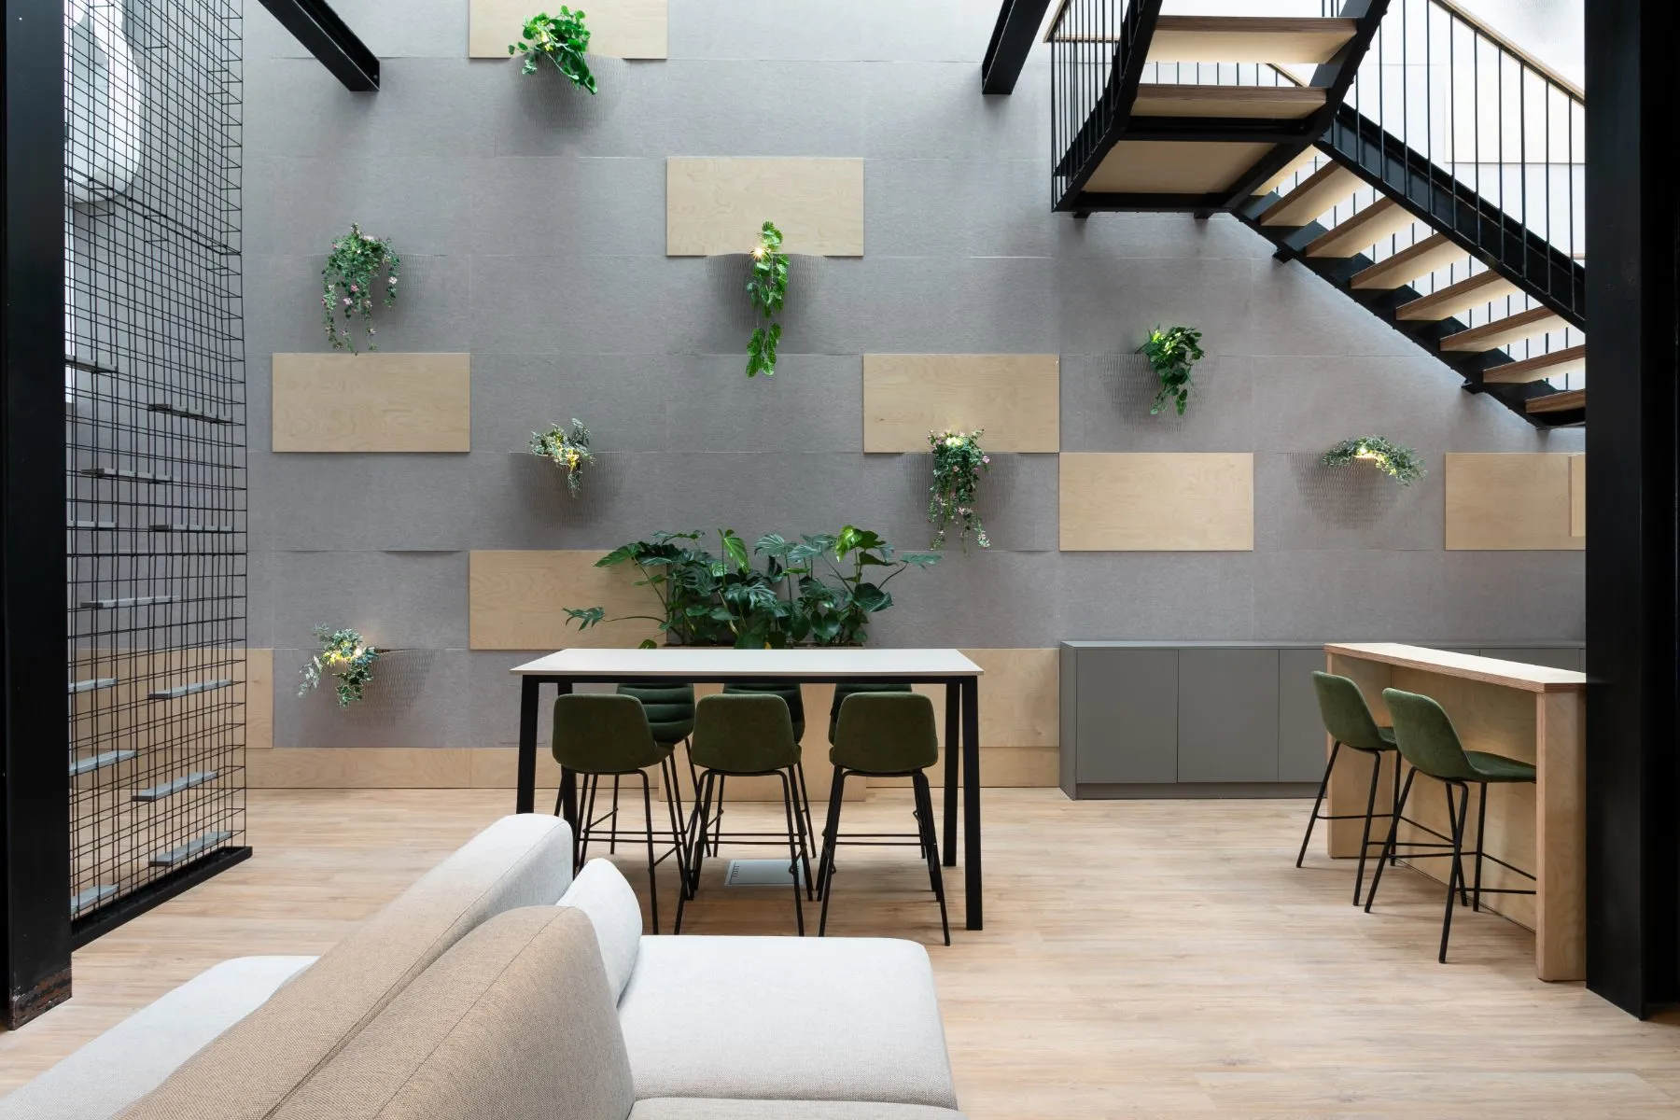
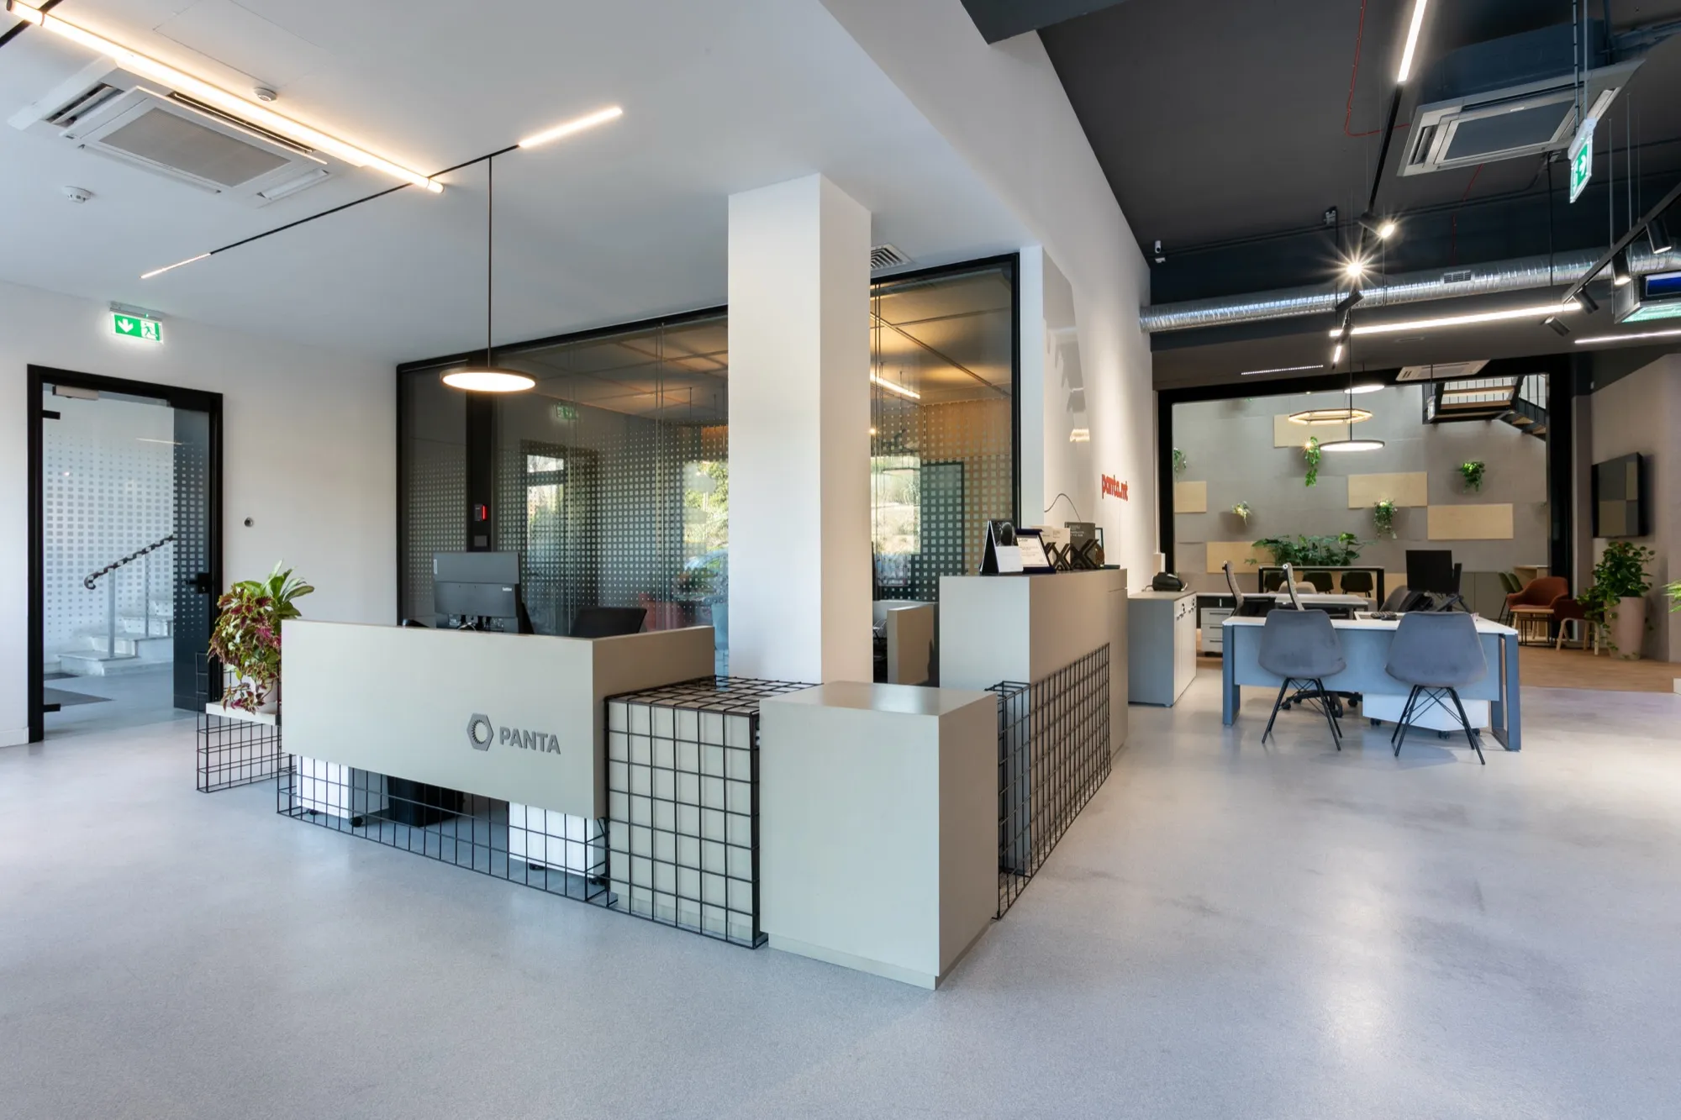
A workplace and showroom organised around a planted wall and an open stair — joinery, acoustic panels and furniture made in our workshop.
- client
- panta
- location
- msida, malta
- year
- 2026
- sector
- commercial · workplace
- system
- planted wall · open stair · acoustic panels
- made by
- matter make
the project
Where the systems meet the people.
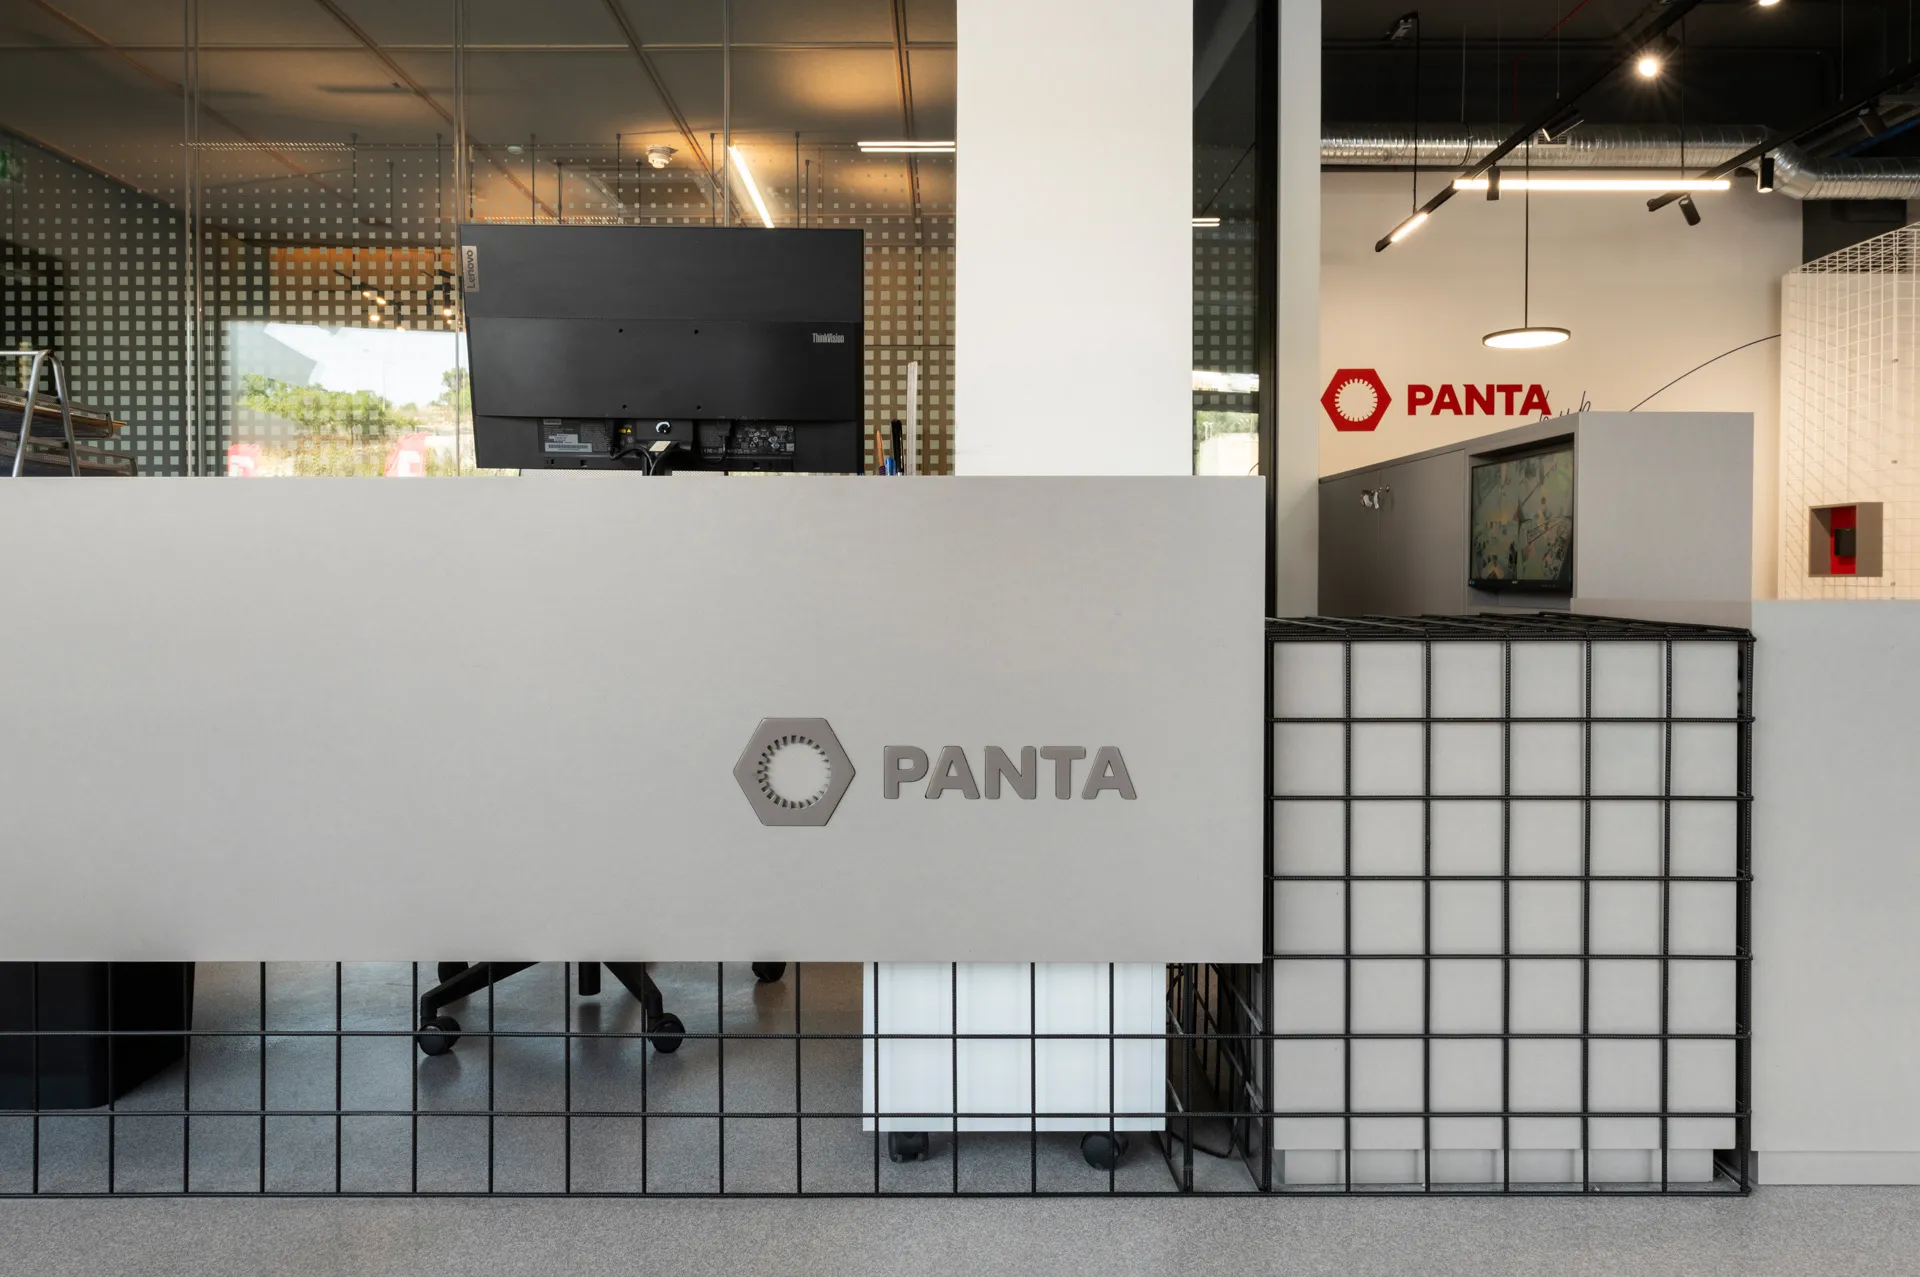
Panta Hub was designed for conversations between systems and the people who use them. It brings clients, engineers and builders into one shared space, where things are easy to see and easier to trust.
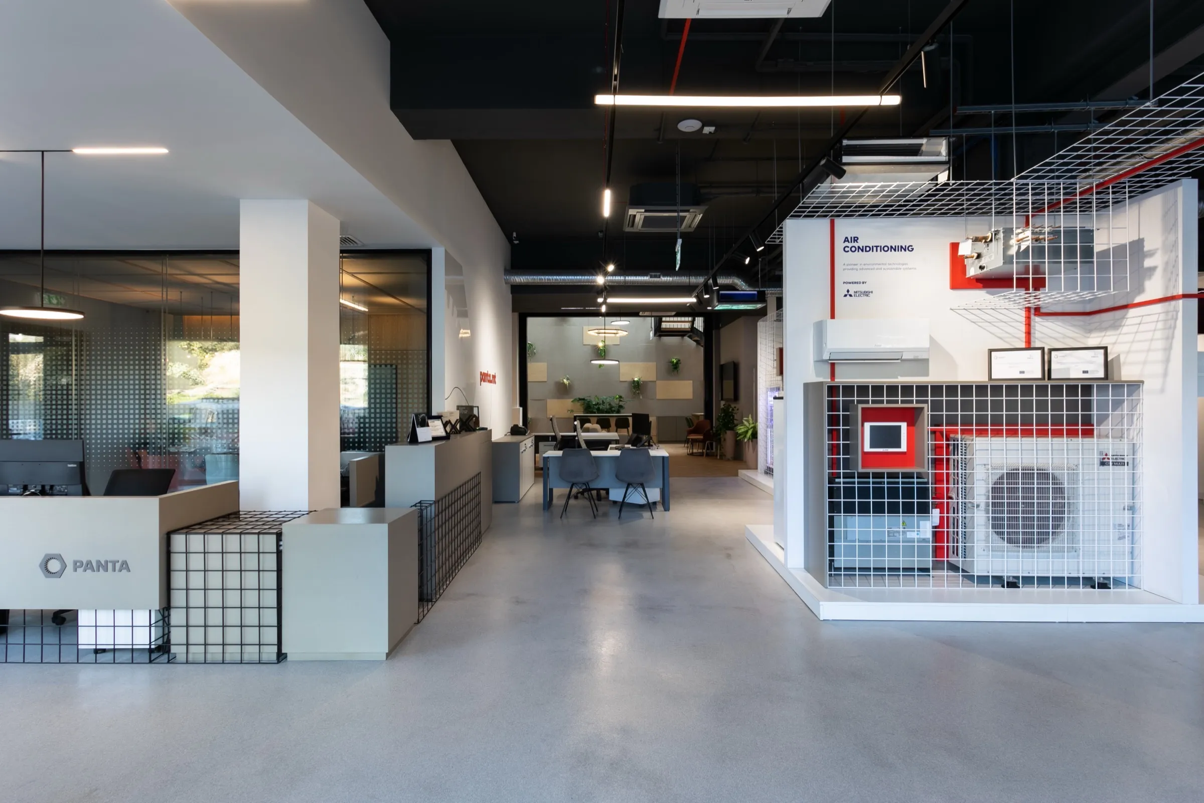
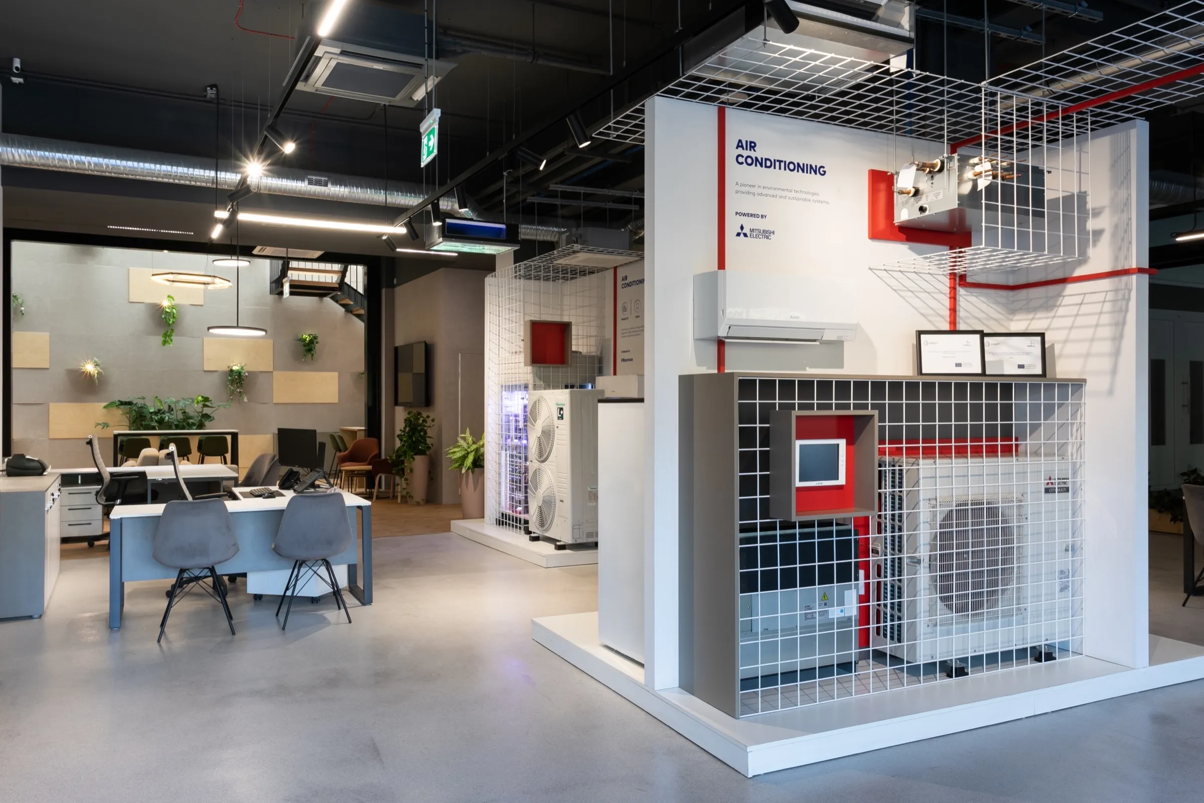
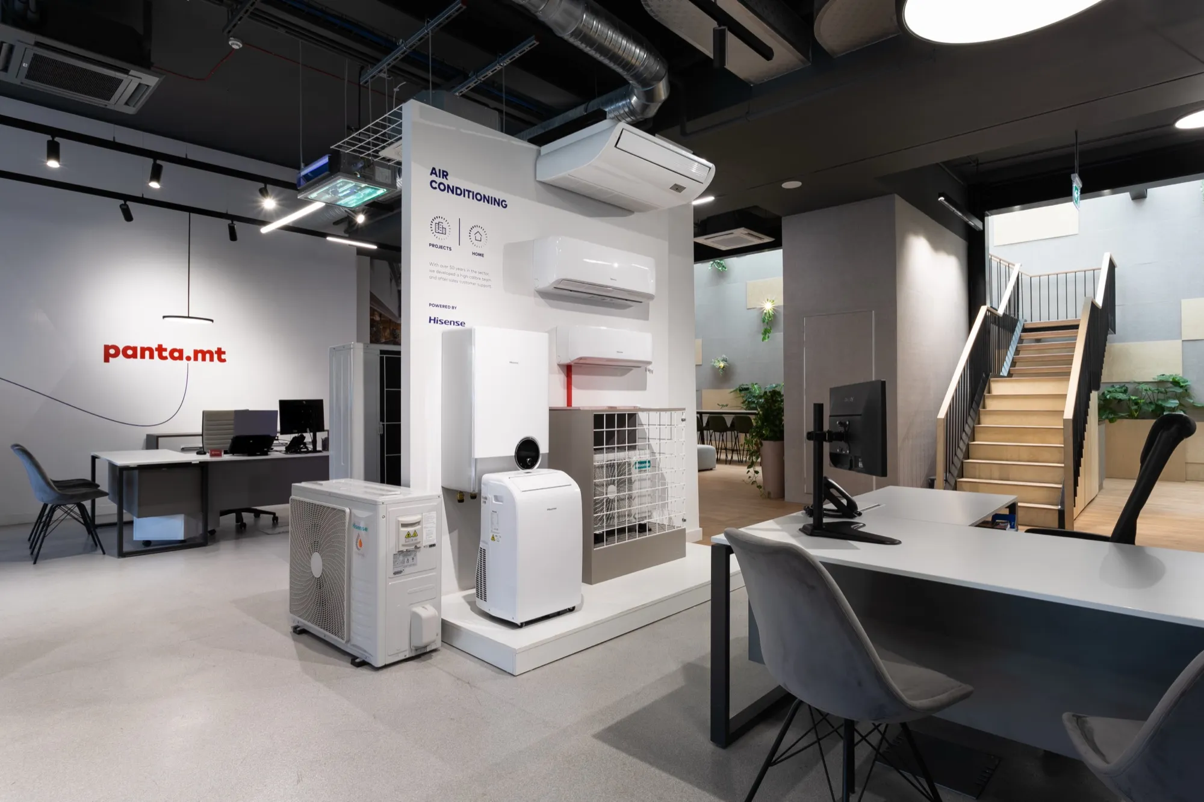
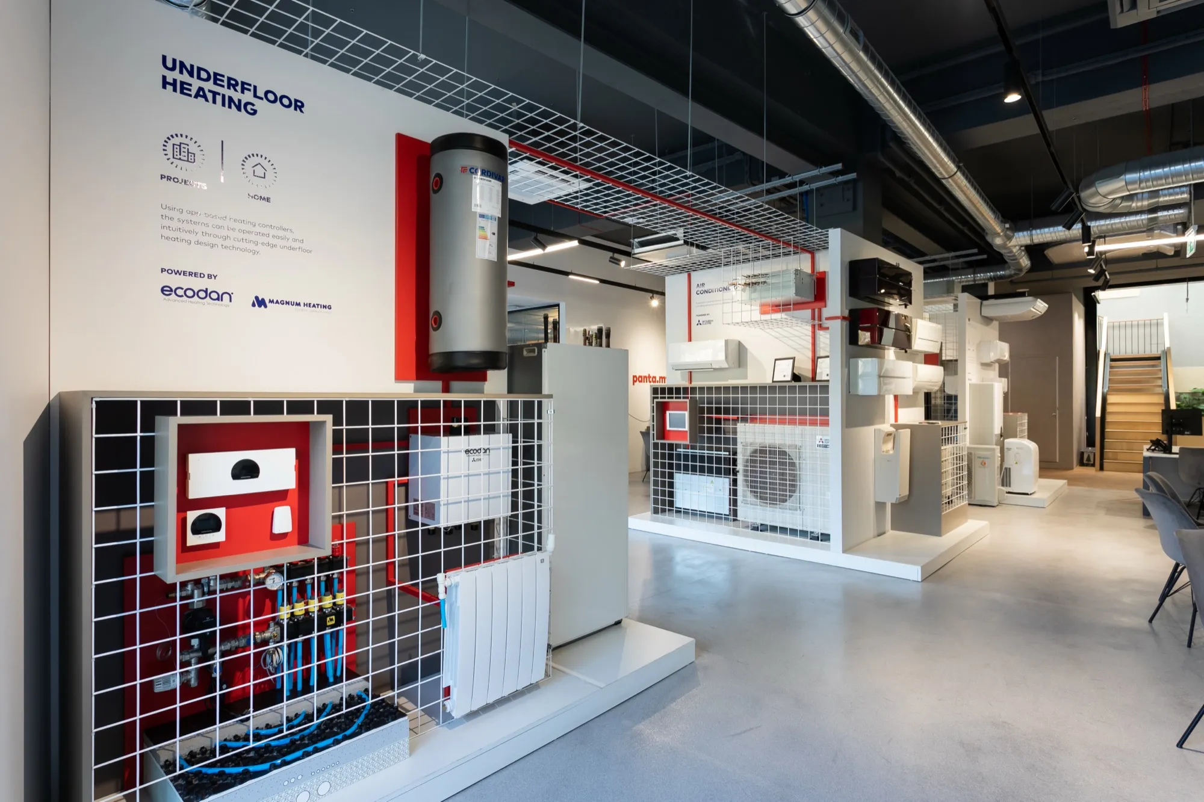
The products are technical and the systems are complex, so we put them on show in displays you walk through. A red thread leads you through the showroom, like ‘stepping into an infographic’, and makes the technical processes easier to follow.
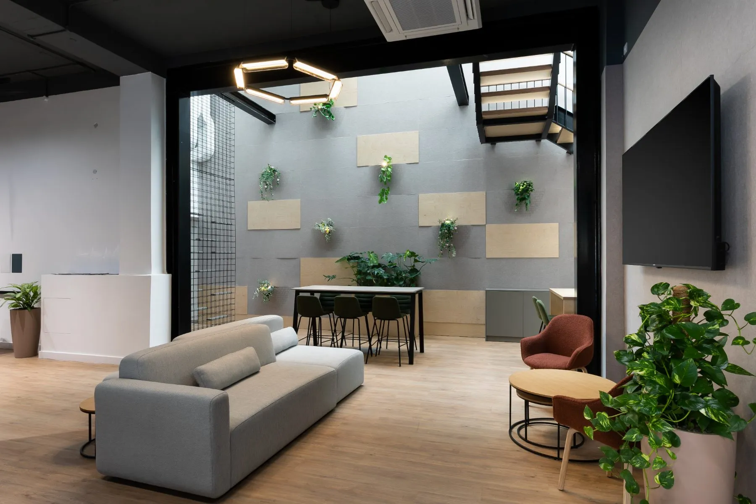
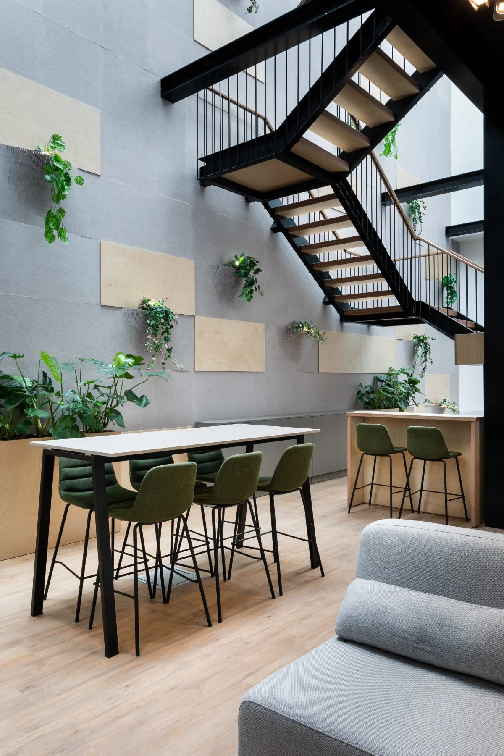
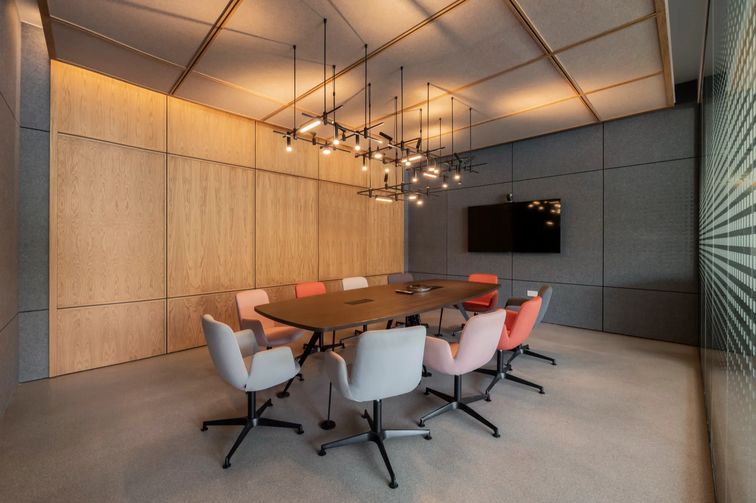
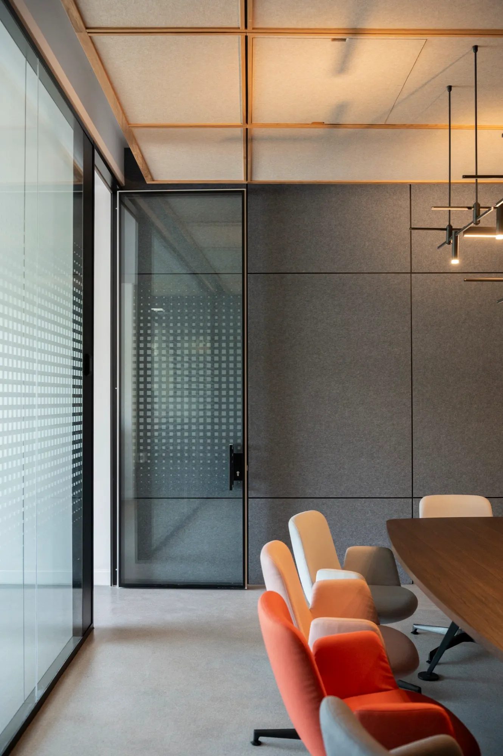
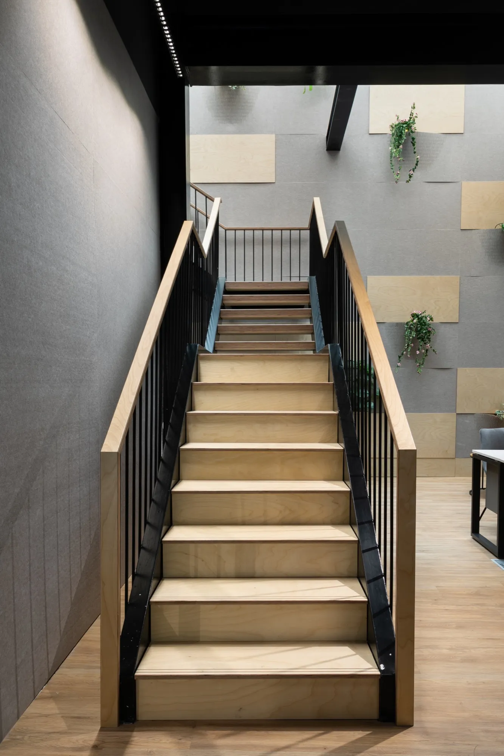
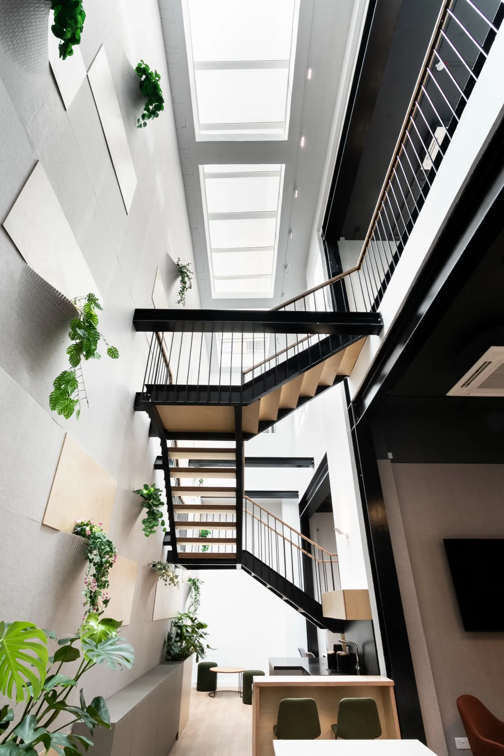
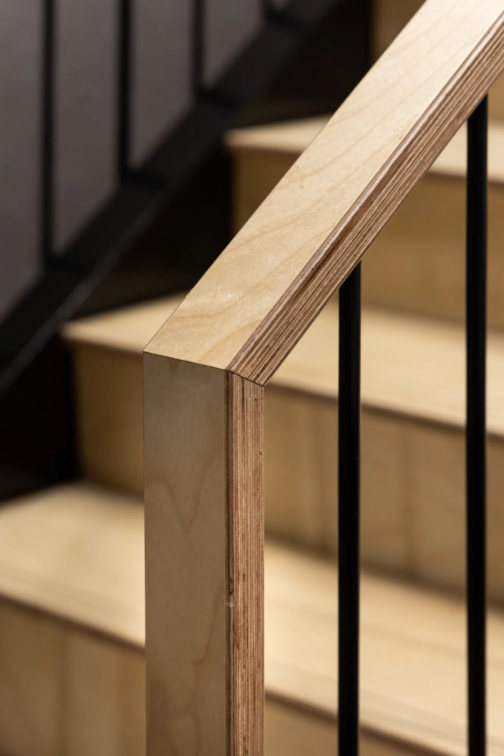
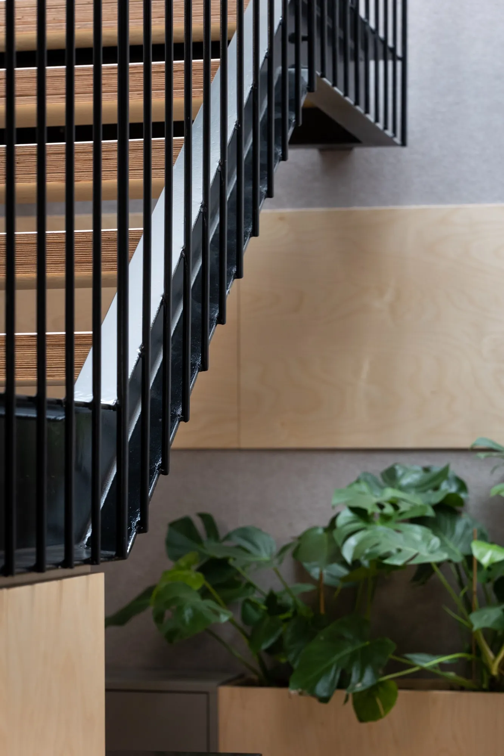
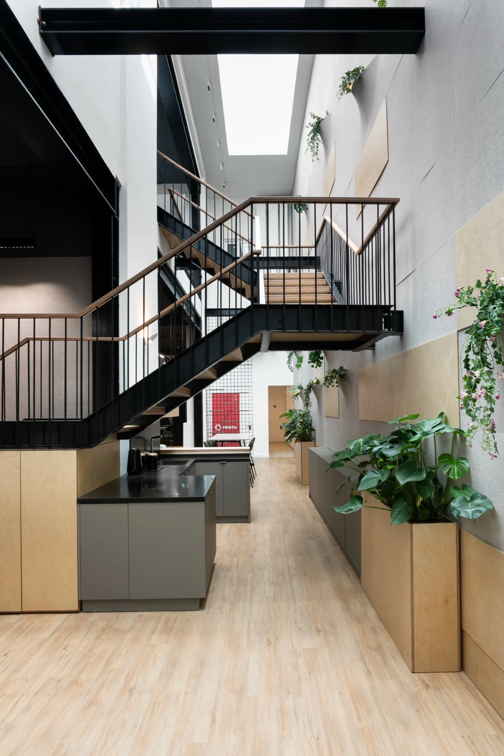
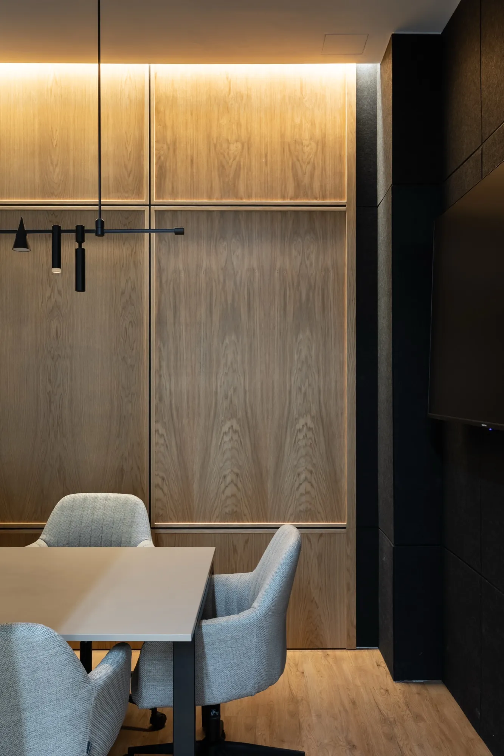
The lounge is the quieter side. A new skylight brings in daylight, and warm materials — timber, plants and acoustic felt made from recycled PET — carry on into the meeting rooms. A black steel and timber stair holds the space together and leads up to the offices.
Project Details
Client: Panta
Location: Msida, Malta
Year: 2026
a room that breathes.
- the wall as a garden.
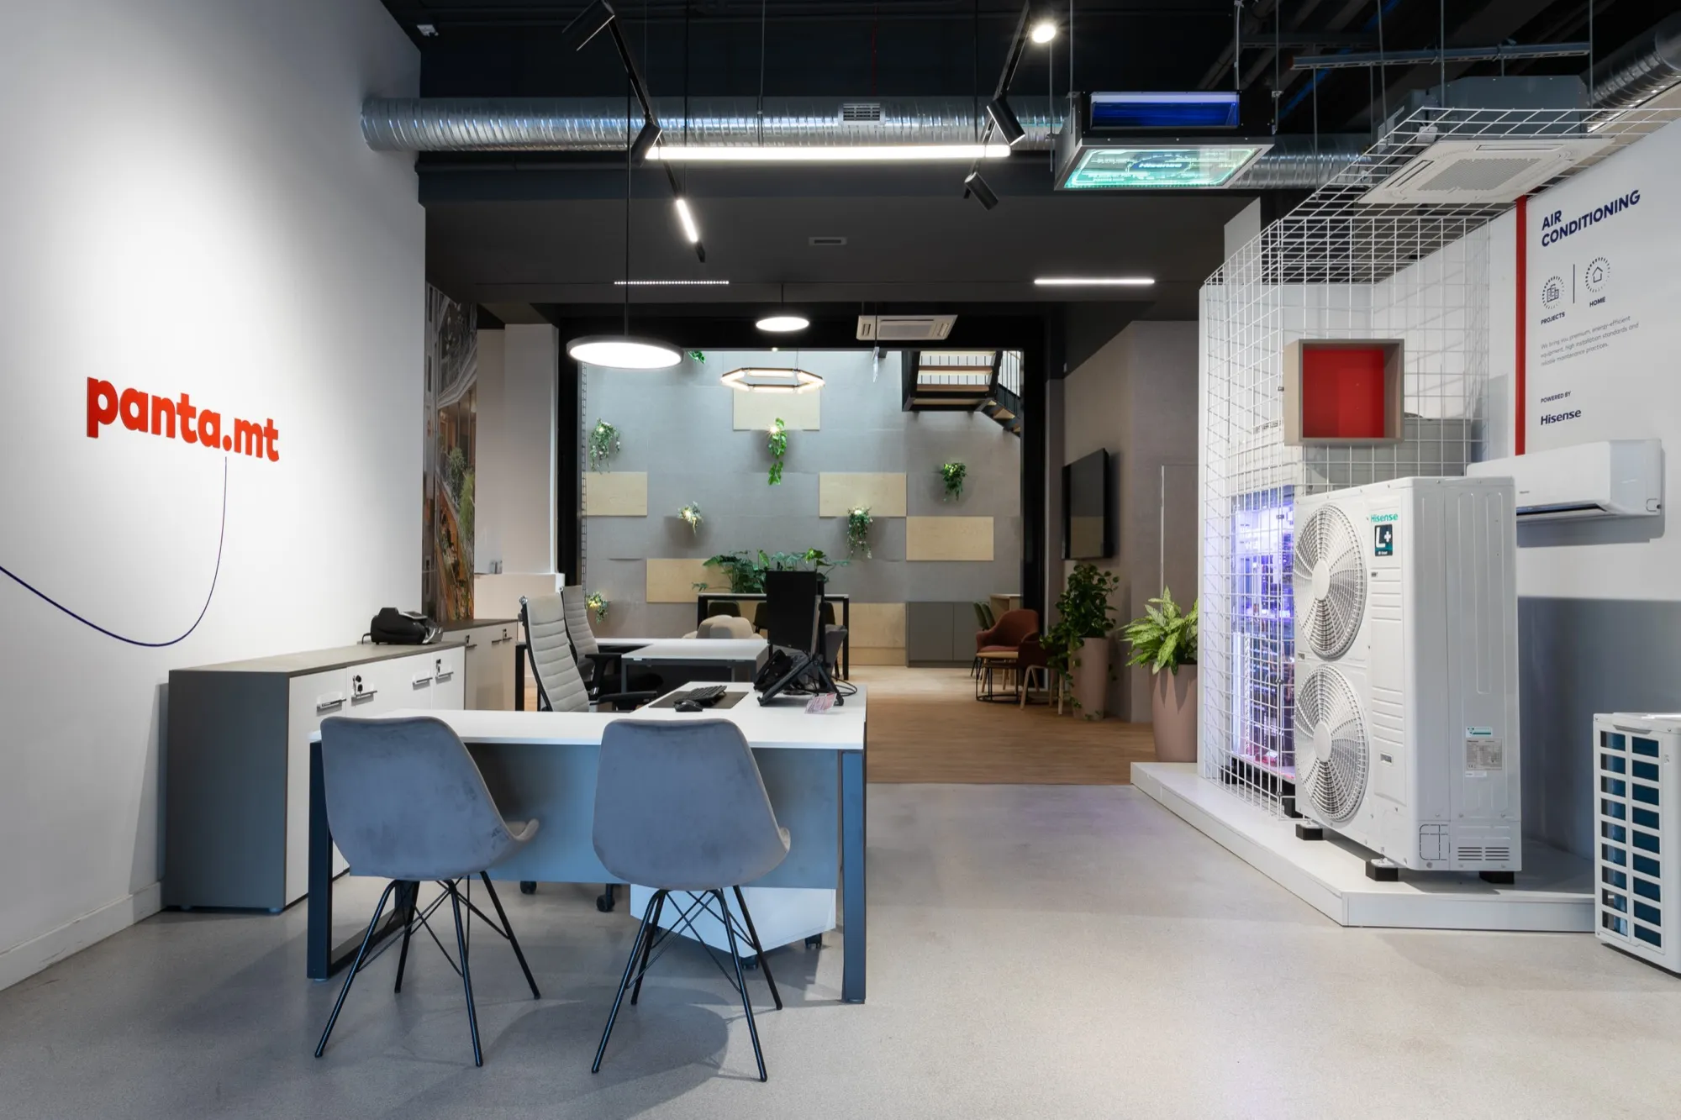
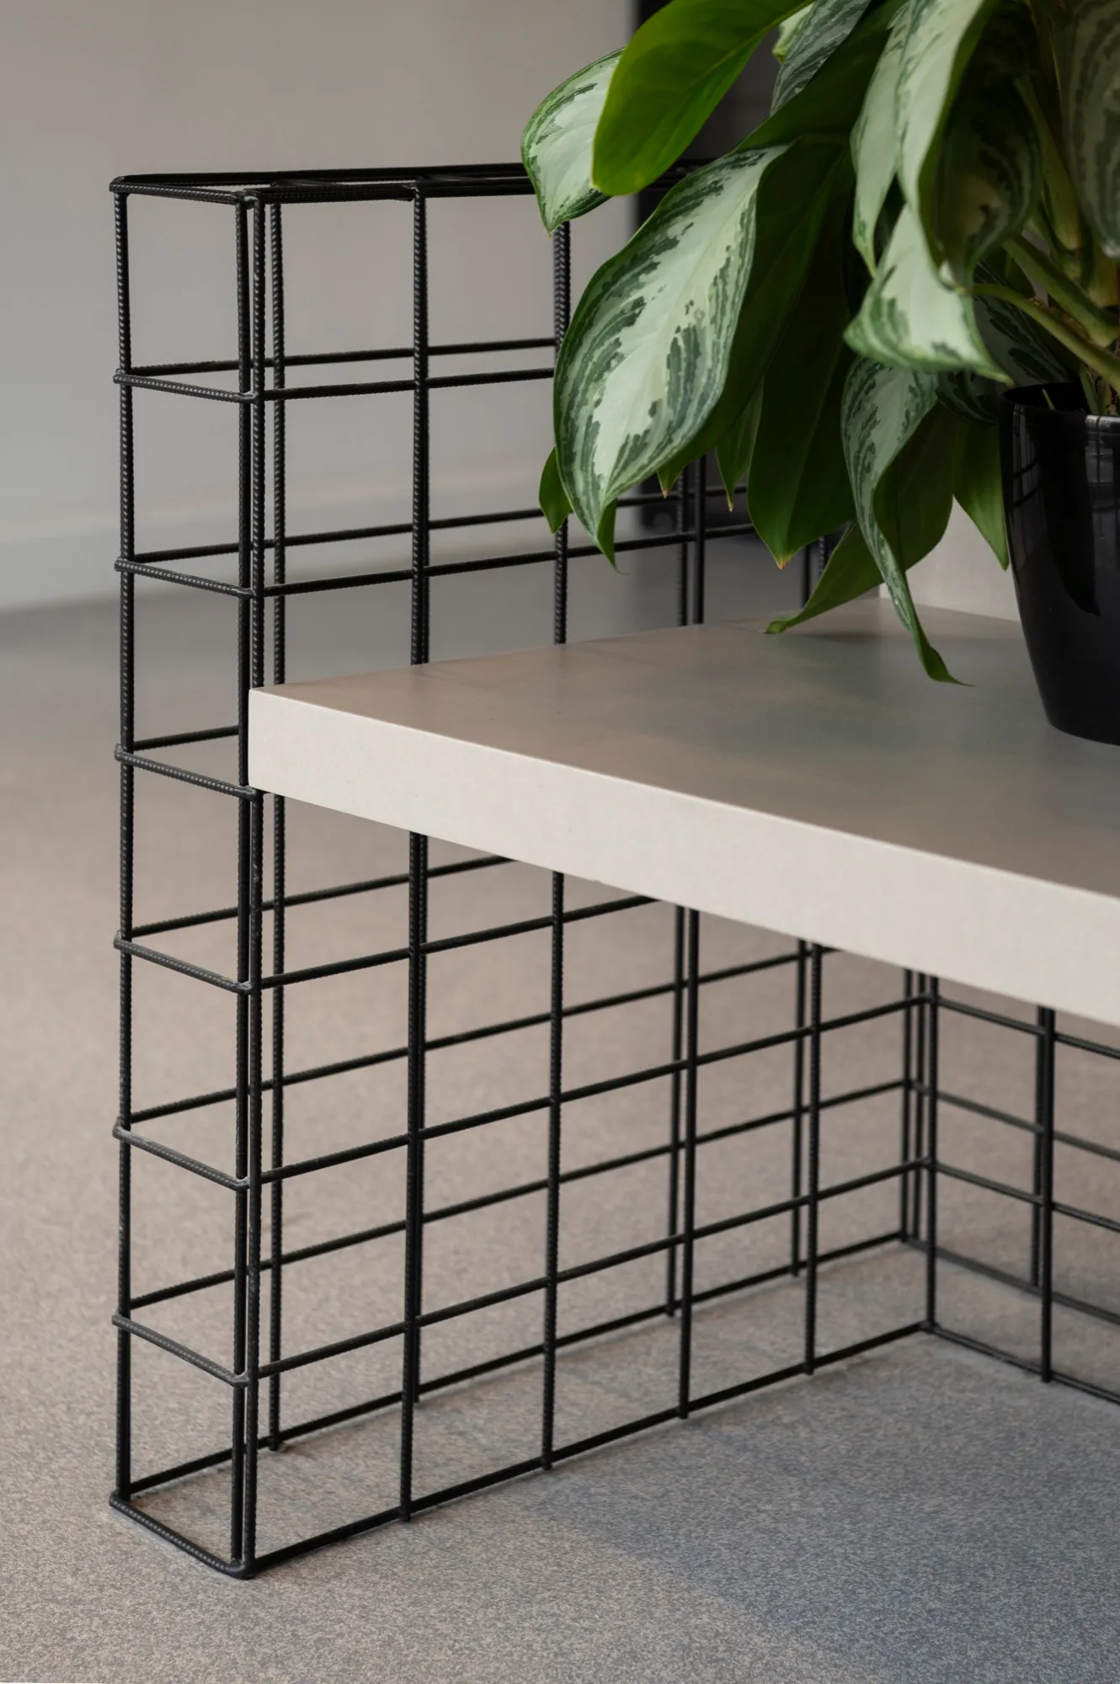
Planters and acoustic panels on one grid, so sound and green share the same wall.
- the stair stays open.
Light from a new skylight reaches the lounge; the black steel and timber stair becomes the meeting point.
- the red thread.
In the showroom a red line leads visitors through the products — like stepping into an infographic.