wembley façade.
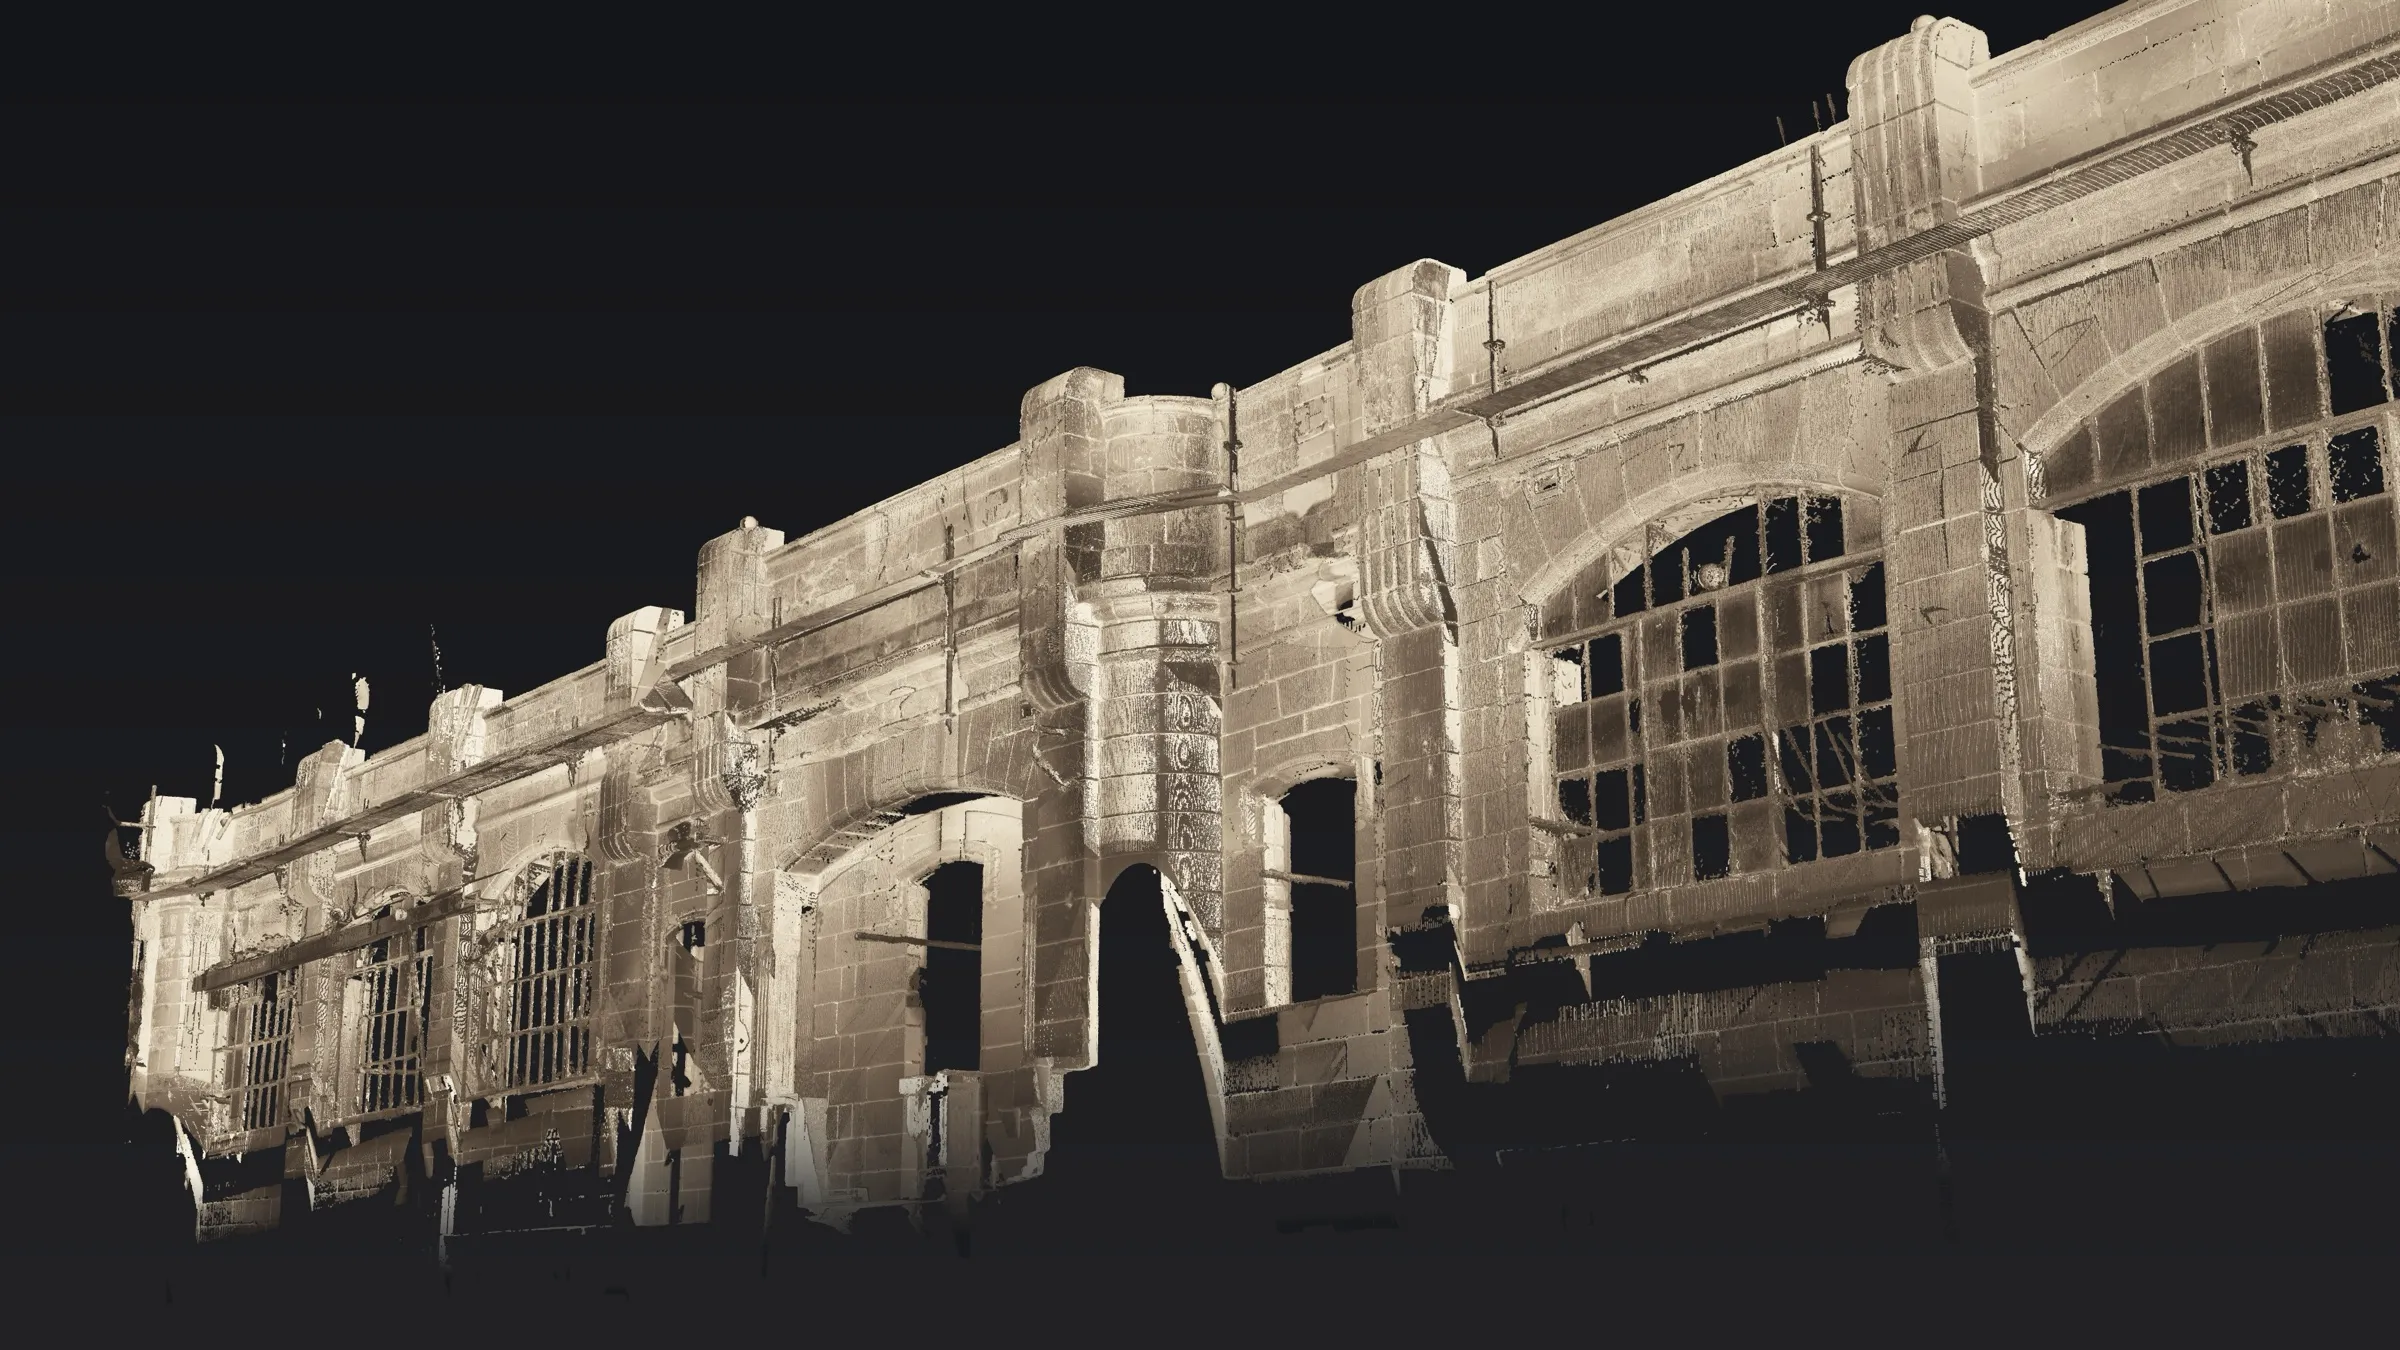
In Gżira, the art deco front of the old Wembley ice-cream factory had to come down and go back up. We laser-scanned it and gave every stone a code.
- client
- demicoli & associates
- location
- gżira
- year
- 2022
- sector
- heritage · laser scanning
- system
- laser scan · point cloud · orthophoto · stone-by-stone coding
- made by
- matter make
the project
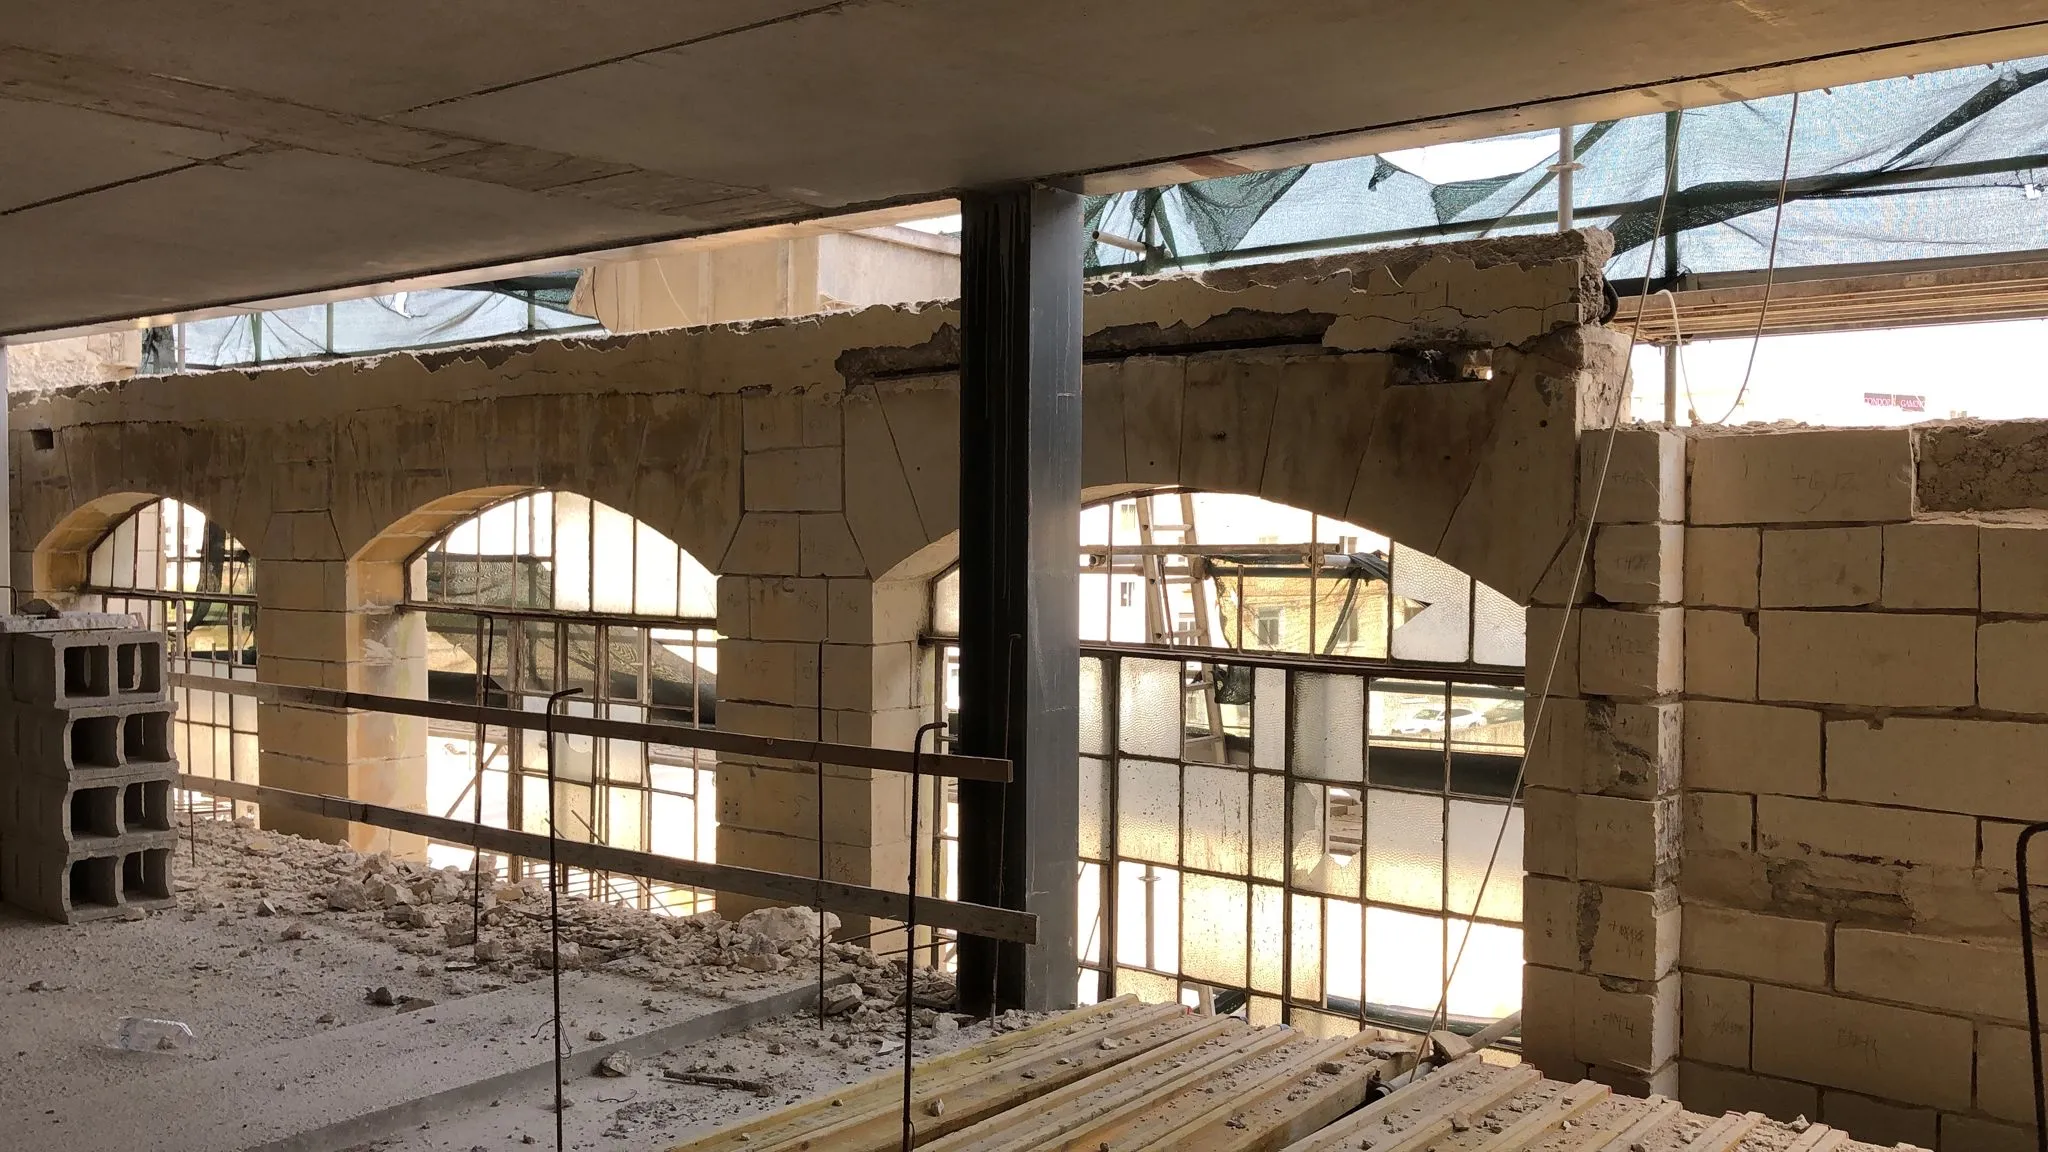
The Wembley ice-cream factory went up on Triq D’Argens in Gżira in the late 1930s. Its front is art deco and nearly symmetrical, about 35 metres of Globigerina limestone over two storeys. The factory behind it was making way for offices, but the front was worth keeping. So the plan was to take it down, move it a little way up the road, and build it again in the middle of the new block, stone by stone. DeMicoli & Associates are the architects, and they brought us in.
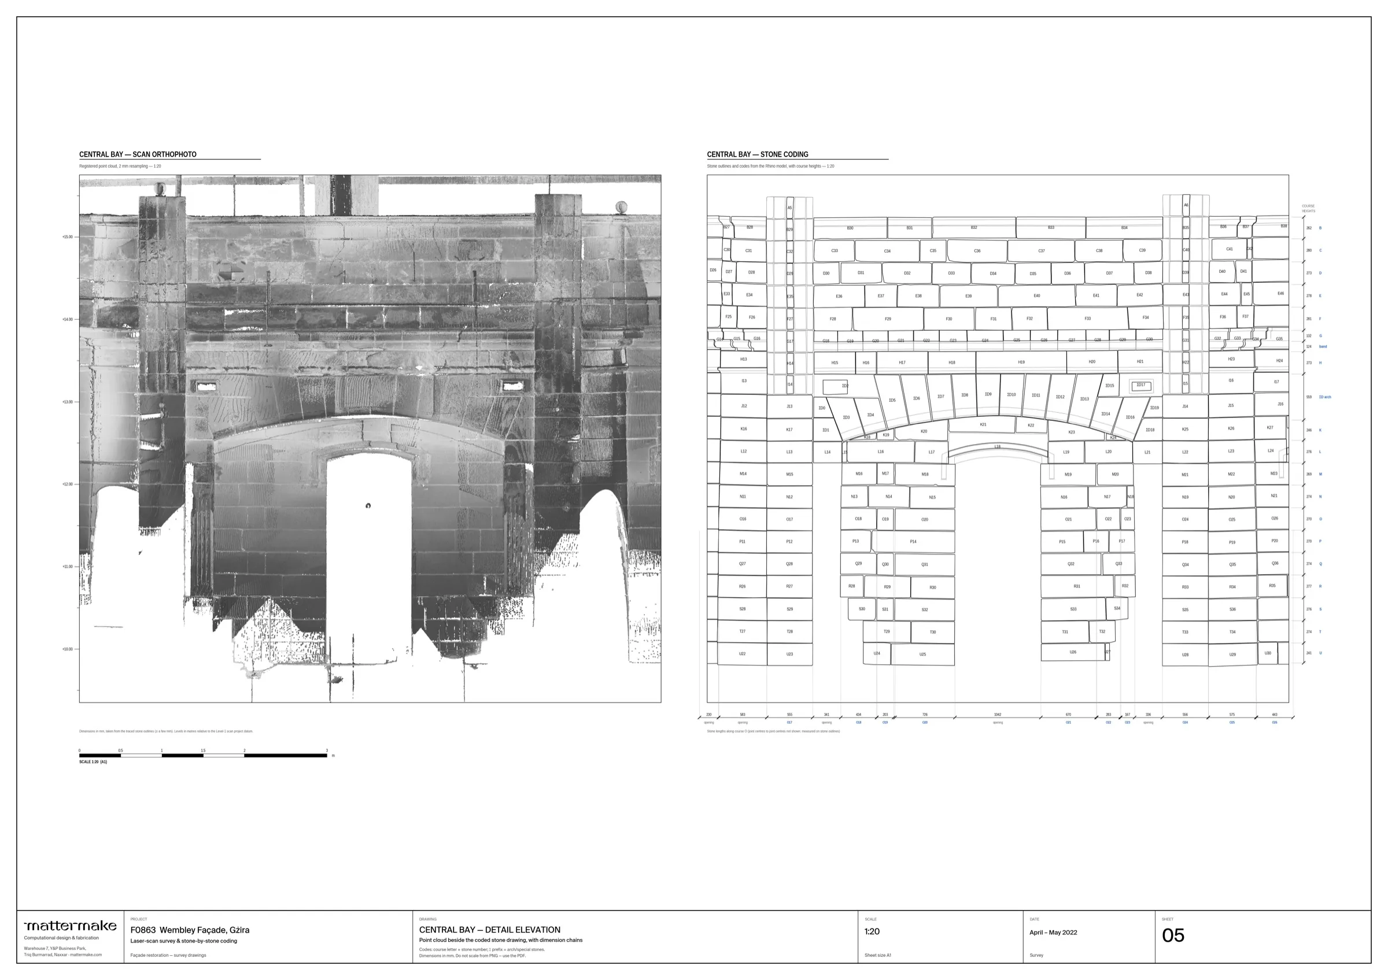
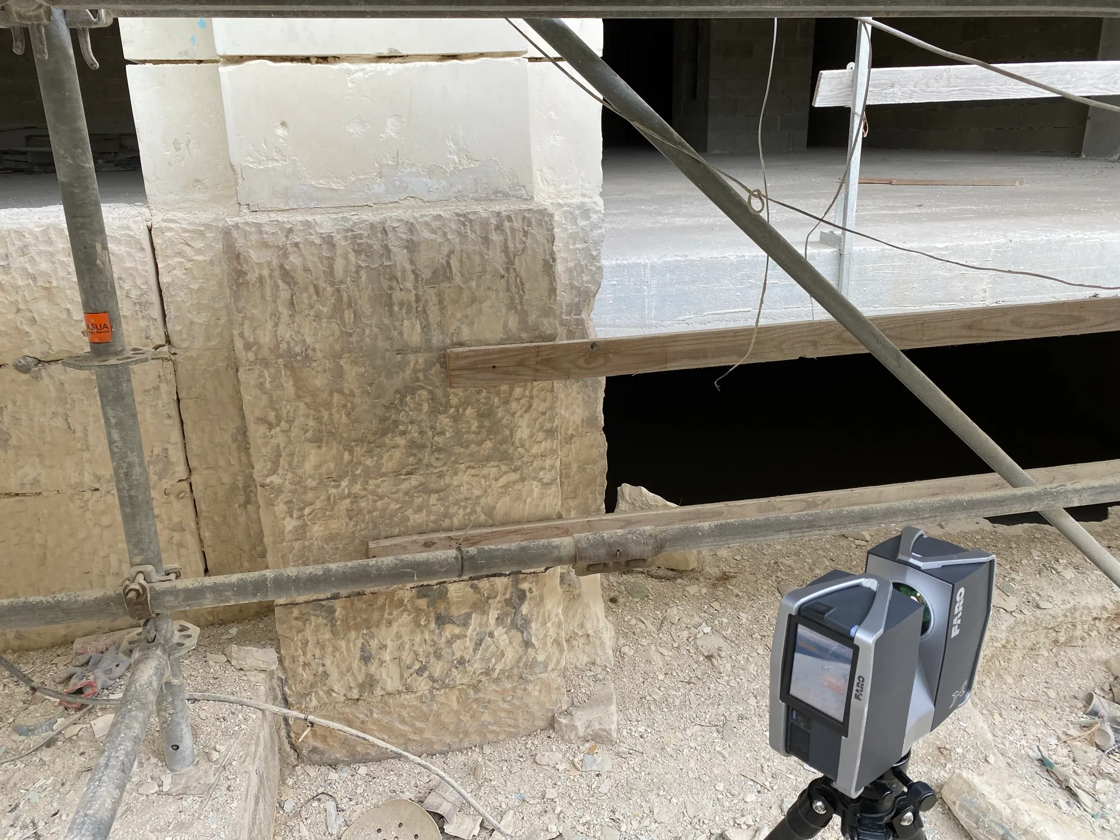
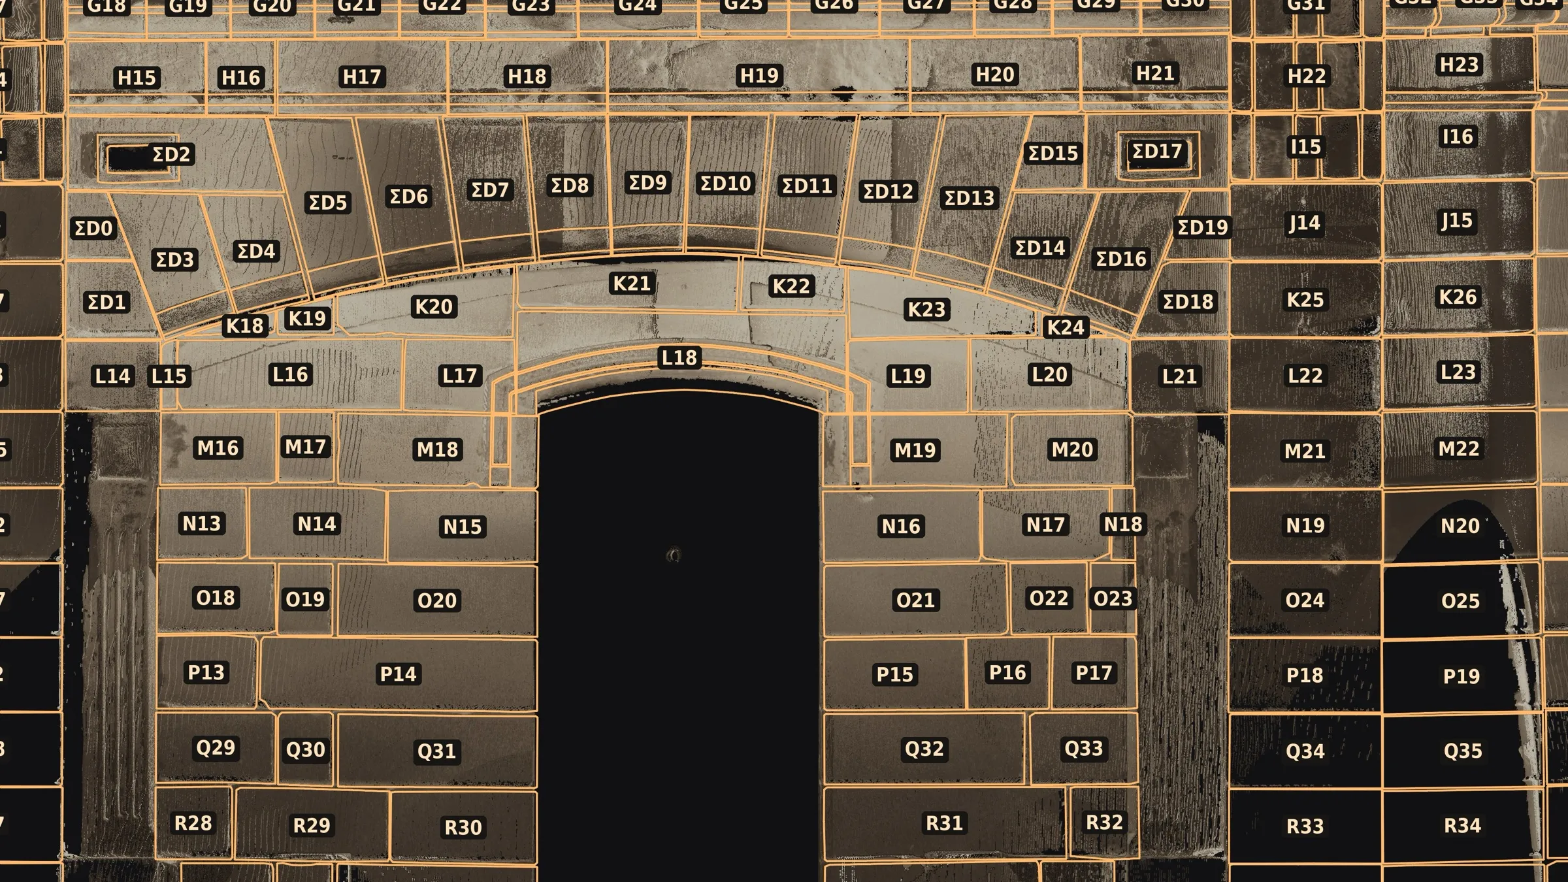
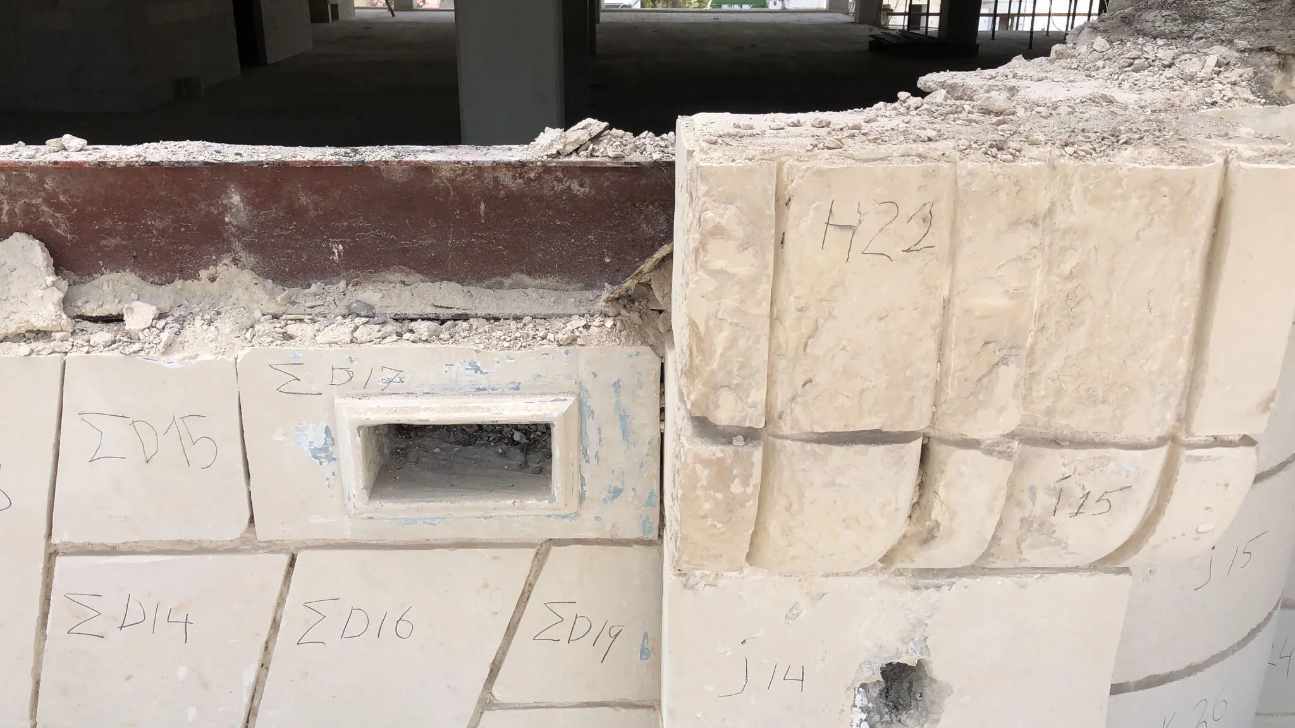
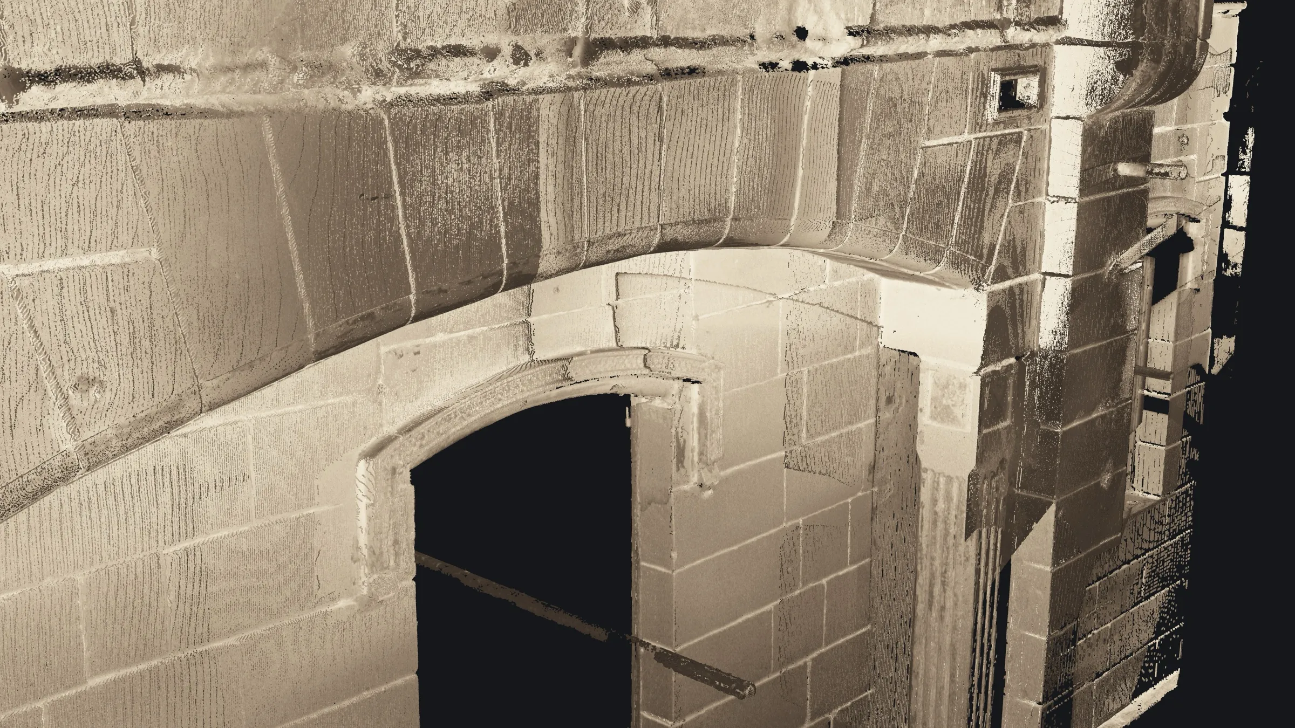
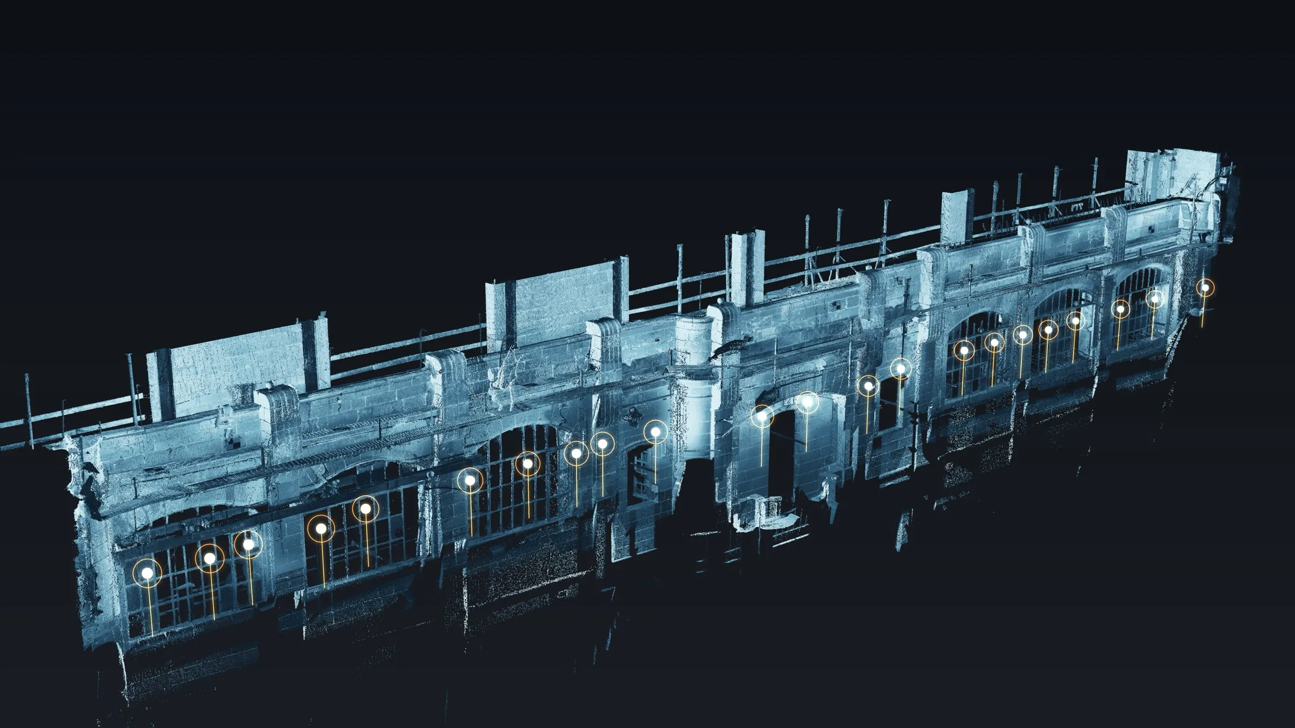
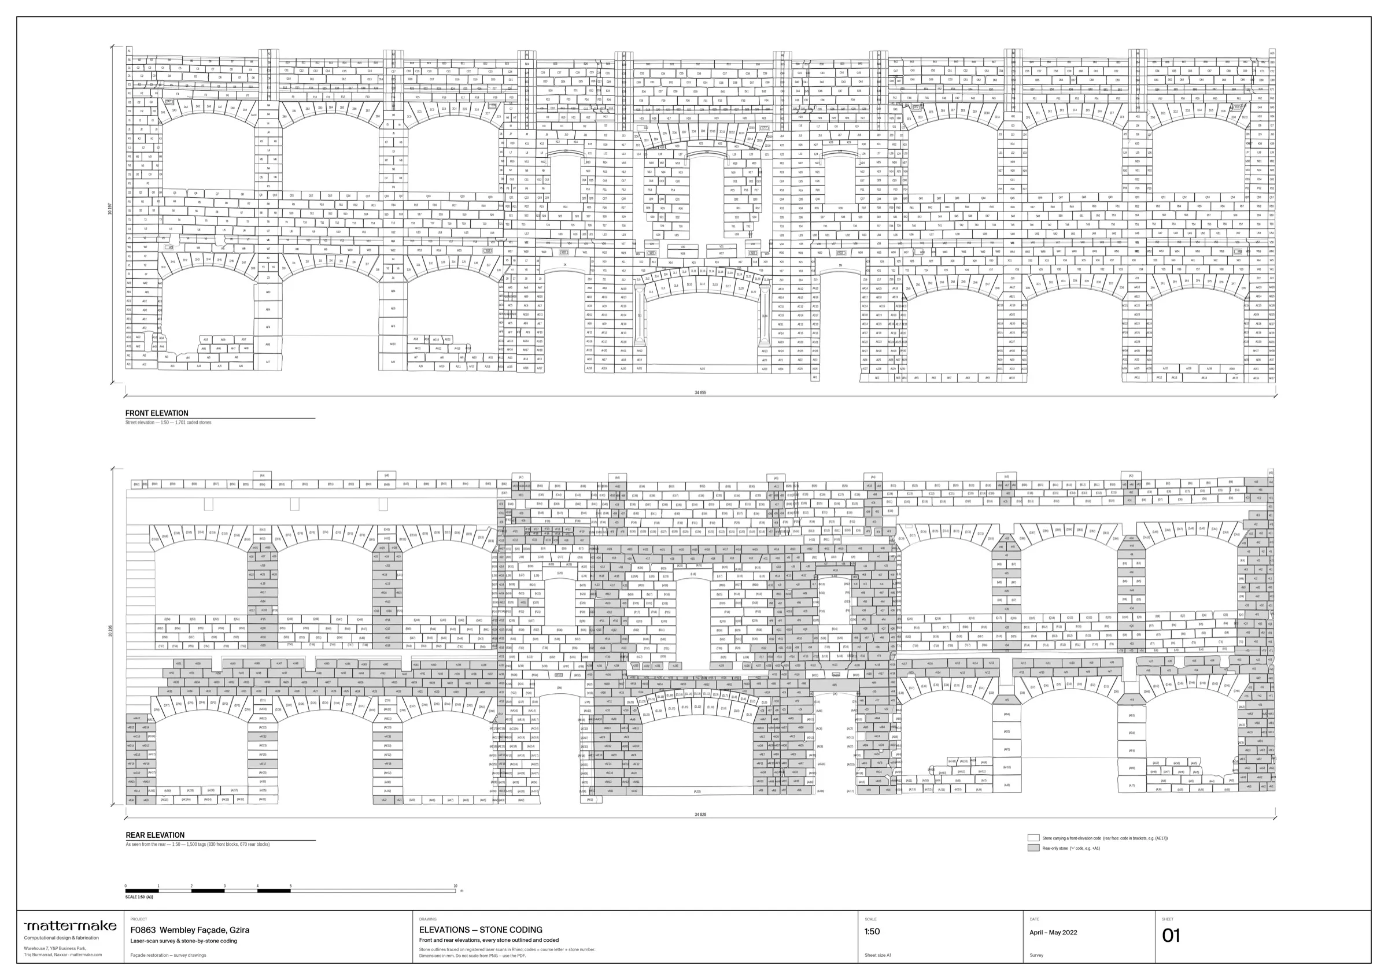
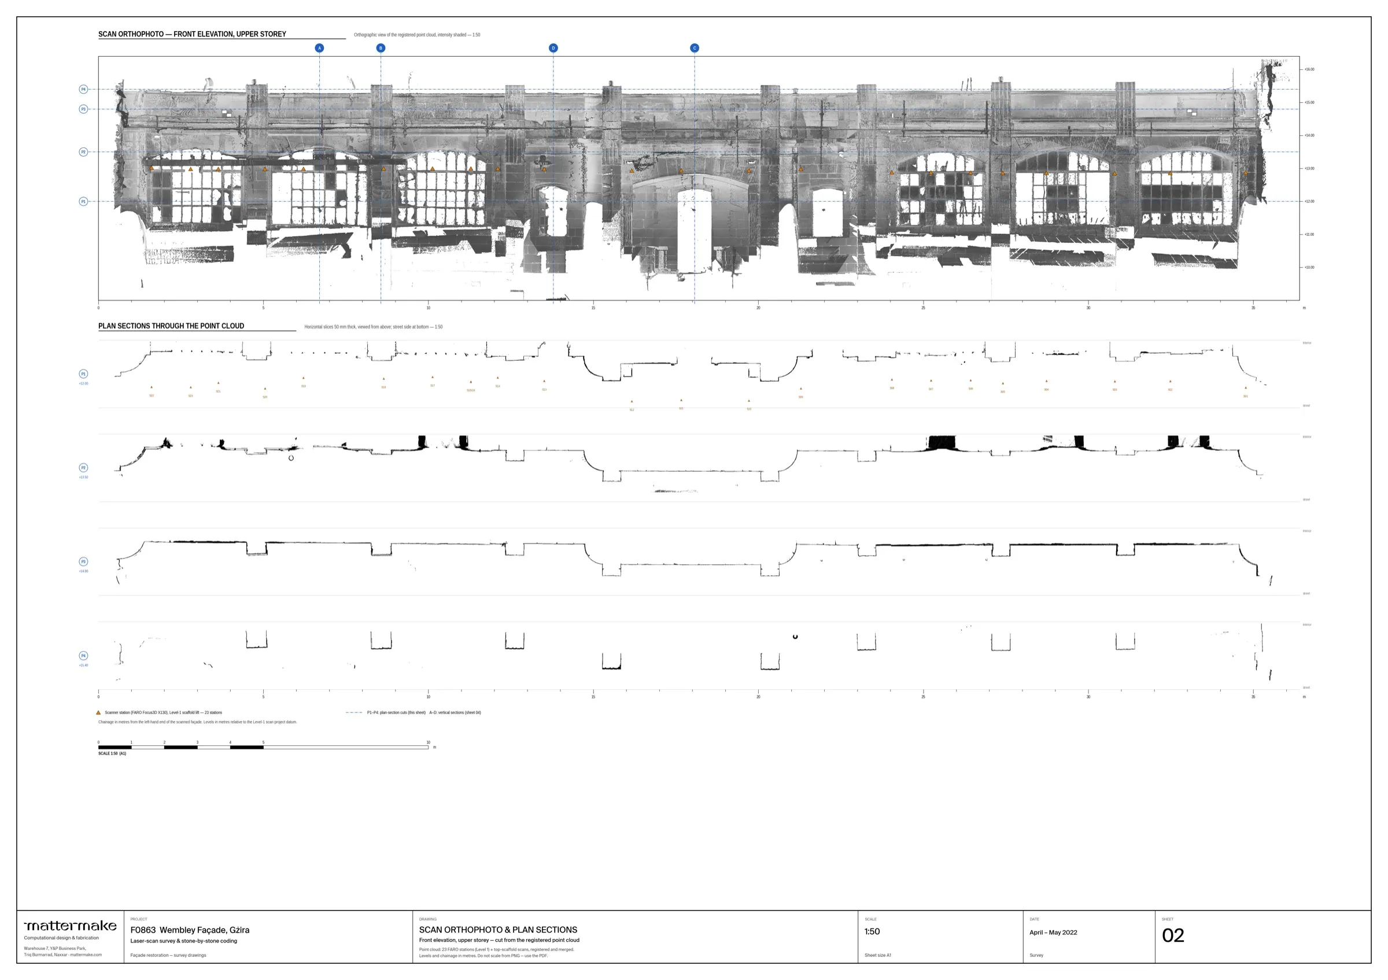
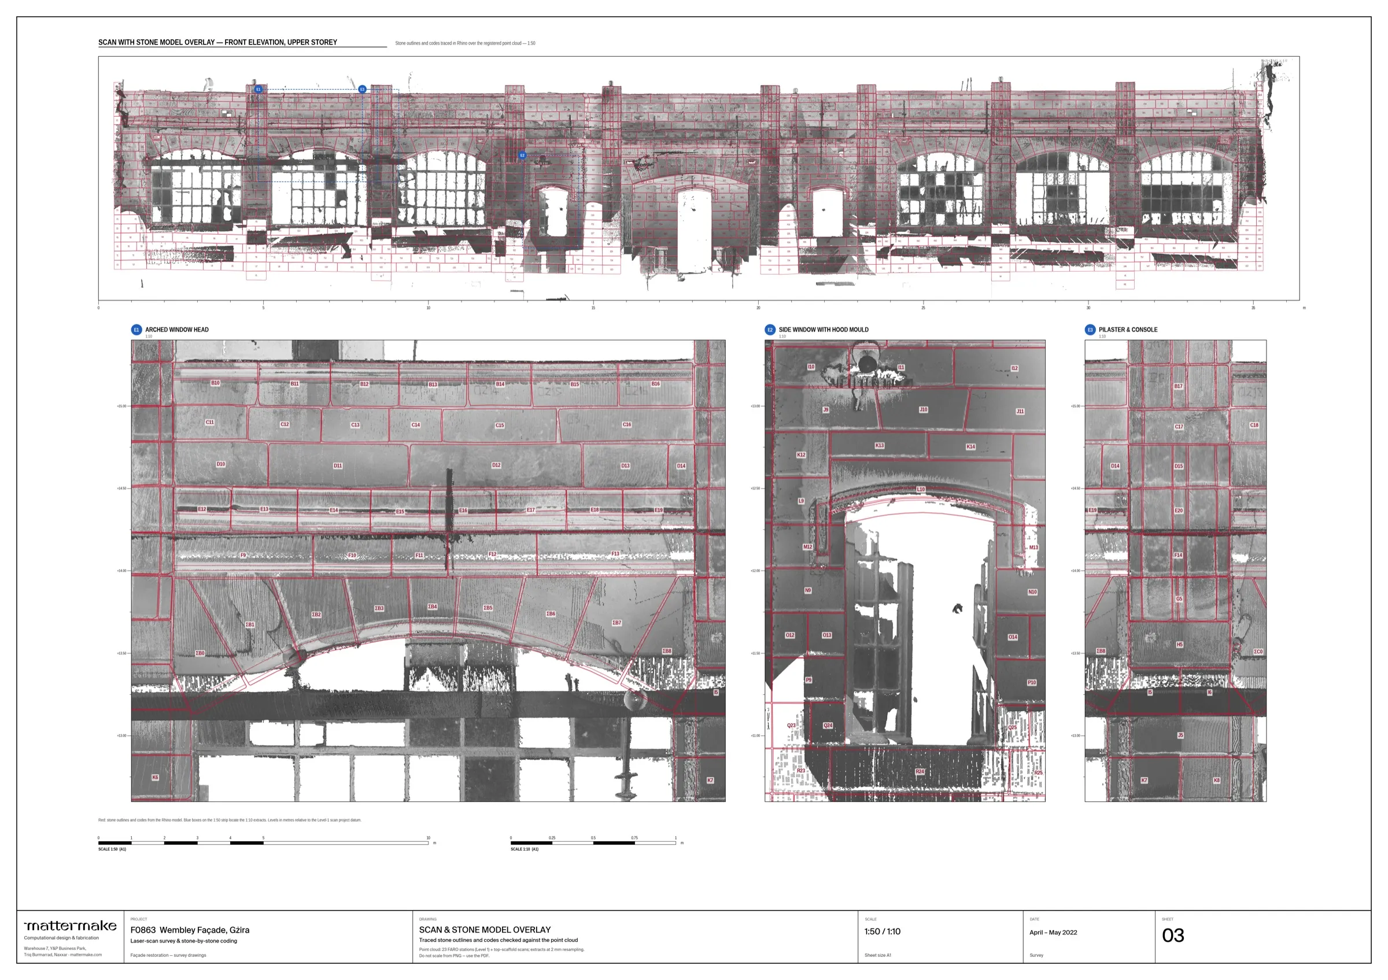
You can’t put a wall back the way it was unless you know where every stone came from. In spring 2022 we took our FARO laser scanner up the scaffold, one lift at a time, and scanned both faces of the wall from 126 positions. We joined the scans into one point cloud. Then we sat in Rhino and drew every stone over the points, about 1,700 on the street side alone. Each stone got a code: a letter for its course, a number for its place along it, and Σ if it belongs to an arch. A small Grasshopper script did the numbering, so nothing got skipped or counted twice.
The architects used our coded drawings to map what each stone needed: clean it, repair it, or replace it. The codes went onto the stones themselves before anything moved. By July the façade was on pallets on site, every stone carrying the same code as in the drawing, and the cracked ones photographed and logged.
A point cloud doesn’t rebuild anything. Masons do. Our part was making sure that, when they did, ΣD14 knew where it went. The façade is back up now, at the front of the new block.
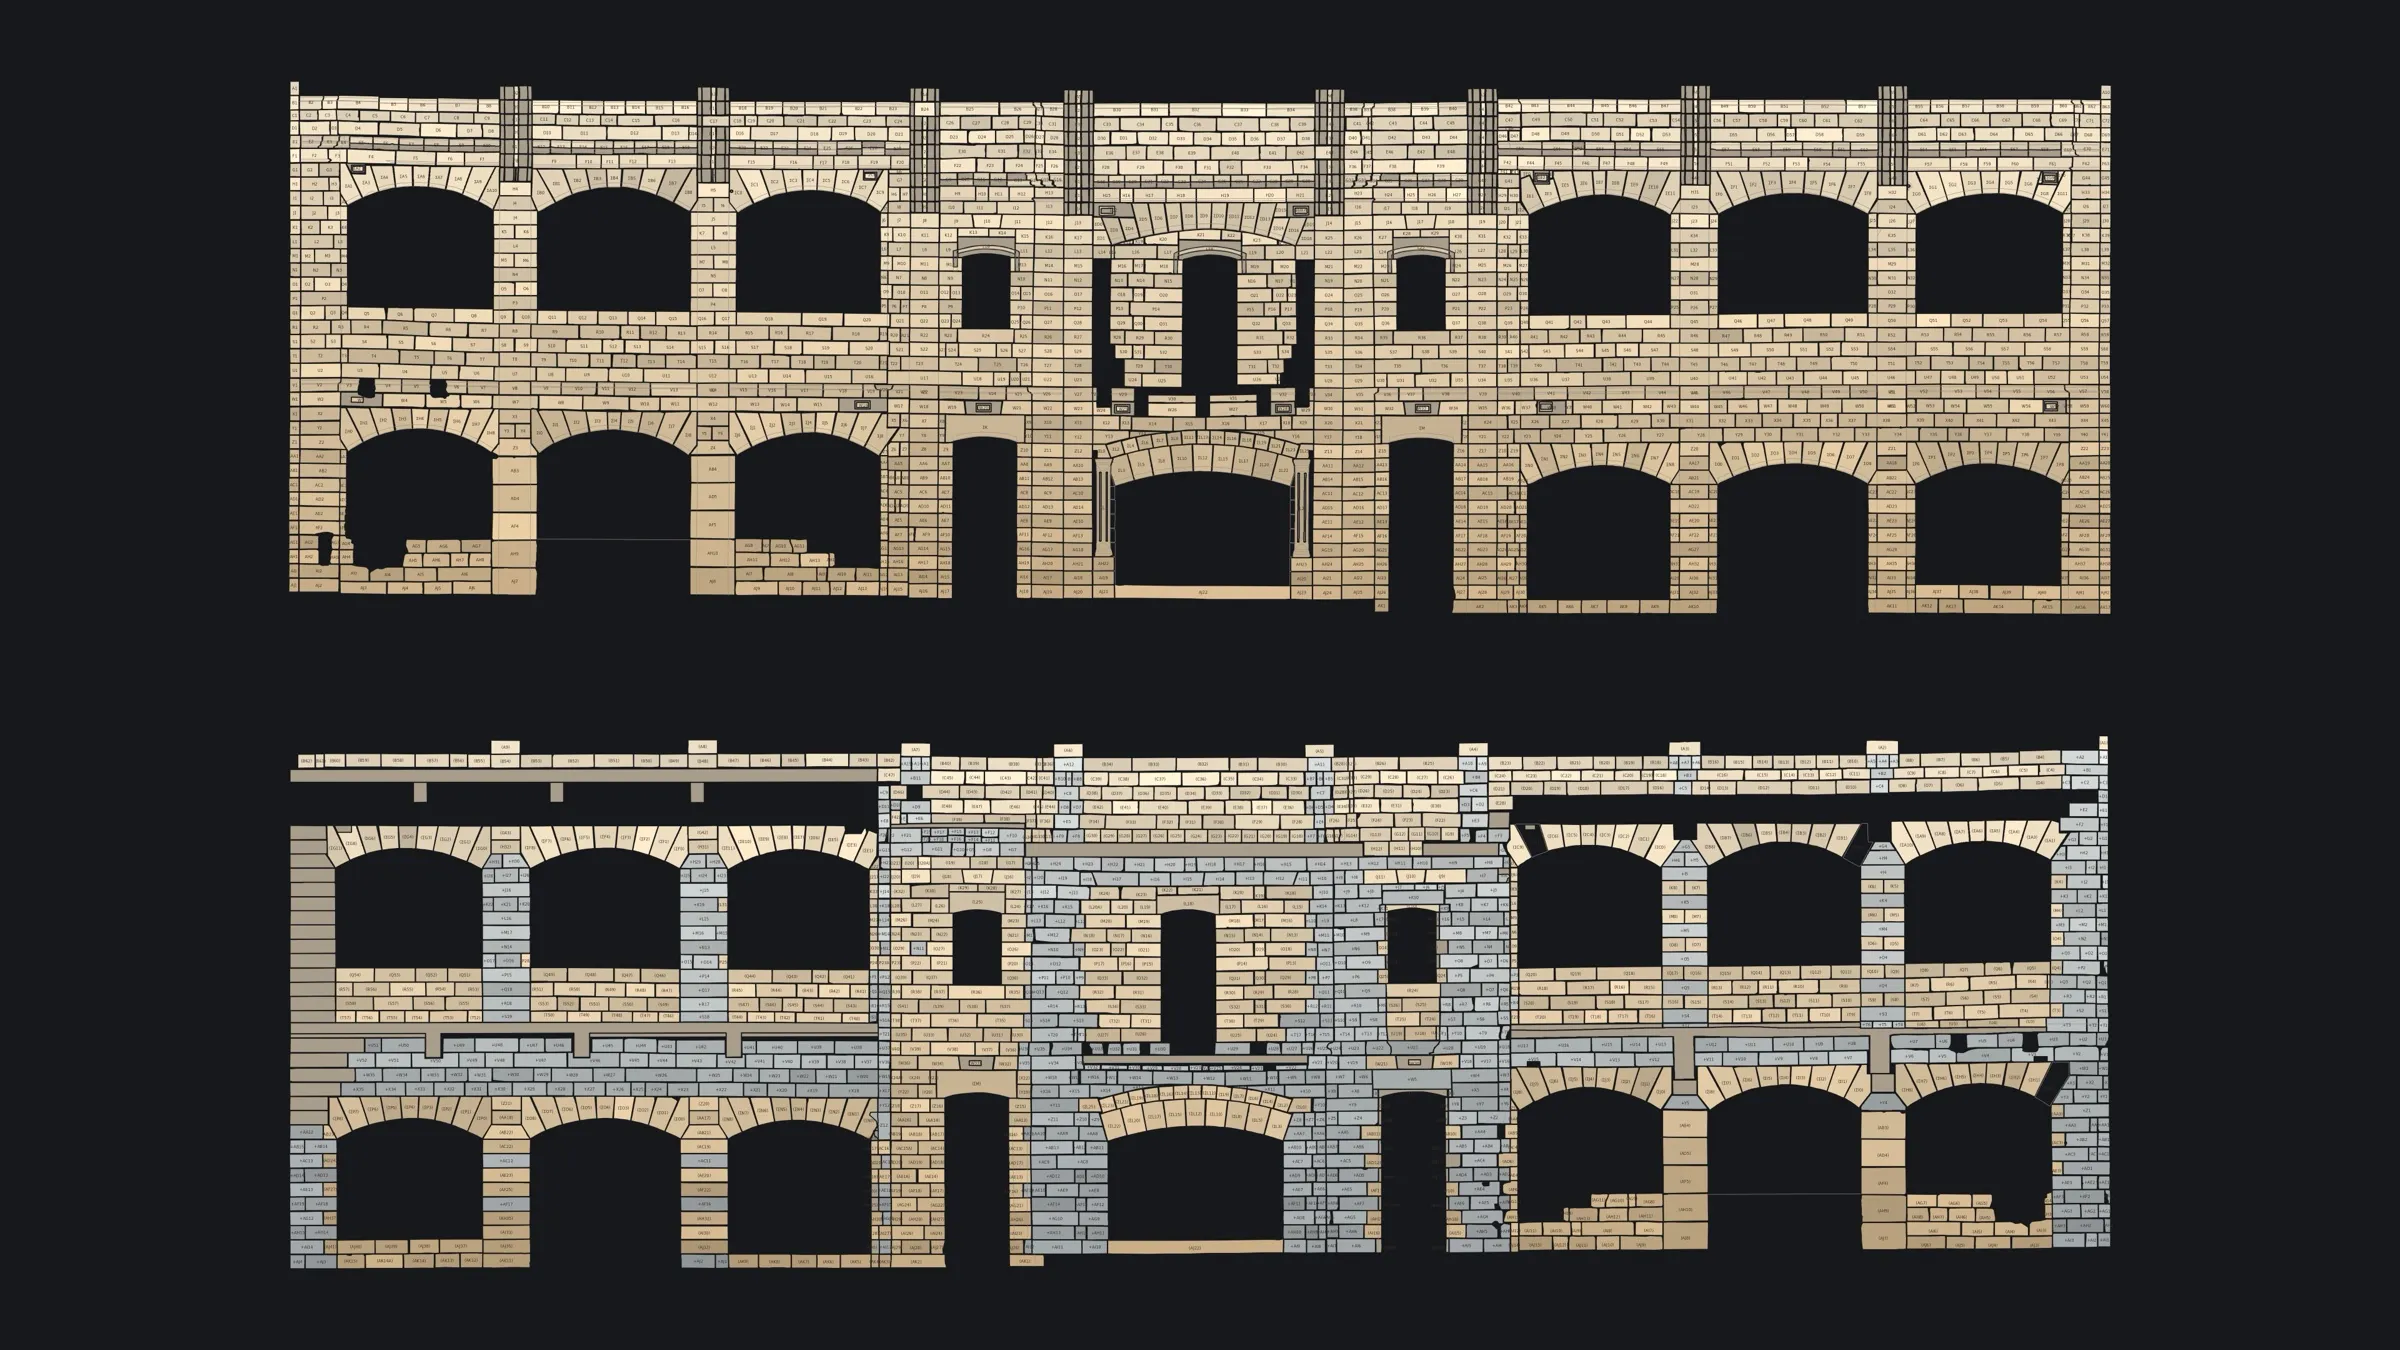

how it came together.
- 01every stone, coded.Front and back elevations at 1:50. A letter for the course, a number along it, Σ for an arch.
- 02the scan, flattened.An orthophoto of the façade from the point cloud, with a plan and sections.
- 03scan and model, overlaid.The traced outlines checked against the points, with three details at 1:10.
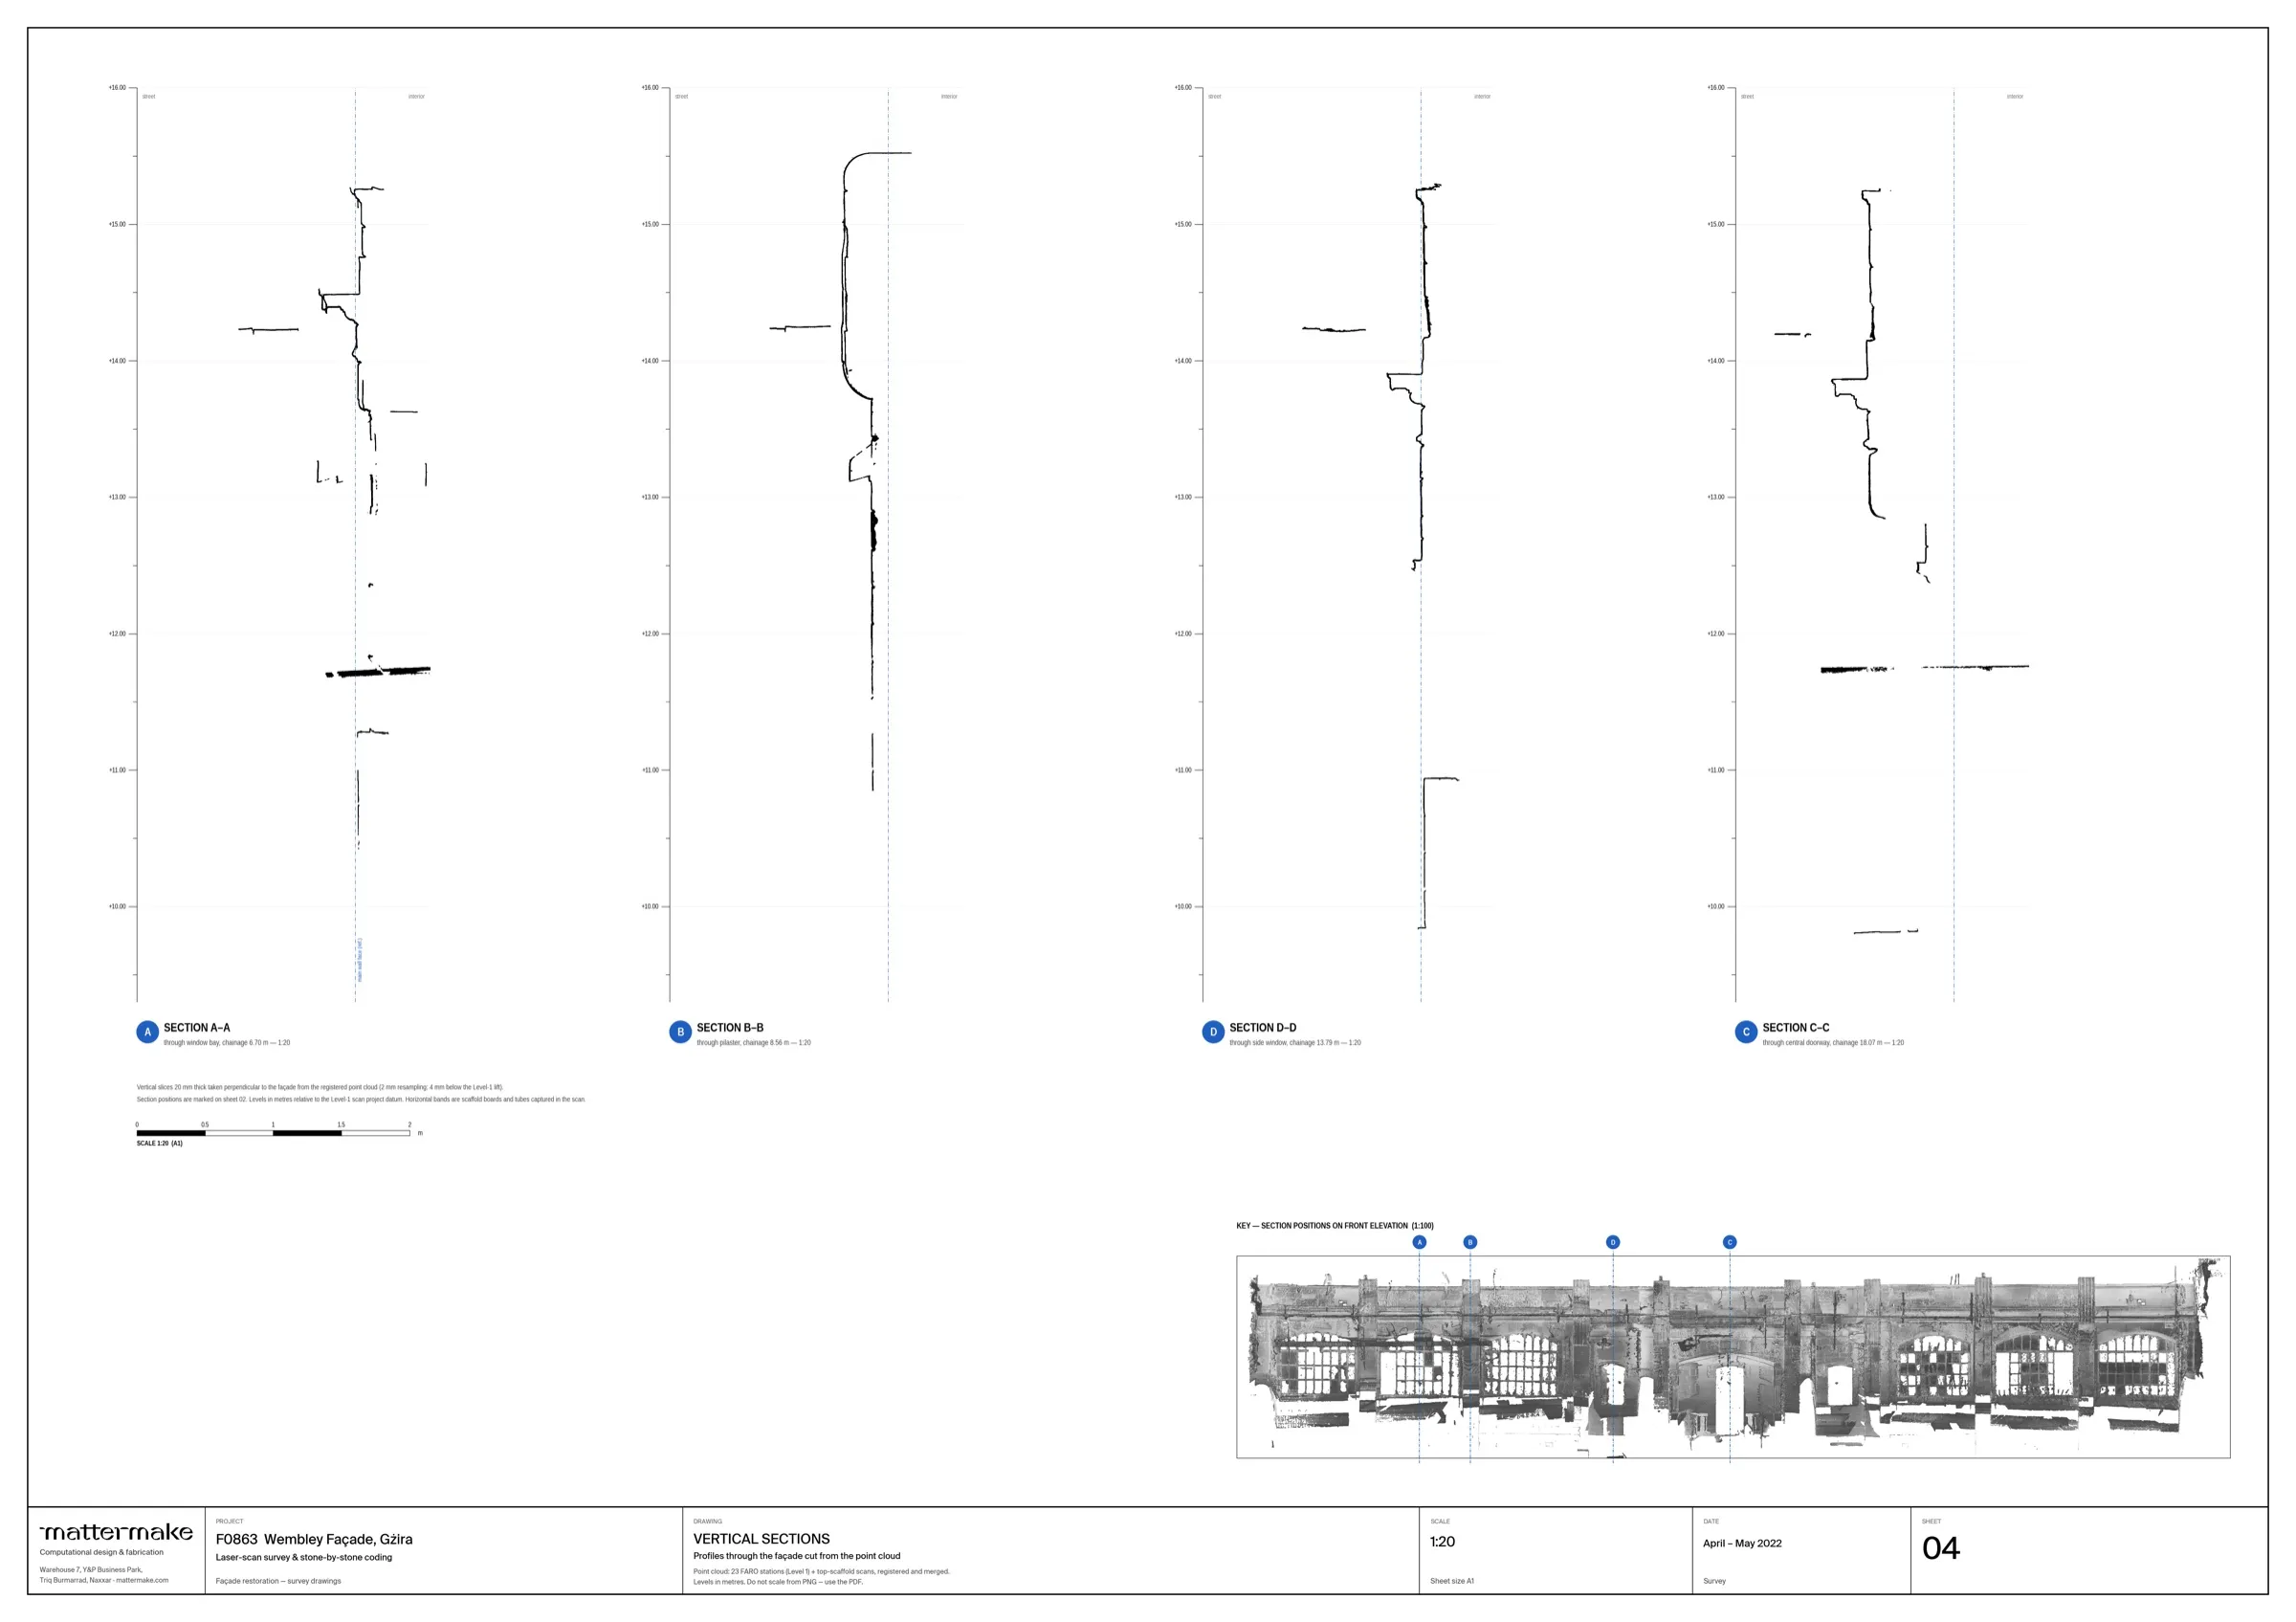
- 04through the wall.Vertical sections cut from the point cloud.
- 05the central bay.The scan beside the drawing, stone by stone.