
sun lab, qormi.
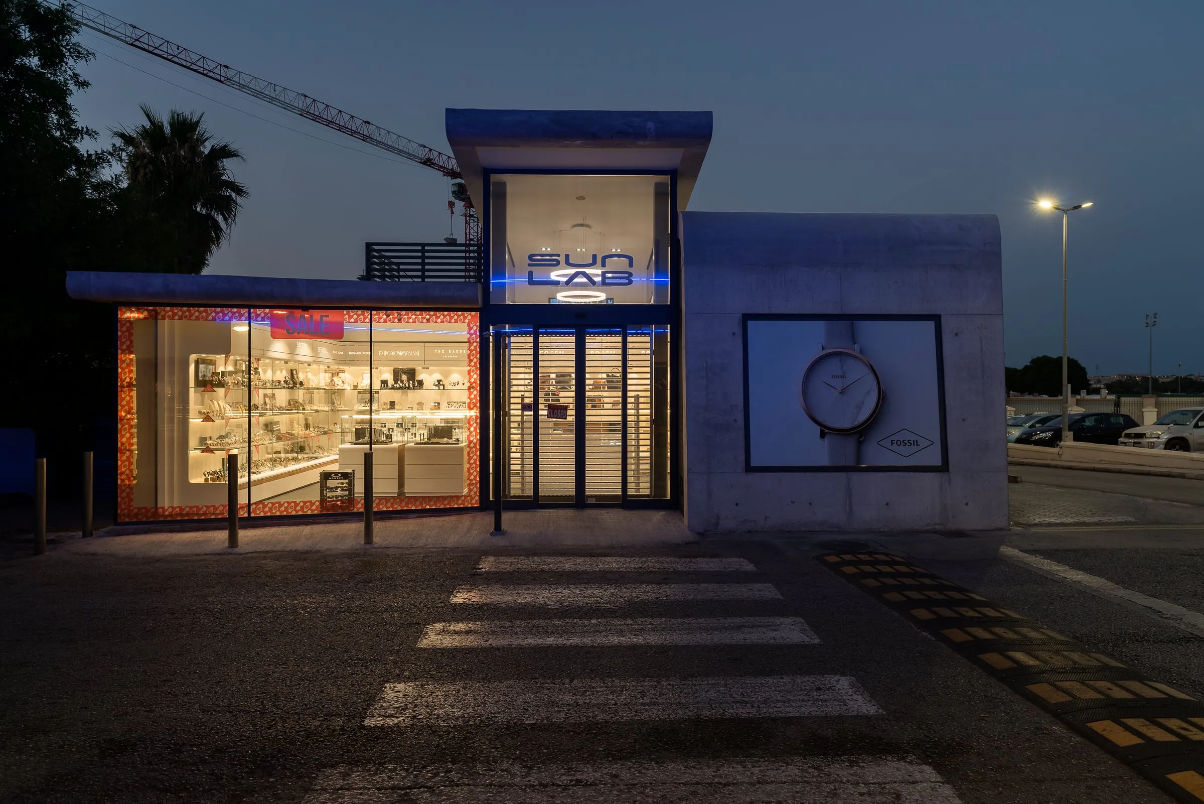
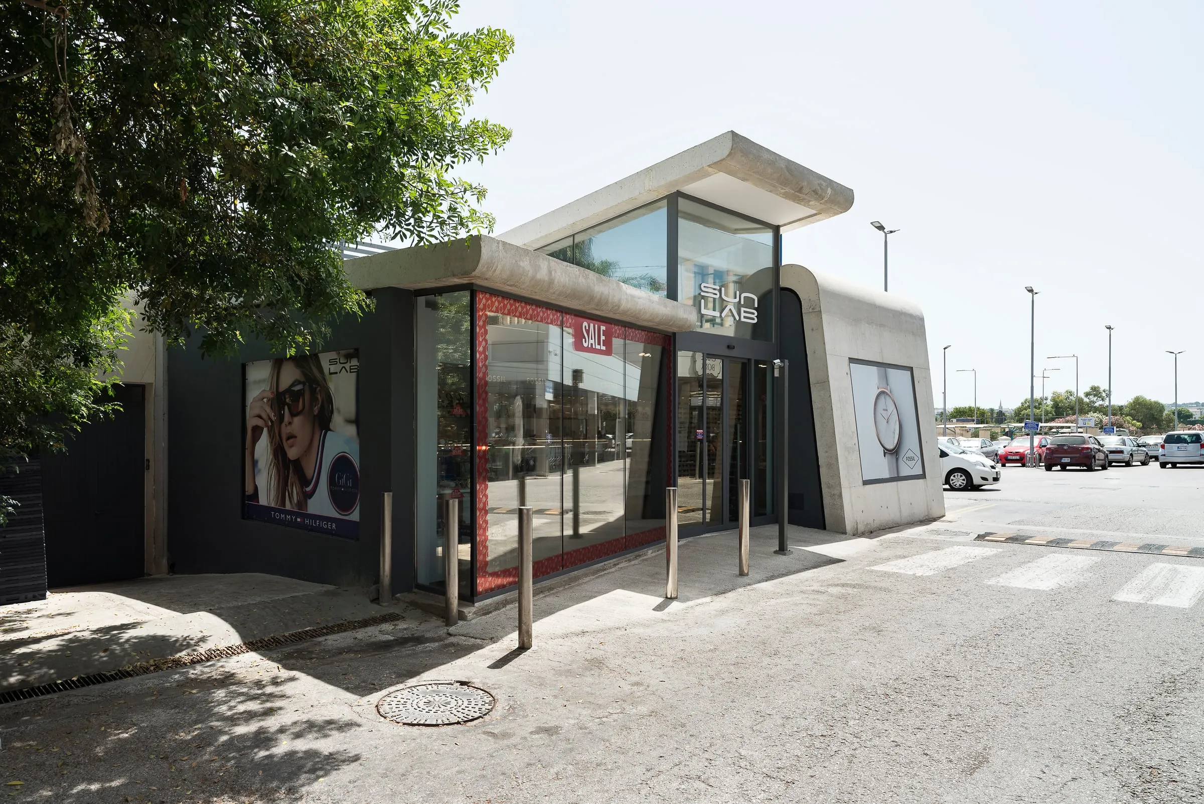
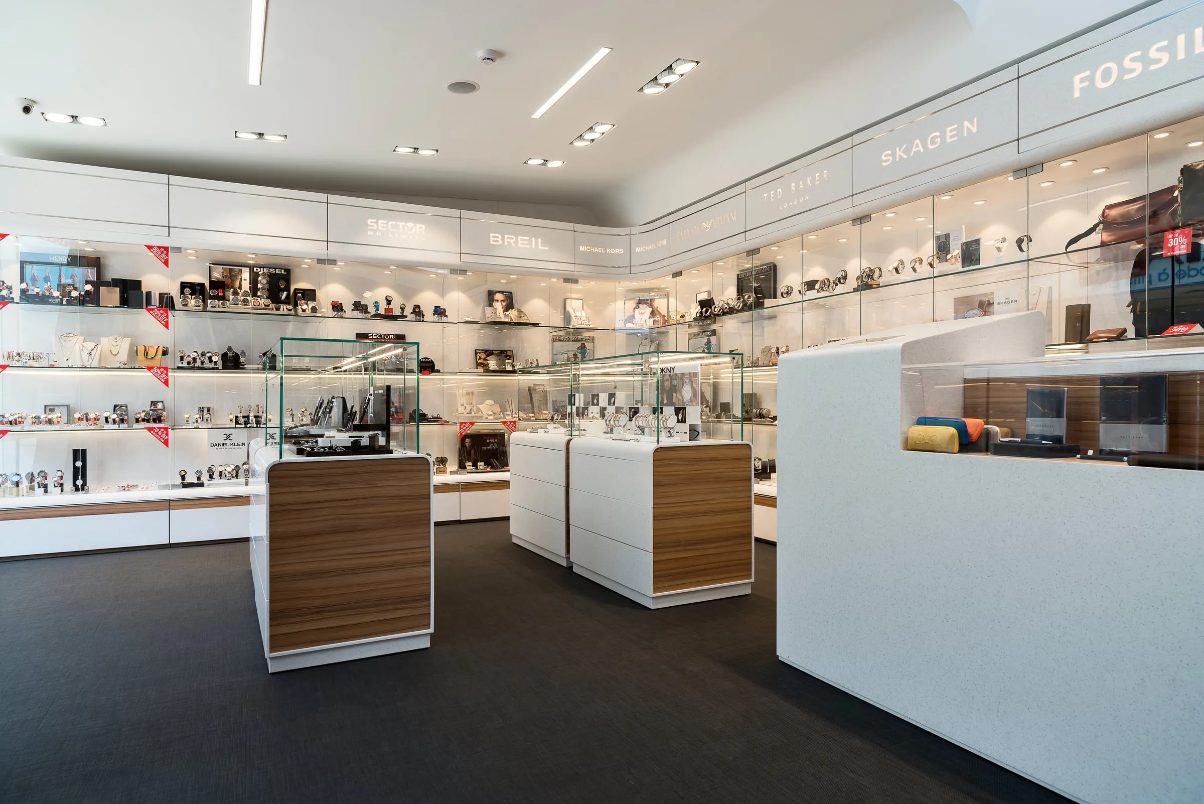
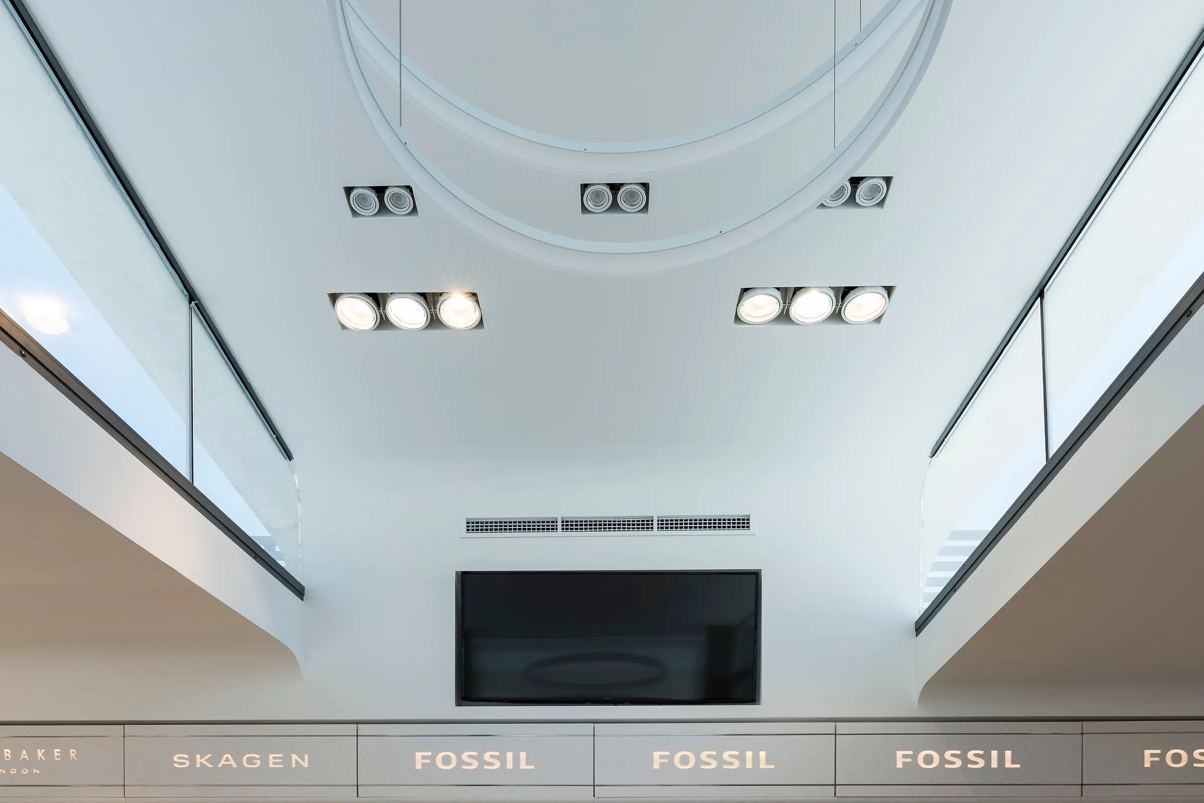
A flagship shop for Sun Lab at the Landmark in Qormi: three folded concrete ribbons that shade, shelter and open up, with furniture from one mould that folds on into the ceiling.
- client
- sun lab
- location
- the landmark, qormi
- year
- 2018
- sector
- commercial · retail
- system
- three folded concrete ribbons · one-mould modular furniture
- made by
- matter make
the project
Sun Lab asked us for a new image. It started as a shop and slowly turned into a brand: the building itself had to say what Sun Lab is now, which is young, fashionable and a bit bold.
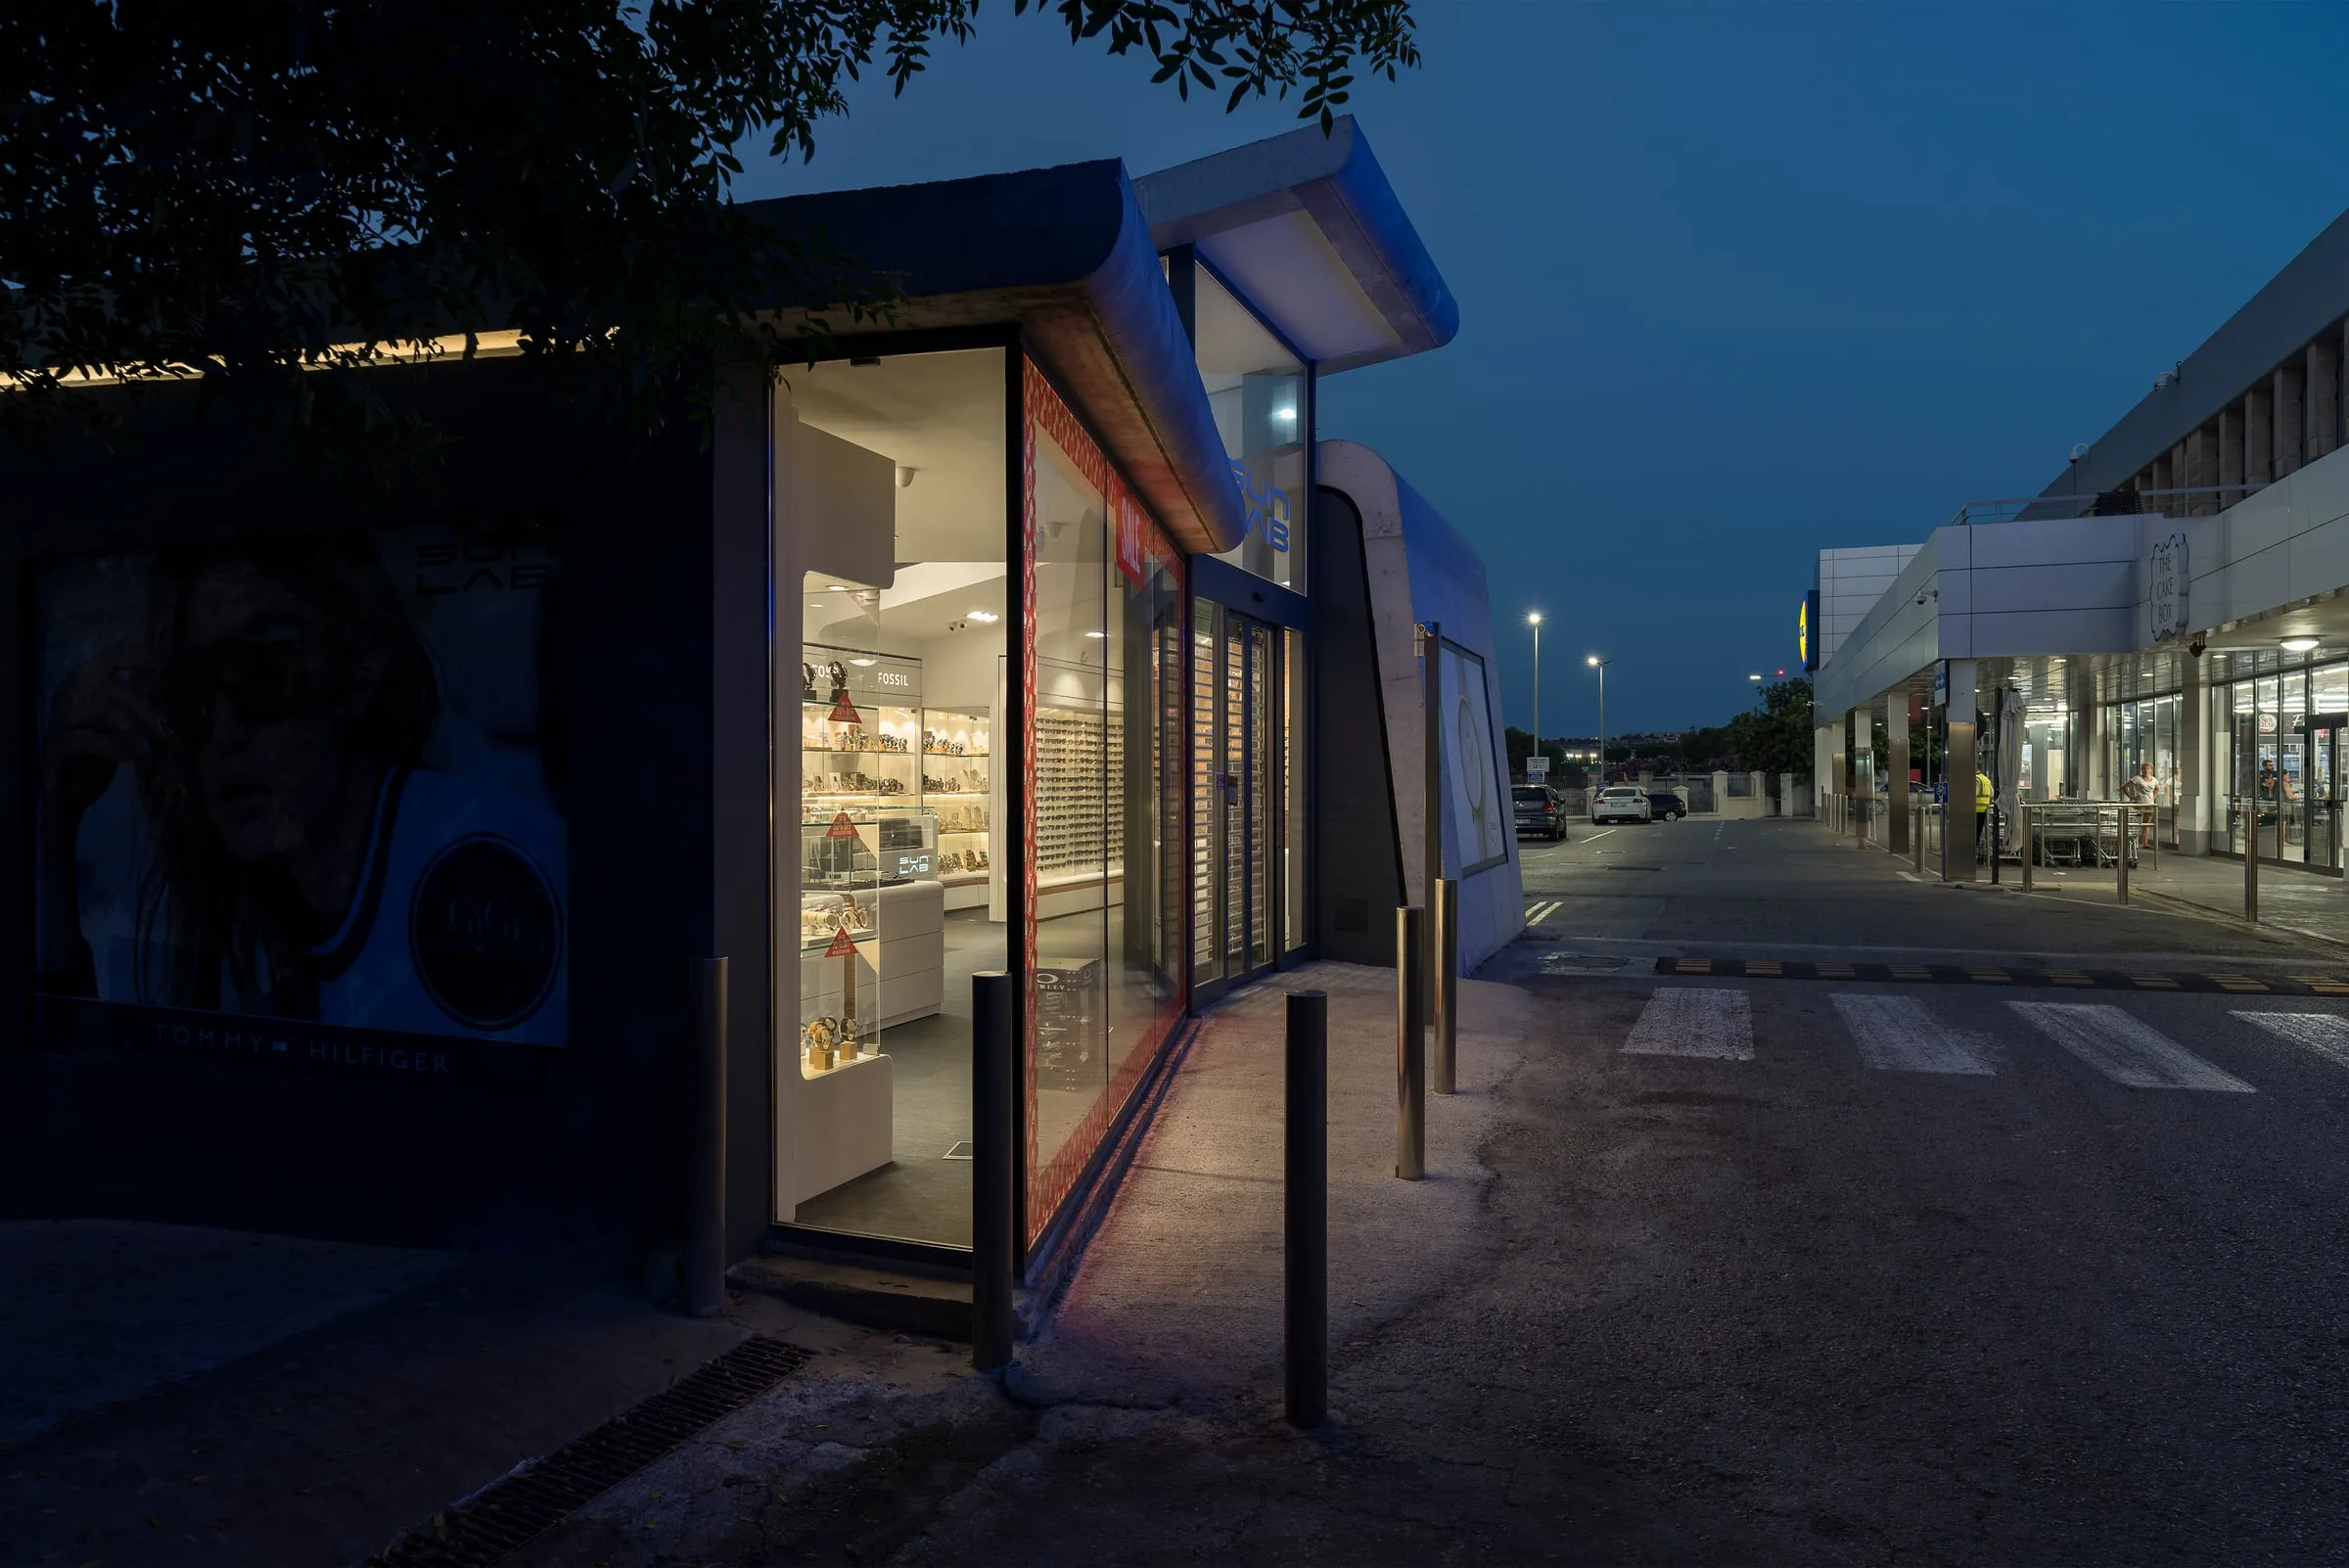
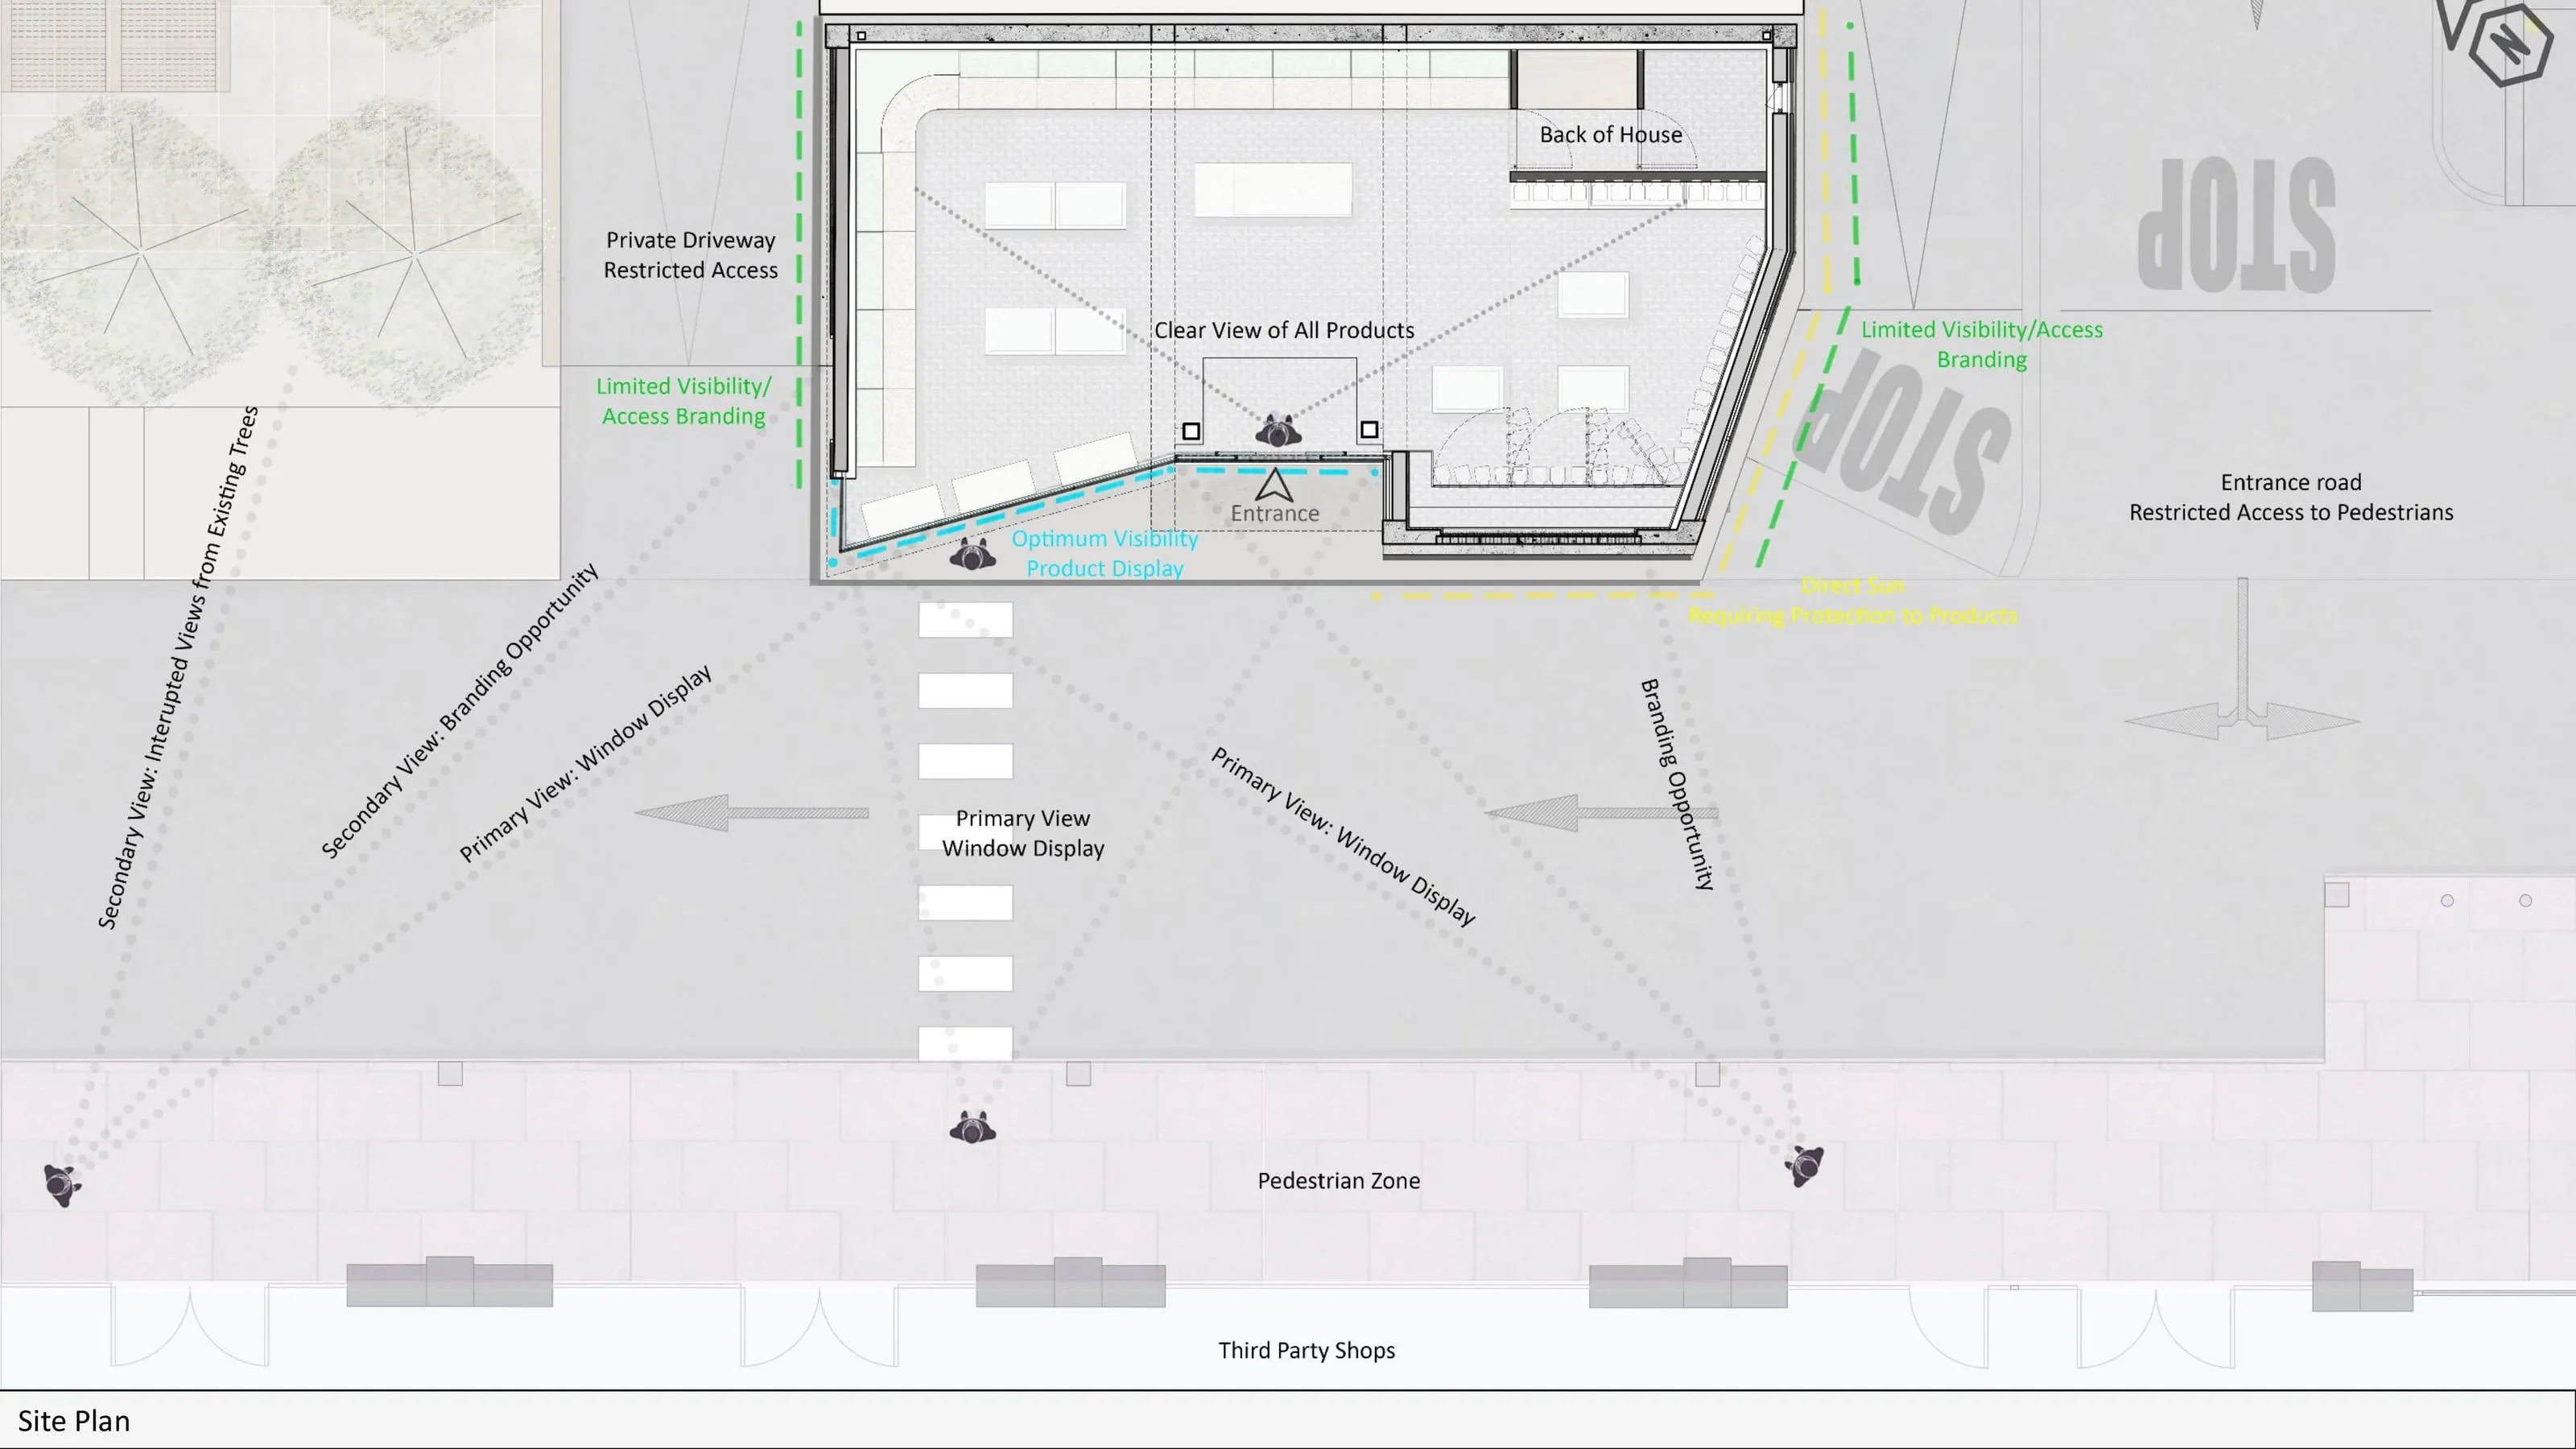
The site didn’t make that easy. The shop sits between an internal road and the back of another outlet, away from the main pedestrian route, with restricted access on two sides. So we took those limits as the brief.
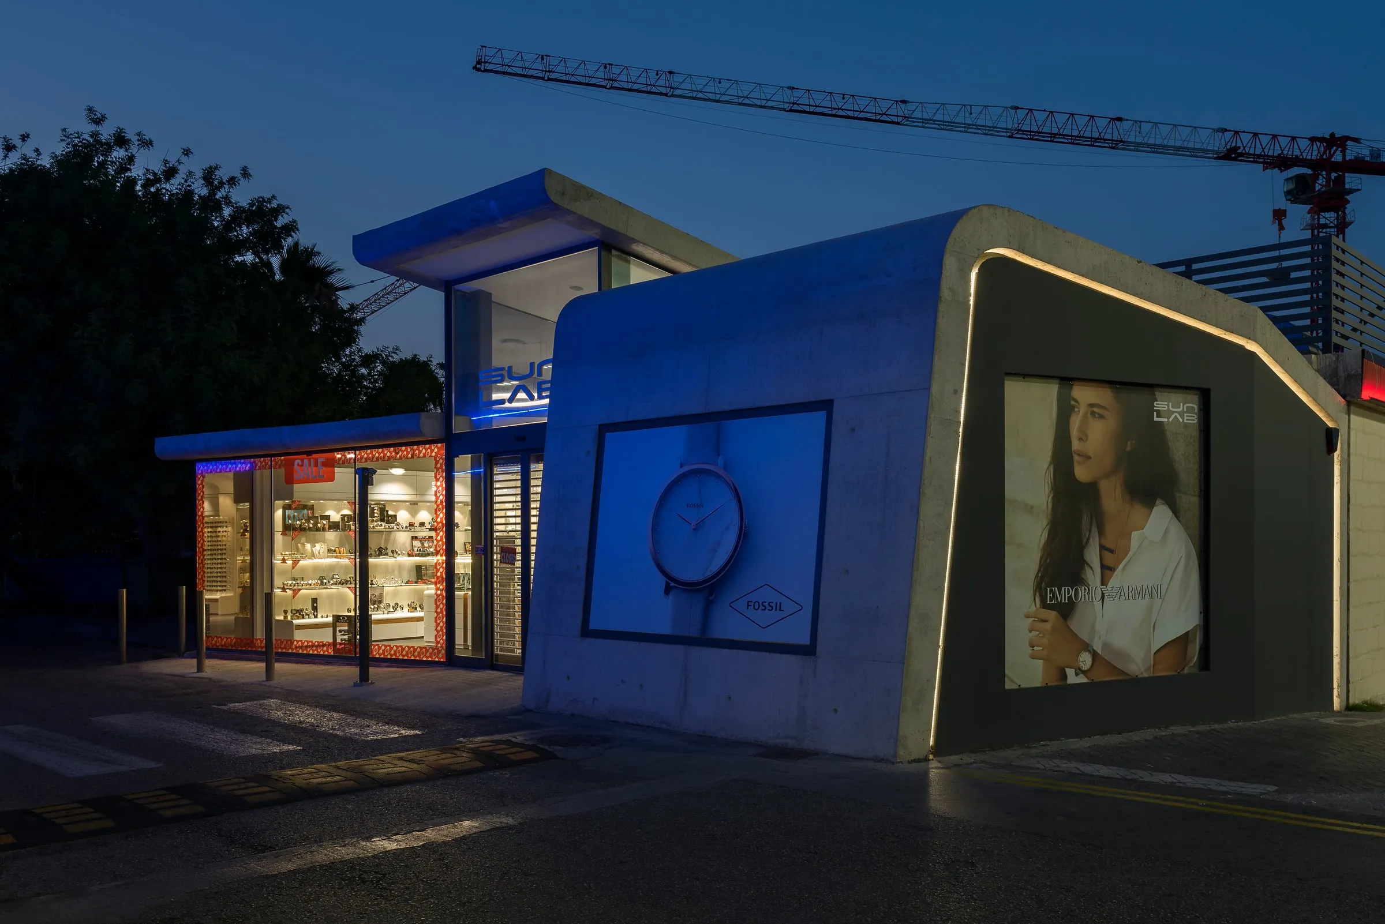
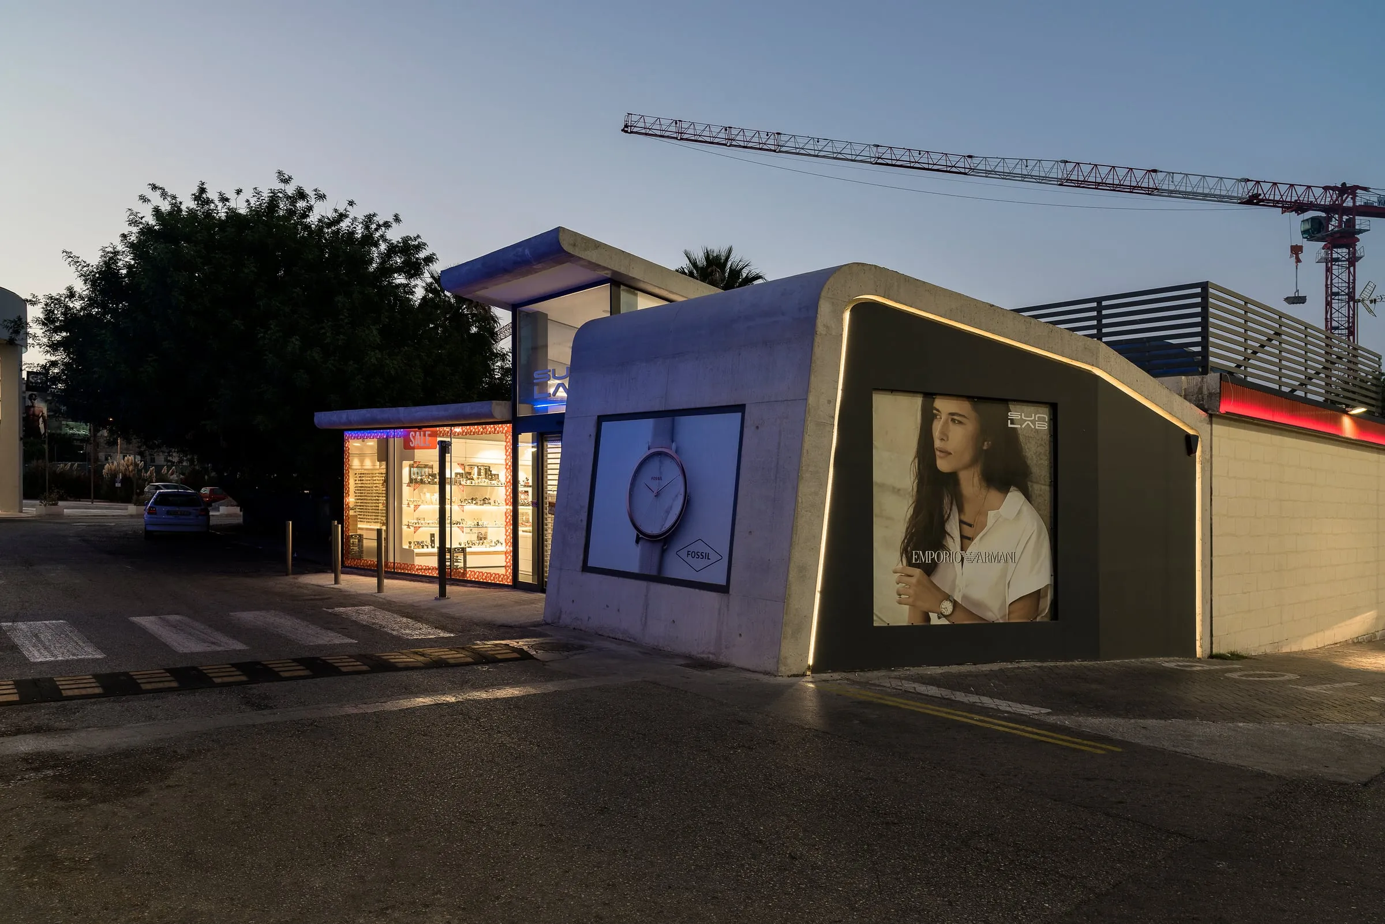
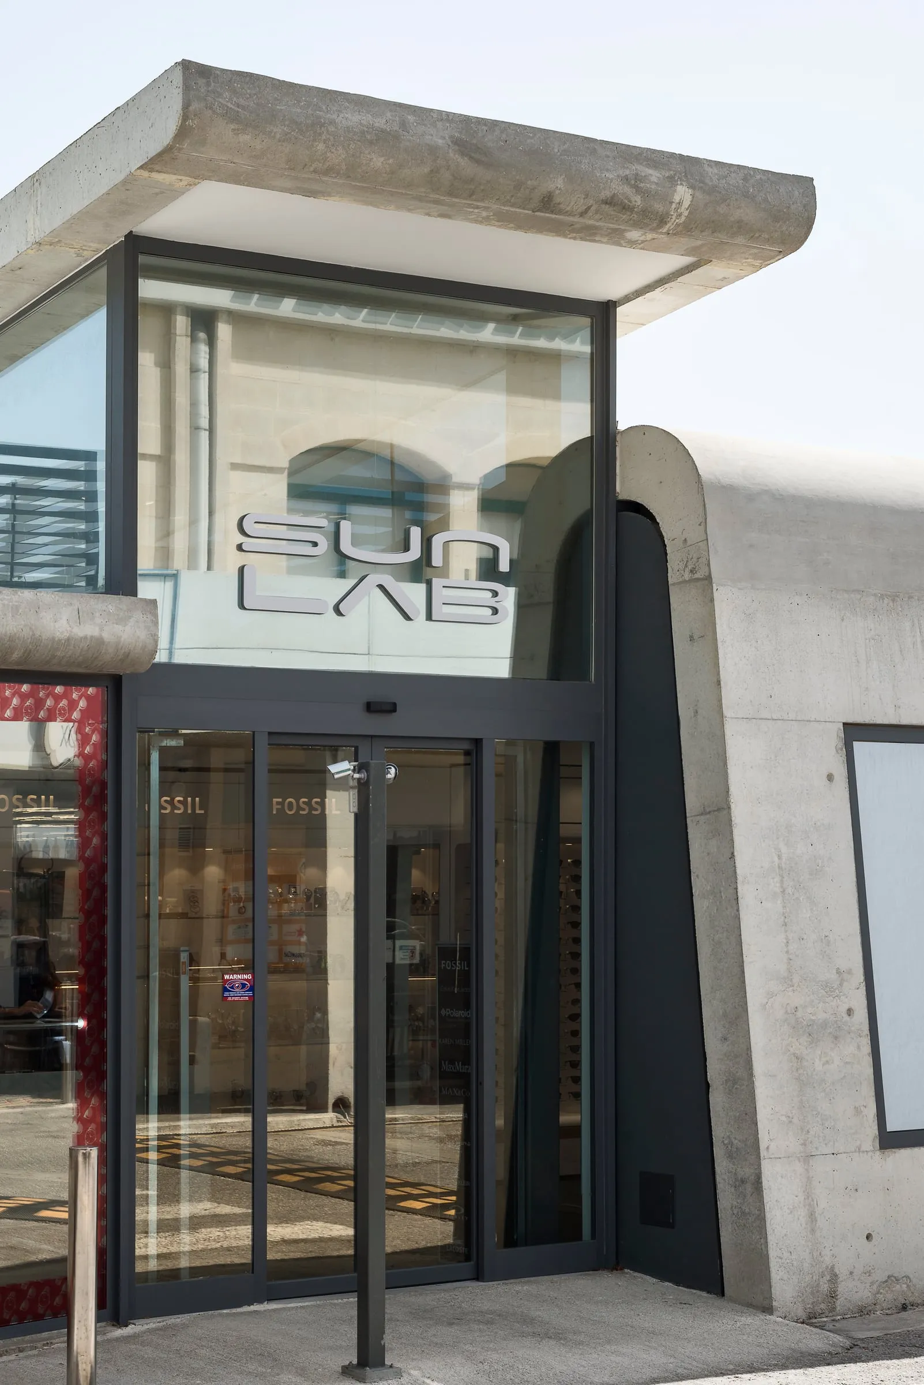
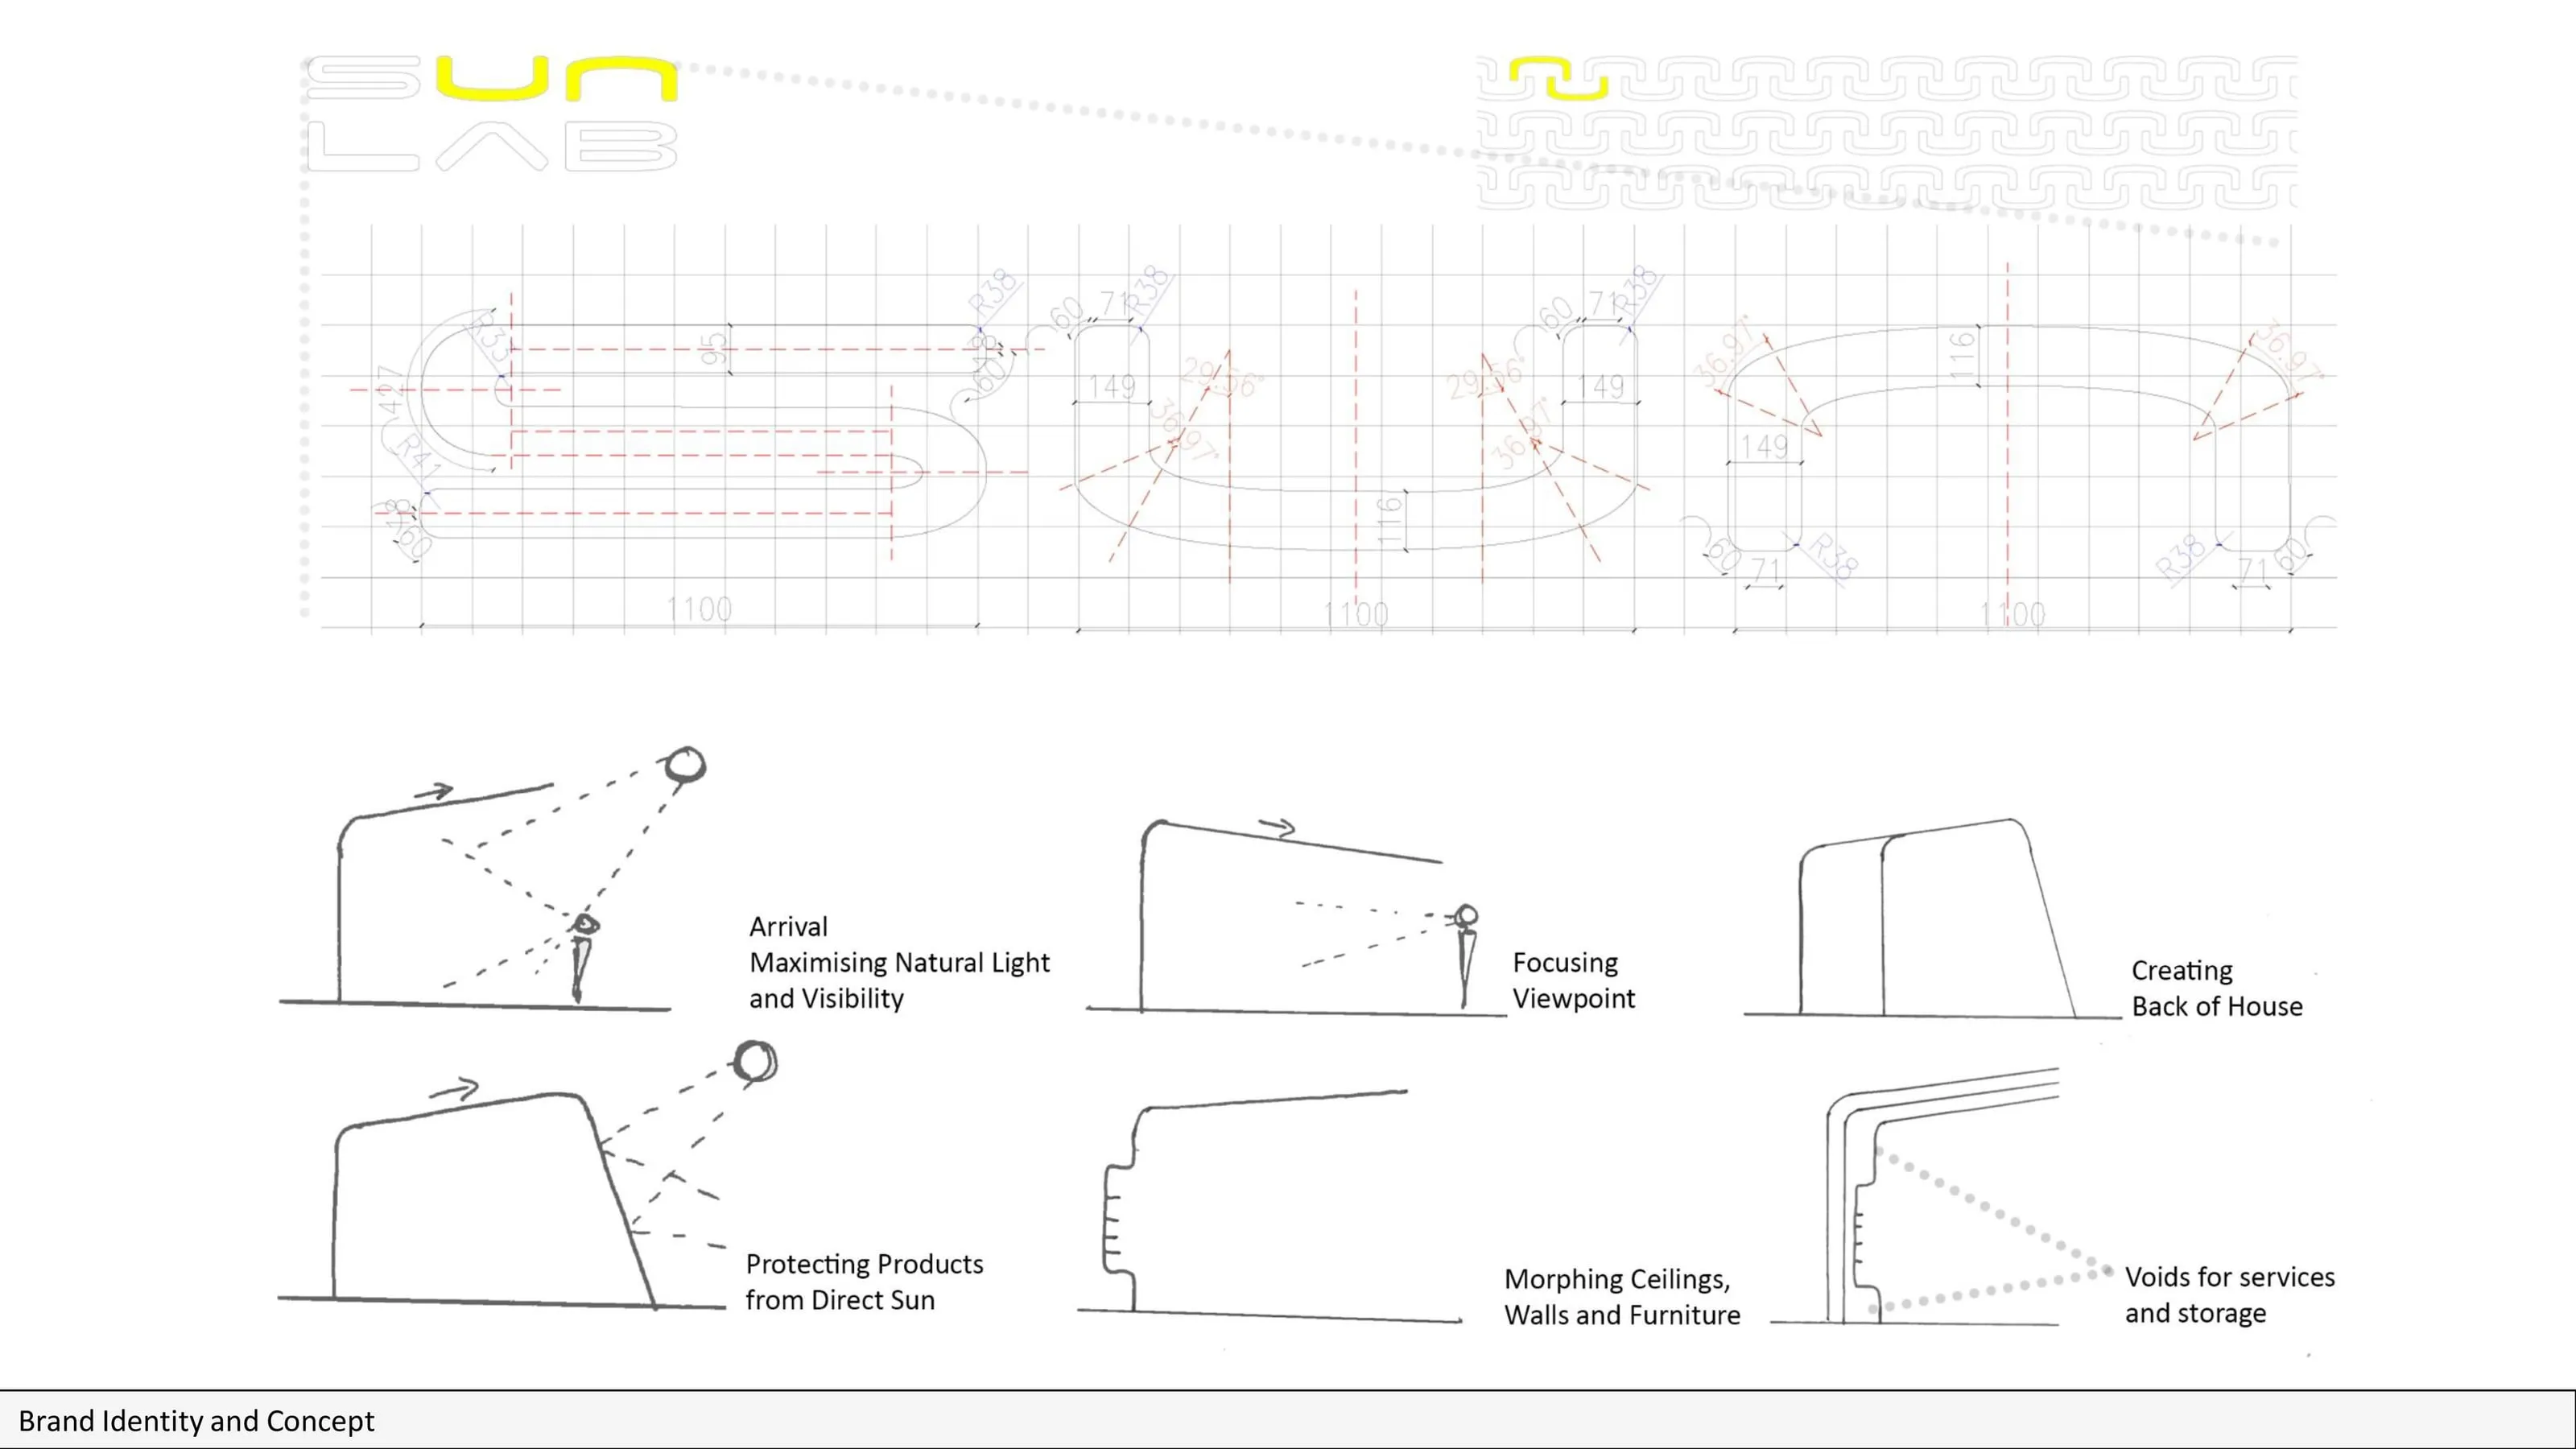
The building is three concrete ribbons, each folded to do a job. The first is like a bastion wall: it shelters the shop from the long hours of sun and turns its back on the oncoming traffic. The second, over the entrance, peels away from the other two and rises, so daylight washes into the middle of the shop as you walk in. The third is an open C in section, so you can see deep inside even from the far side of the road. Where the ribbons pull apart, the gap between their two skins holds the back of house.
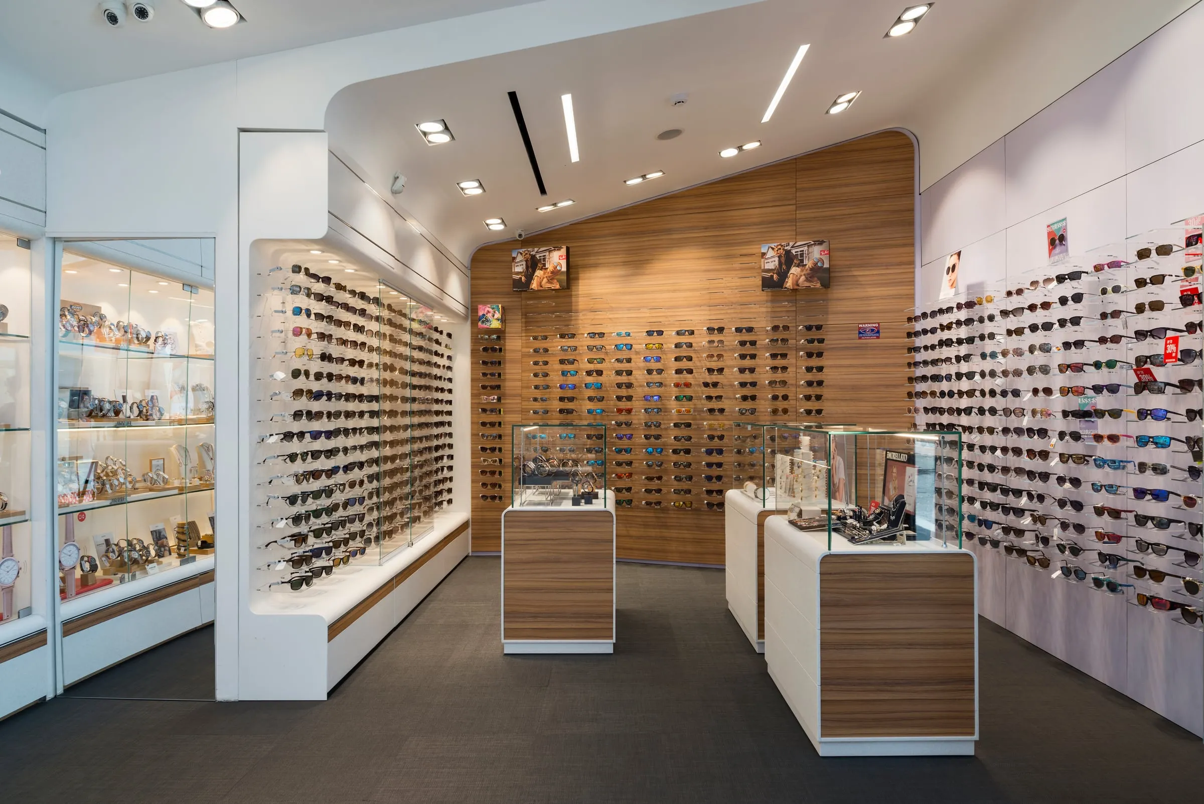
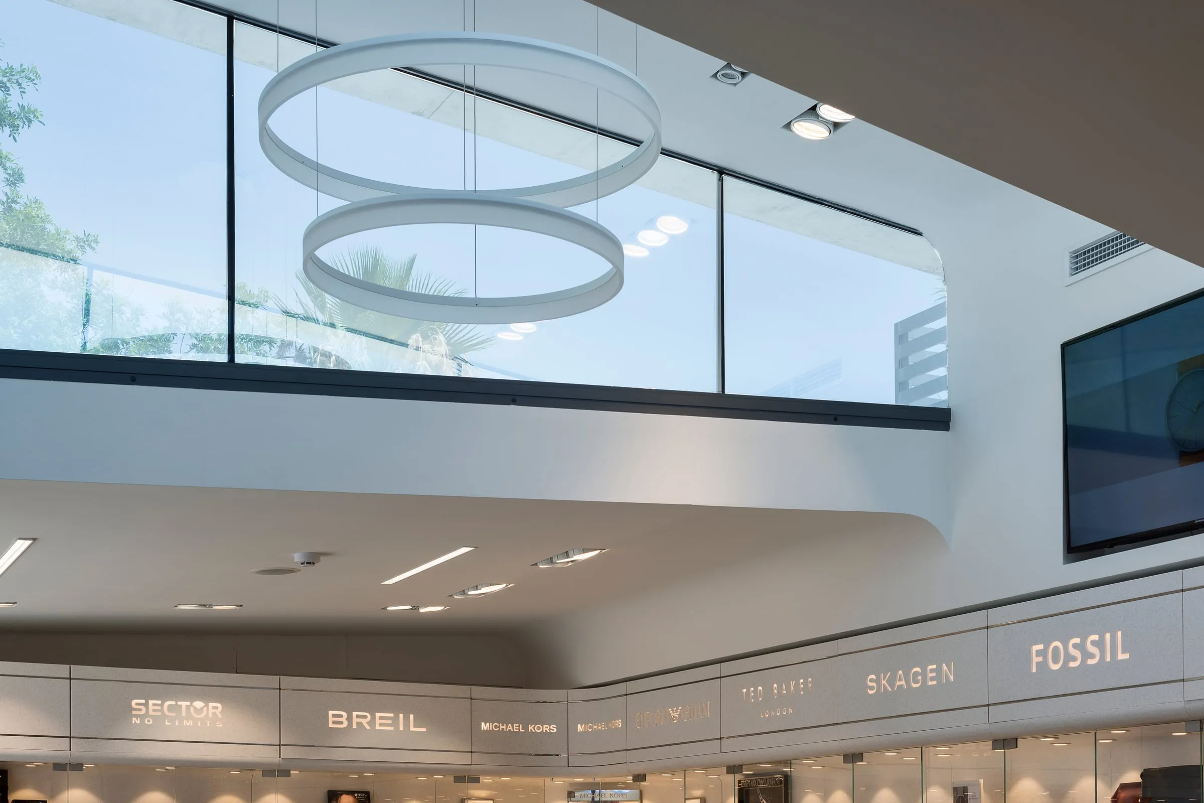
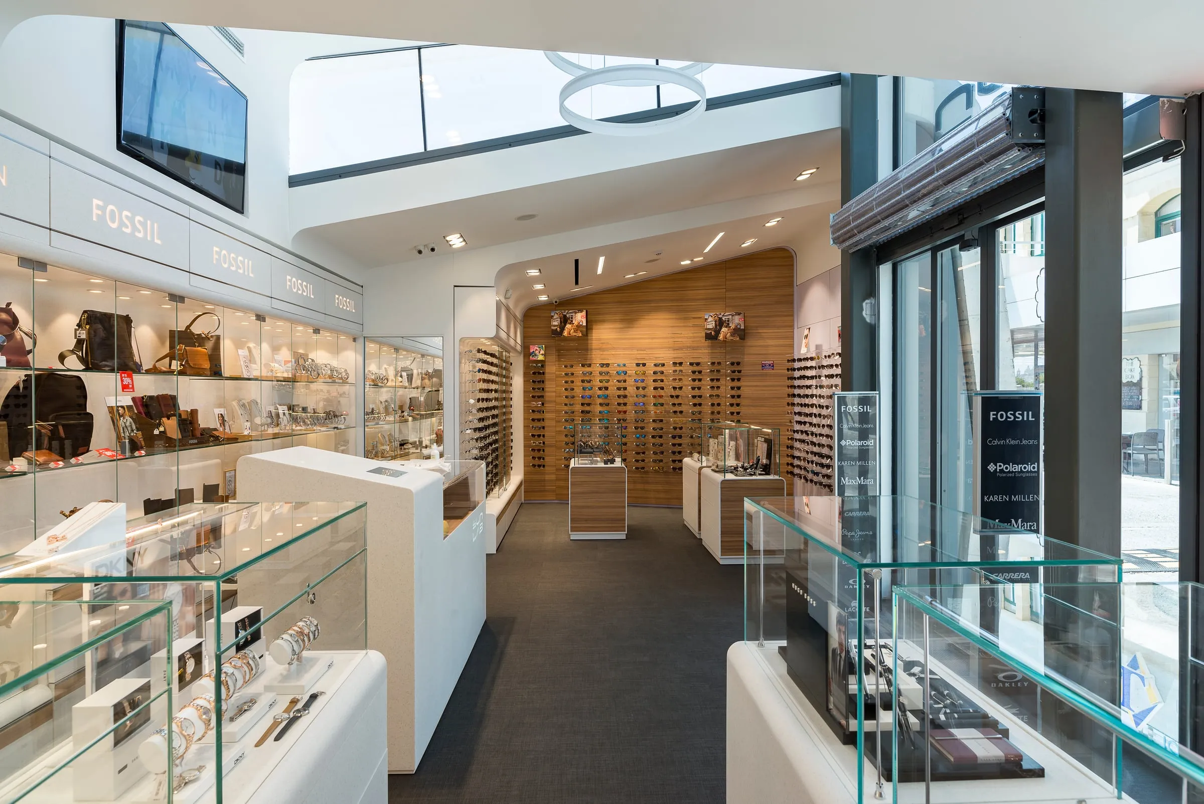
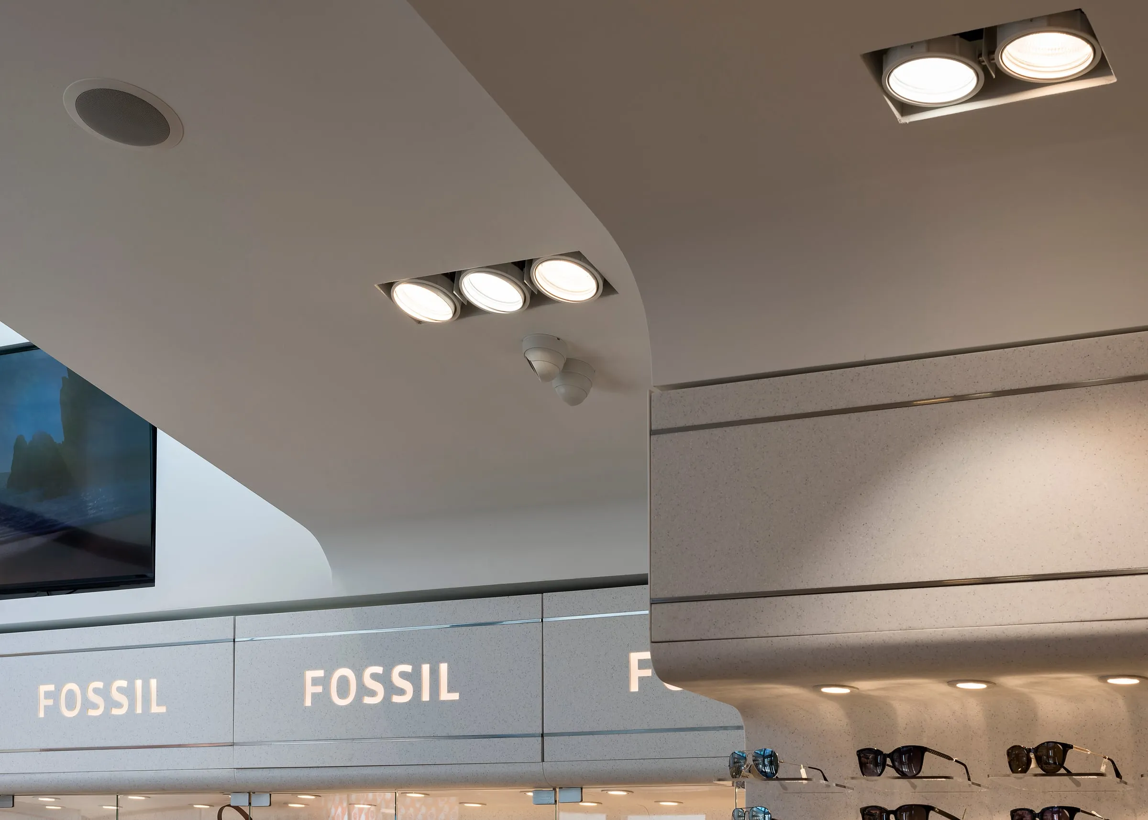
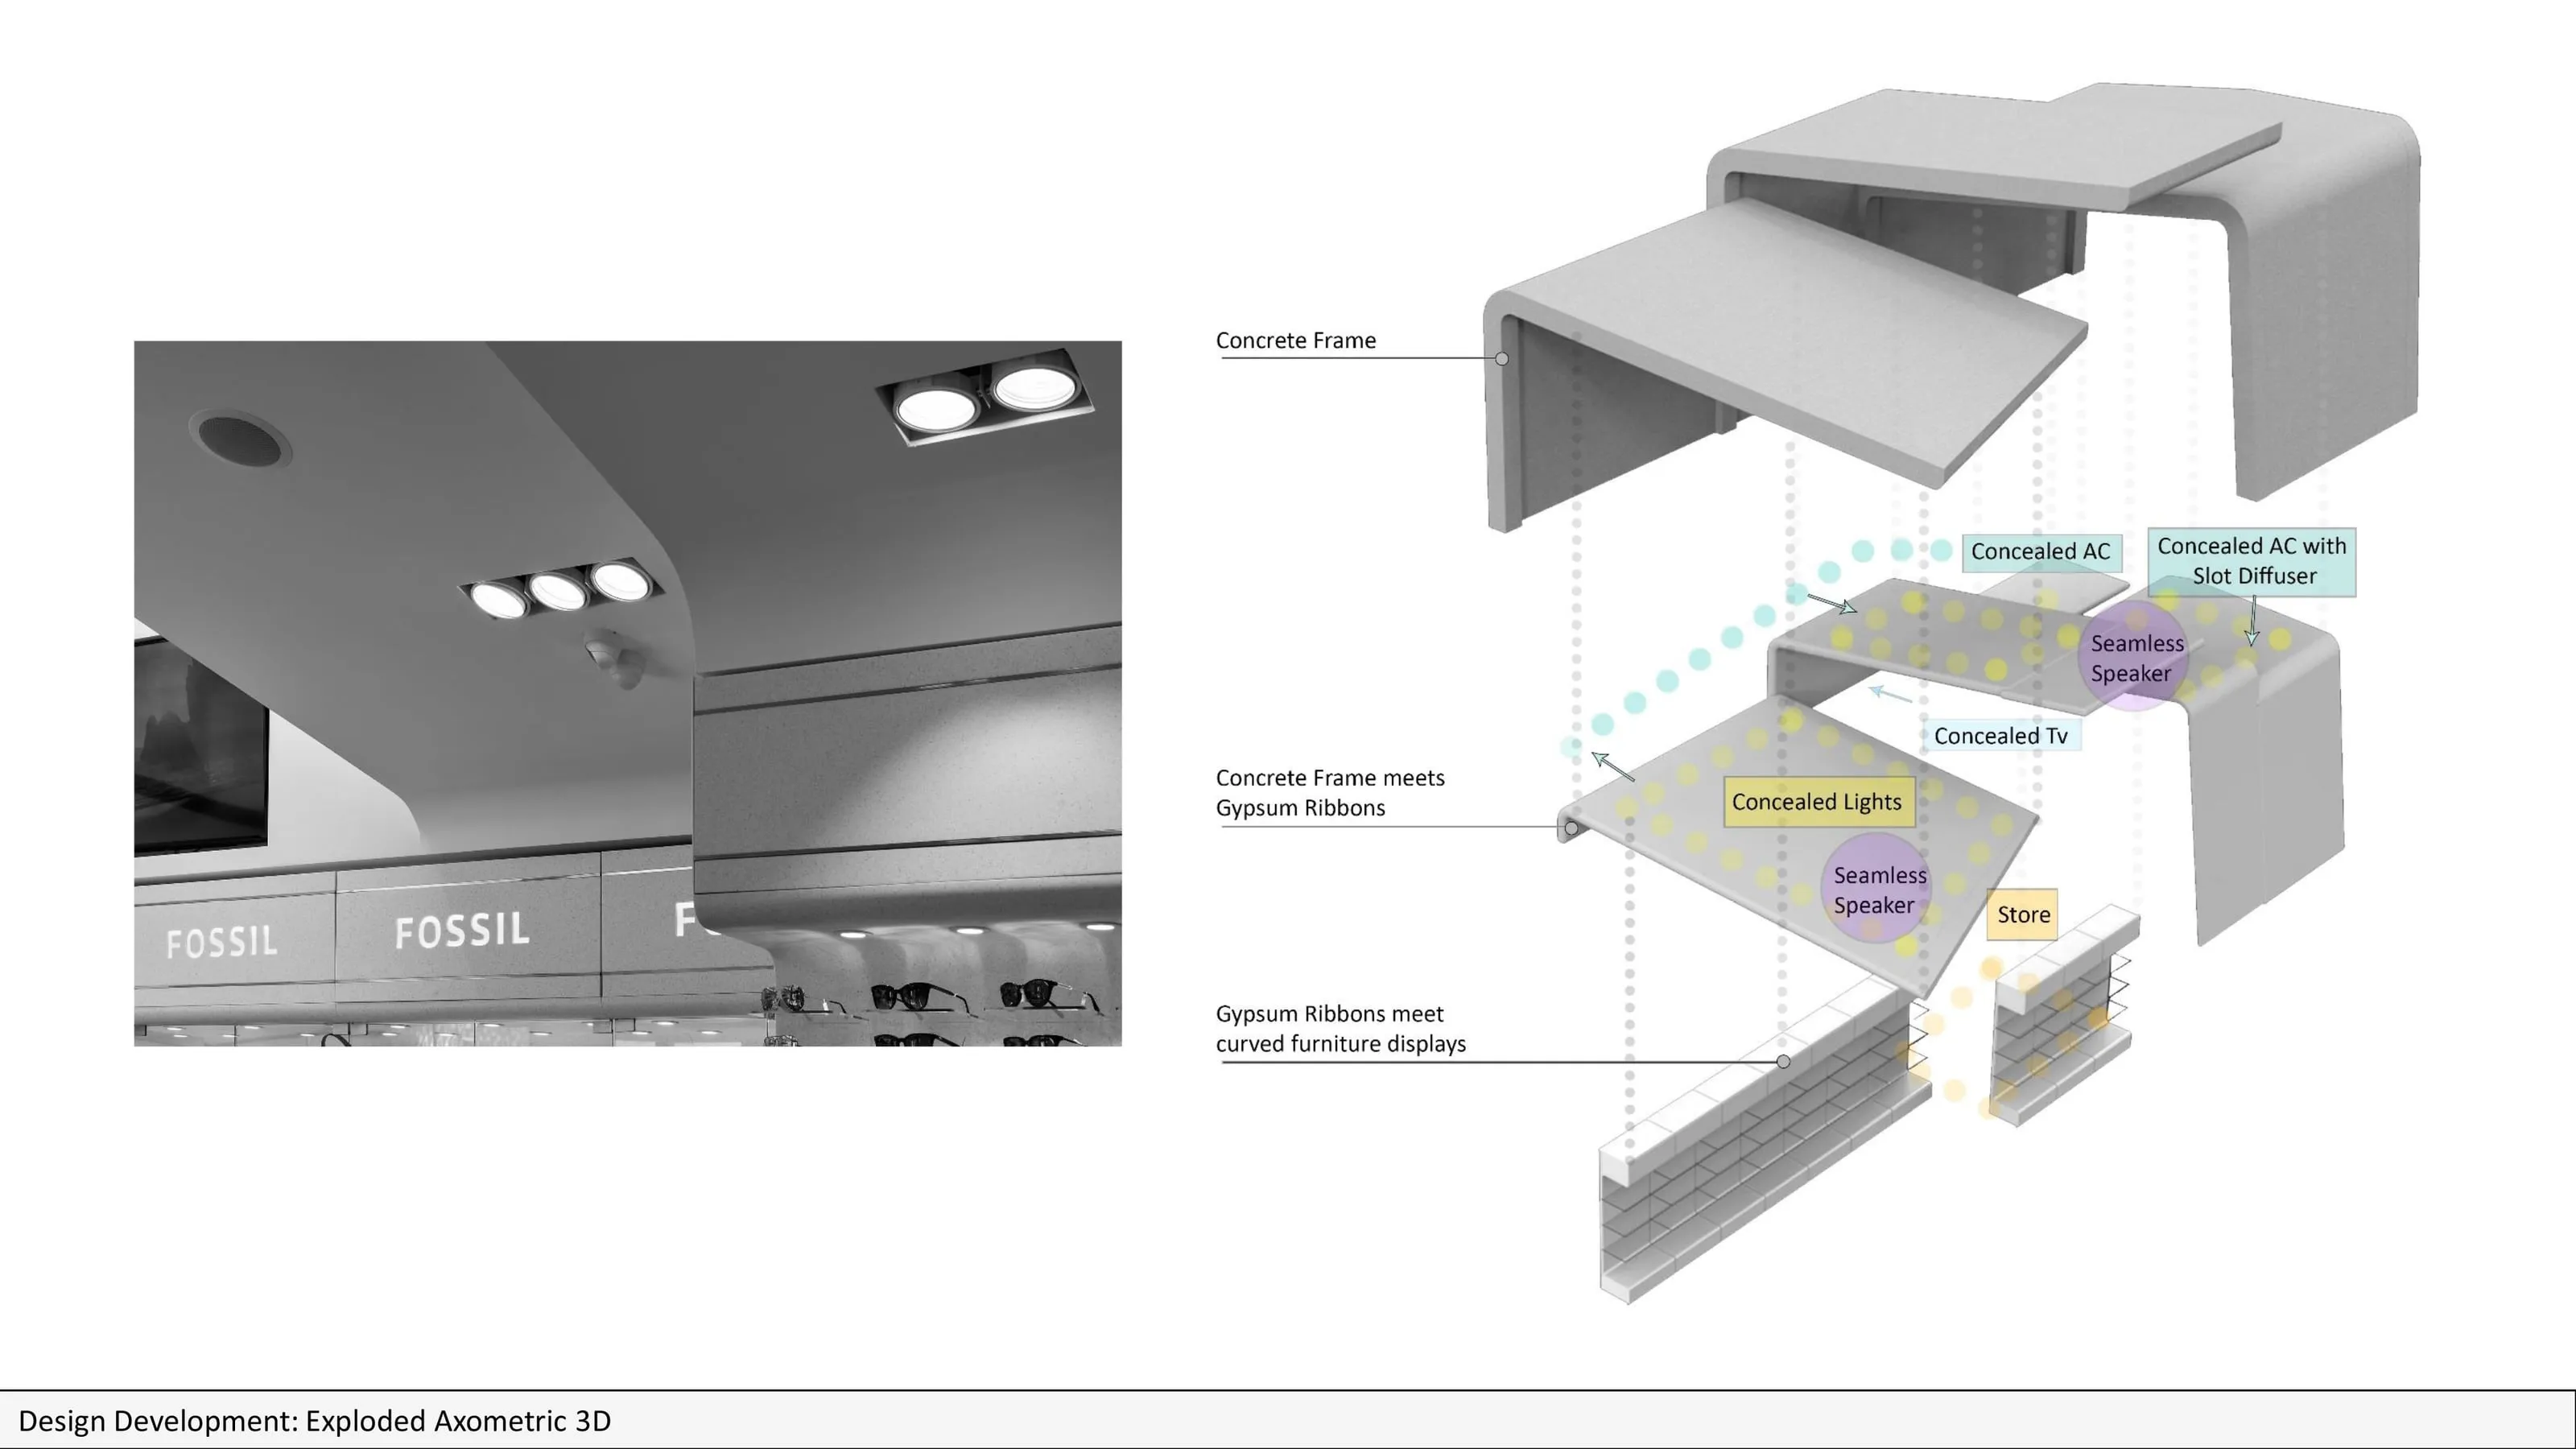
Inside, the folding carries on. The furniture rises into the false ceiling and wraps over the shop, hiding all the services. The outside stays raw concrete. The inside is kept simple and warm: plenty of daylight, a woven carpet, timber, and a seamless textured finish on the units.
The display units all come from one mould, and the ratio of shelving to storage can change to suit the shop. They became part of Sun Lab’s brand guidelines, and have since gone into other Sun Lab shops around the island.
It’s a small building on an awkward plot, which is a very ordinary job: a new use squeezed into a leftover space. What we like about this one is that the inside and the outside came out of the same fold, and each one shaped the other.
how it came together.
- 01site plan.
- 02brand identity and concept.
- 03exploded axonometric.
- 04section.
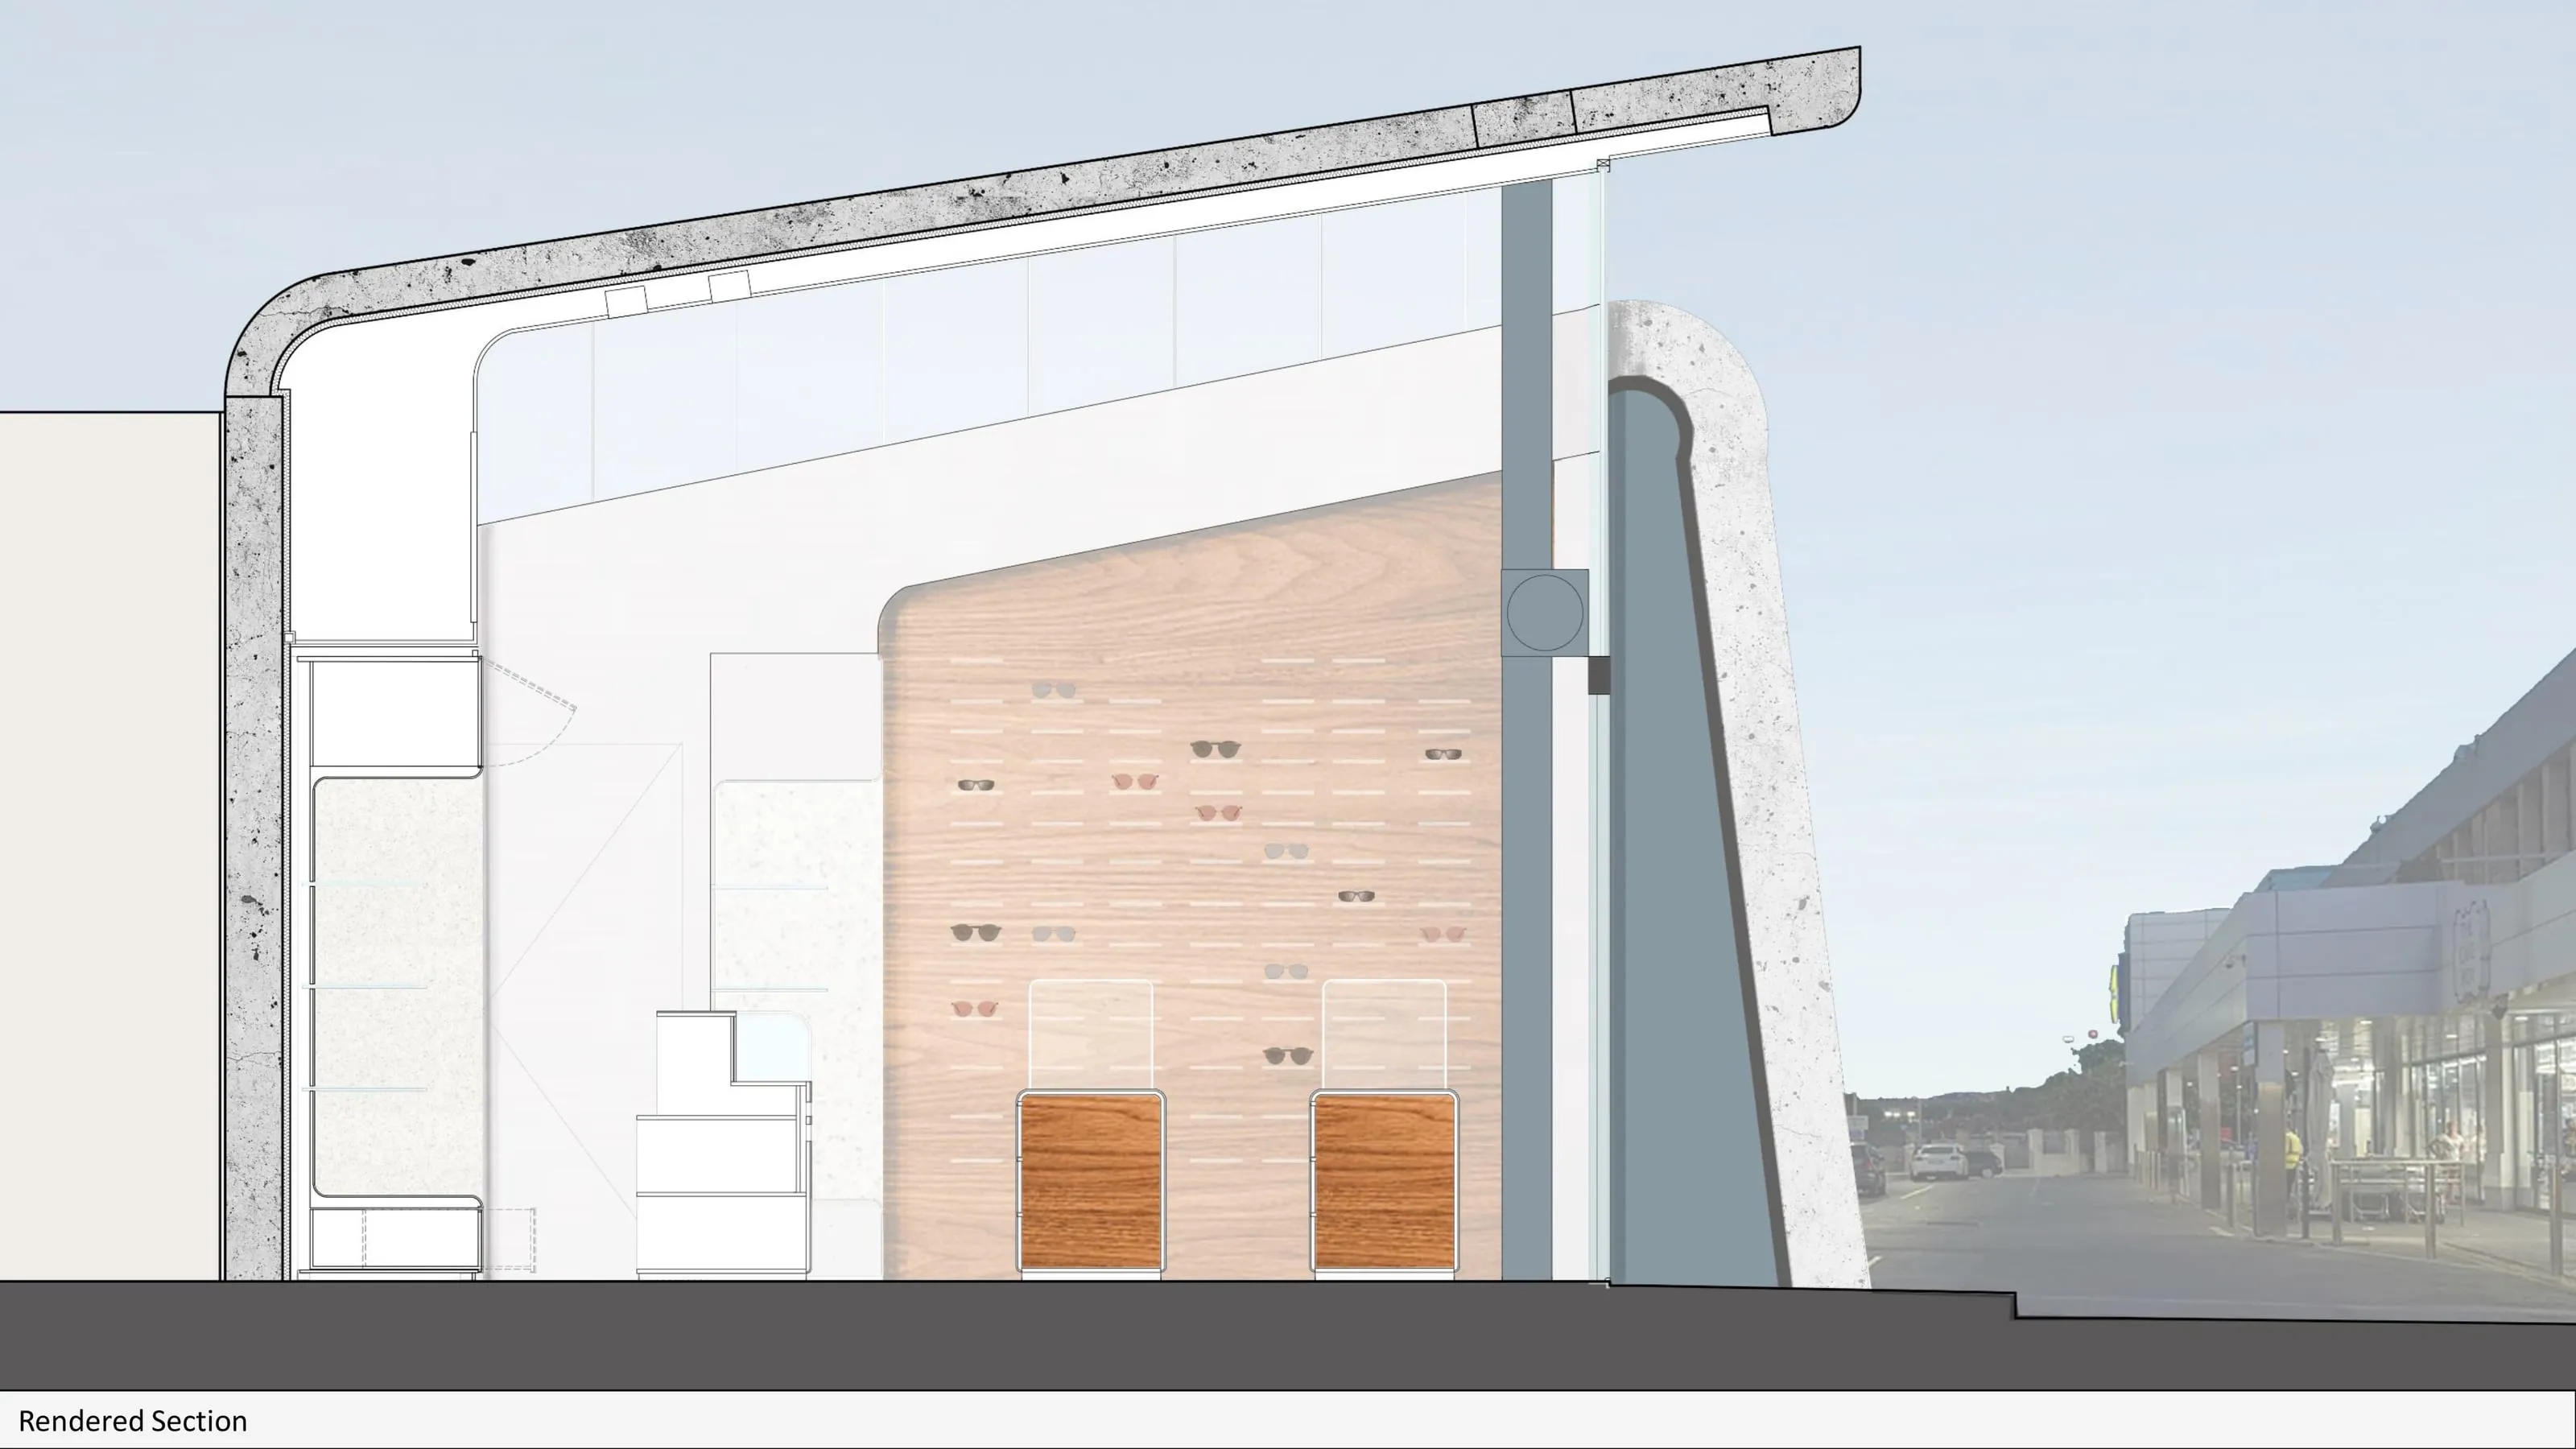
- 05cross section.
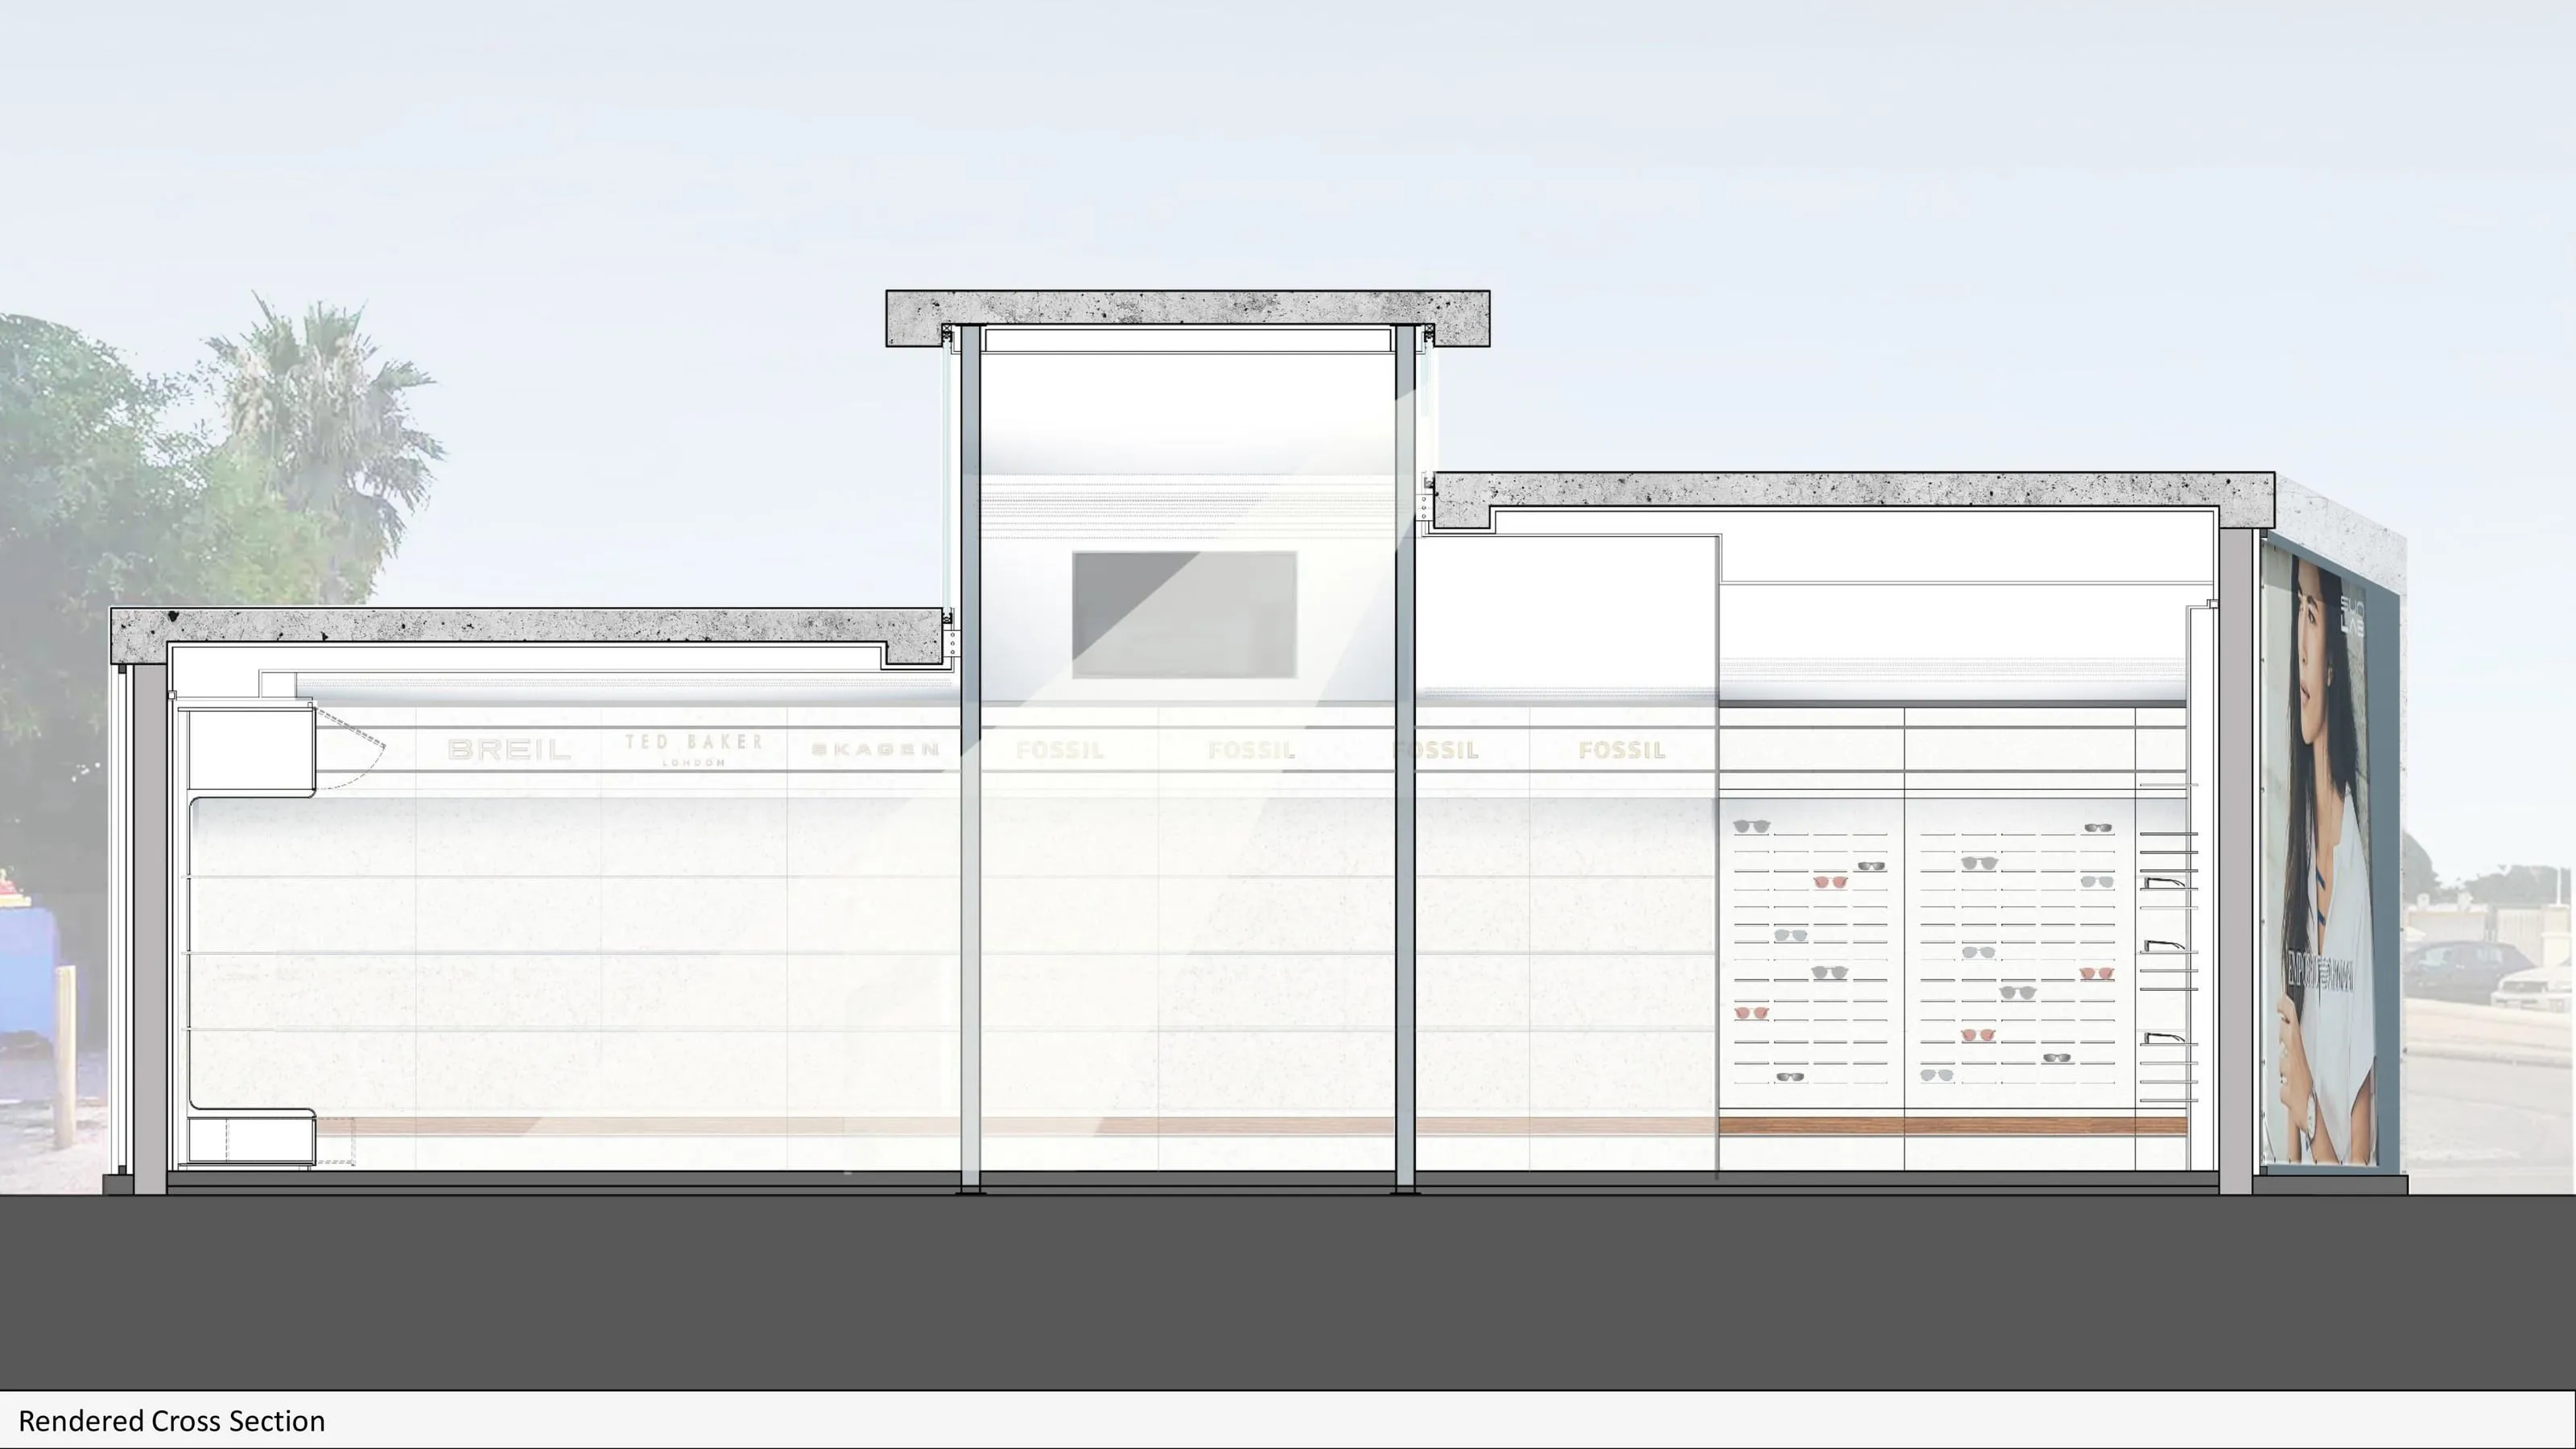
one fold, three jobs.
- three ribbons.
One turns its back on the traffic and the sun. One peels up over the door to let daylight in. One opens in a C, so you can see into the shop from across the road.
- the fold carries on inside.
The same folds become the furniture, then the ceiling, which hides every service in the building.
- one mould, many shops.
The display units come out of a single mould, with shelves and storage in whatever ratio a shop needs. They went on to other Sun Lab shops around the island.