
mdw 2014 pavilion.
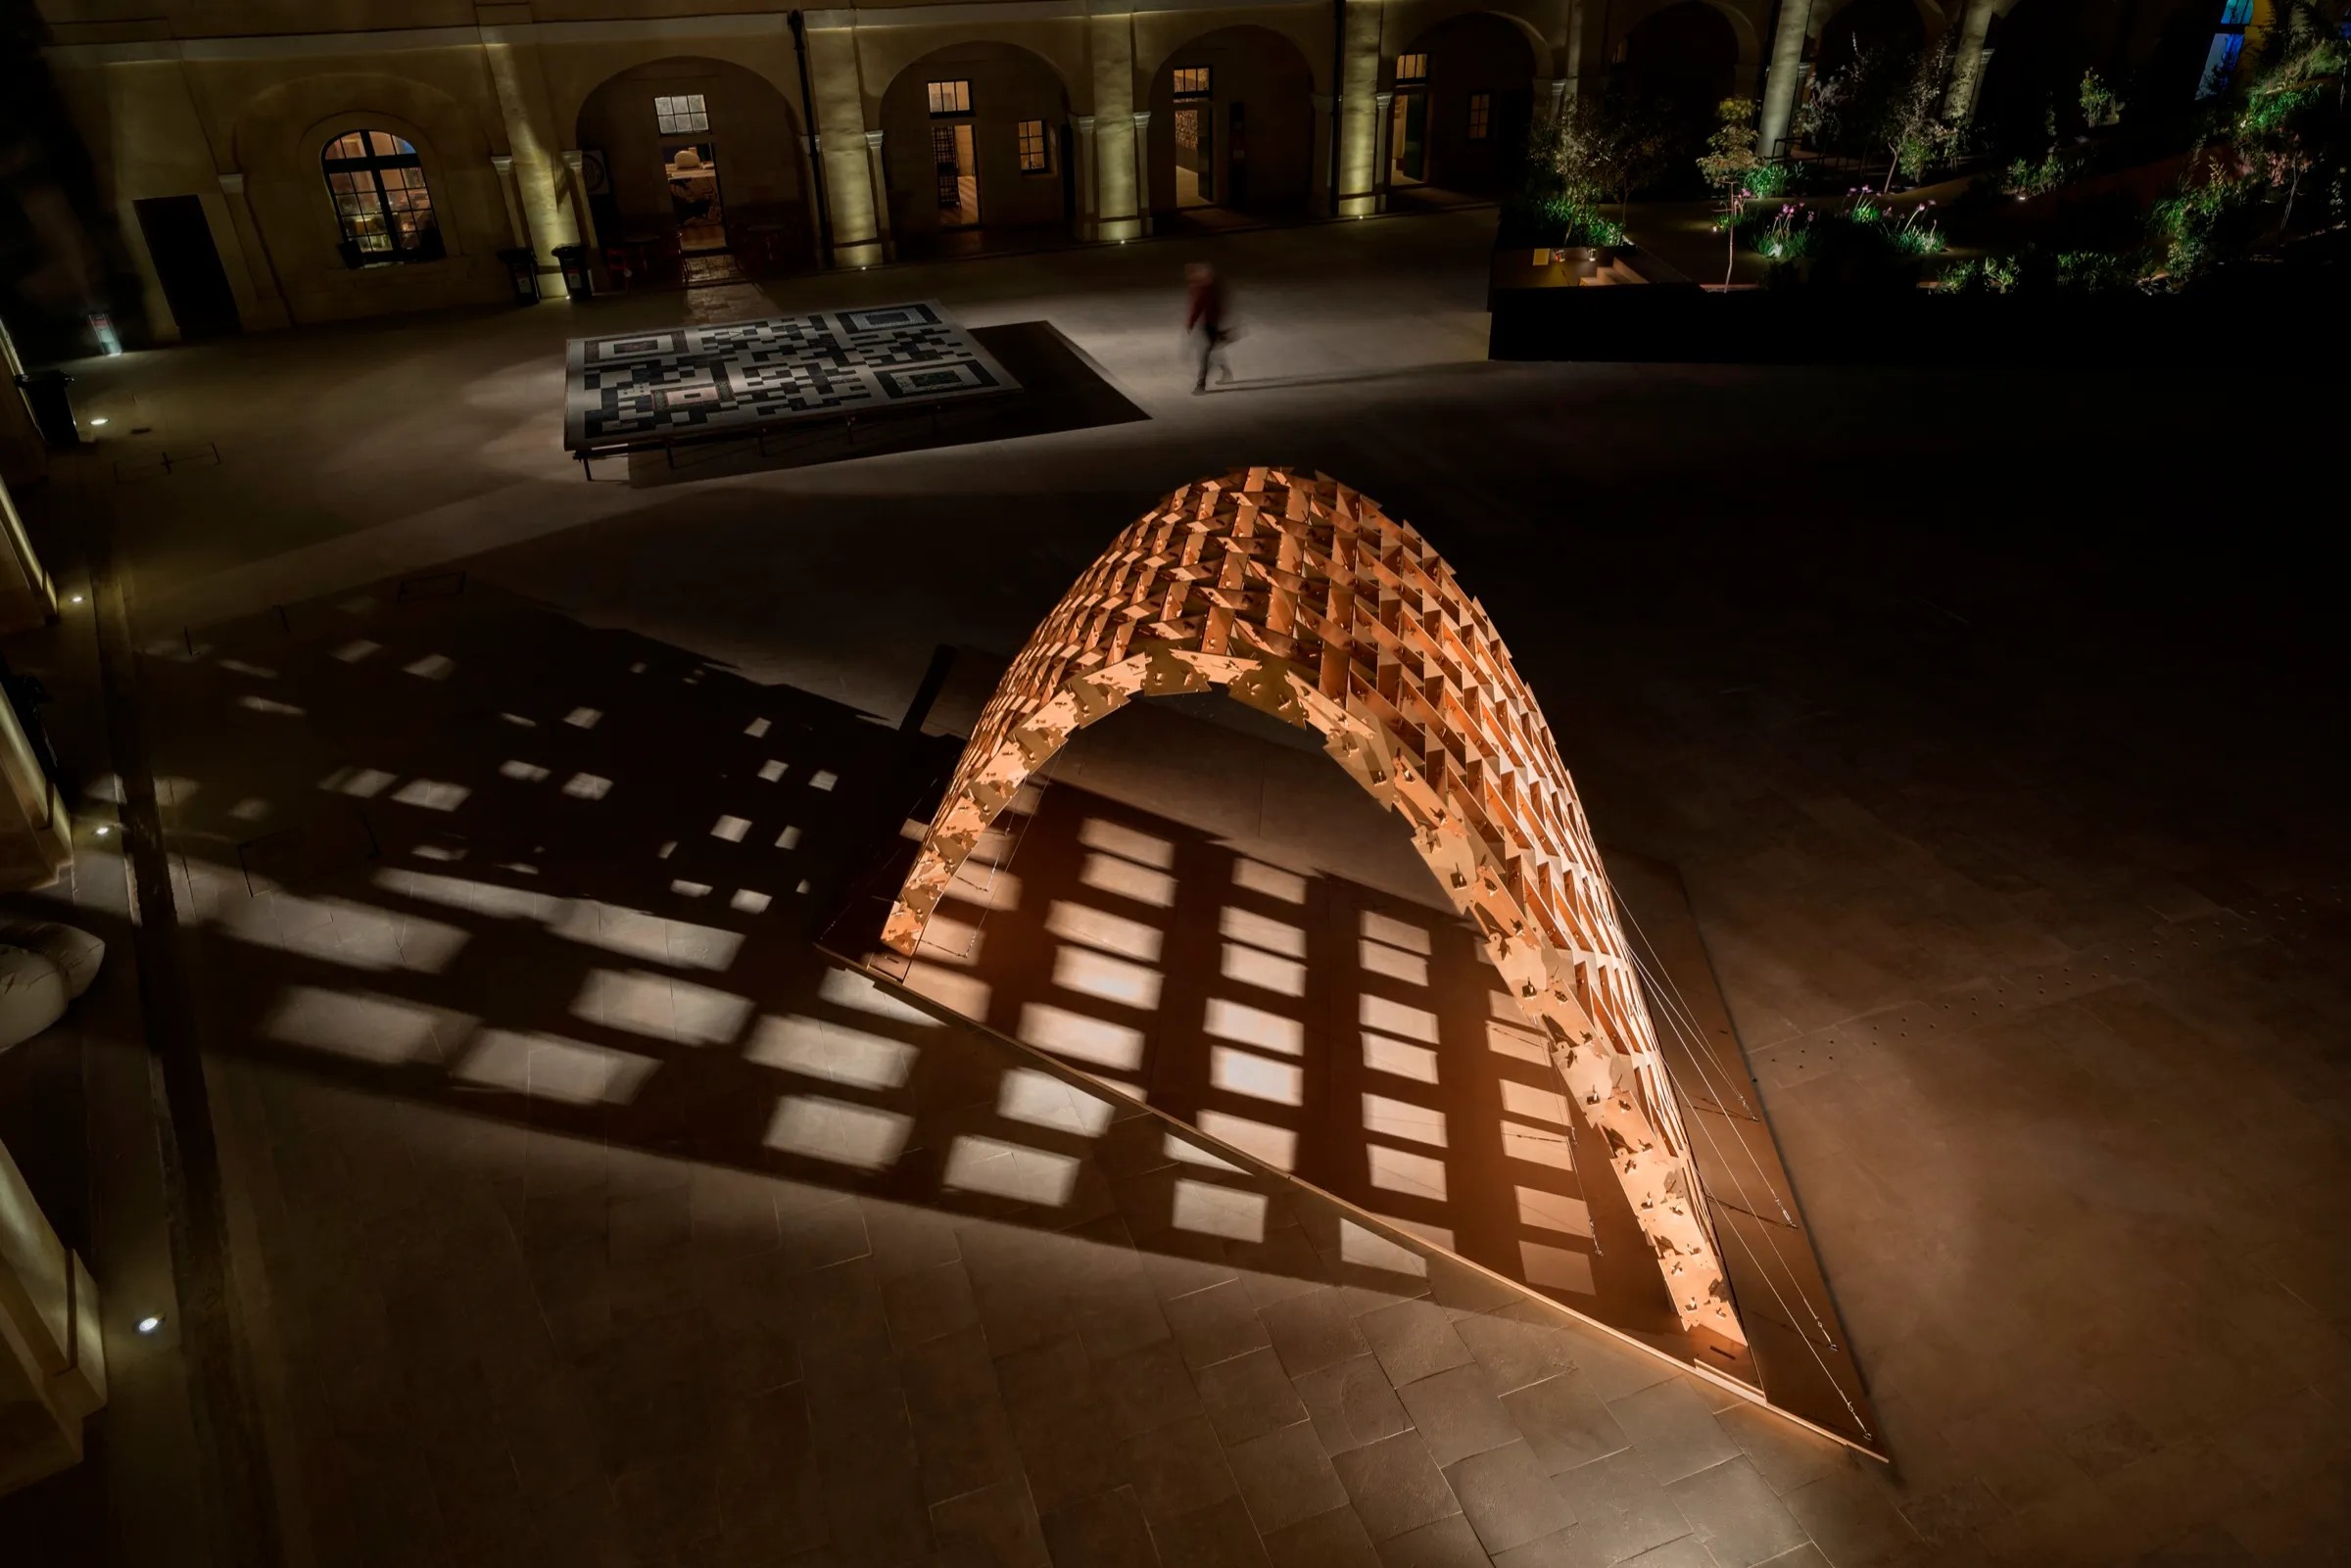
A 5 m parabolic vault of 413 CNC-cut marine plywood panels, interlocking without mechanical fixings — after Abeille’s flat vault of the 17th century.
- client
- malta design week
- location
- fort st elmo, valletta
- year
- 2014
- sector
- public · installation
- system
- 413 interlocking cnc-cut marine plywood panels
- made by
- matter make
the project
The pavilion started as a stage for Malta Design Week 2014 at Fort St Elmo in Valletta, a fort the Order of St John built in the 16th century. It’s a 5 m wide parabolic vault made of 413 separate CNC-cut marine plywood panels. We wanted it to respect the fort and still hold its own there, so it borrows from the many vaults around it. The same give and take is in how it goes together: every panel holds up its neighbours and is held up by them. Because the panels interlock, there are no mechanical fixings and no need for heavy falsework. The forces trying to bring the vault down are the ones keeping it up.
The pavilion was a collaboration between Irina Miodragovic Vella (University of Malta), Steve DeMicoli (DeMicoli & Associates, dfab.studio) and Toni Kontik (ETH Zurich). It grew out of research into stereotomy and into Joseph Abeille’s 17th-century patent for a flat masonry vault. Abeille’s unit is a tetrahedron cut off by two parallel planes; turn every second one upside down, in a checkerboard, and the blocks lock each other in place. We took that logic onto a curved surface, then reworked it for plywood, so the solid blocks became an assembly of plates.
It’s a heavy masonry idea made light: material goes where the forces flow, and nowhere else. The gaps the system leaves get a second job, letting light, wind and views through. For us it was a way of working in a sensitive historic setting — an old structure met with new tools, the Abeille vault carried digitally from design to fabrication — and it ended up doing more than the brief asked of it.
**Architects: ** Irina Miodragovic Vella (University of Malta, Faculty for the Built Environment) & Steve DeMicoli (DeMicoli & Associates, dfab.studio), Toni Kontik (ETH Zurich).
Location: Fort St.Elmo, Valletta, Malta
Design Team: Francesca Camilleri (dfab.studio), Zack Xuereb Conti (dfab.studio), Dr Jeanette Abela (DeMicoli & Associates), Luke Pellicano (UoM)
Special Thanks: Ray (DeMicoli & Associates), Jing Yao Xu (UoM), Christopher Azzopardi (UoM), Sacha Cutajar (UoM), Justin Coppini (UoM), Kristine Pace (UoM), Mark Vella (UoM), Rachel Debattista, Francesca Scicluna, Justin Zarb
Year: 2014
Photographs: Alex Attard, Toni Kotnik, Steve DeMicoli
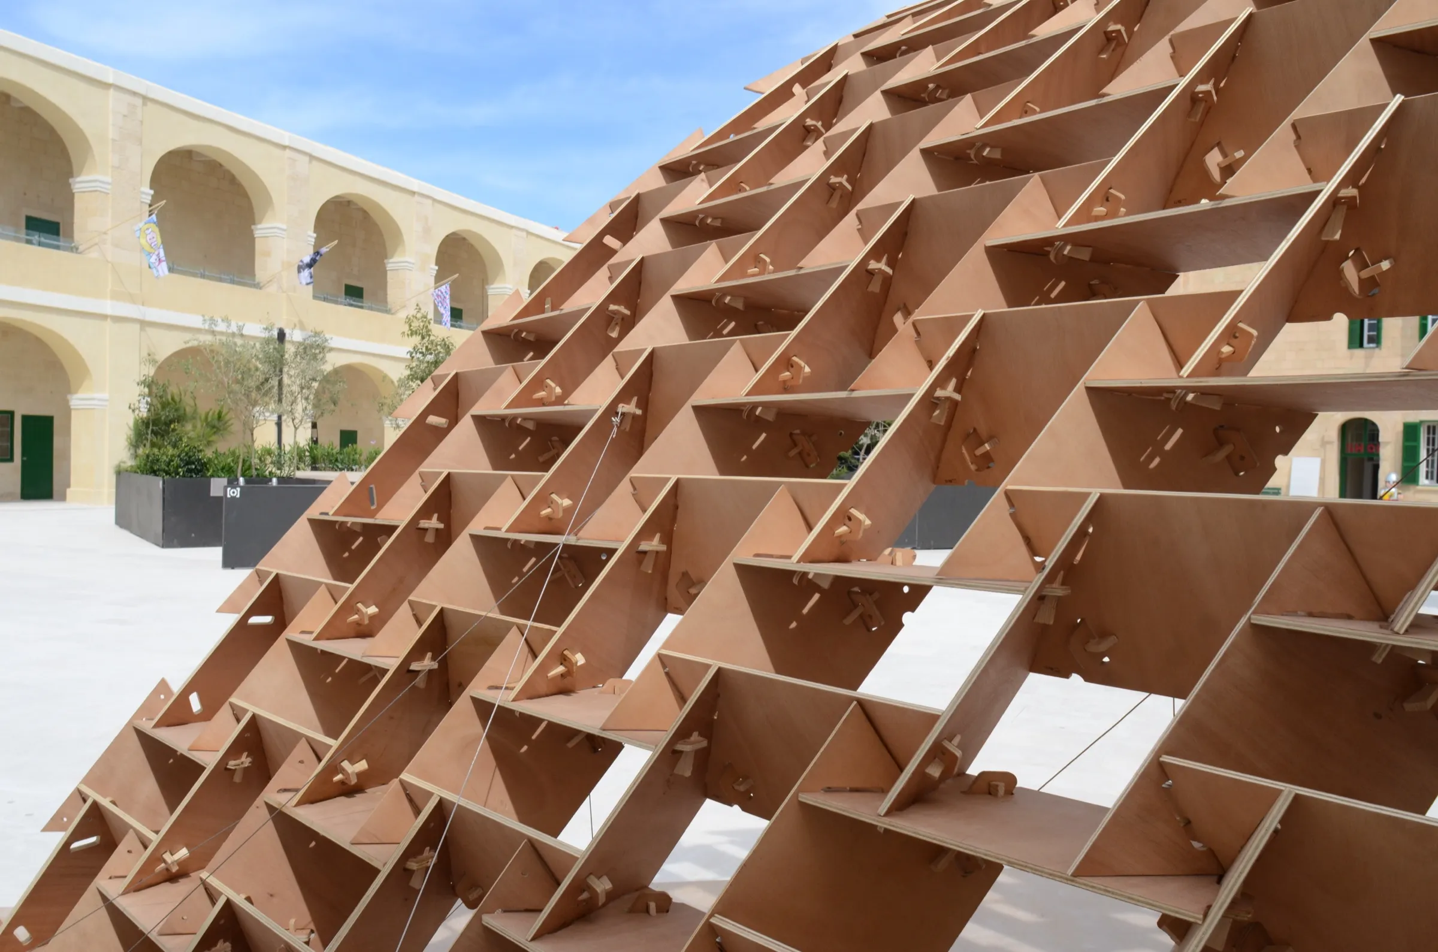
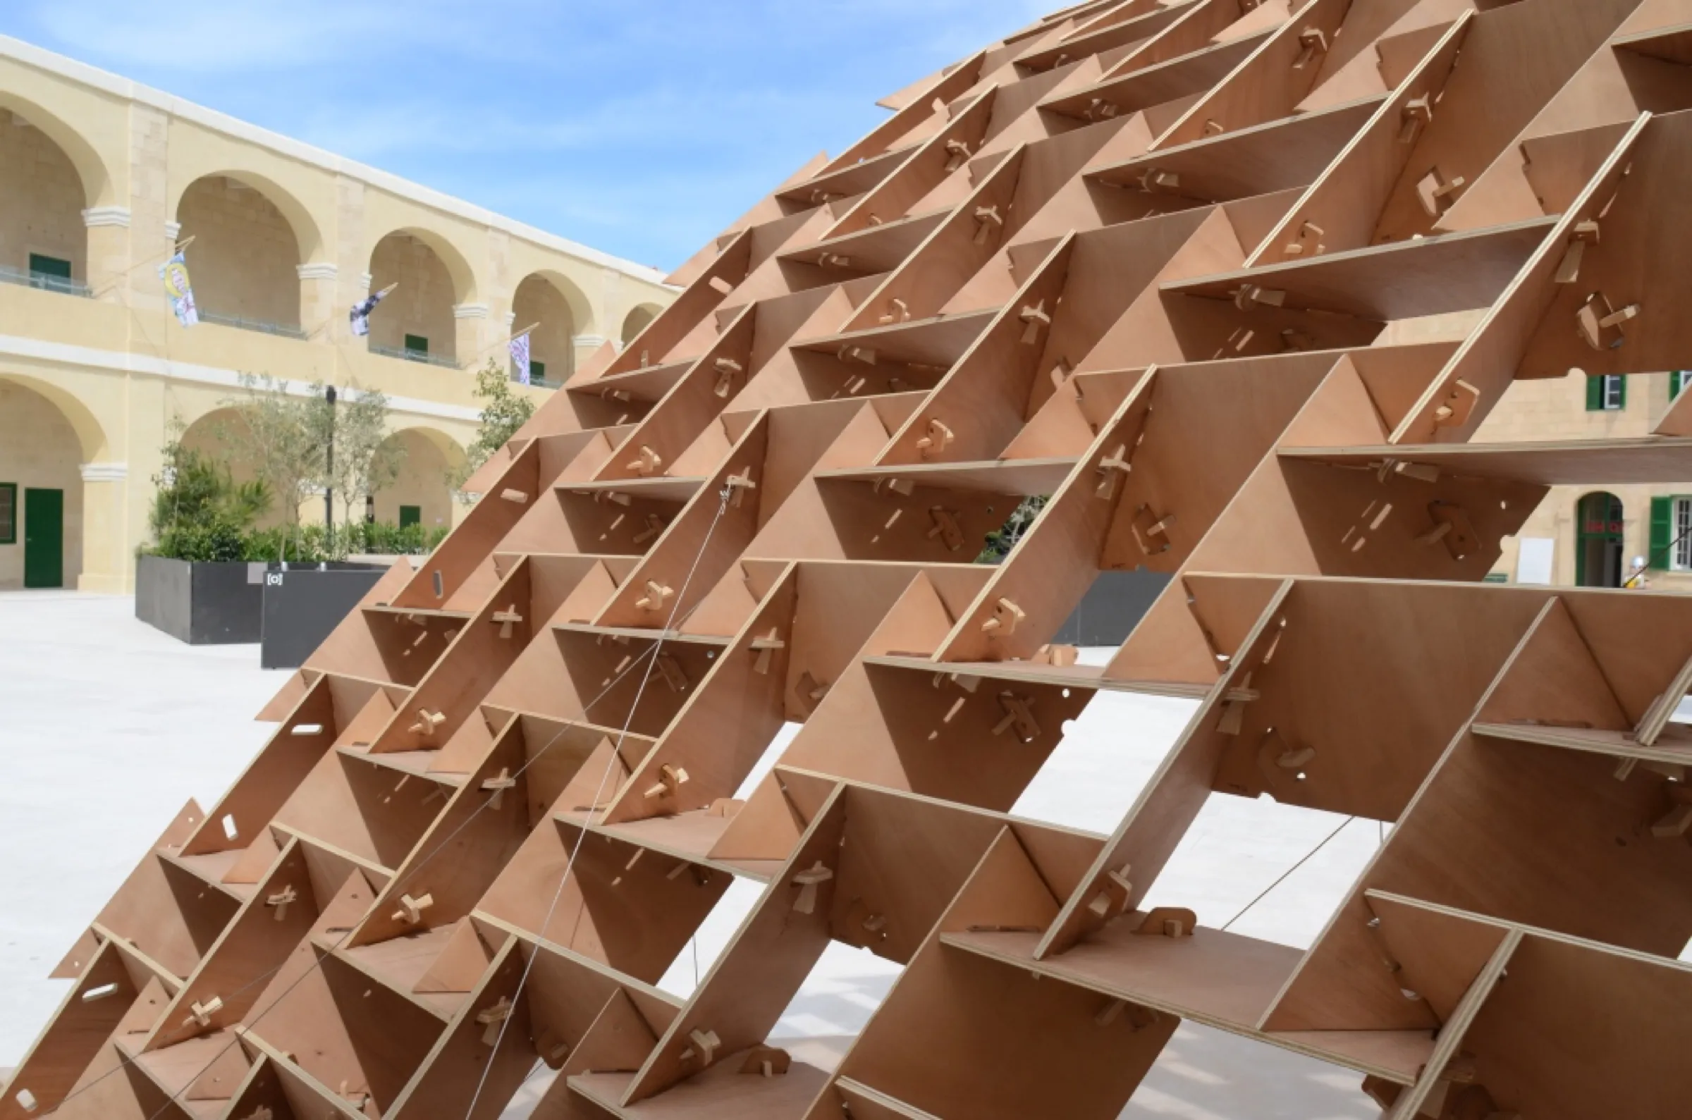
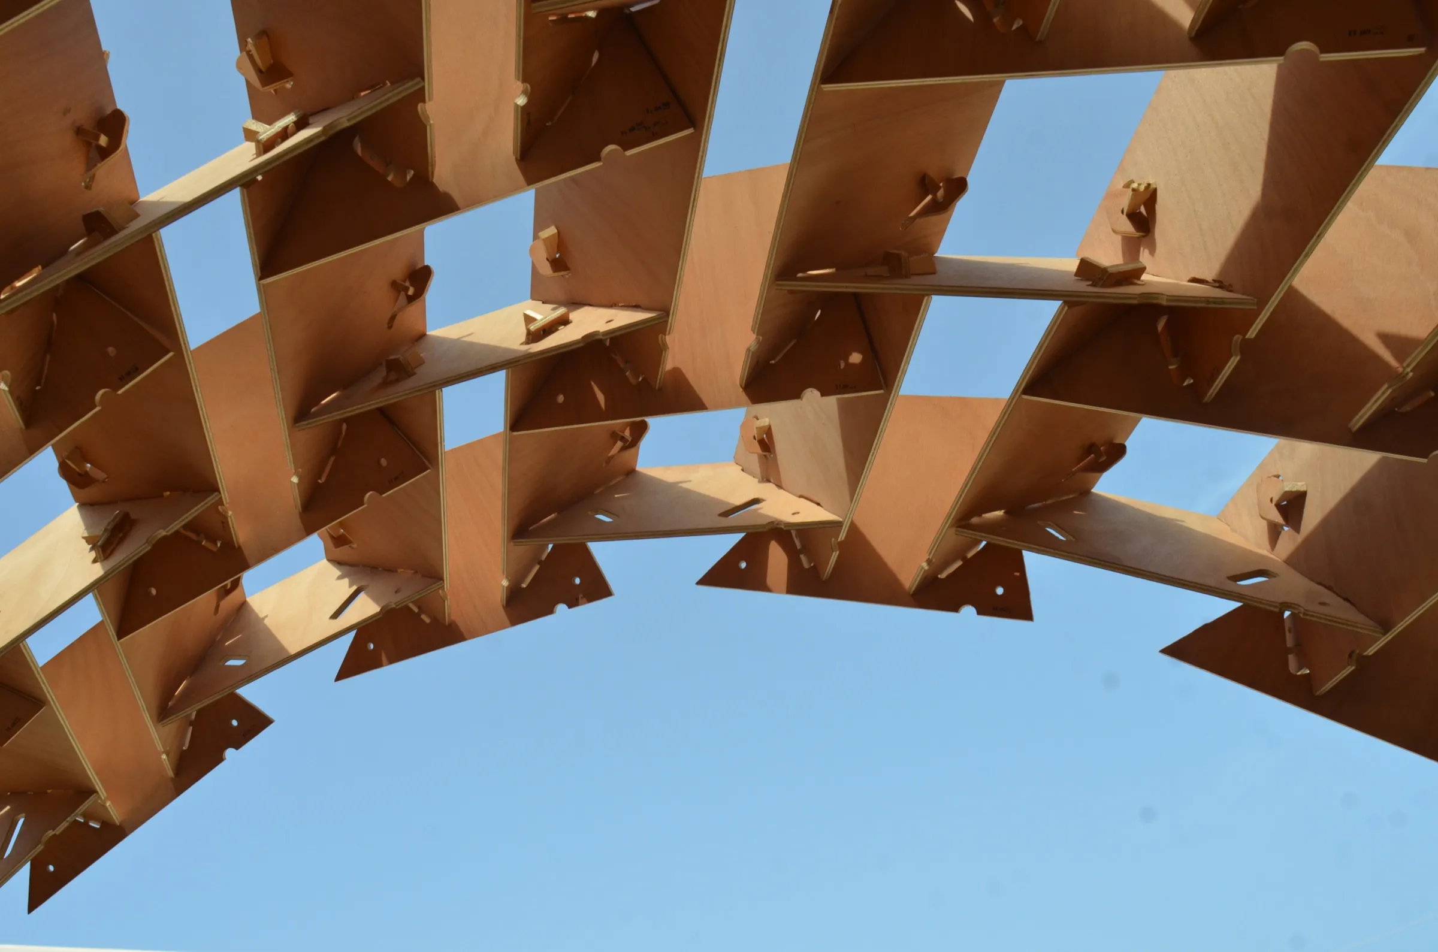
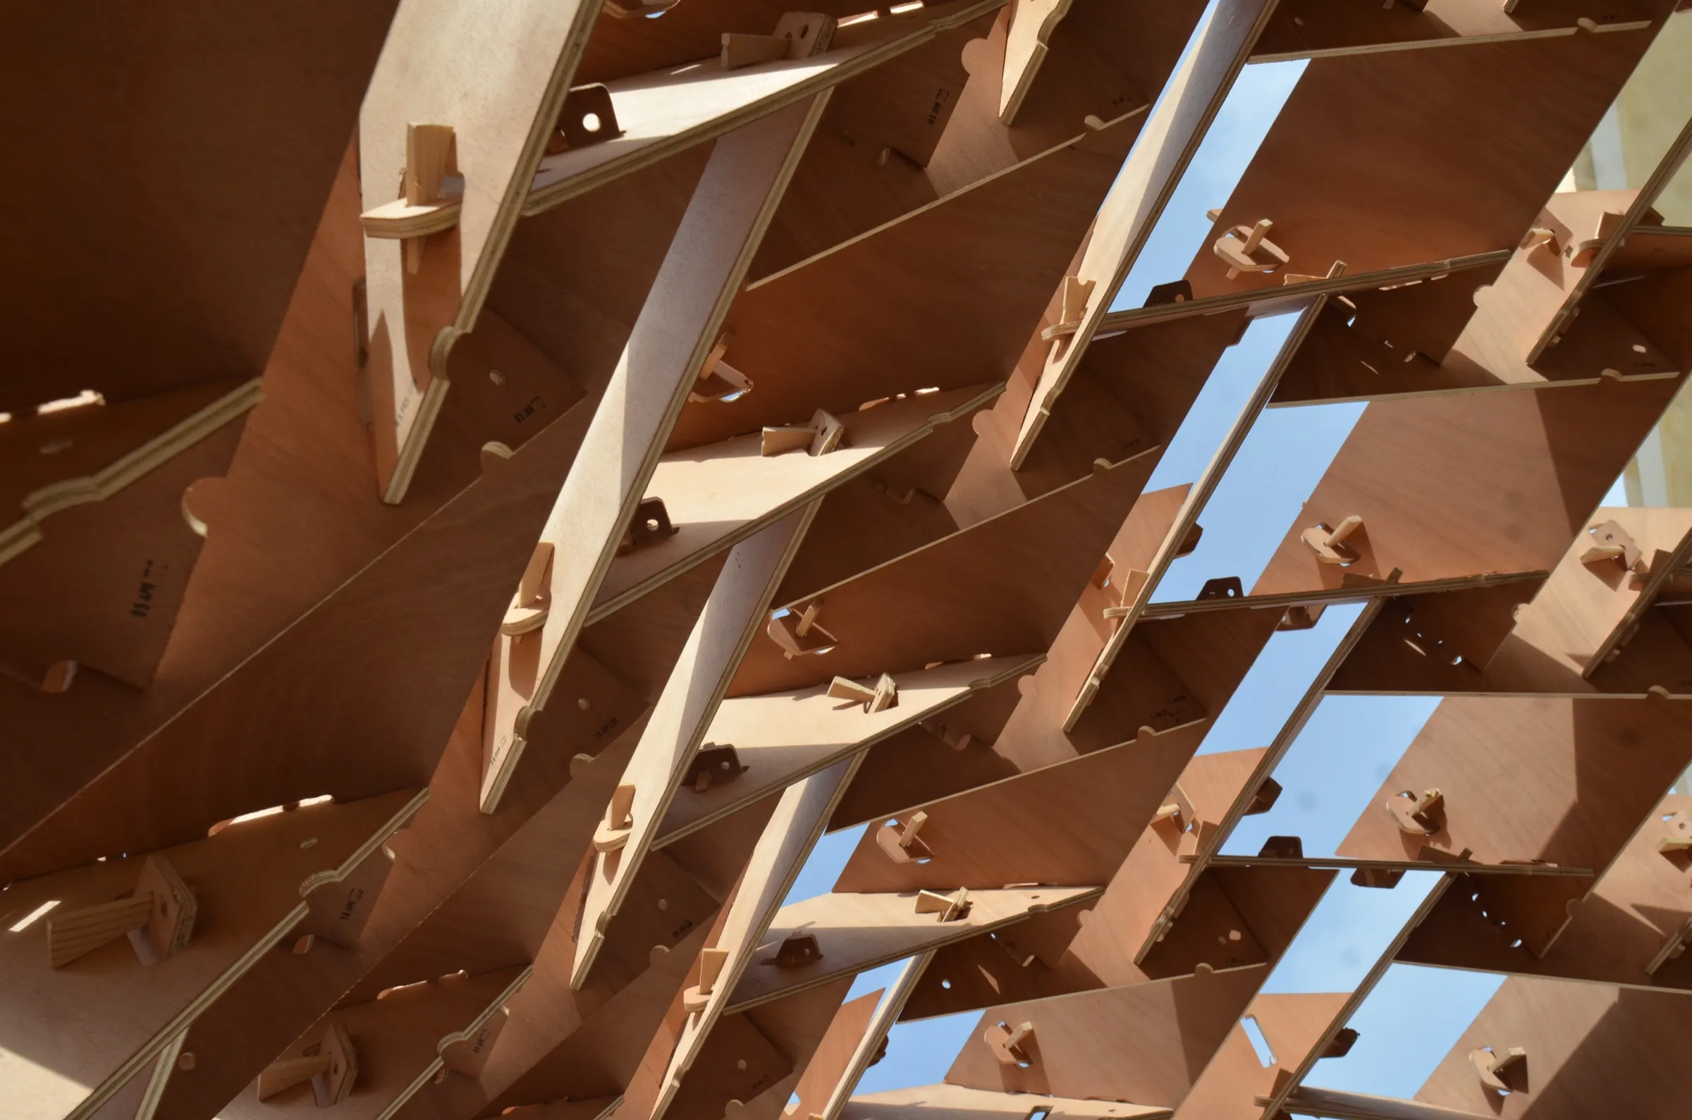
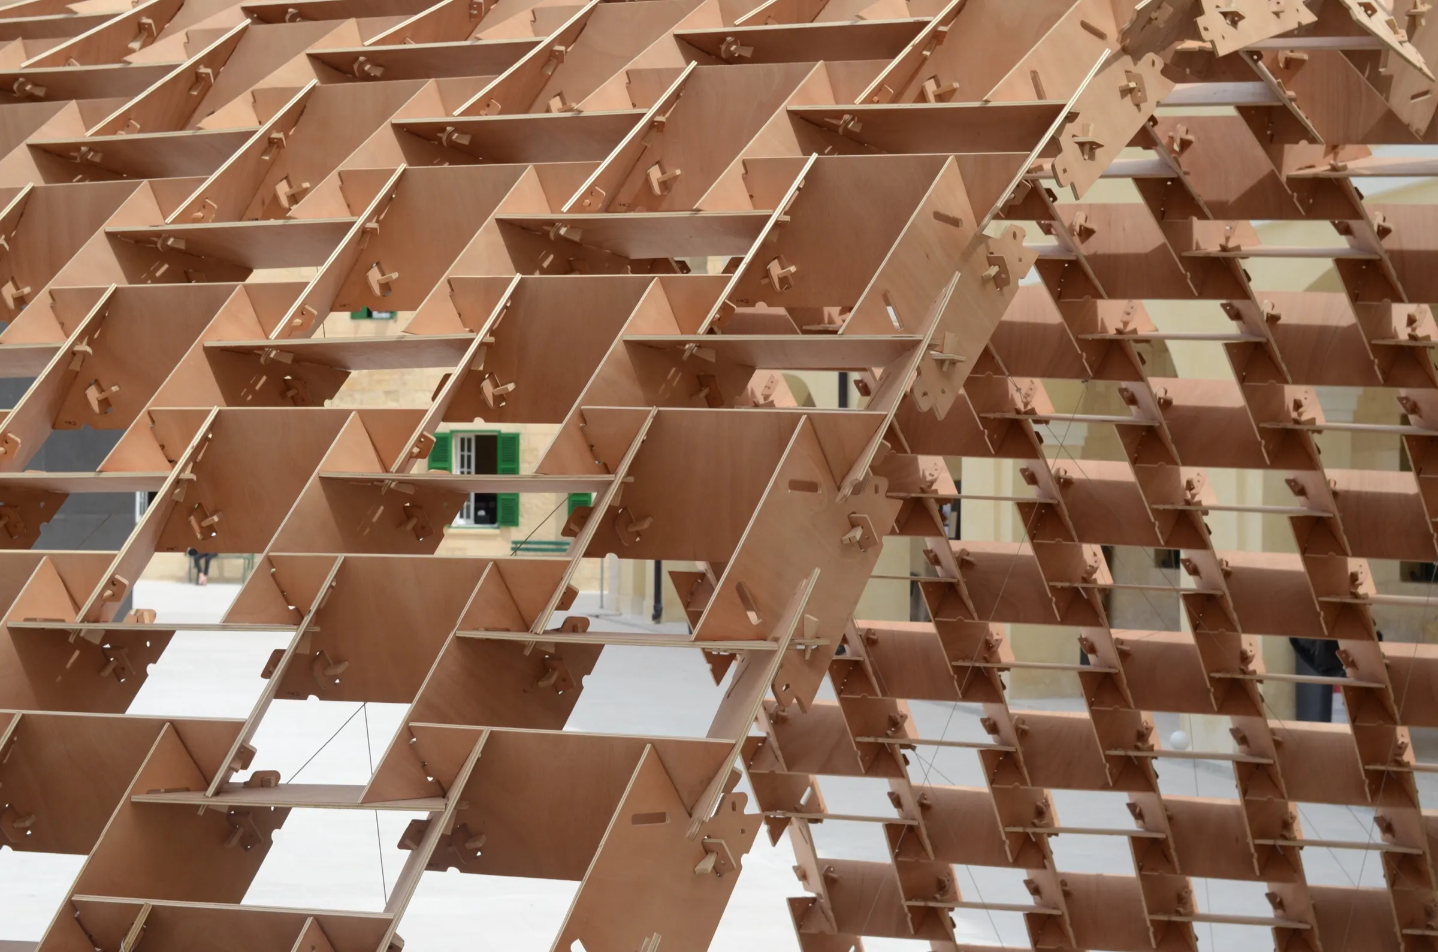
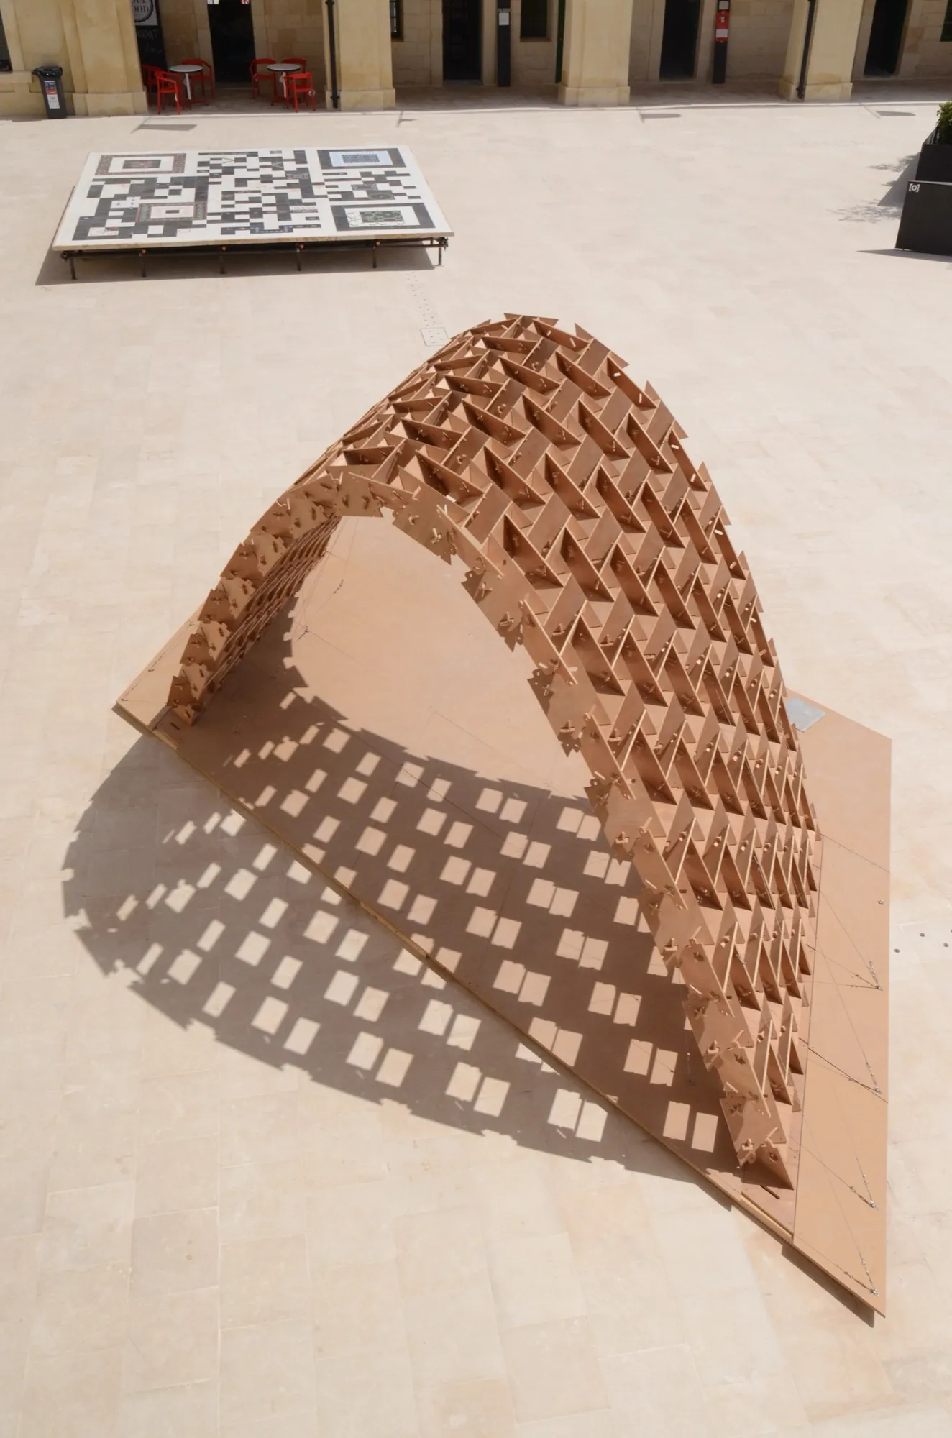
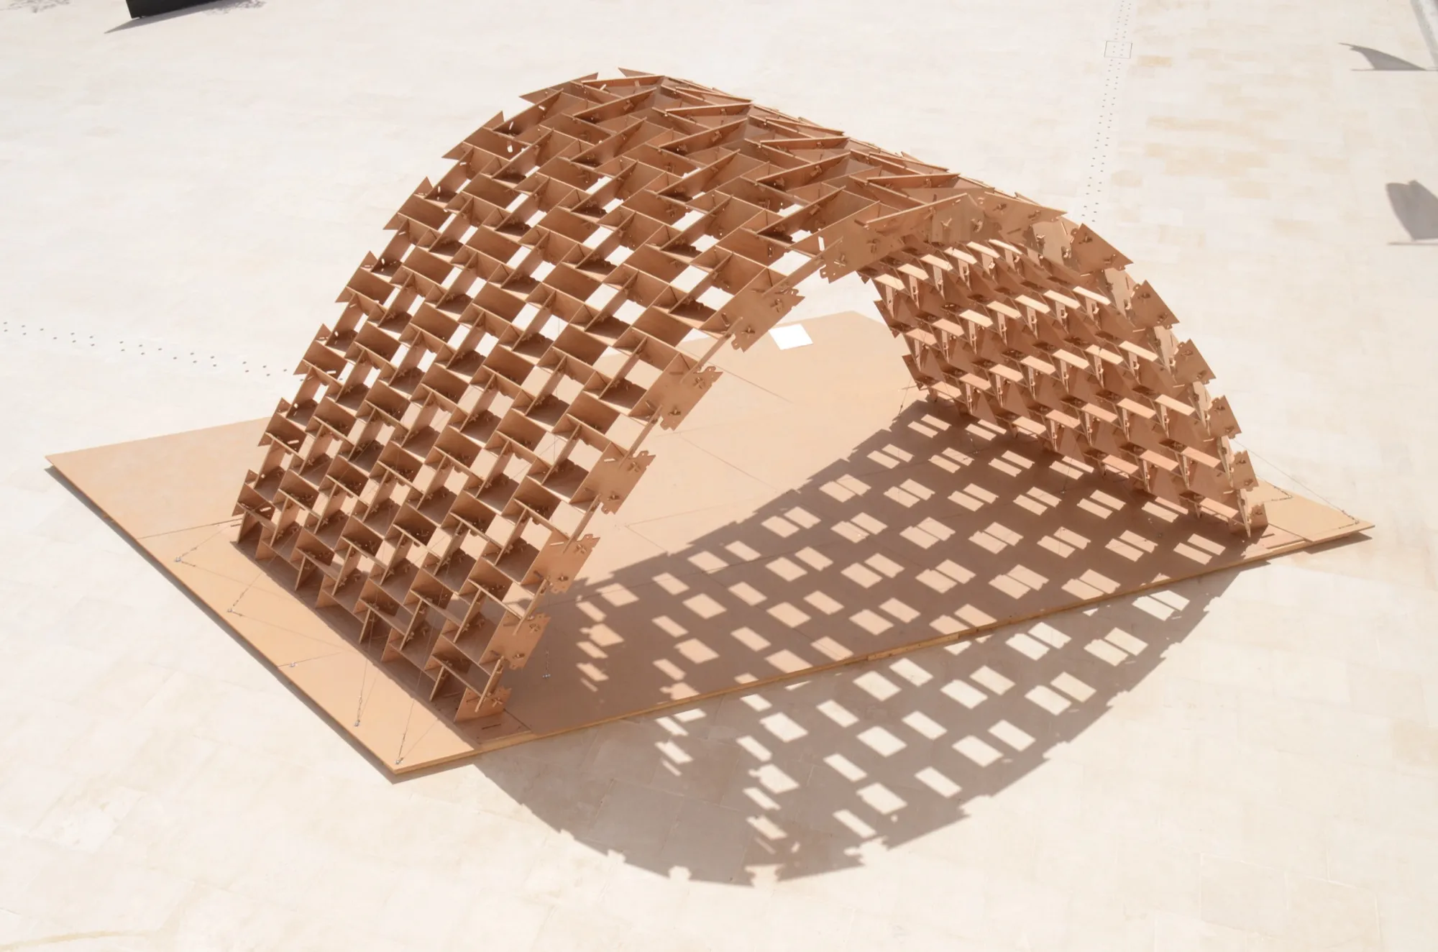
held together by geometry.
- a 17th-century idea.
Abeille’s flat vault — blocks that lock by shape alone — bent into a parabola.
- 413 panels, one file.
Every panel unique, every panel cut on the same router in the same week.
- no fixings.
Assembled on site at Fort St Elmo without a single bolt. Taken down the same way.