solstice retreat.
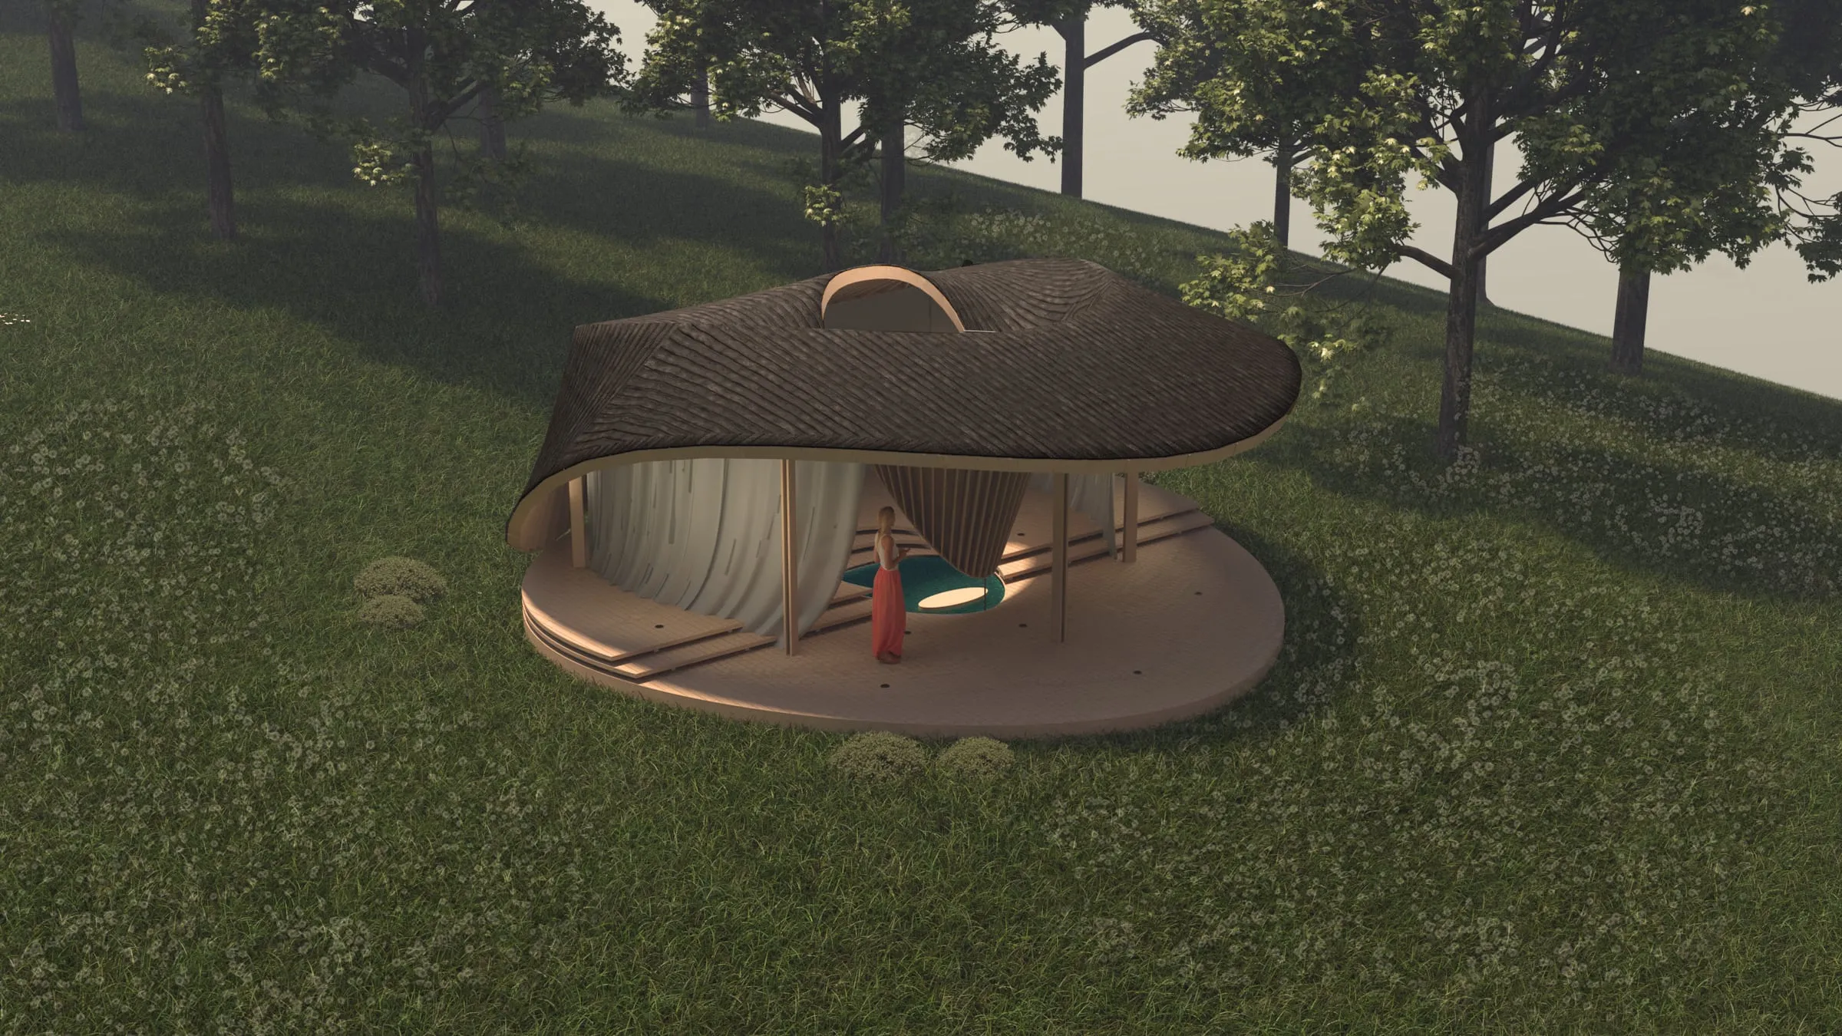
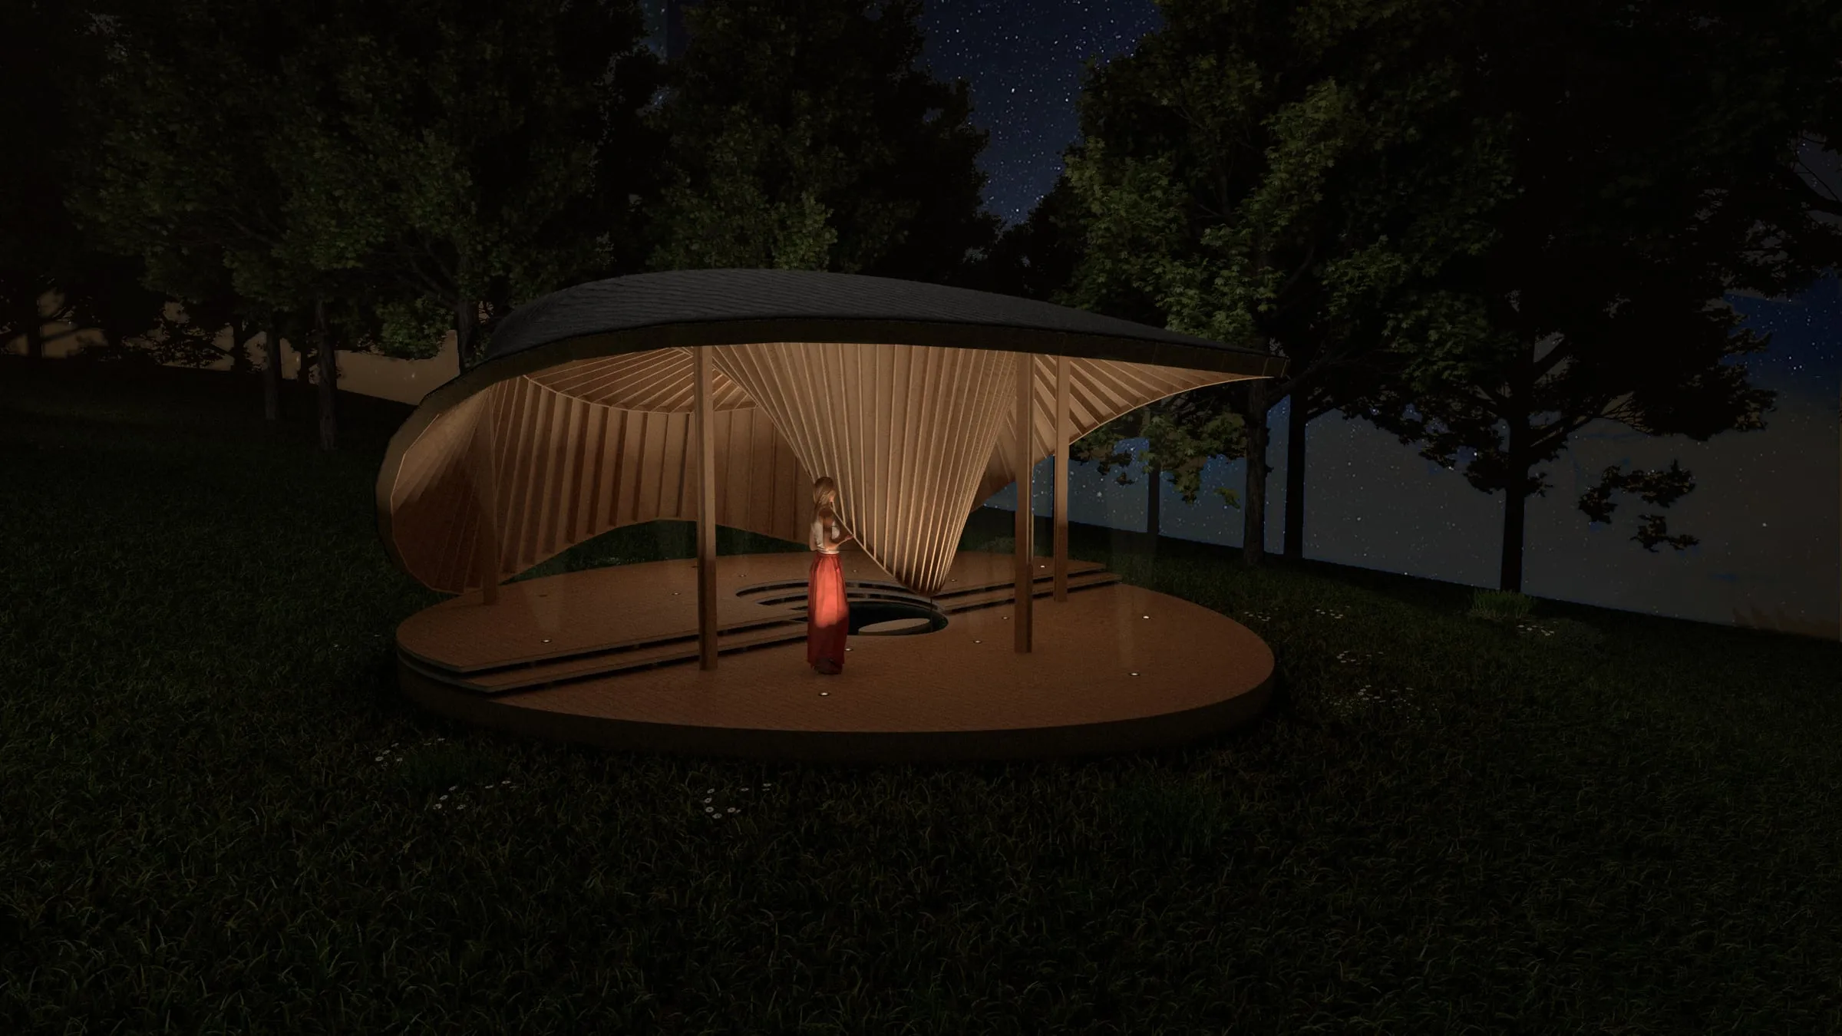
A meditation cabin proposed as New Zealand’s first archaeoastronomical building: a Möbius-shaped roof that shades the northern sun, opens to the south, and lets sunlight trace a calendar through an oculus.
- location
- new zealand
- year
- 2021
- sector
- public · retreat
- system
- möbius roof · charred redwood
- made by
- matter make
the project
Two ideas run through this one. The first is an old human fascination with the sun as the thing that keeps us alive. The second is our relationship with nature: wanting to be held by it, while staying a little sheltered from it.
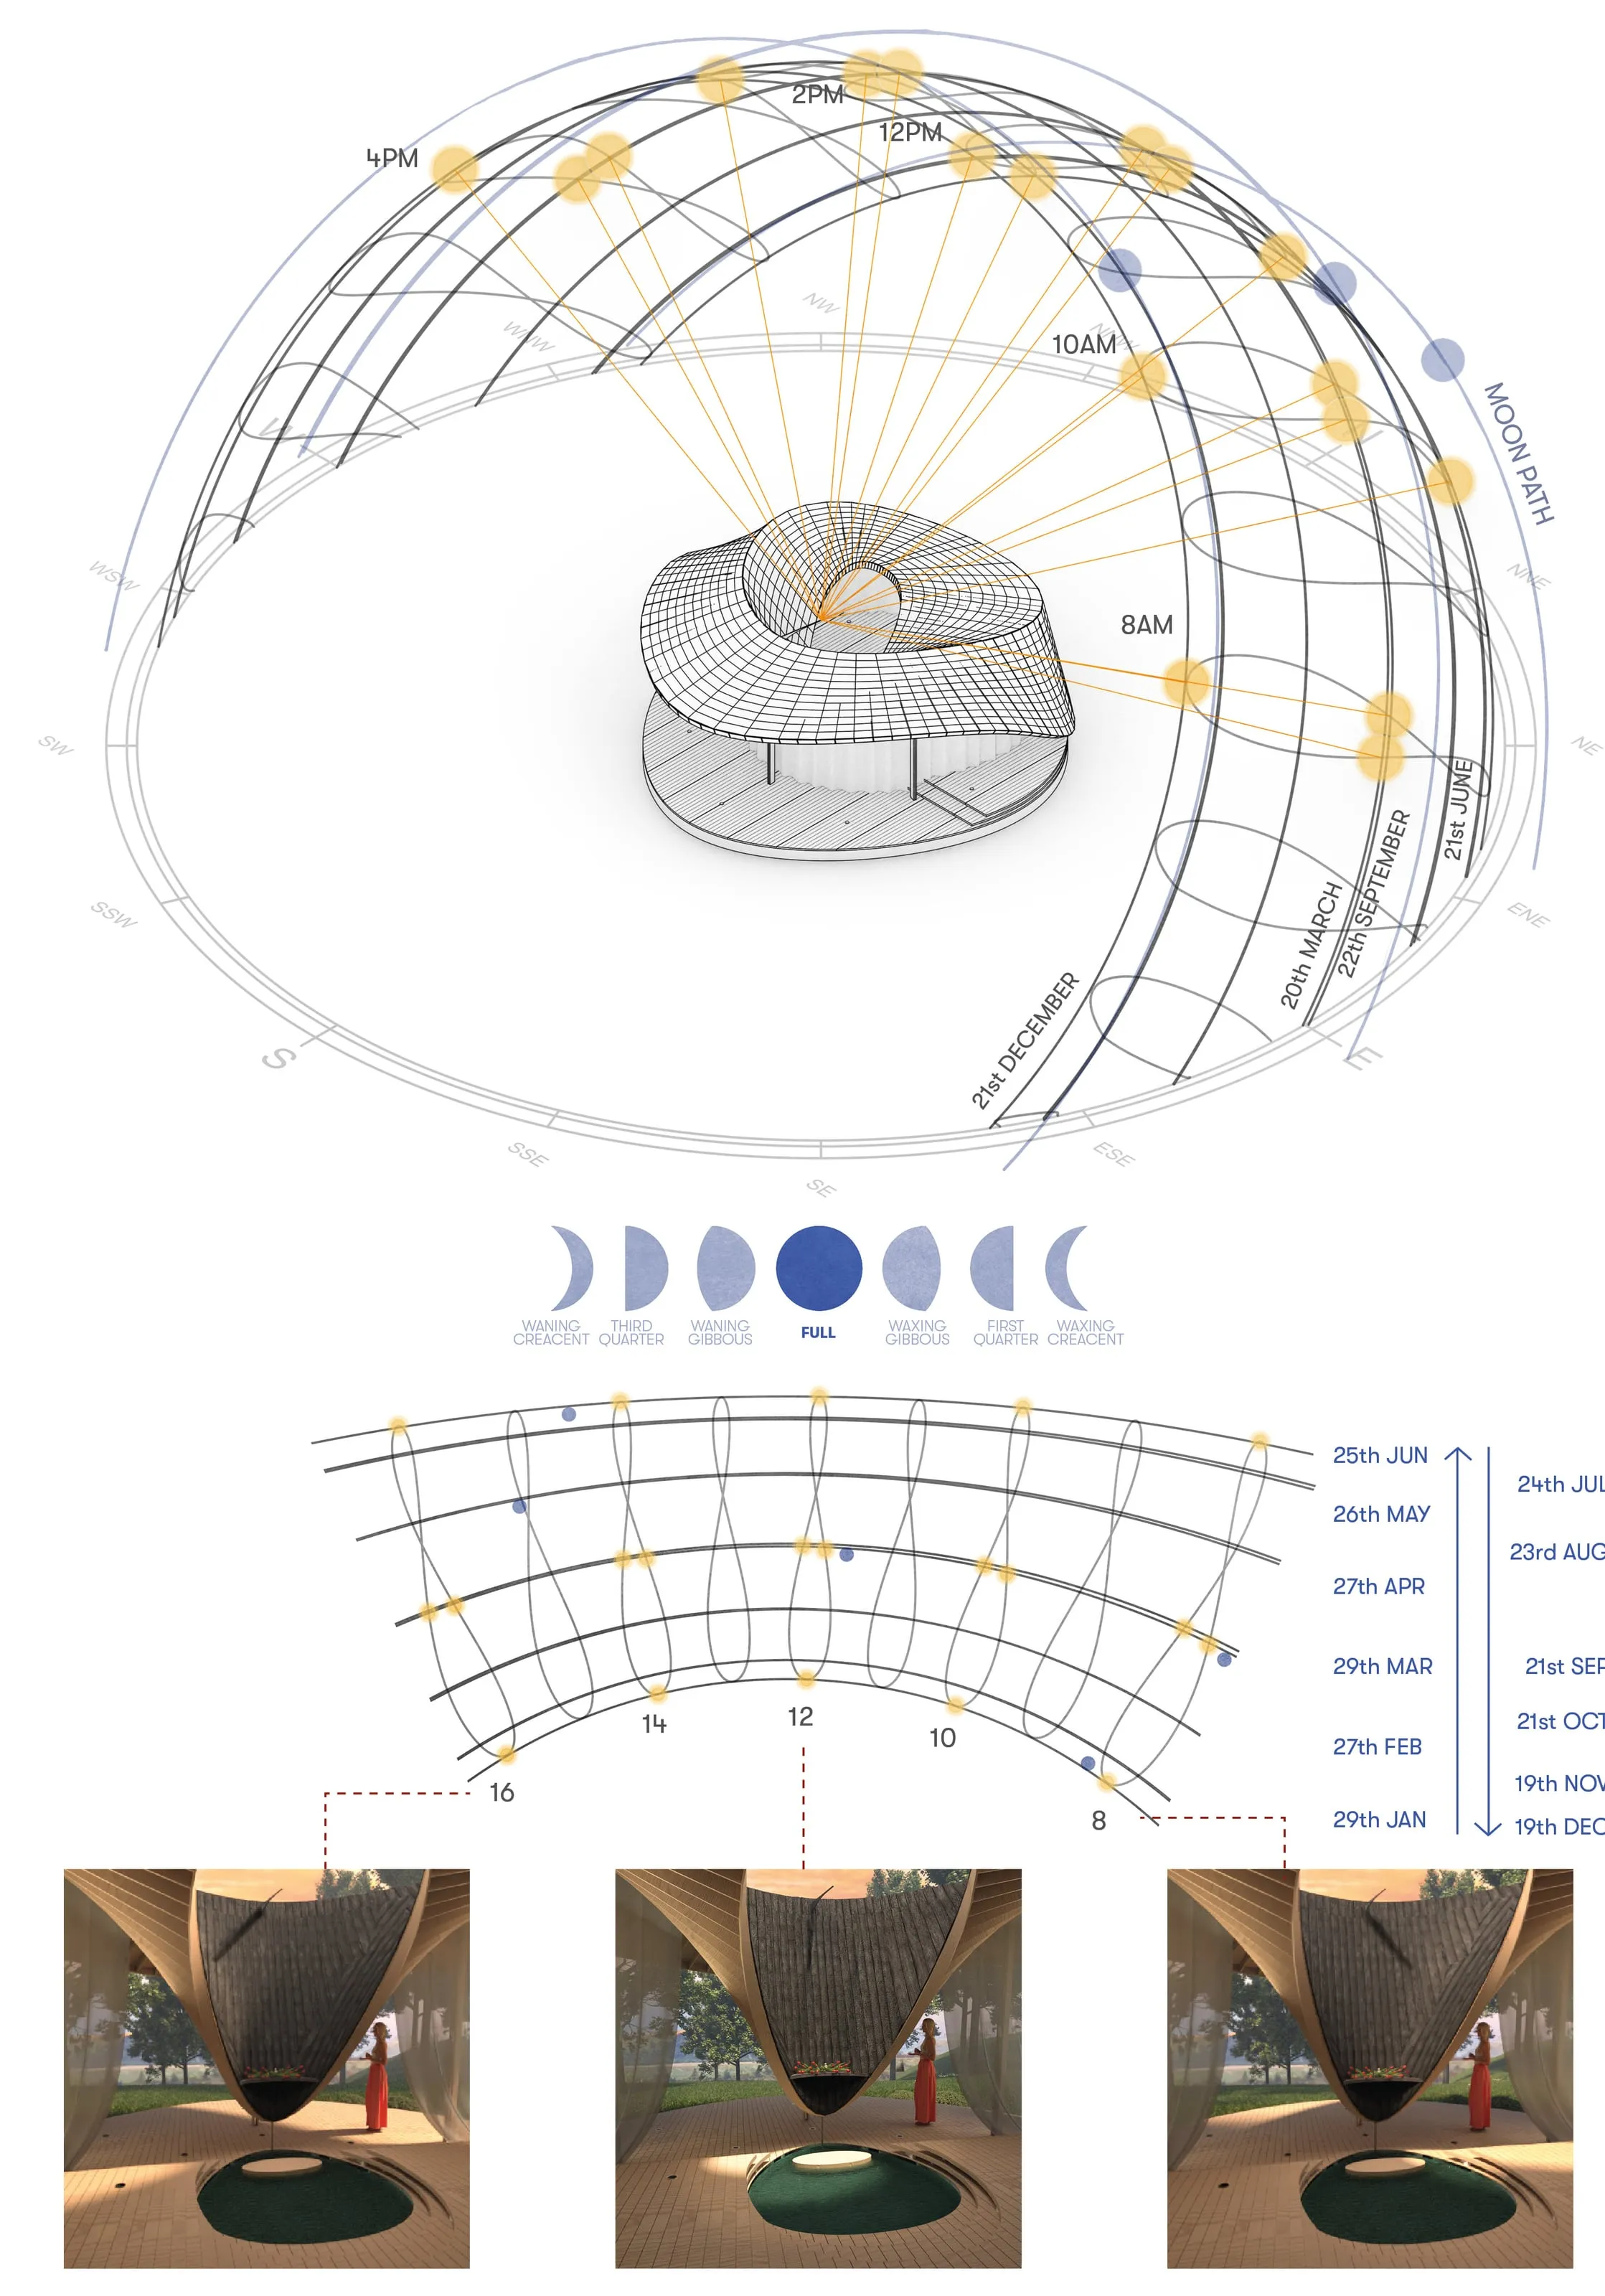
For thousands of years people have built structures that track the sun — spatial calendars for the seasons, the harvest and the turning of the year, often with rituals of their own. Buildings like this, made with astronomical alignments in mind, survive in over 38 countries, some of them four or five thousand years old. New Zealand doesn’t have one. This proposal, our competition entry for a meditation cabin at the Earth Energies Sanctuary, would make the cabin the first: a place to sit quietly, and an instrument that reads the sun.
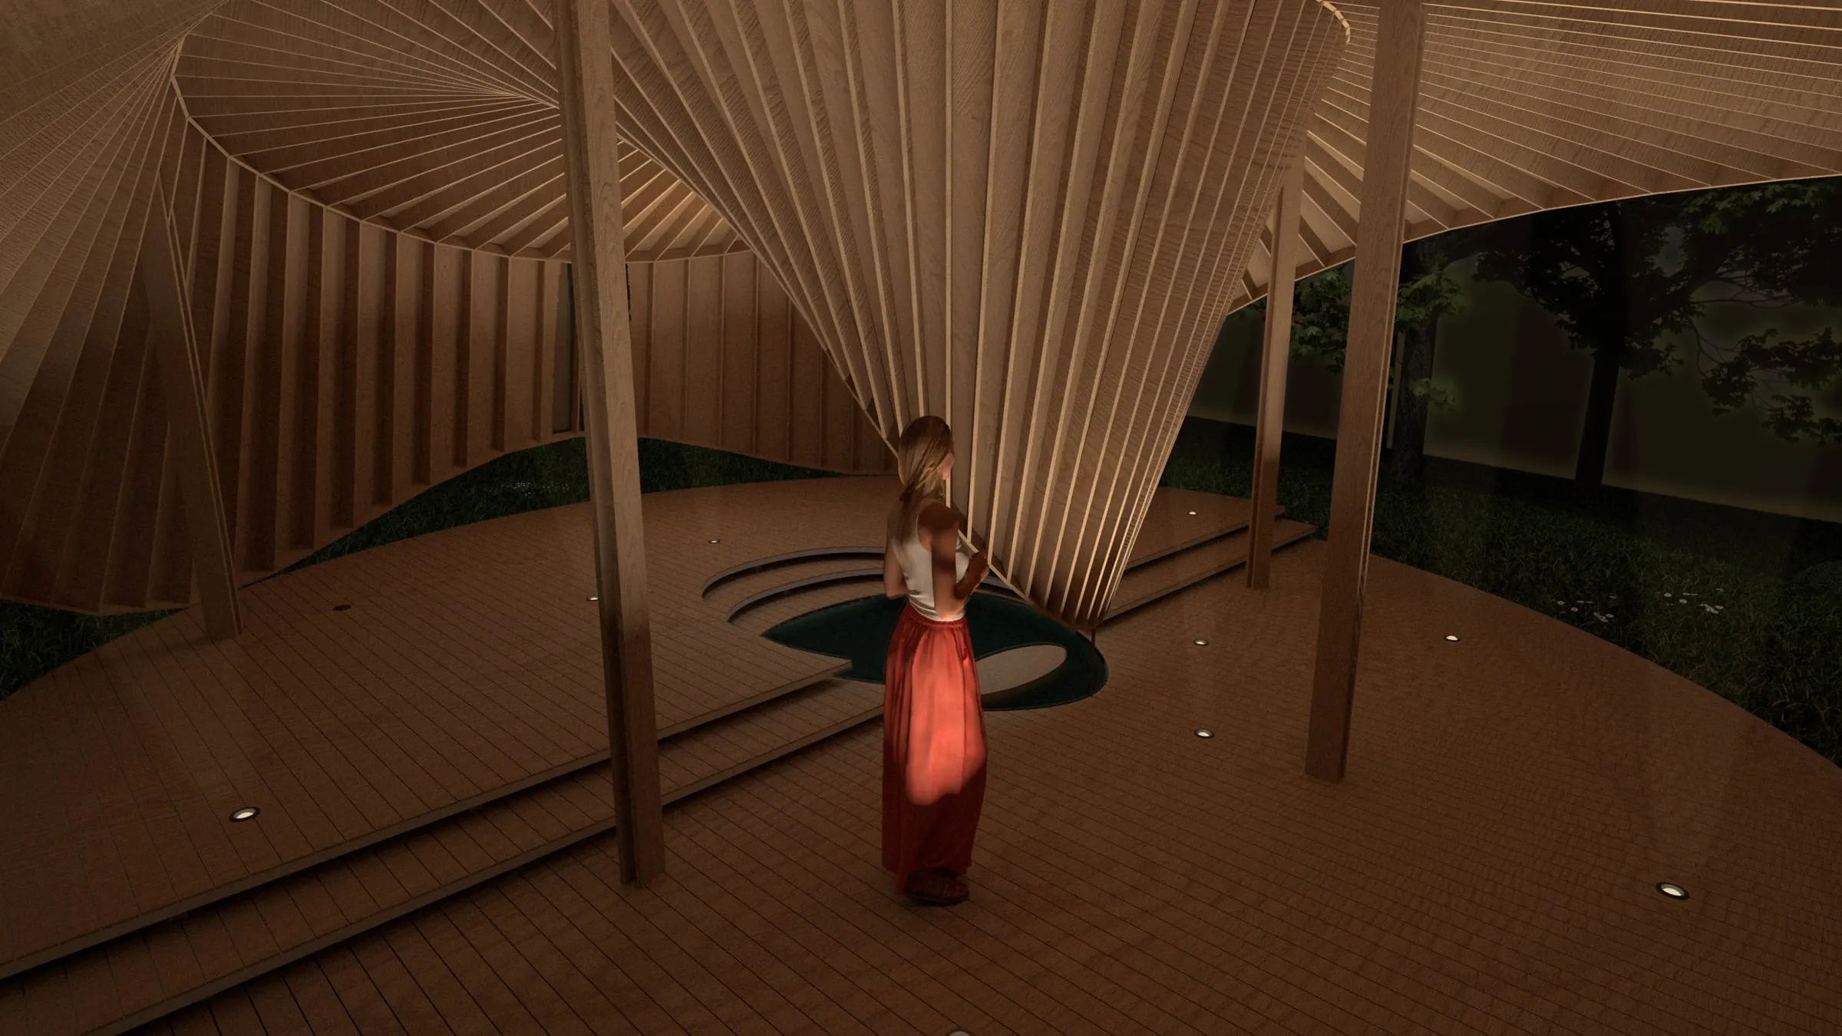
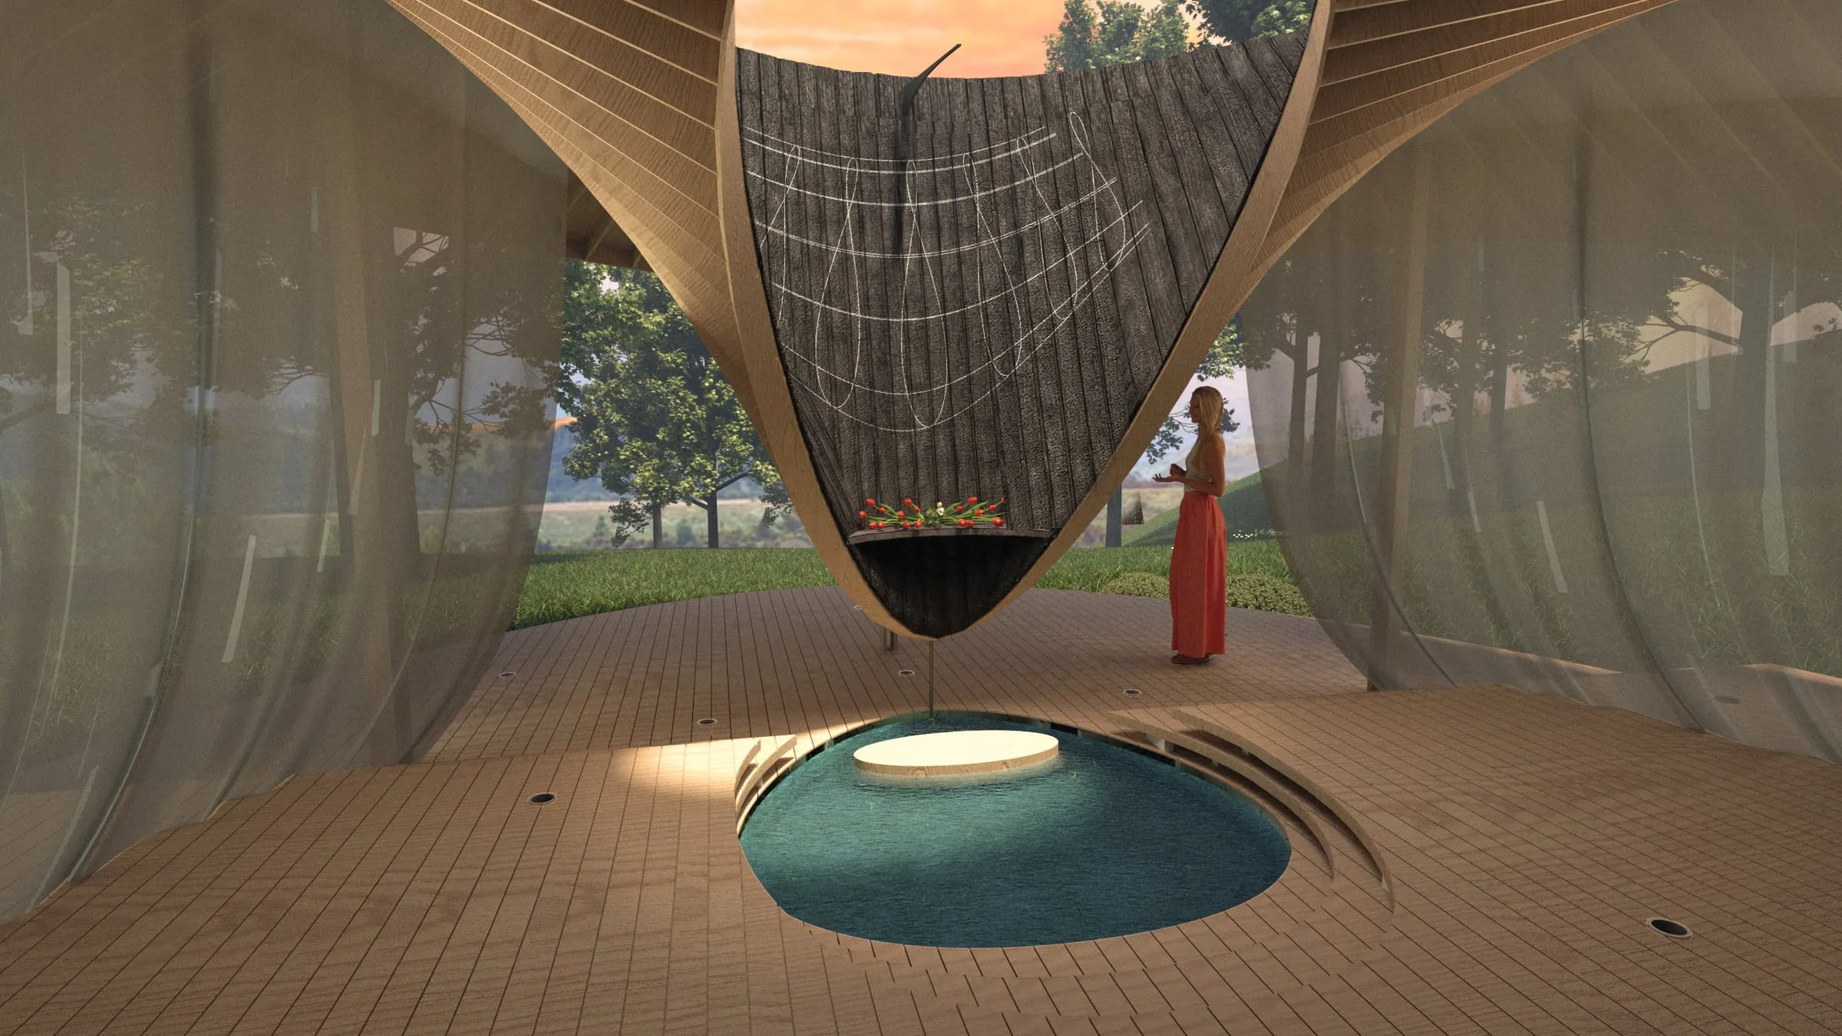
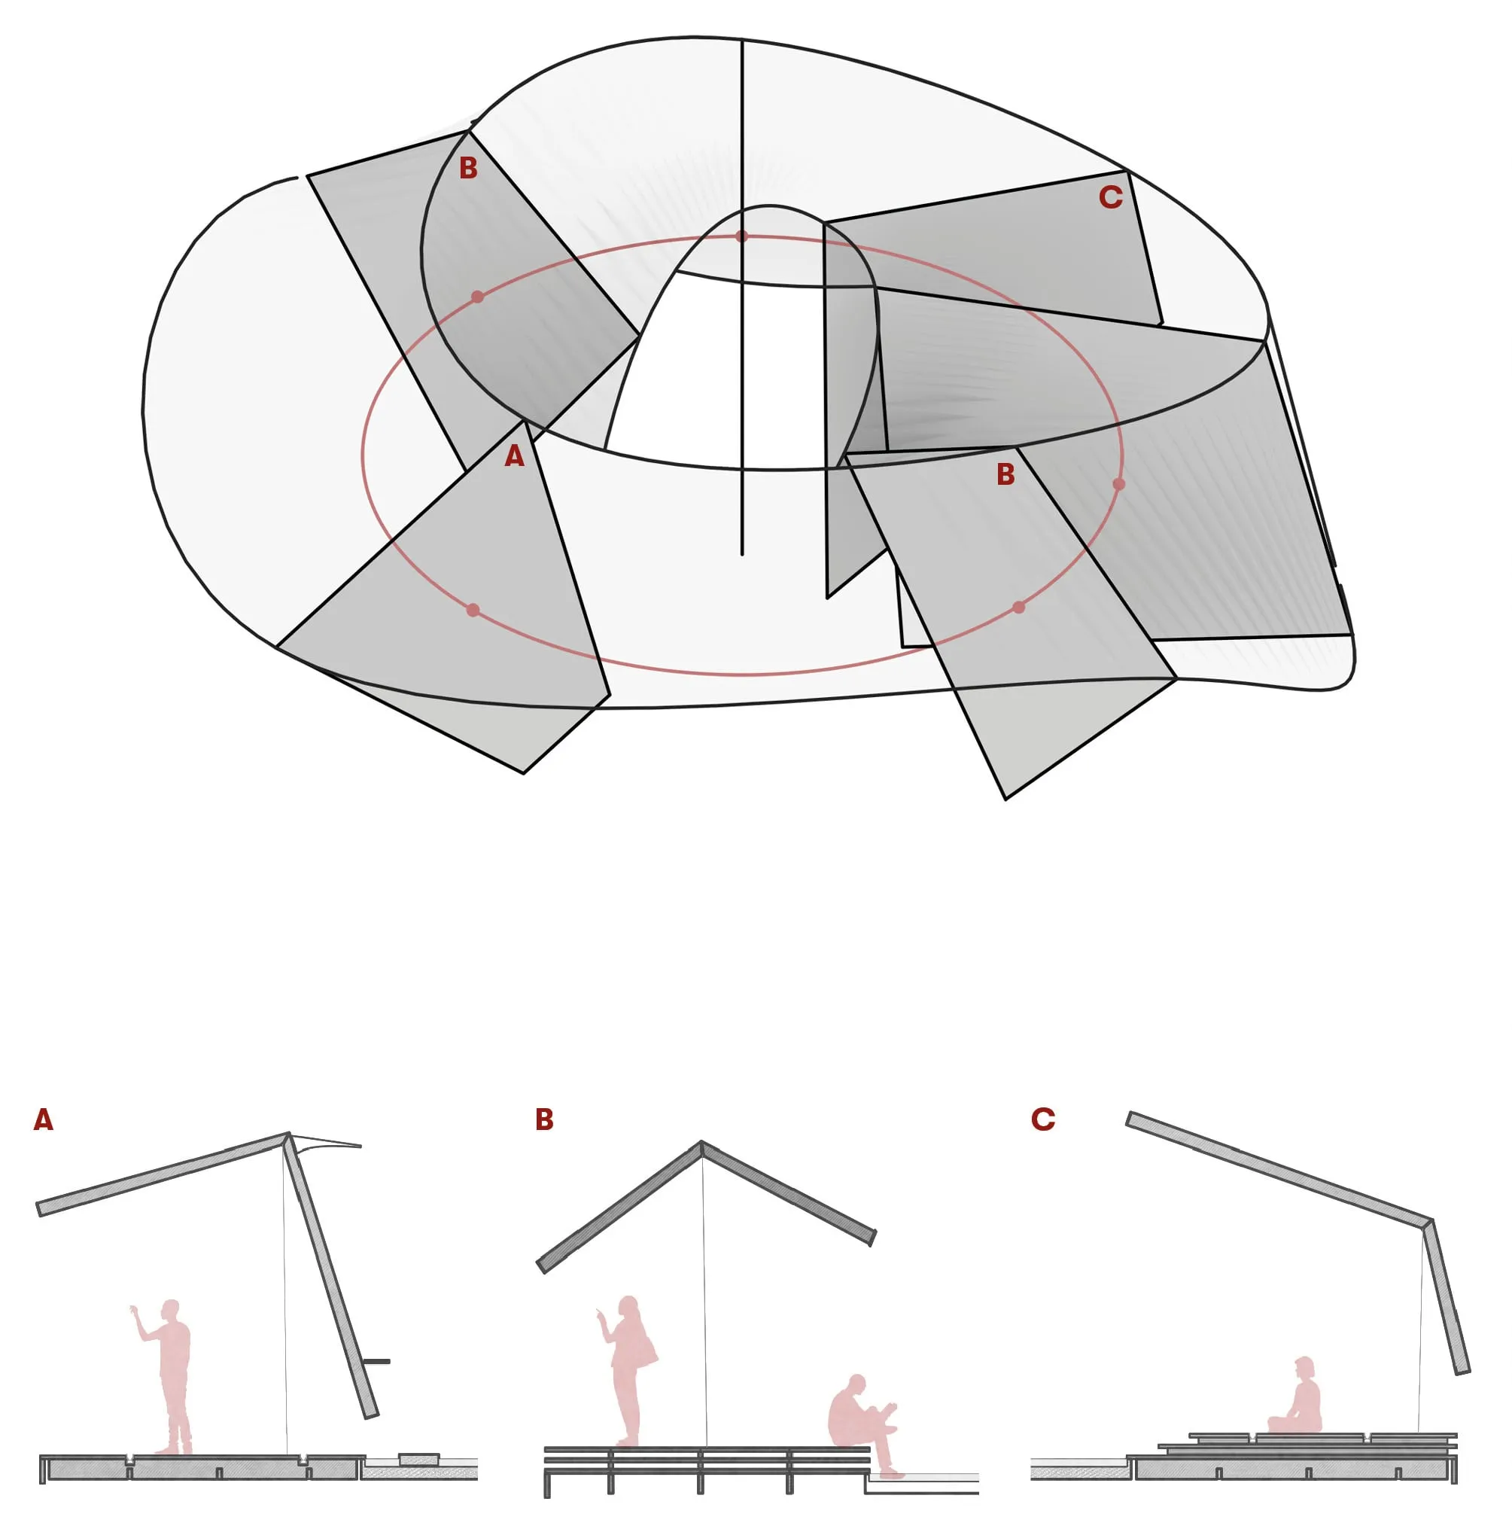
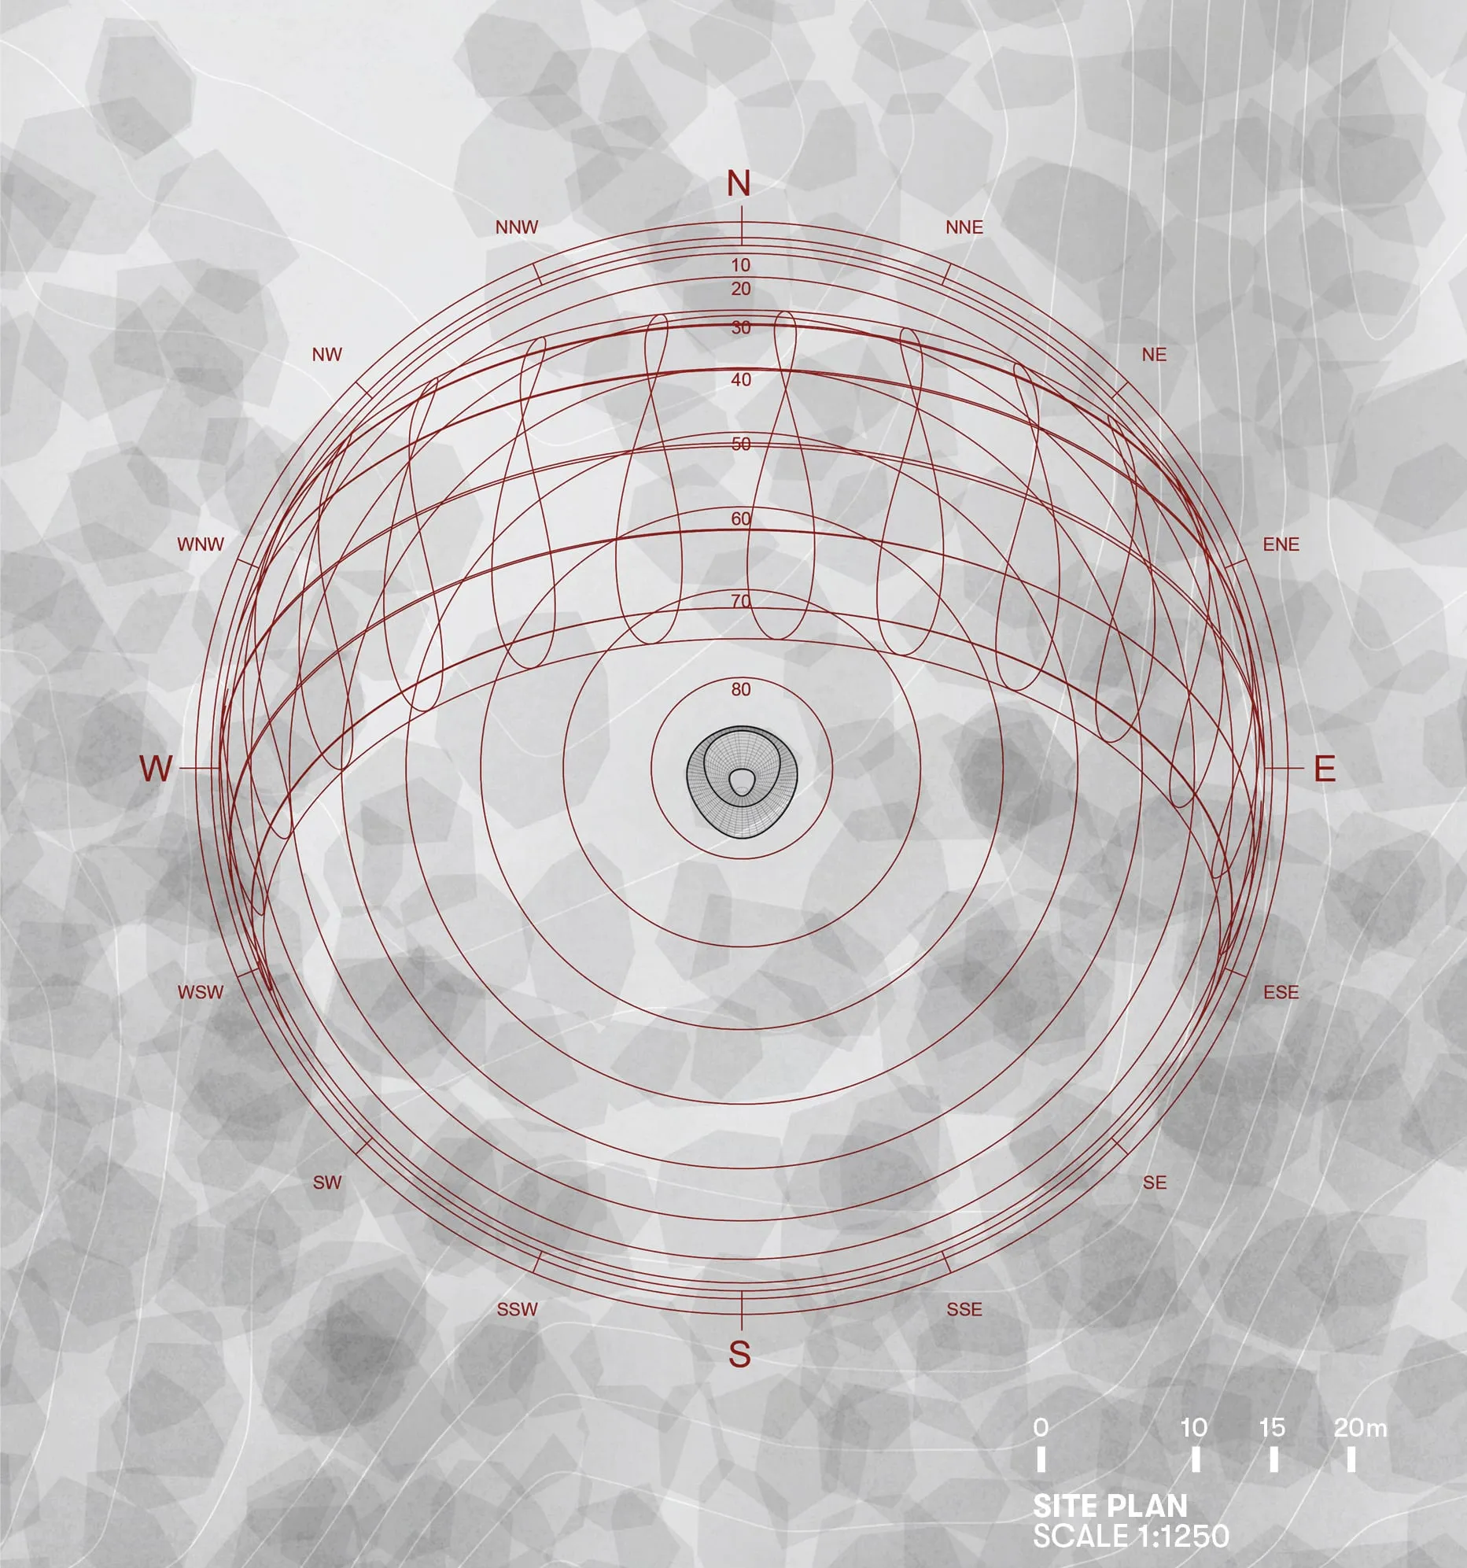
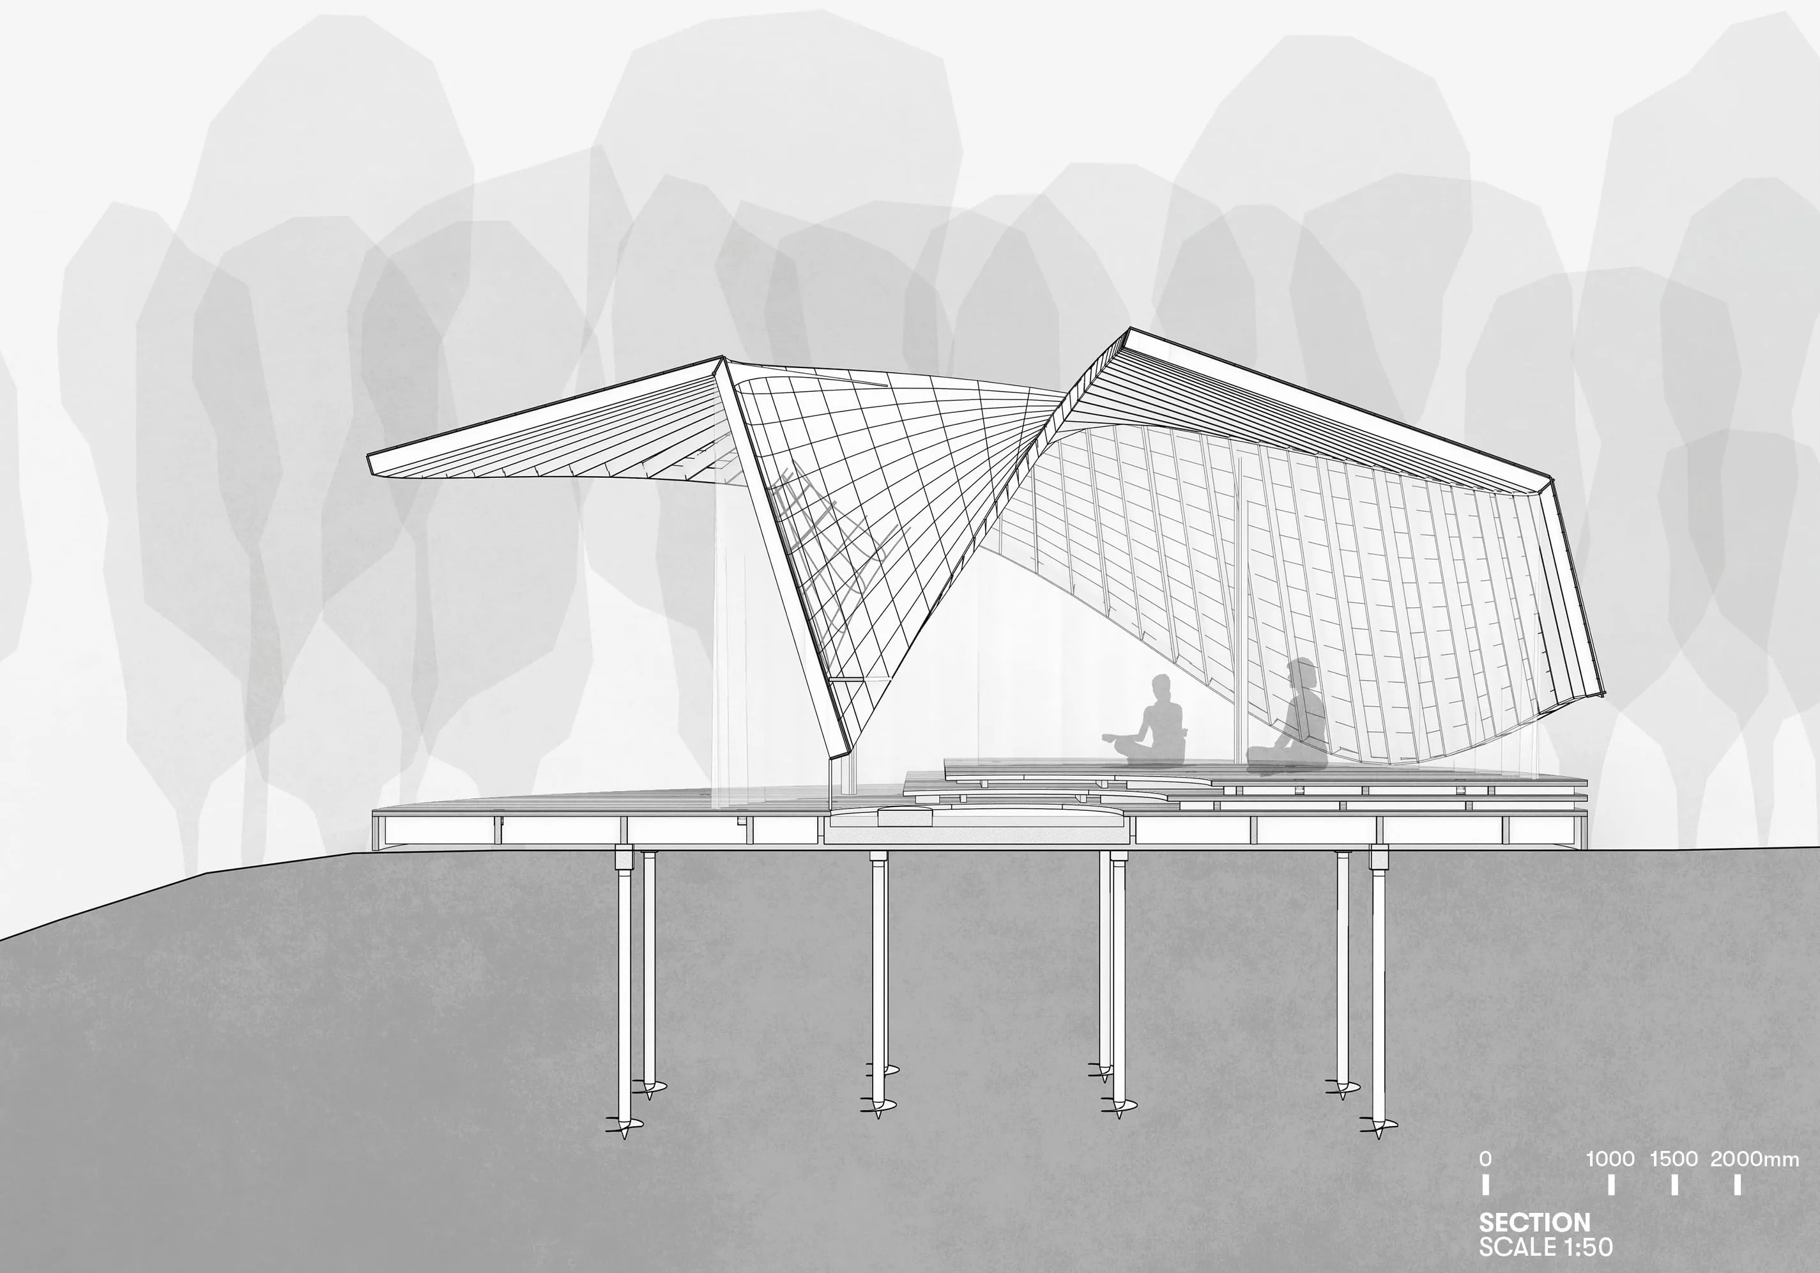
The geometry starts from a Möbius strip, bent to suit what the building has to do. In section it shields the interior from the strong northern sun and lifts slightly to let air through. To the south it opens to the landscape and the long views down the slope. In the middle of the roof an oculus lets the sky and the weather in, and from there the surface twists to line up with the midday sun, so you can read the path of sunlight across the roof like a calendar.
Under the oculus sits a shallow pond. It’s used to rinse the feet during flower rituals at the altar, or simply to make the rain louder on a wet day.
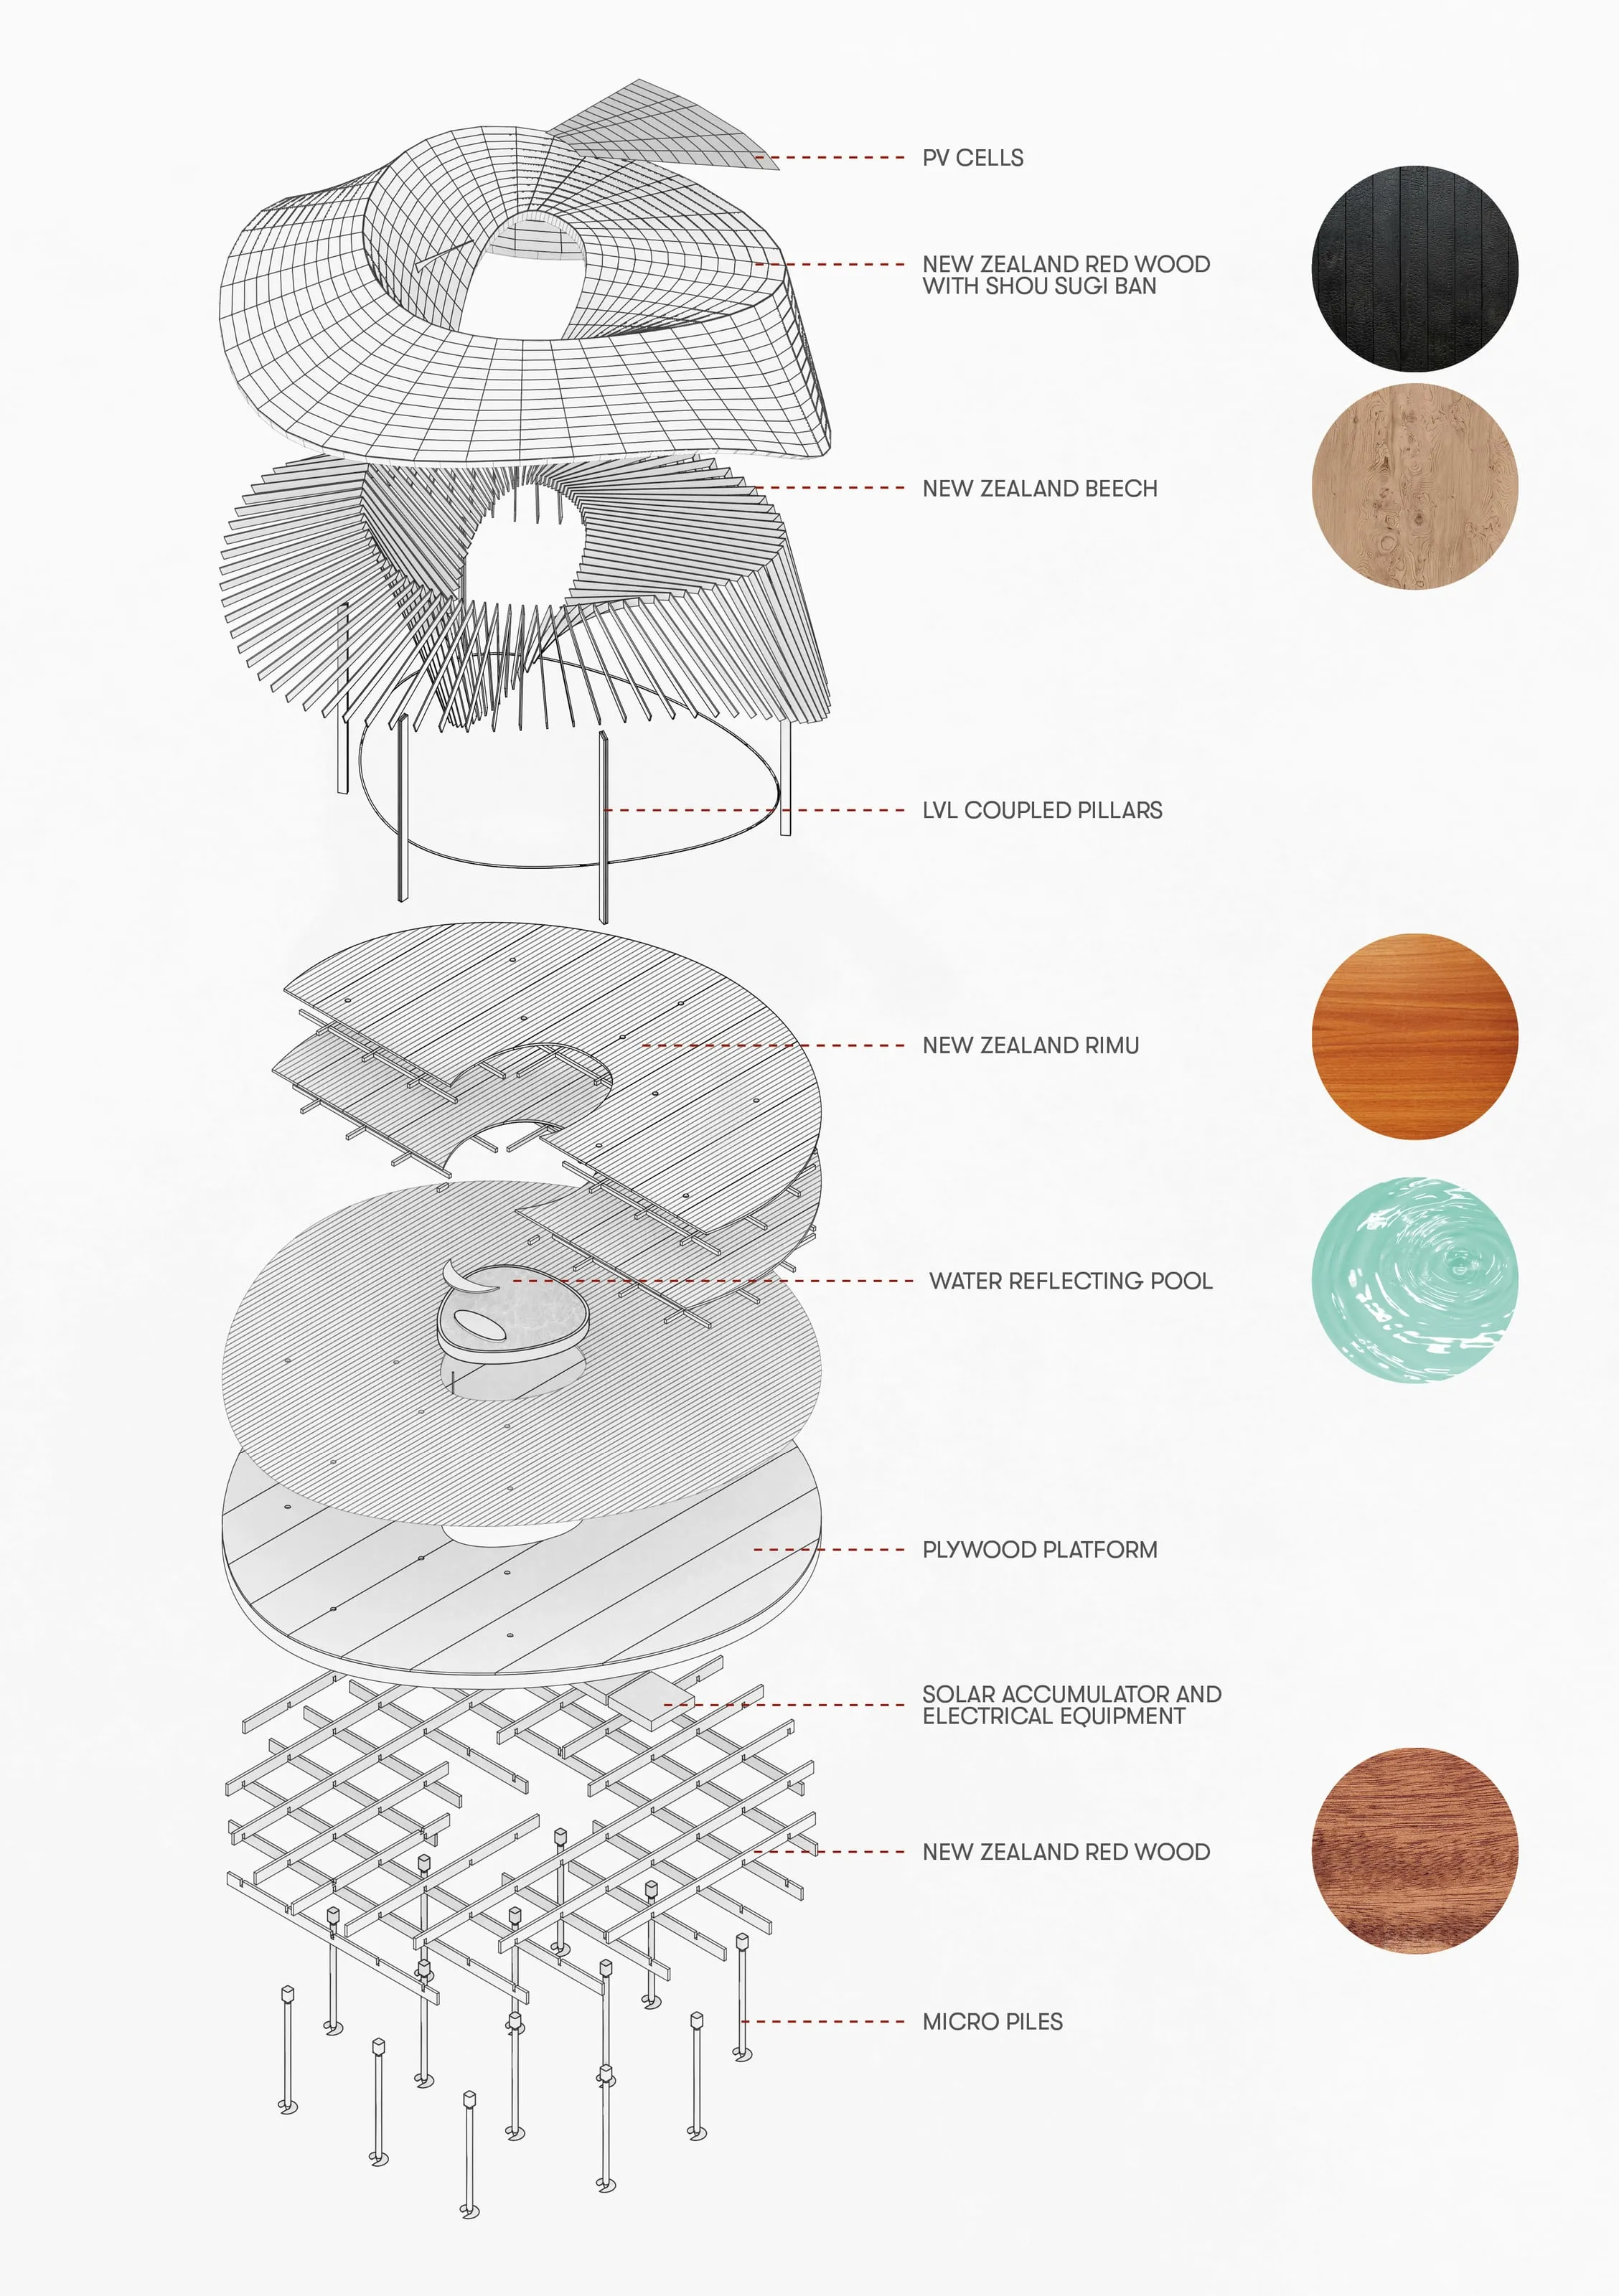
The cabin is built from local timber — redwood, beech and rimu. The form looks complicated, but it’s made entirely of ruled surfaces, so it can be built from straight, flat sections. The outer skin is redwood, charred using the Japanese technique of shou sugi ban, which protects it from moisture, sun and insects.
how it came together.
- 01geometry.a möbius strip, bent to the brief
- 02layers and materials.
- 03the sun calendar.the sun’s path, traced on the roof through the year
- 04site plan.
- 05section.
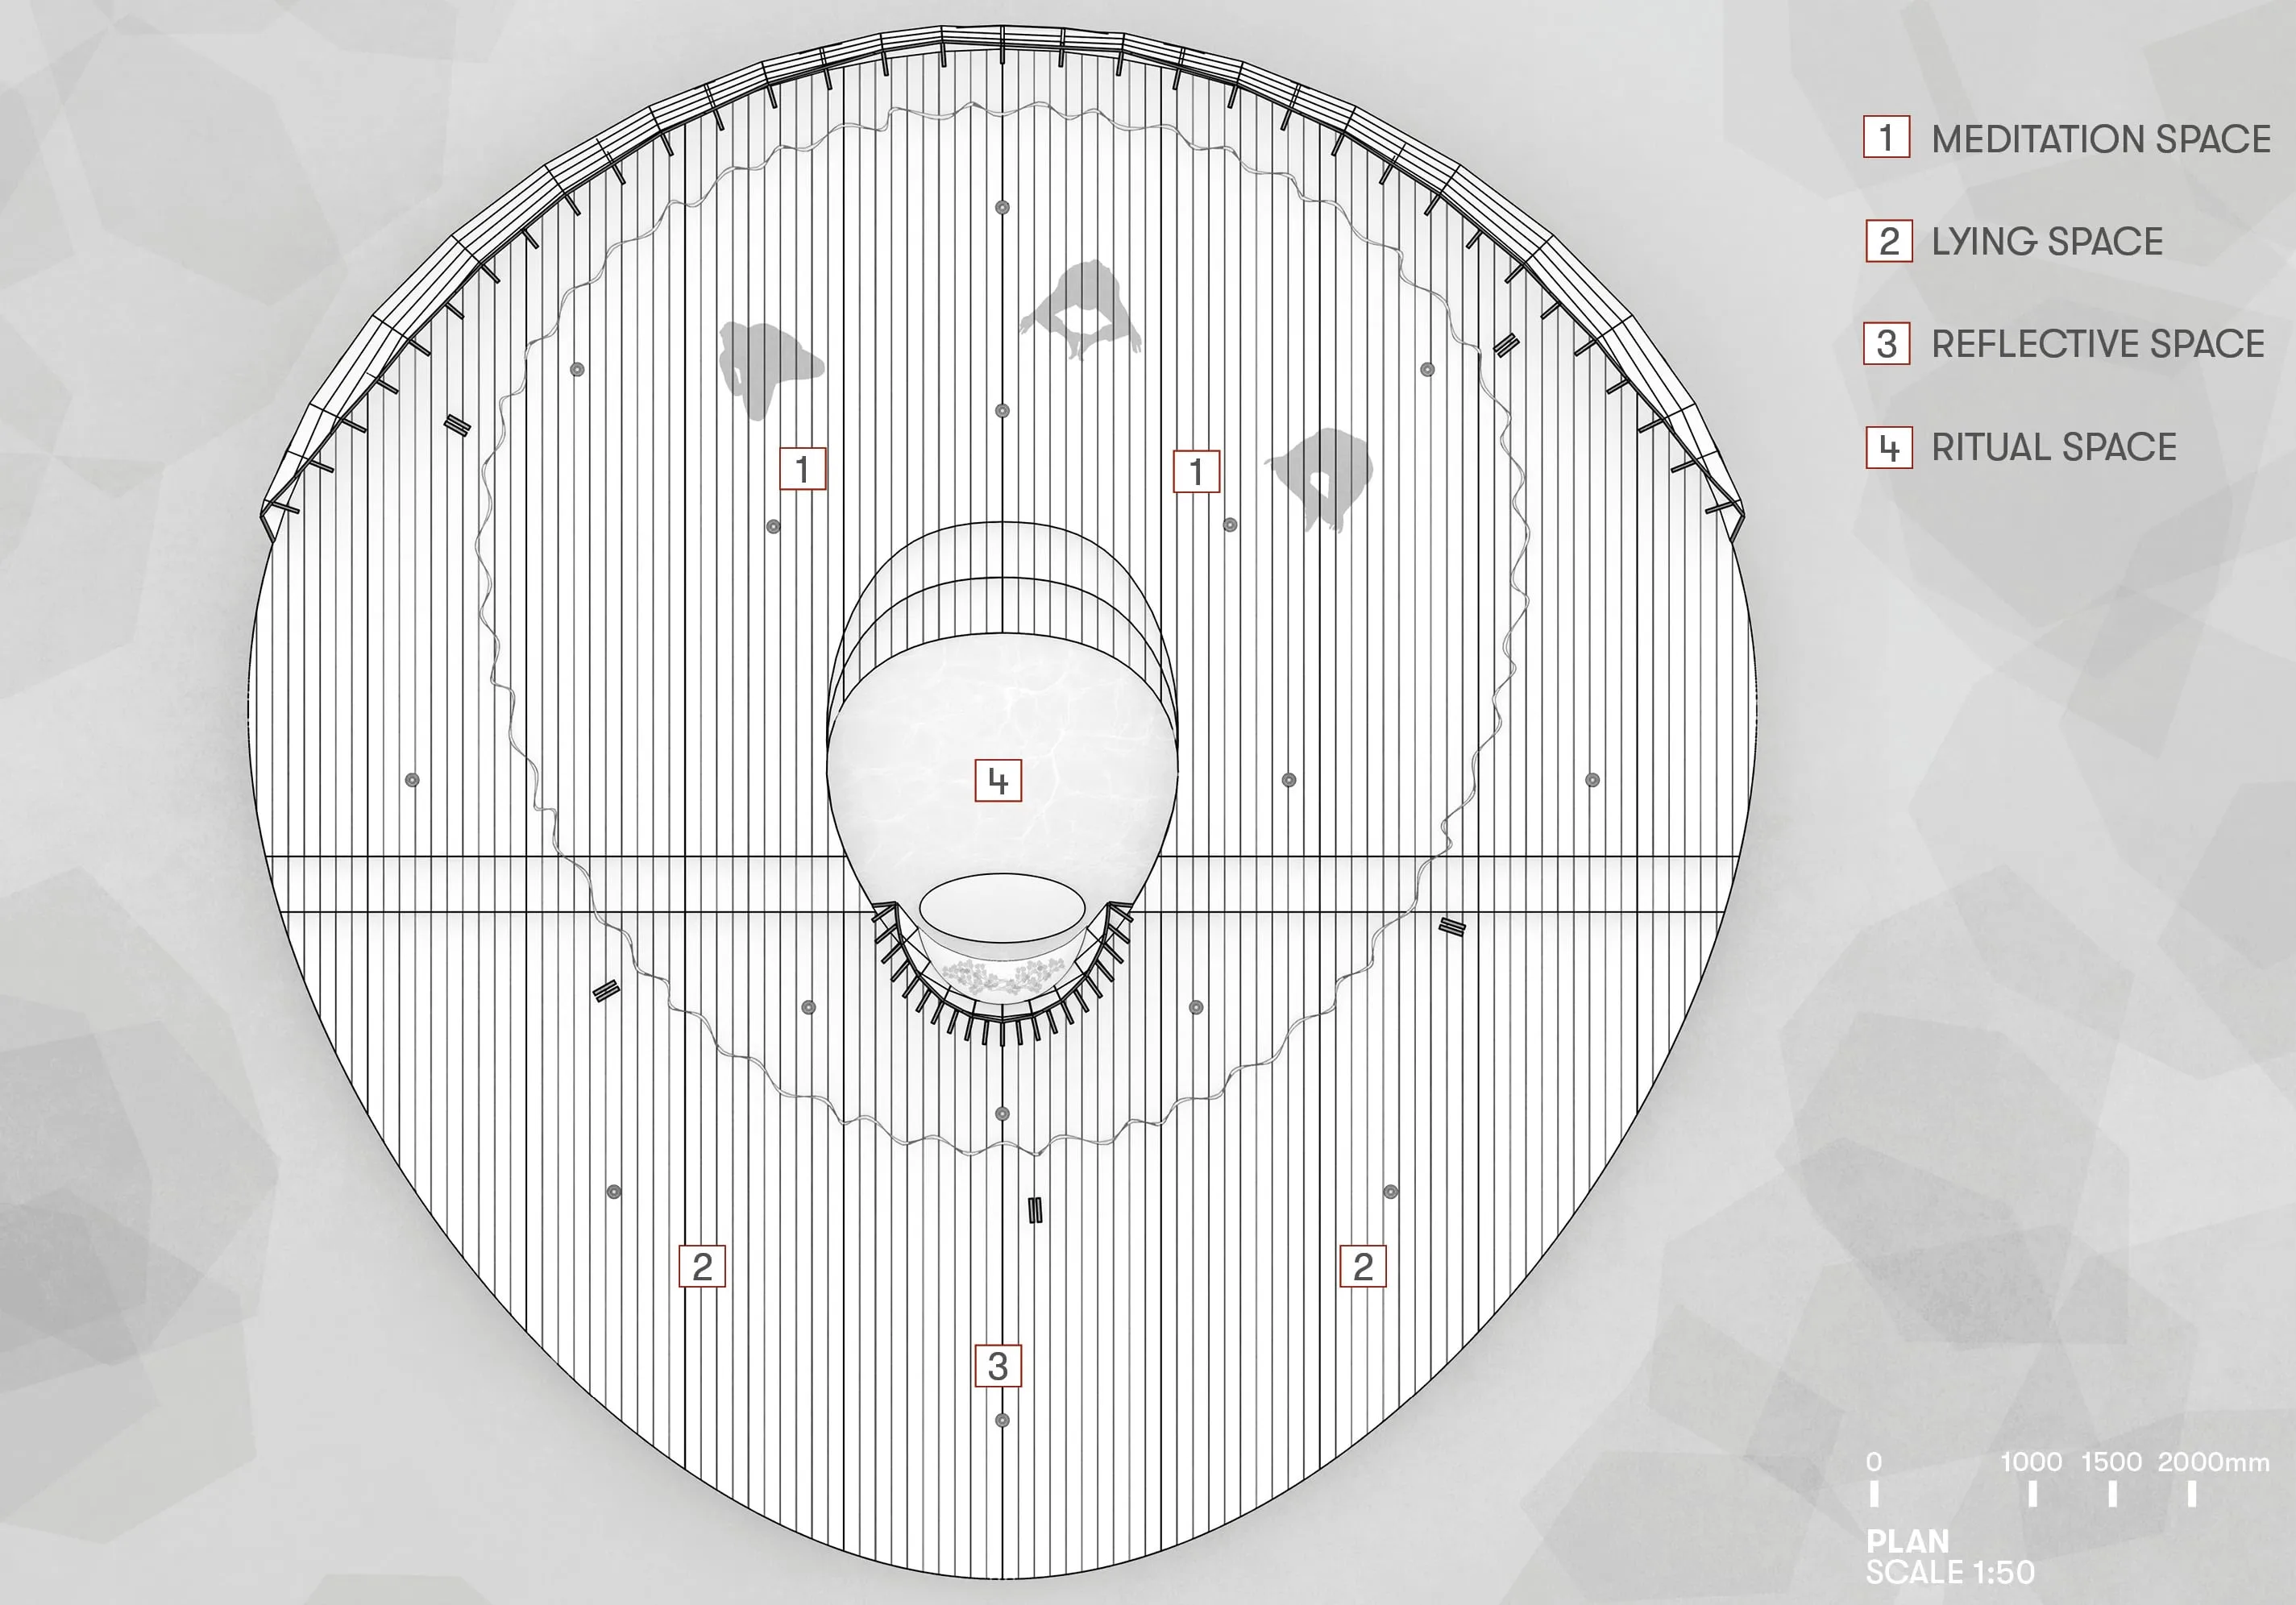
- 06plan.