valletta guest house.
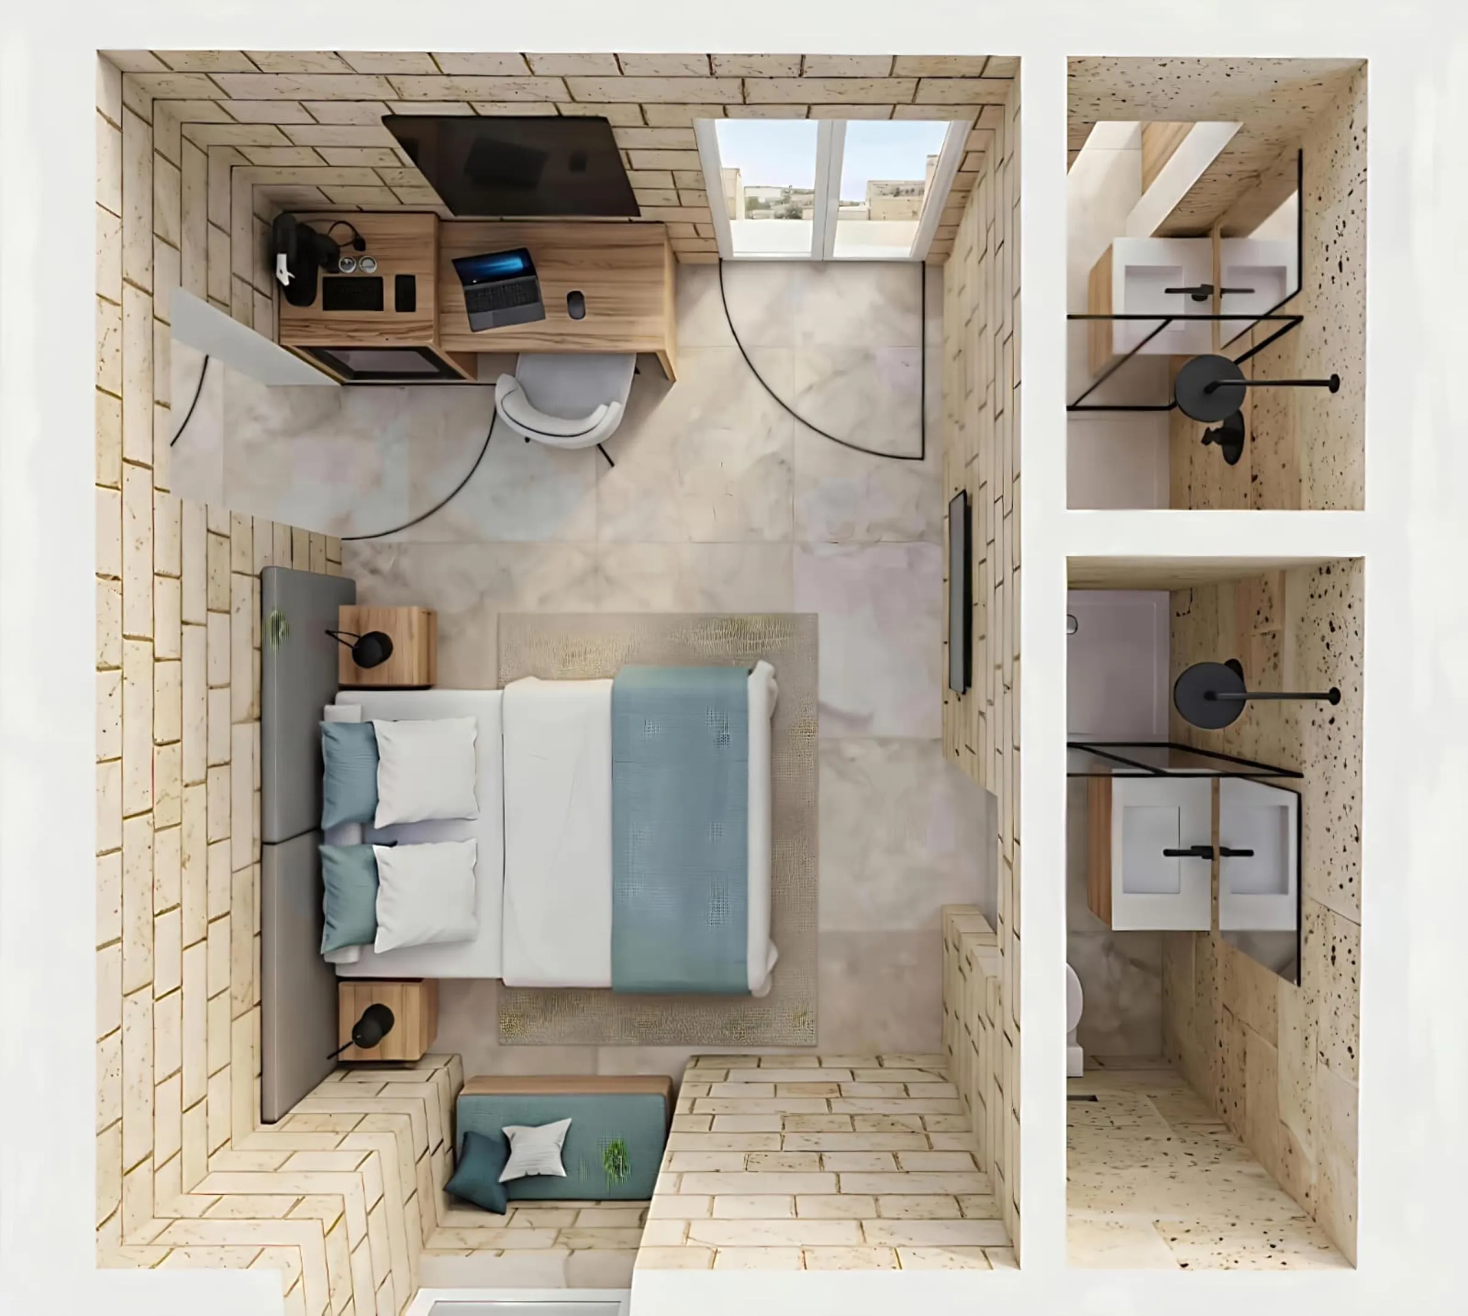
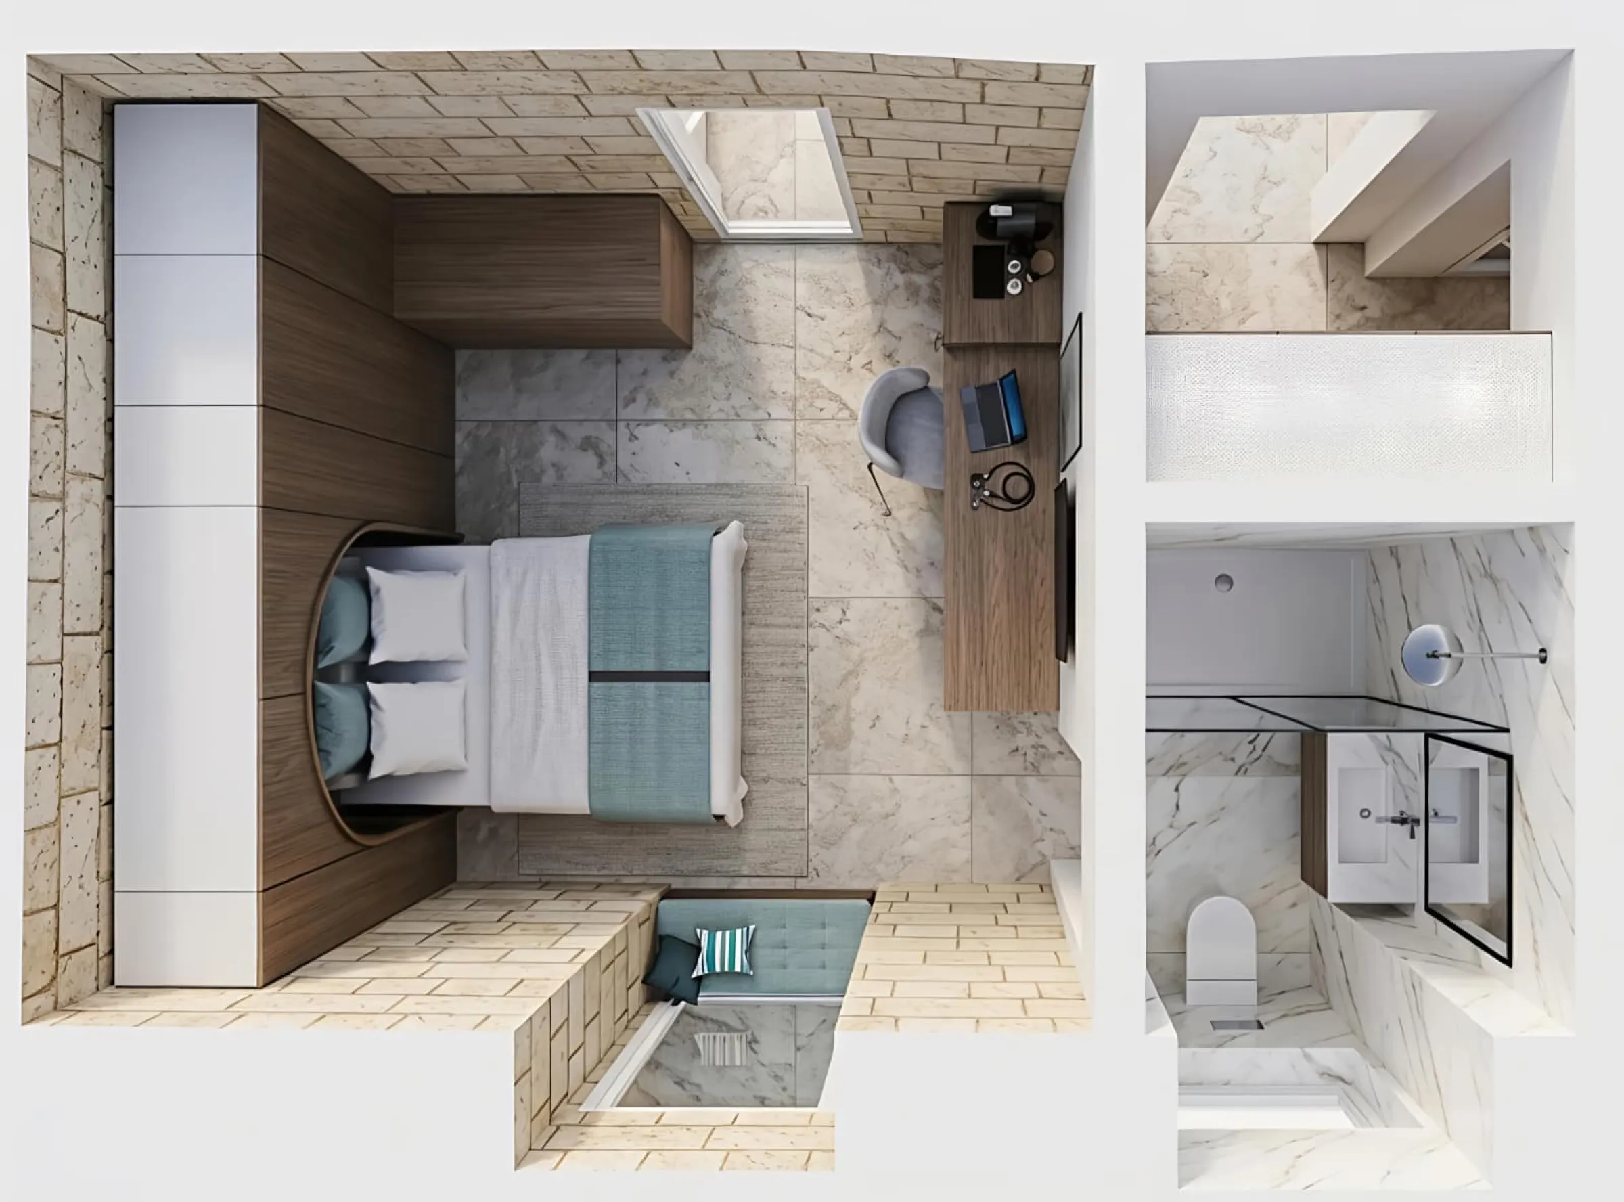
Guest rooms in an old Valletta house, where oak joinery does the work: arched headboards, raised platforms, bunks and desks fitted between the limestone walls.
- client
- stl ltd
- location
- valletta
- year
- 2025
- sector
- hospitality · interiors
- system
- oak joinery walls · arched headboards · raised platforms · limestone
- made by
- matter make
the project
An old house in Valletta is becoming a small guest house, with rooms over several floors and a pool and a kitchen on the roof. DeMicoli & Associates are the architects. We worked out the insides of the rooms.
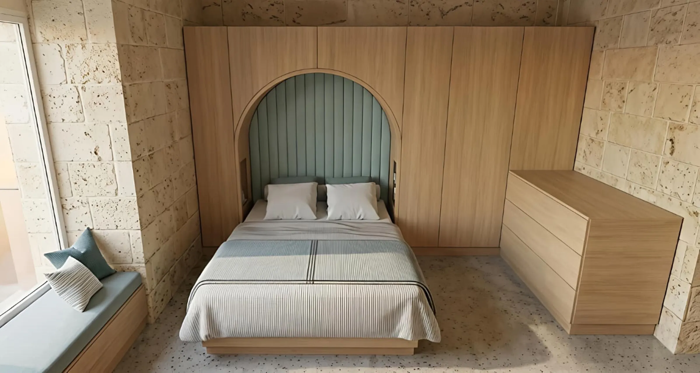
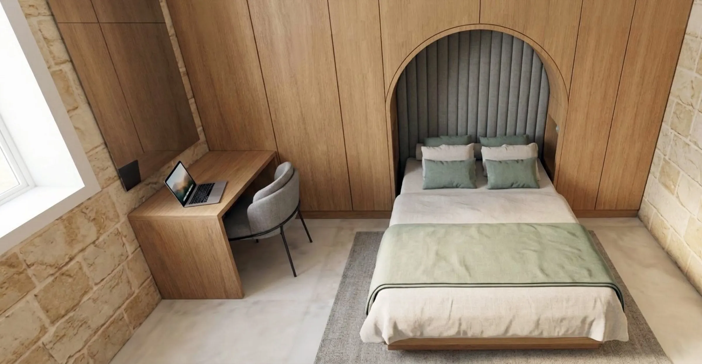
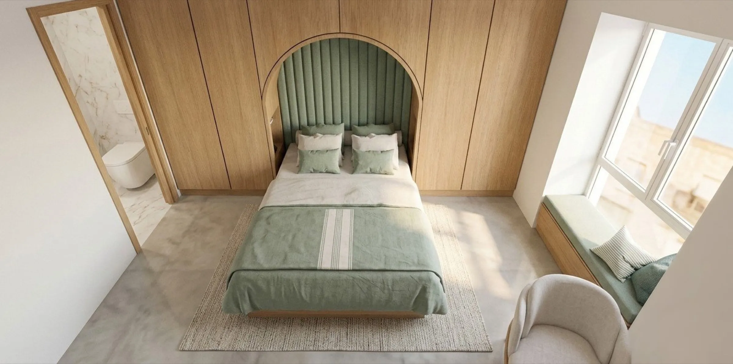
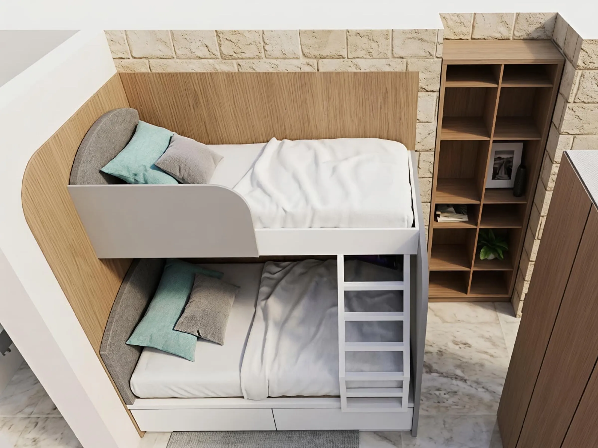
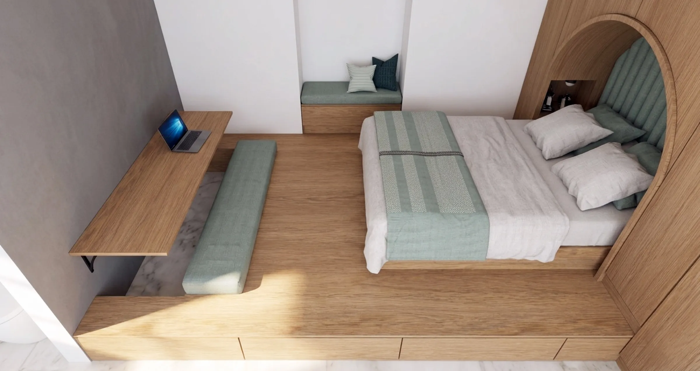
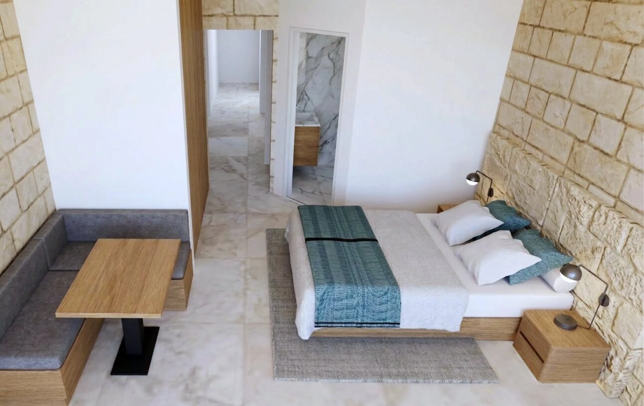
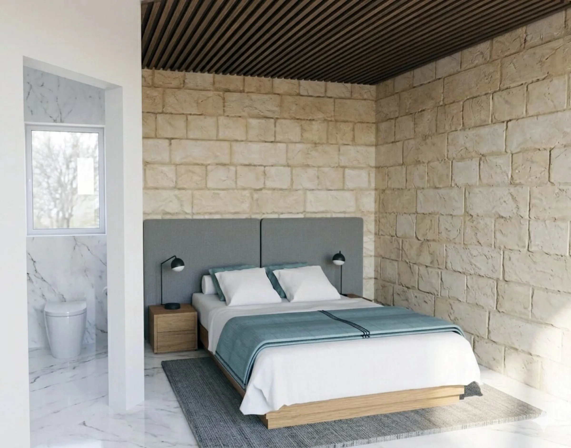
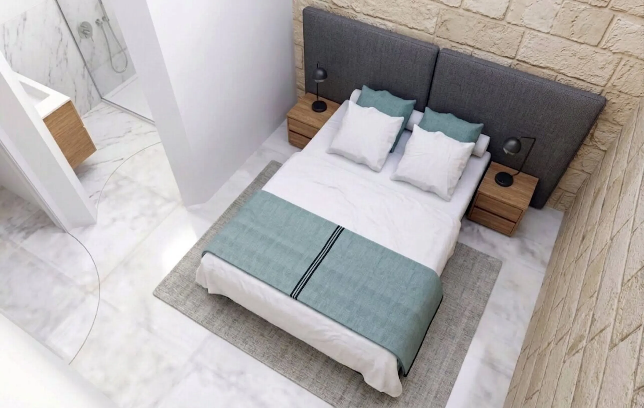
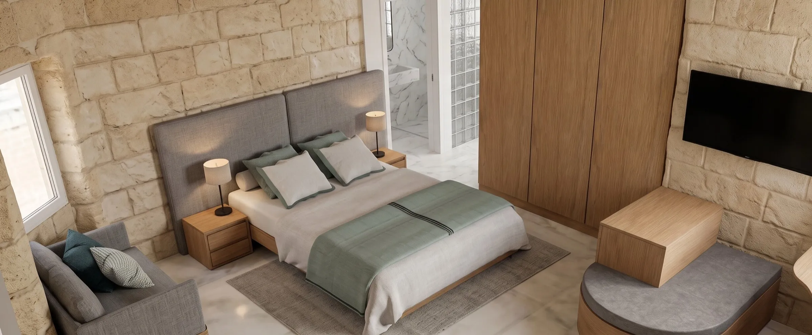
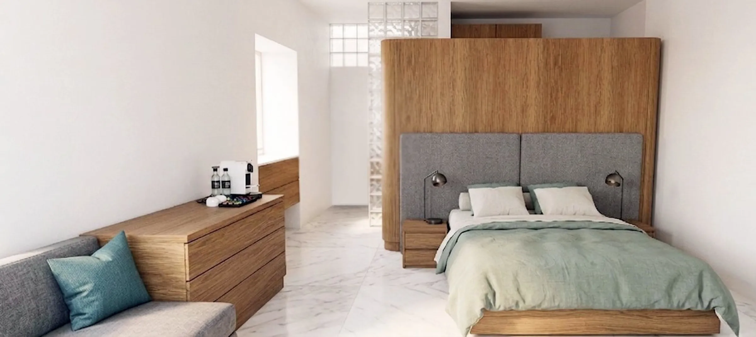
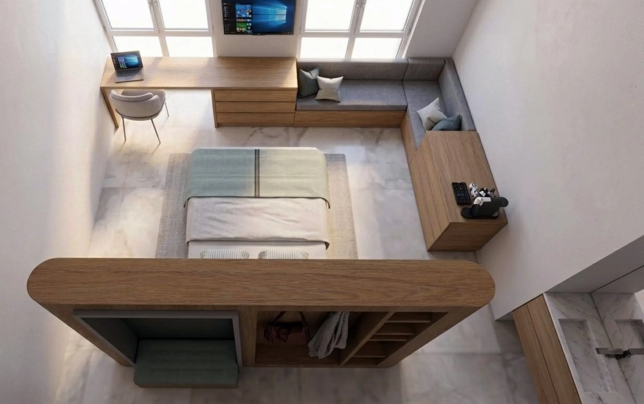
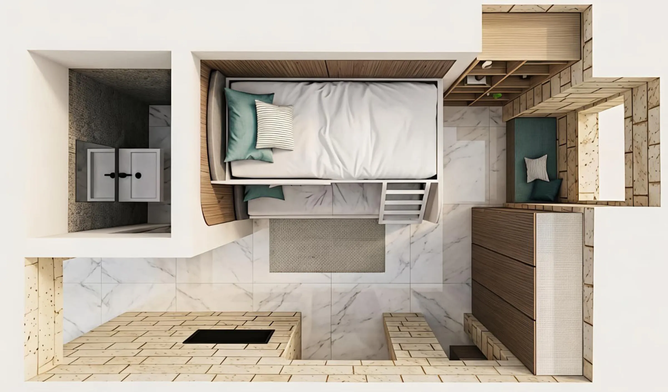
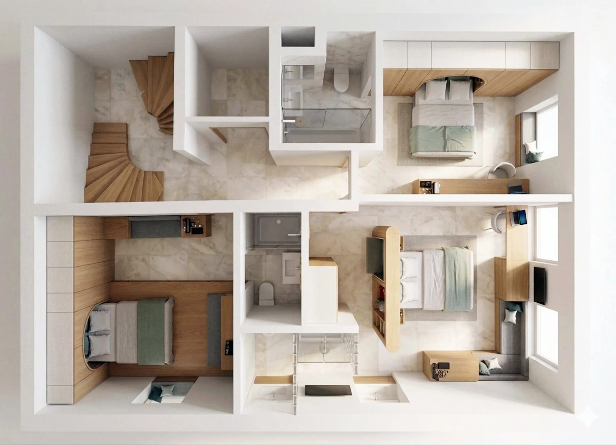
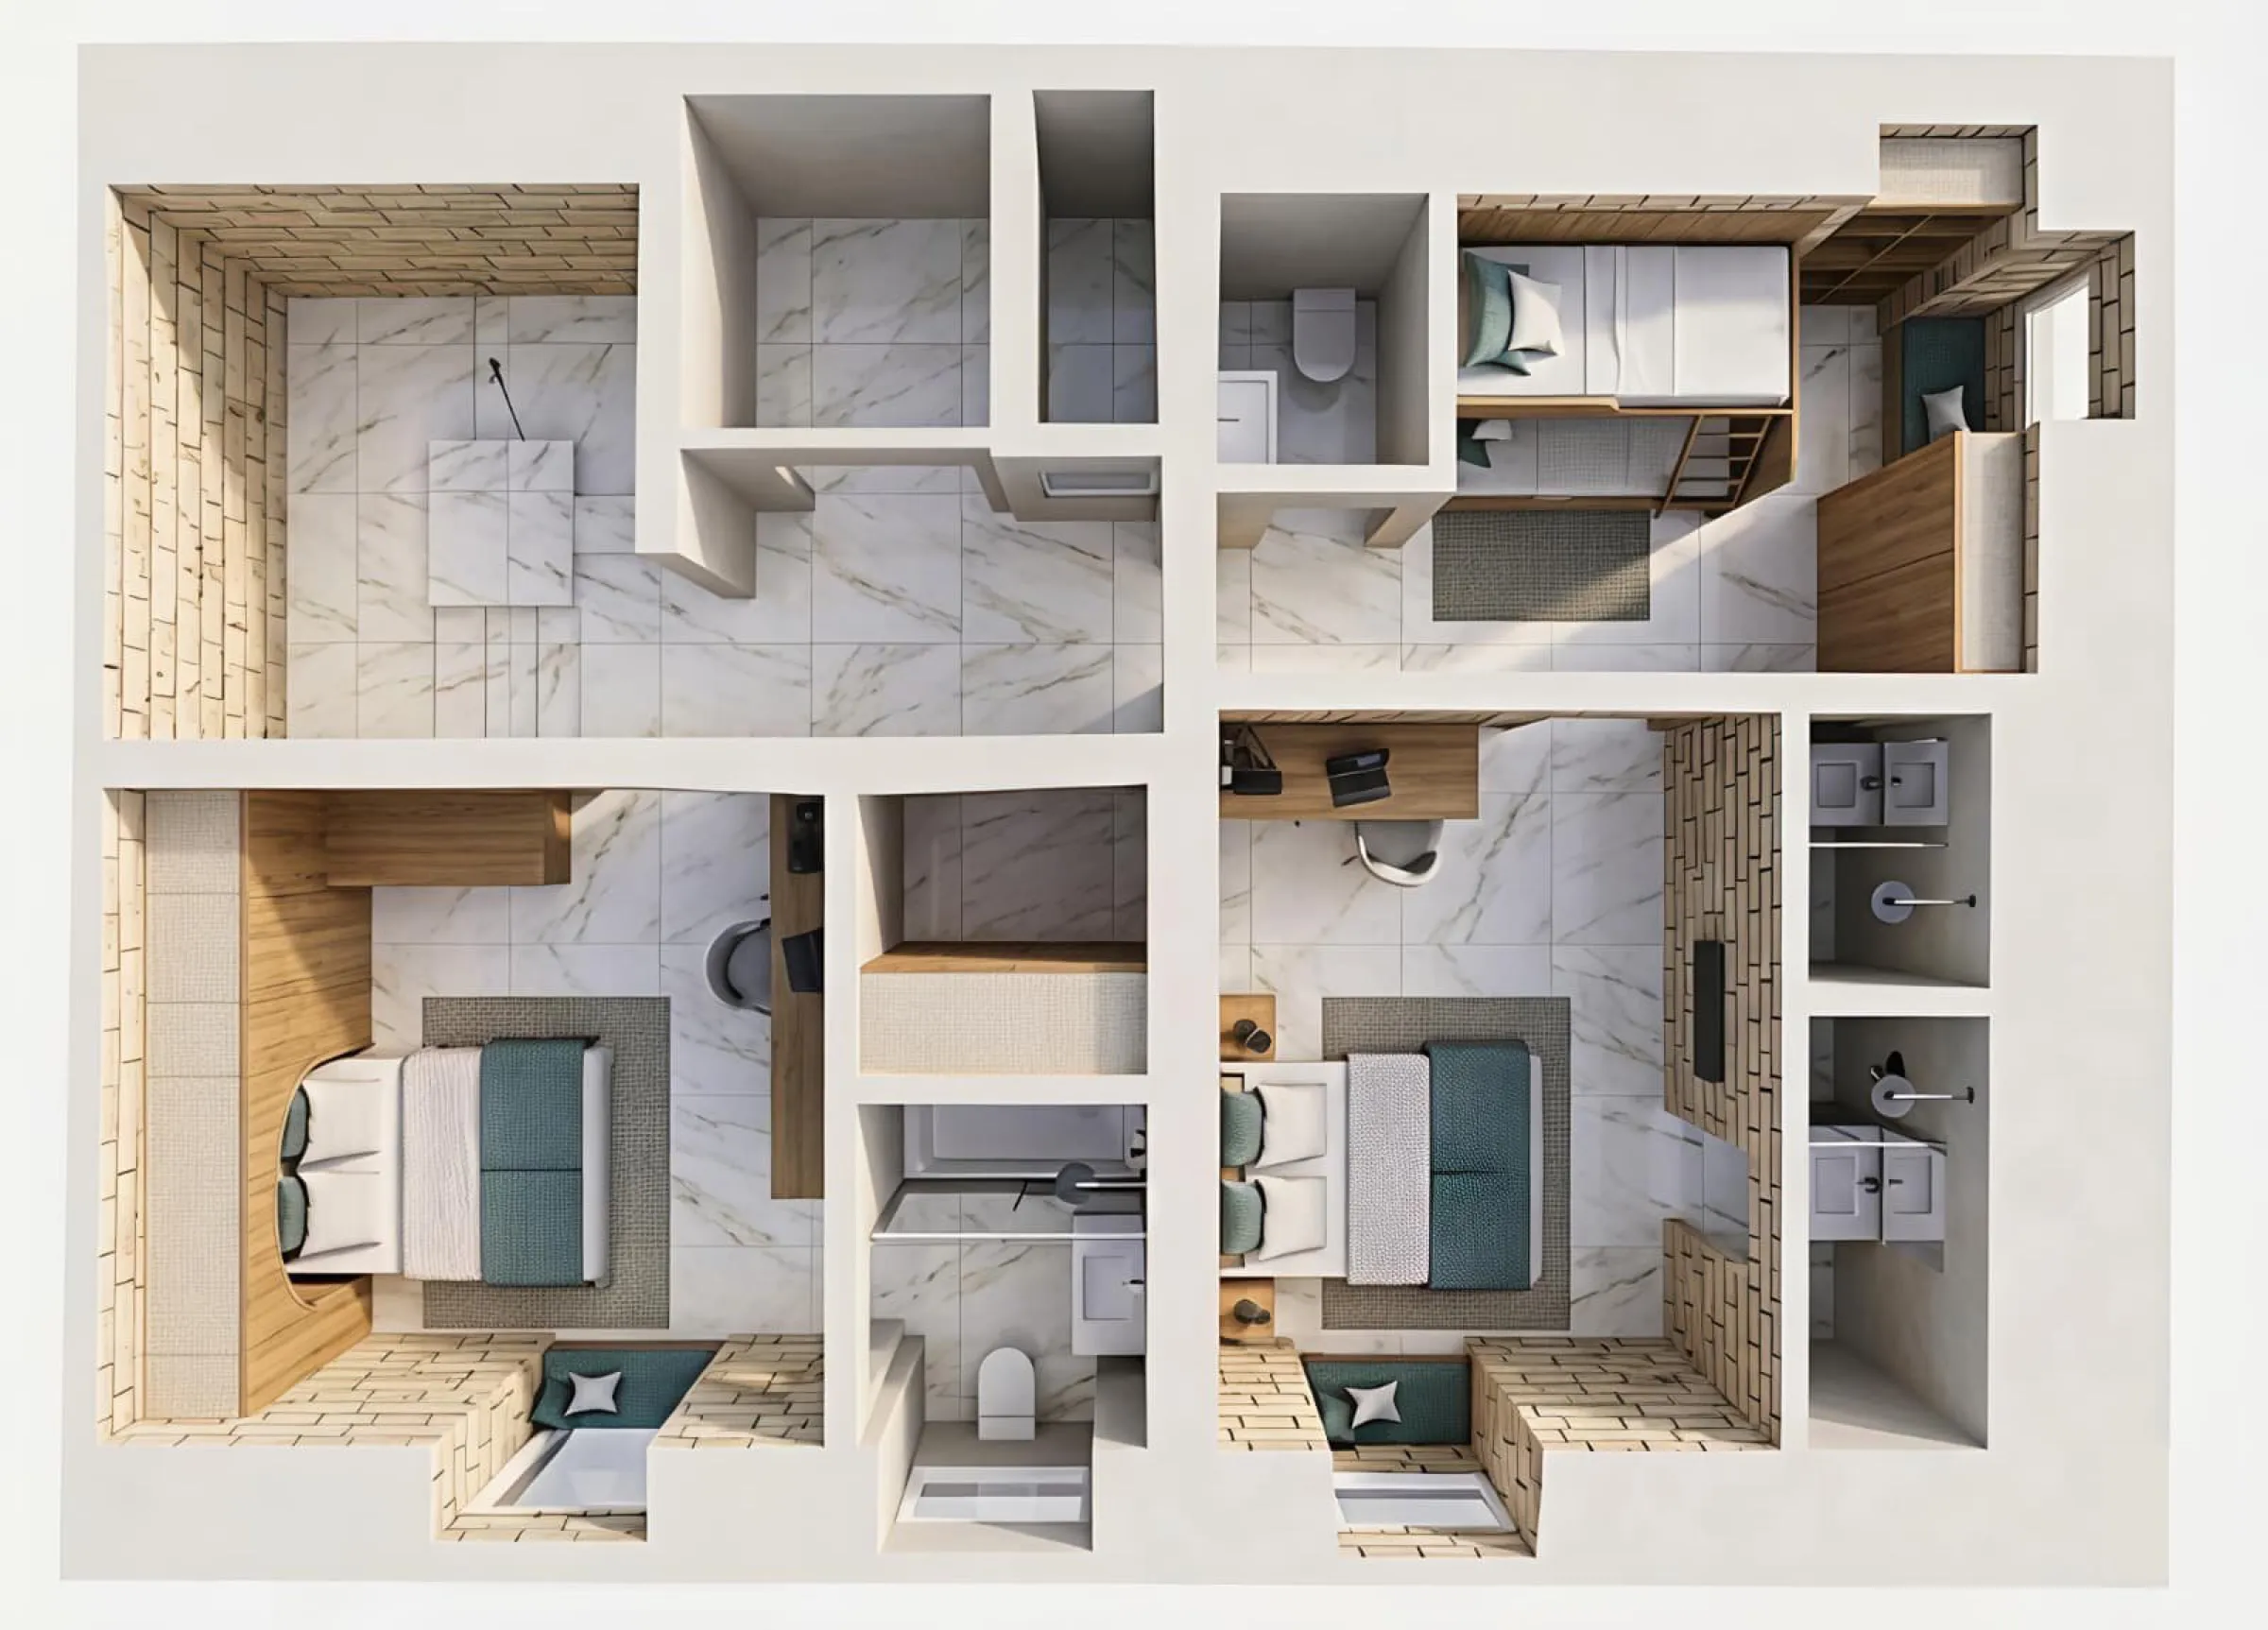
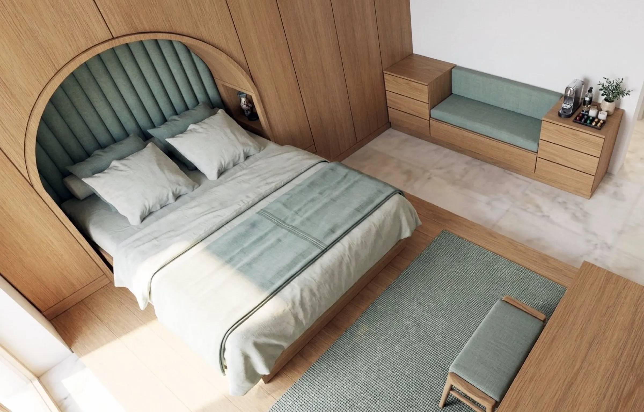
Every room is small, and no two are the same. Ceilings run from under two metres at the bottom of the house to over three at the top. The limestone walls stay bare, because they’re the best thing in the place. So the joinery has to do the work. A single oak wall holds the wardrobe, the shelves by the bed and the headboard. In the low rooms the bed sits on a raised oak platform with drawers underneath. Where a room has to sleep more people, the bunks get a curved oak back, so the top one doesn’t feel like a shelf. Desks, tea stations and window seats sit in the thickness of the old walls.
The arches come from the city. Valletta is full of them, in doorways, vaults and stairs. We cut one into the oak behind each bed and lined it with upholstery, so the headboard becomes a small alcove. Where a bathroom has no window, glass block borrows light from the room next door.
We drew every room and every piece of built-in joinery in 3D, from the architects’ model of the house. This one is a design only: we drew it, and the building is someone else’s job. The pictures are renders, not photographs.