machine · 6-axis
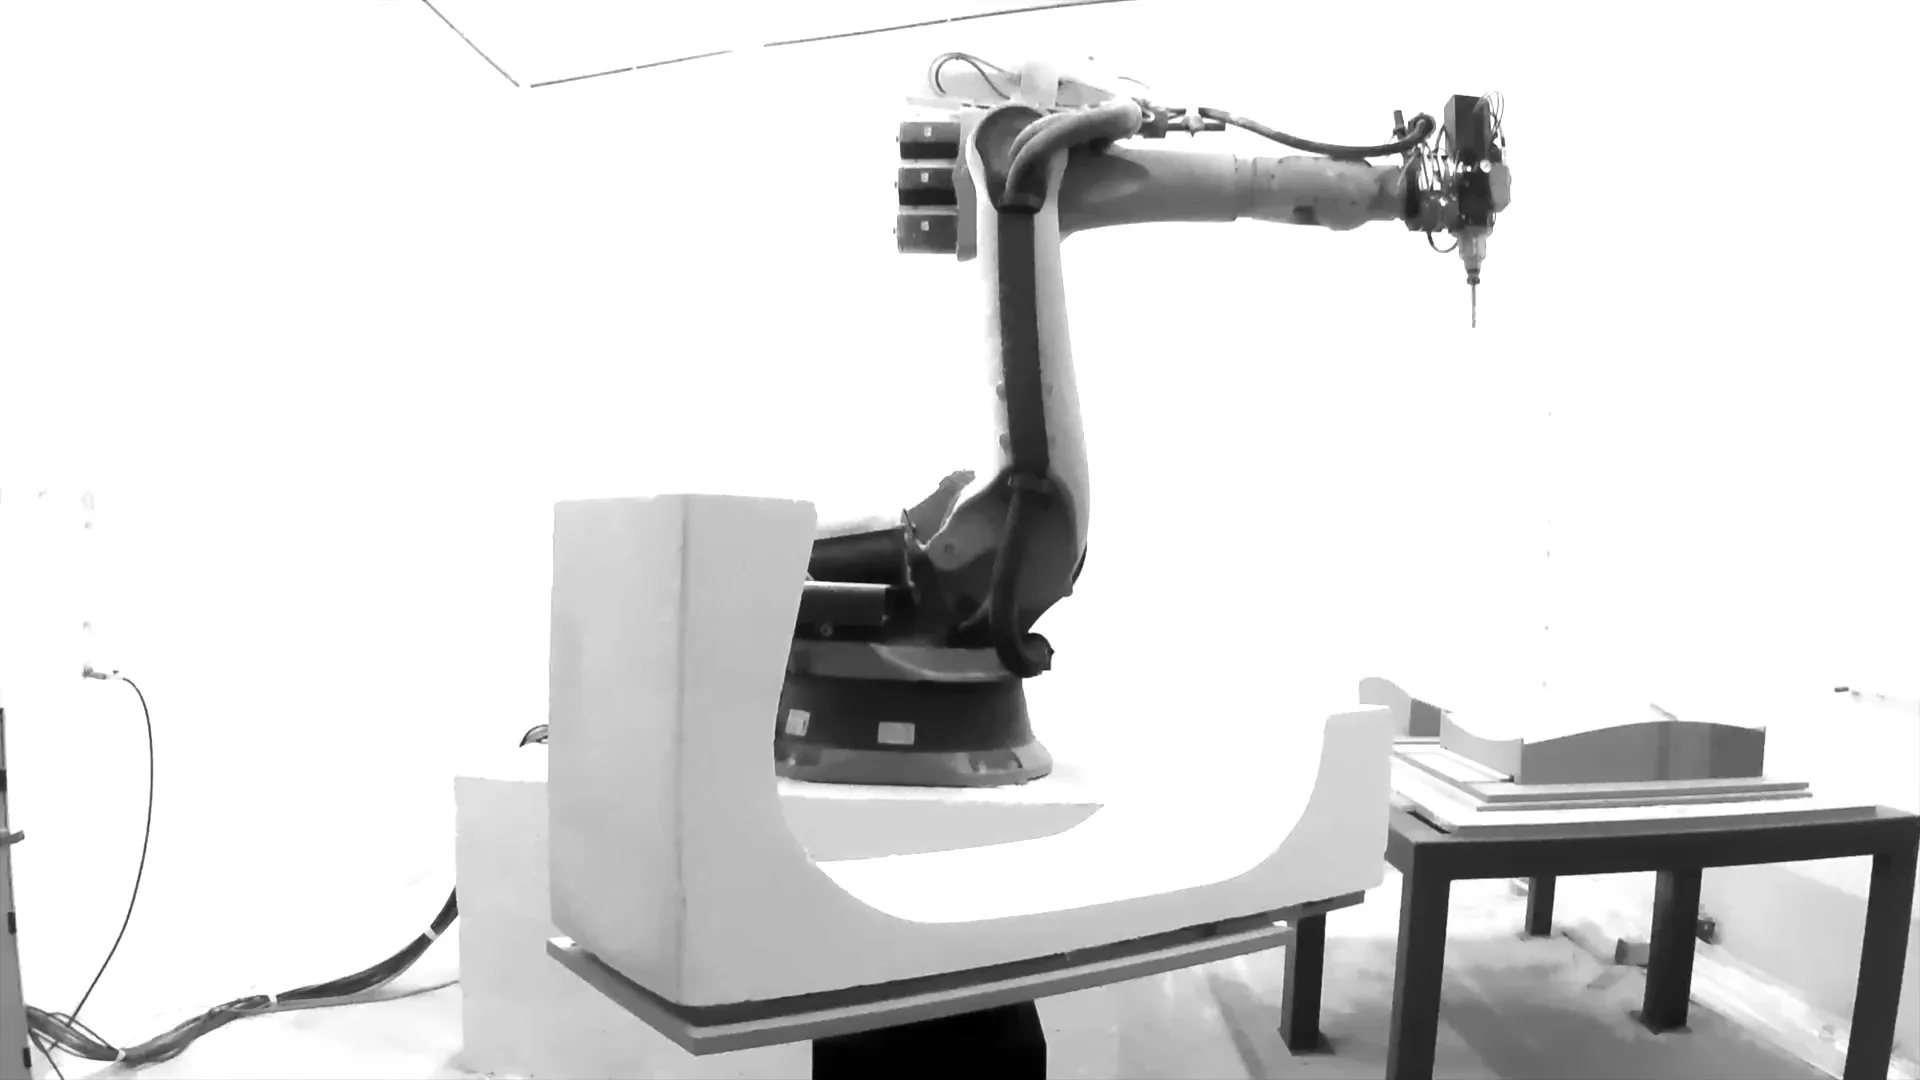 photo
the robot.
milling & forming.
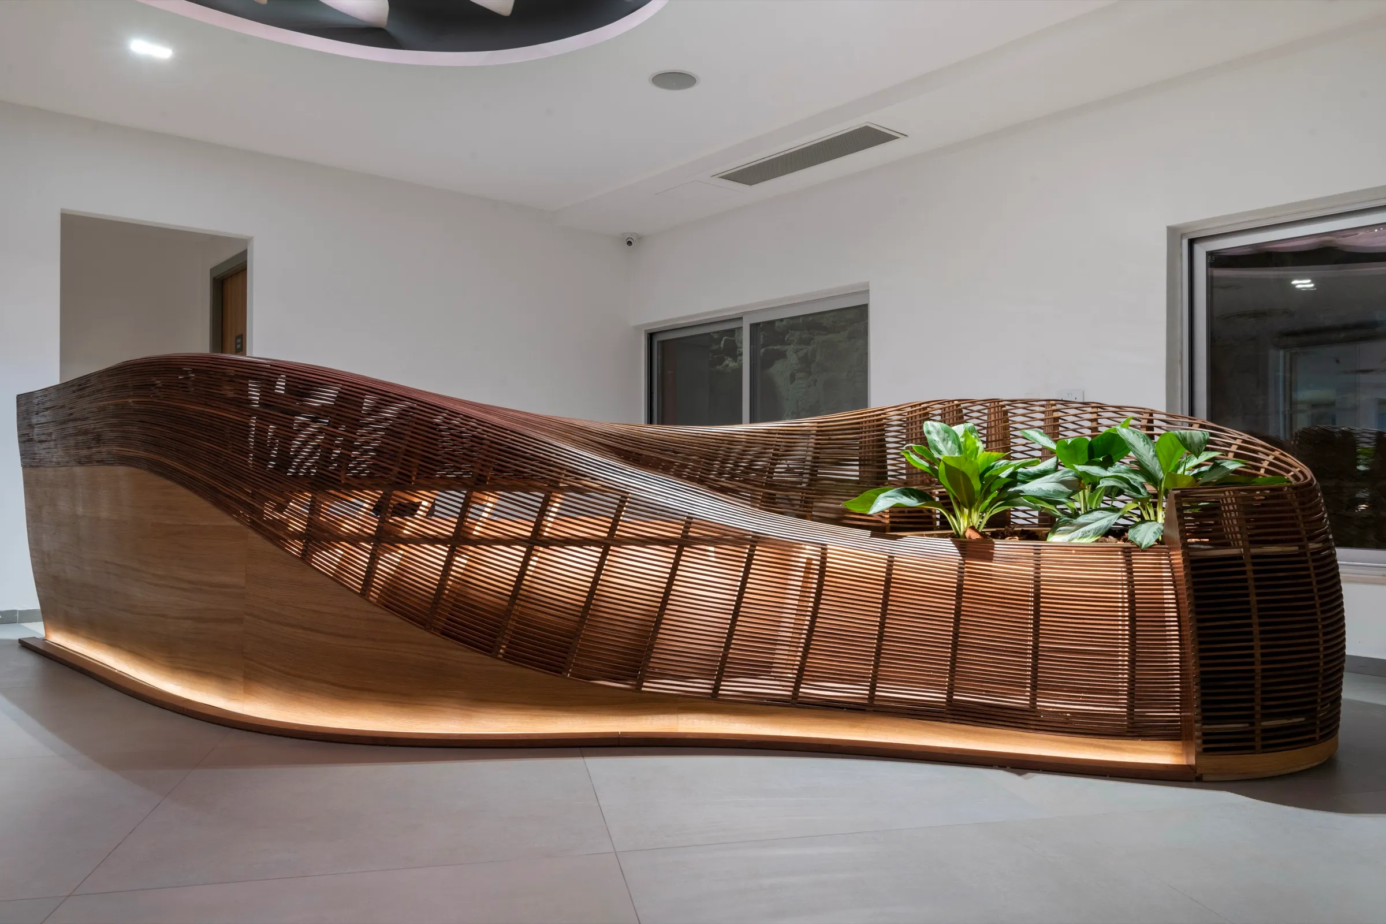
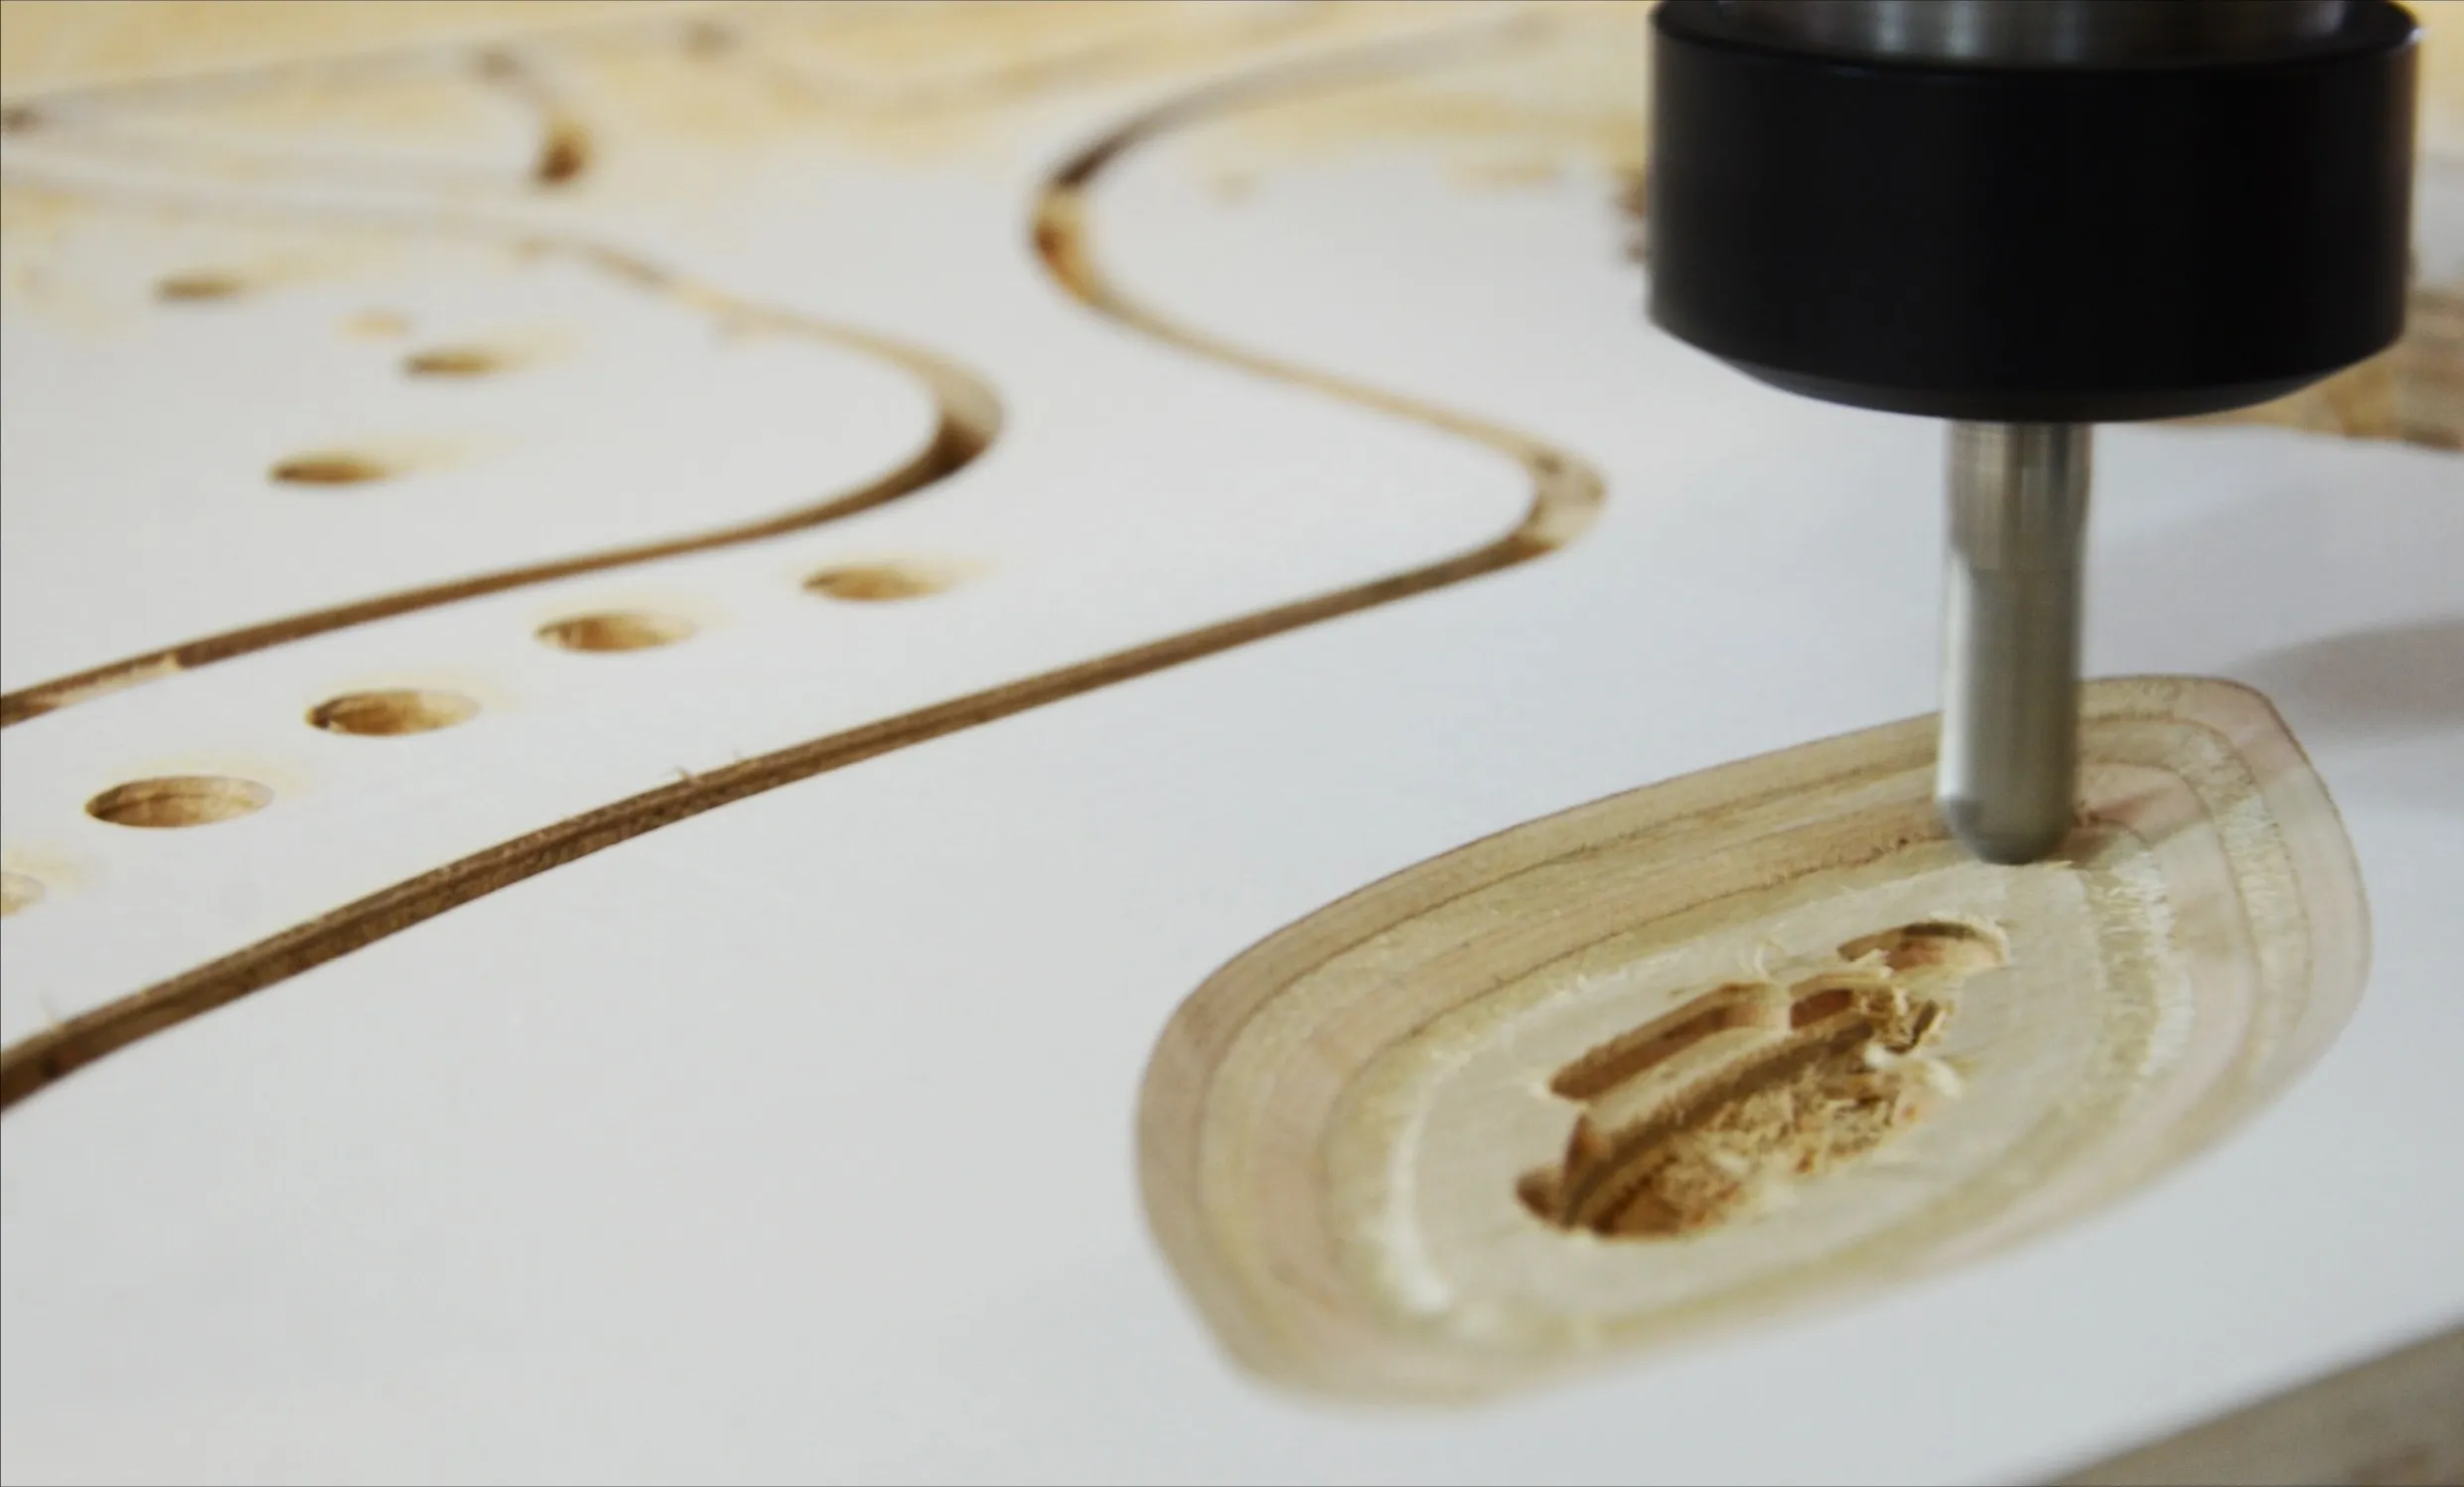
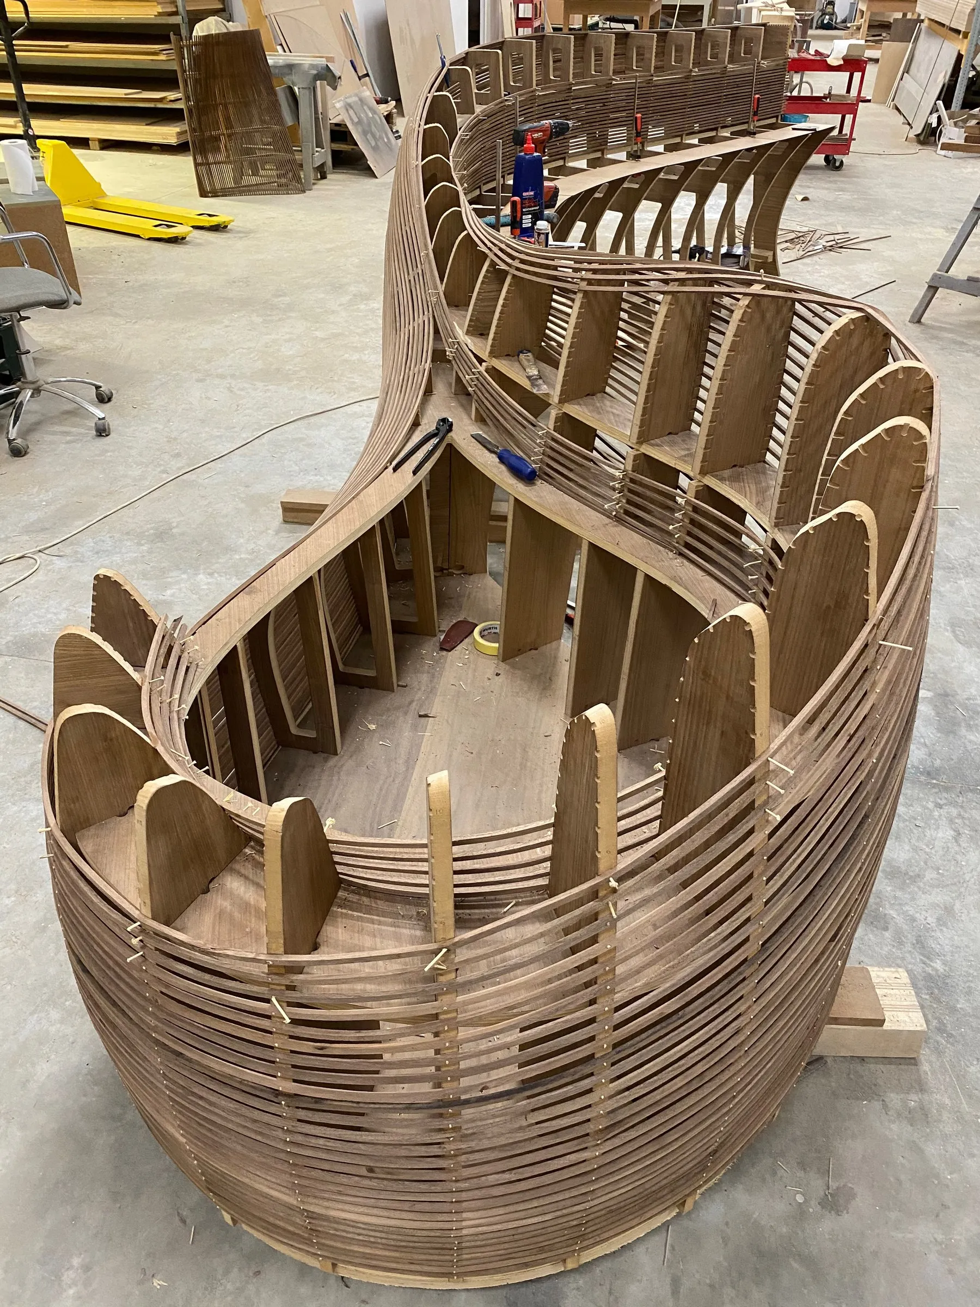
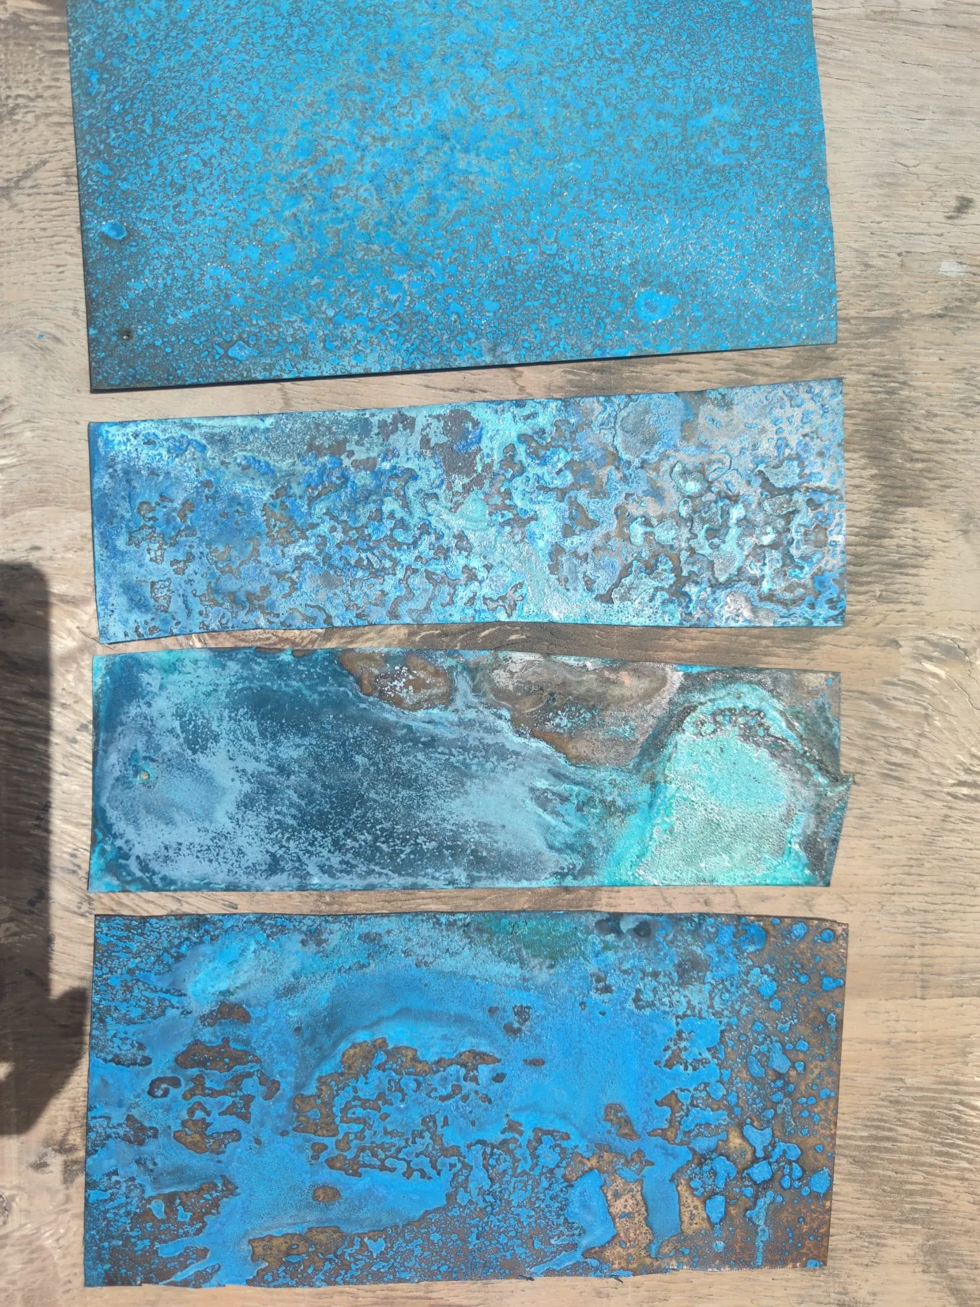
Free-form surfaces milled straight from the 3D model, and copper pushed into shape a fraction of a millimetre at a time.

We make what we draw — in our own workshop, with physical tools and the digital ones we’ve written to drive them. The people who draw a piece are the people who fit it.
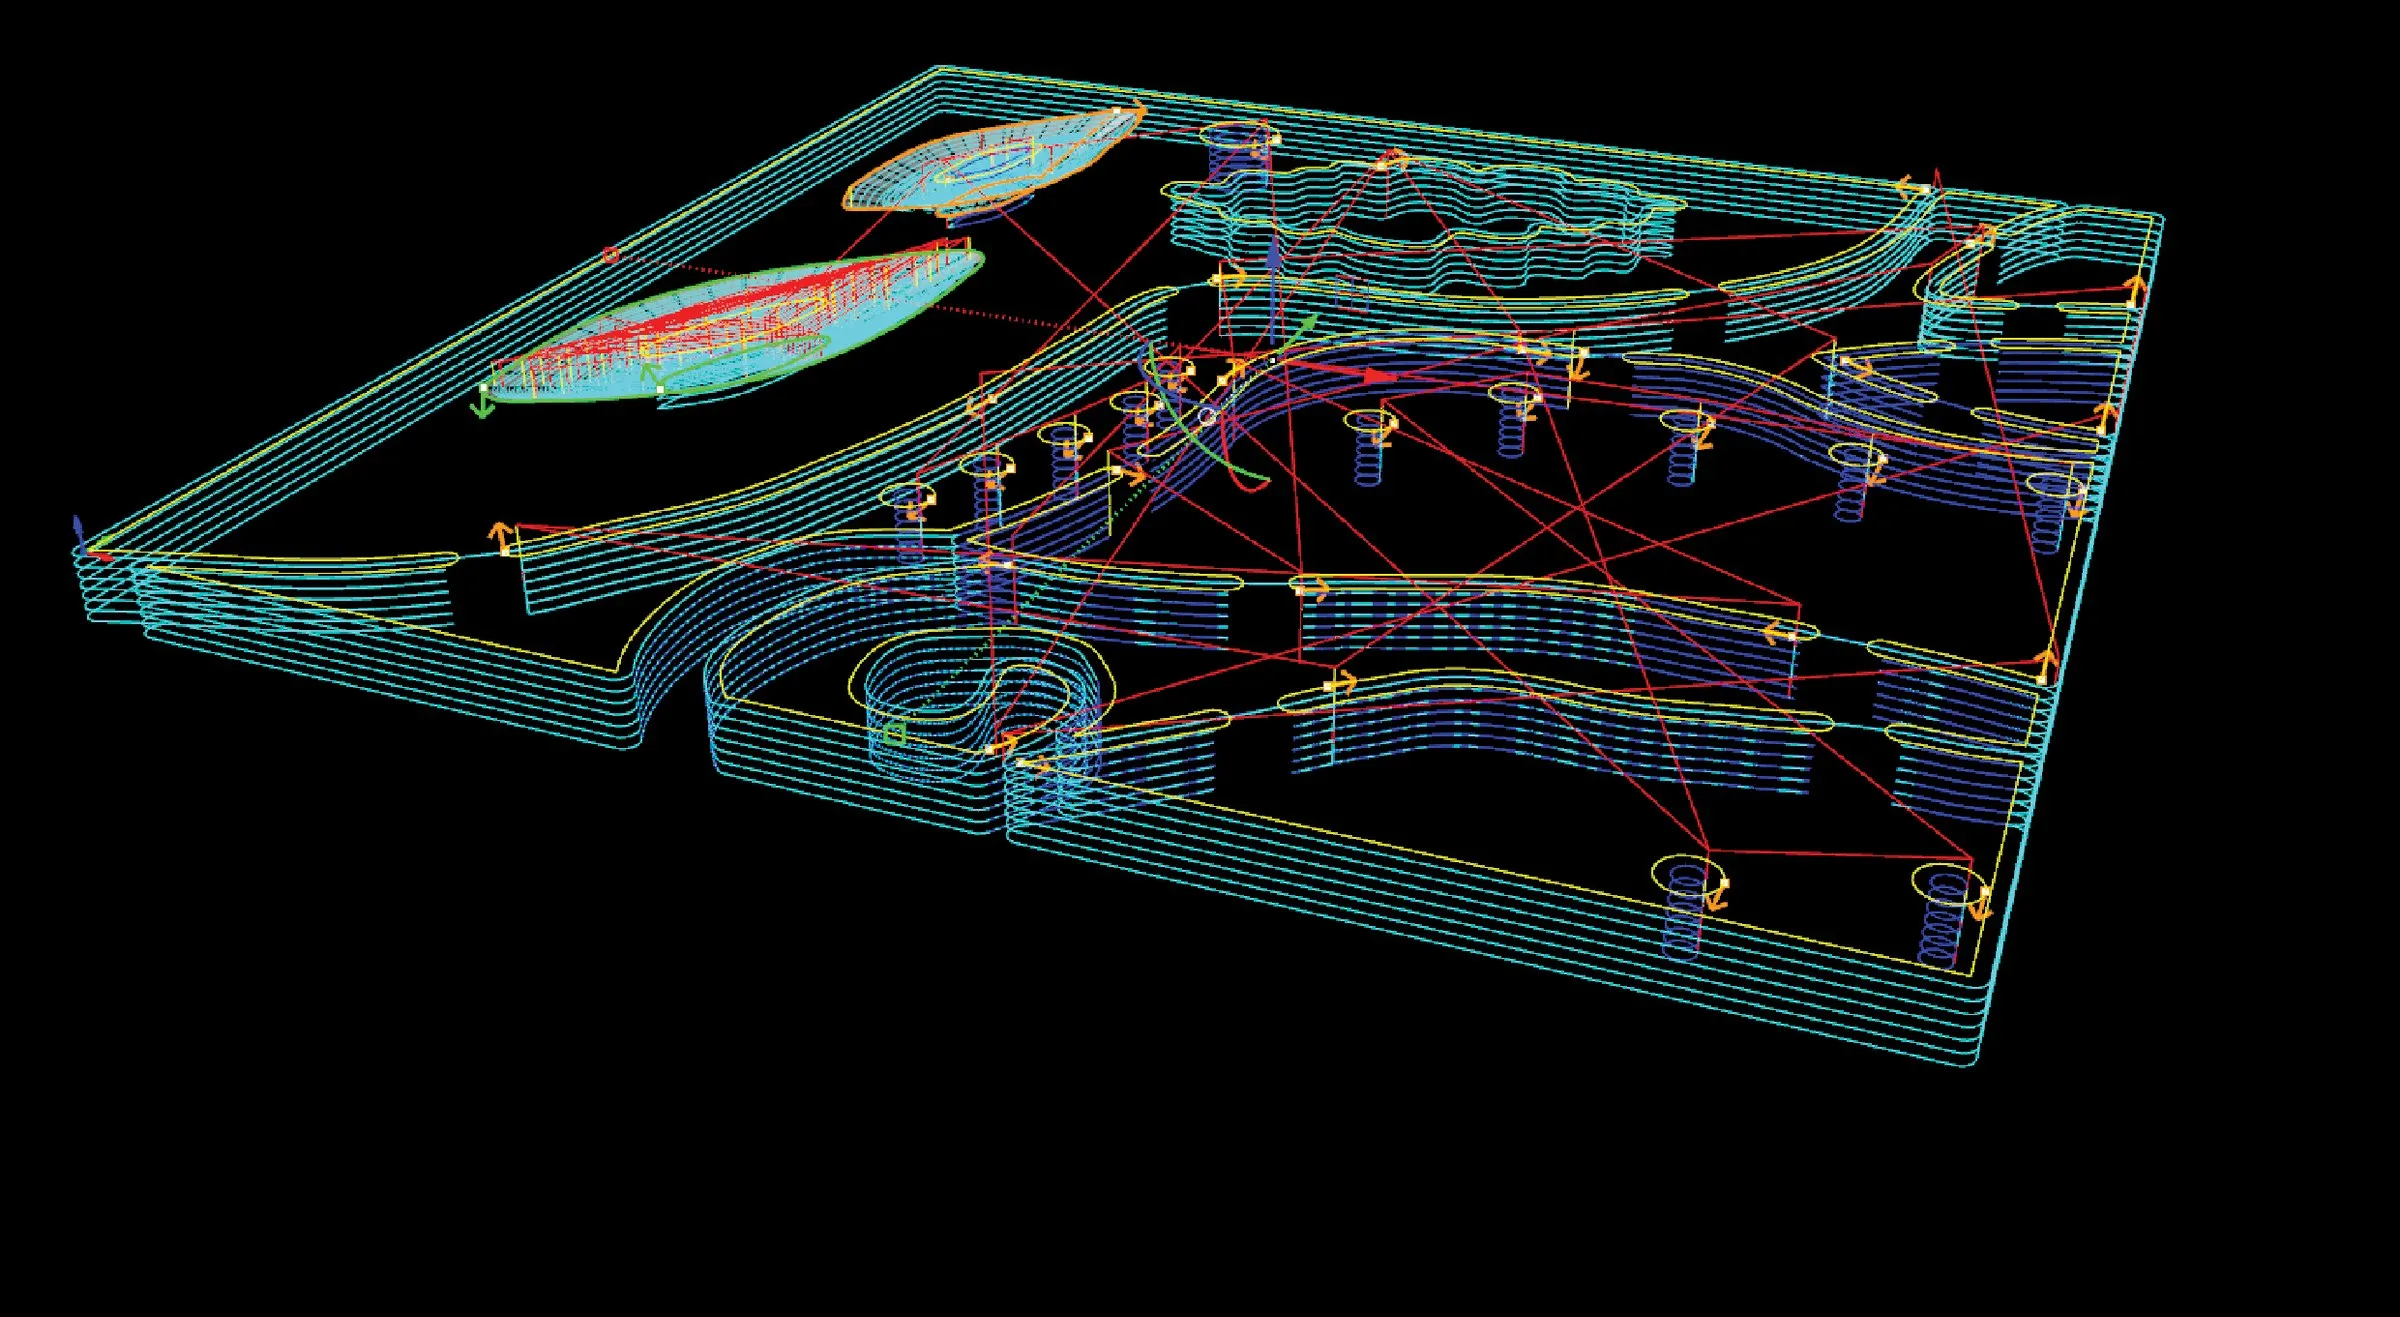
For every part: the right machine, the right bit, the right jig. Some of our tools are steel. More and more of them are software we wrote ourselves — so a drawing can become a cutting file, a quote, or a wall you configure at home.
photoFree-form surfaces milled straight from the 3D model, and copper pushed into shape a fraction of a millimetre at a time.
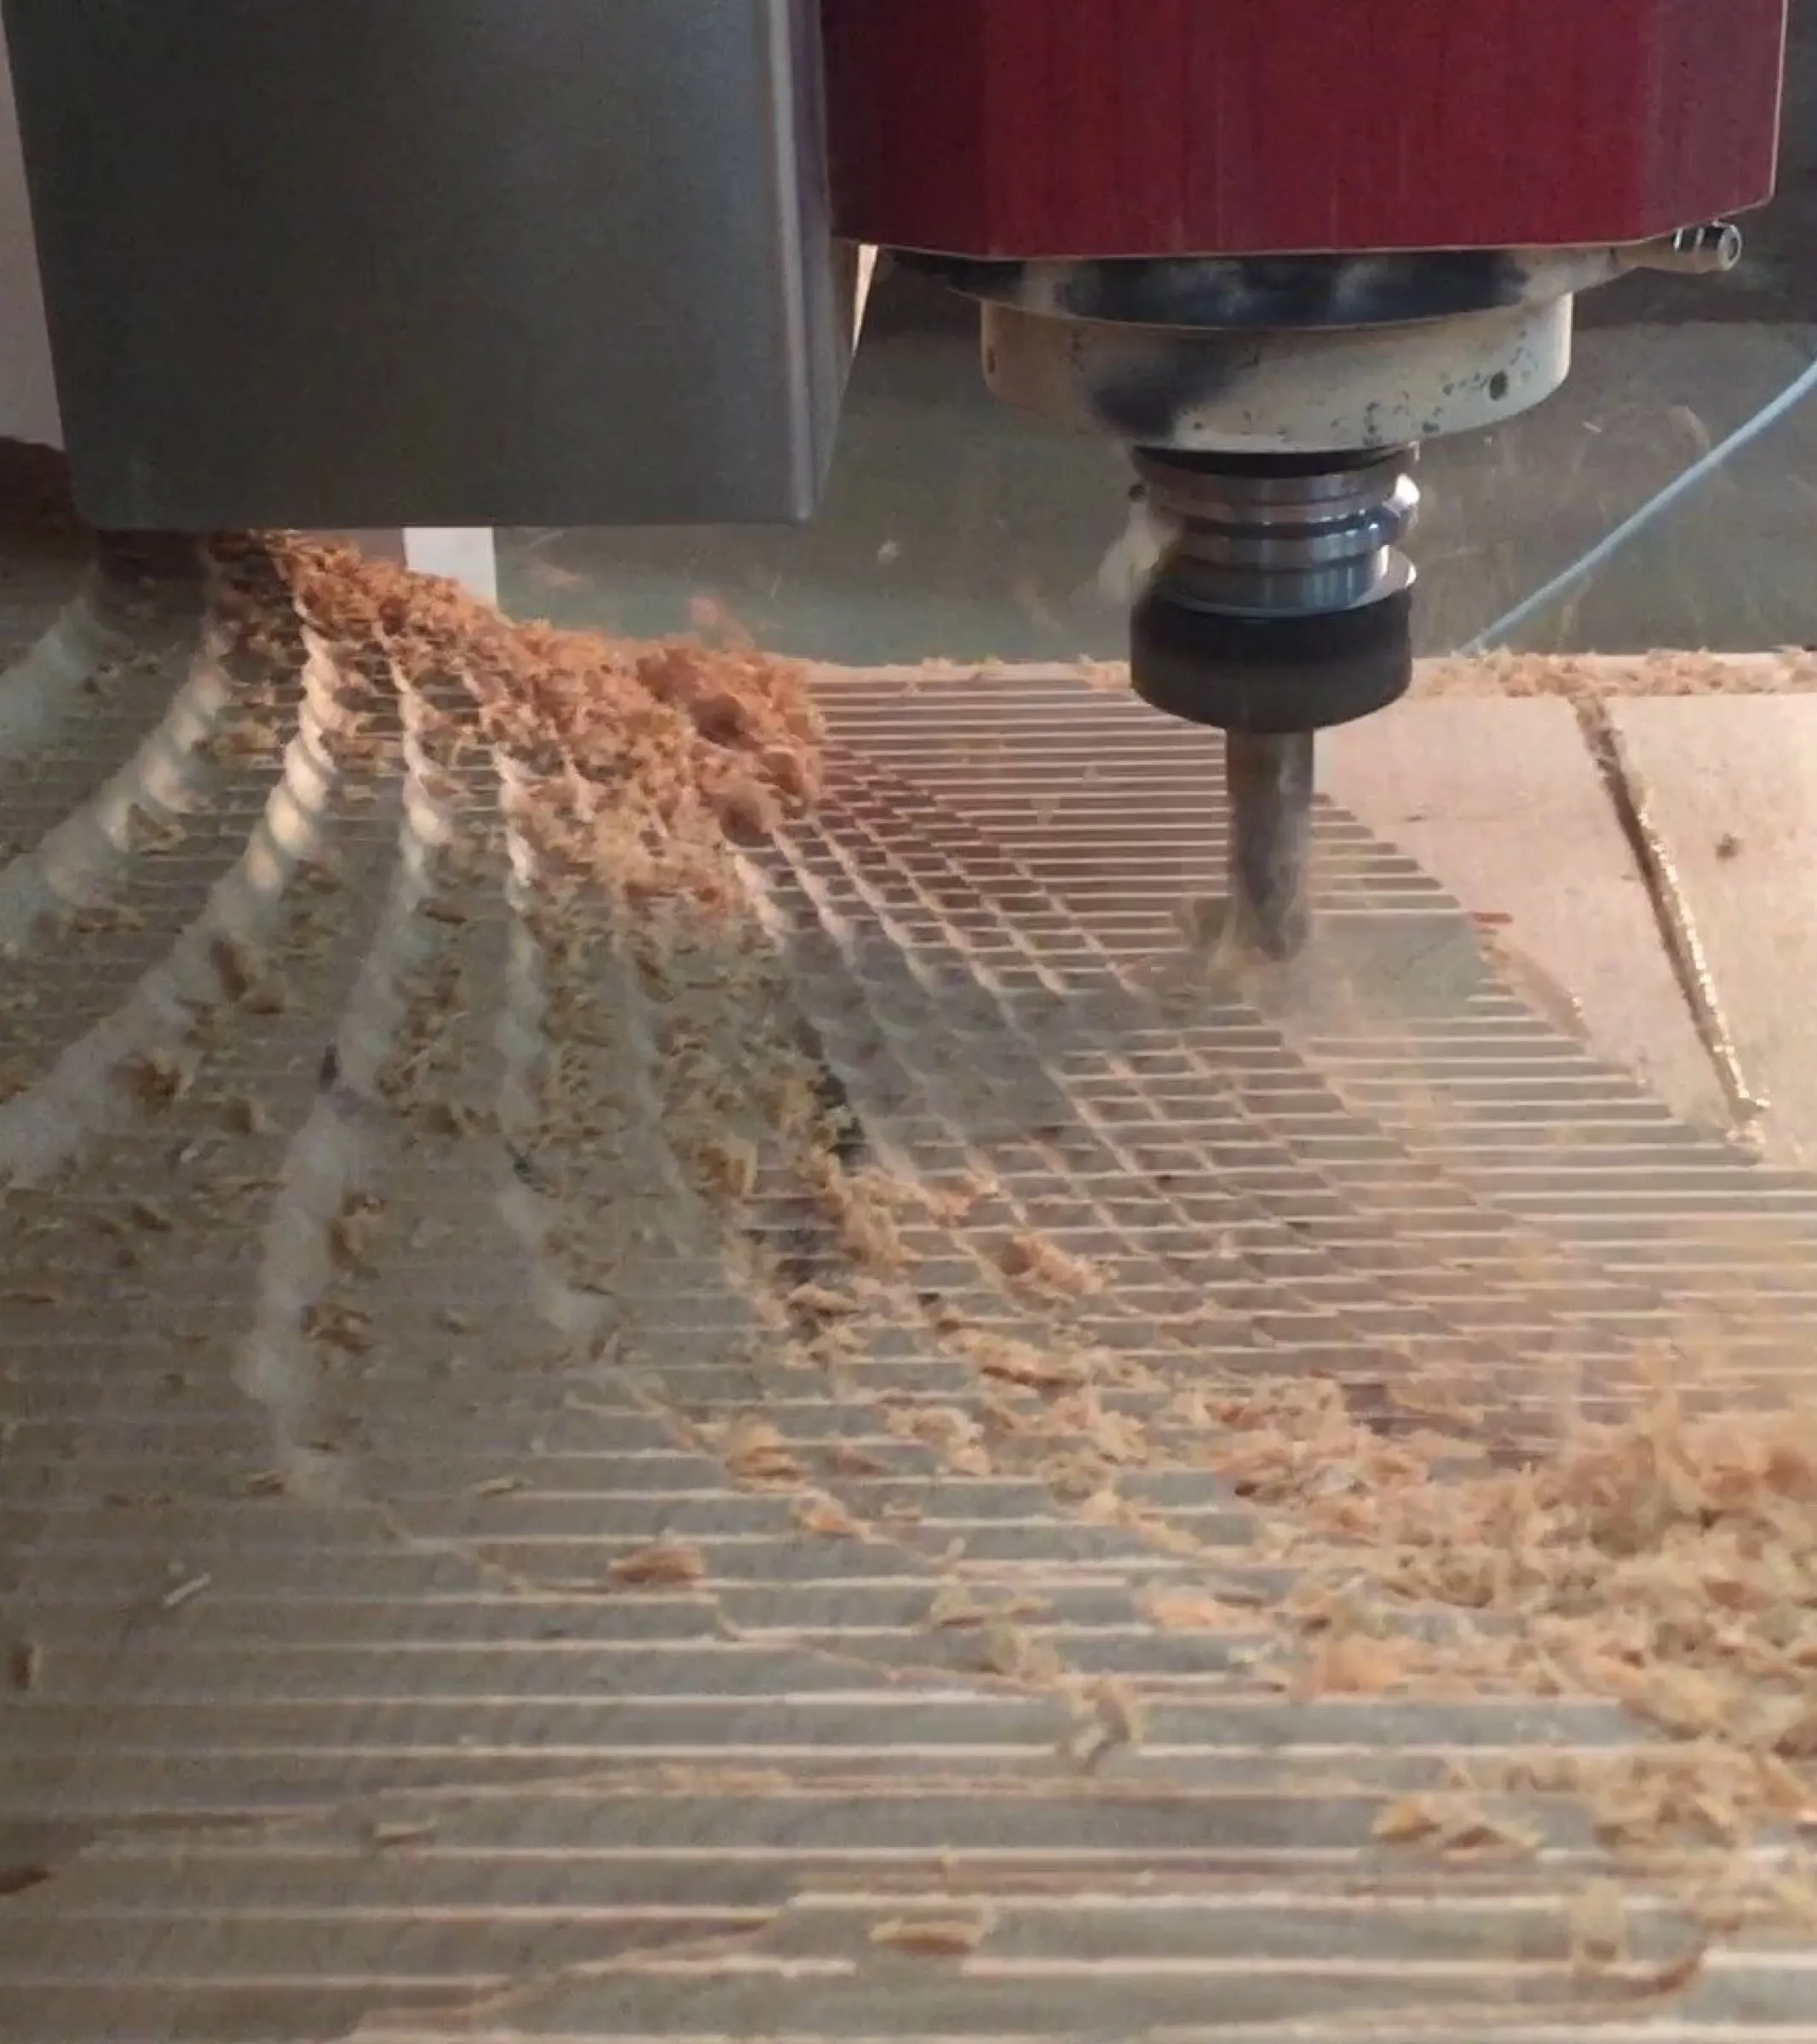 photo
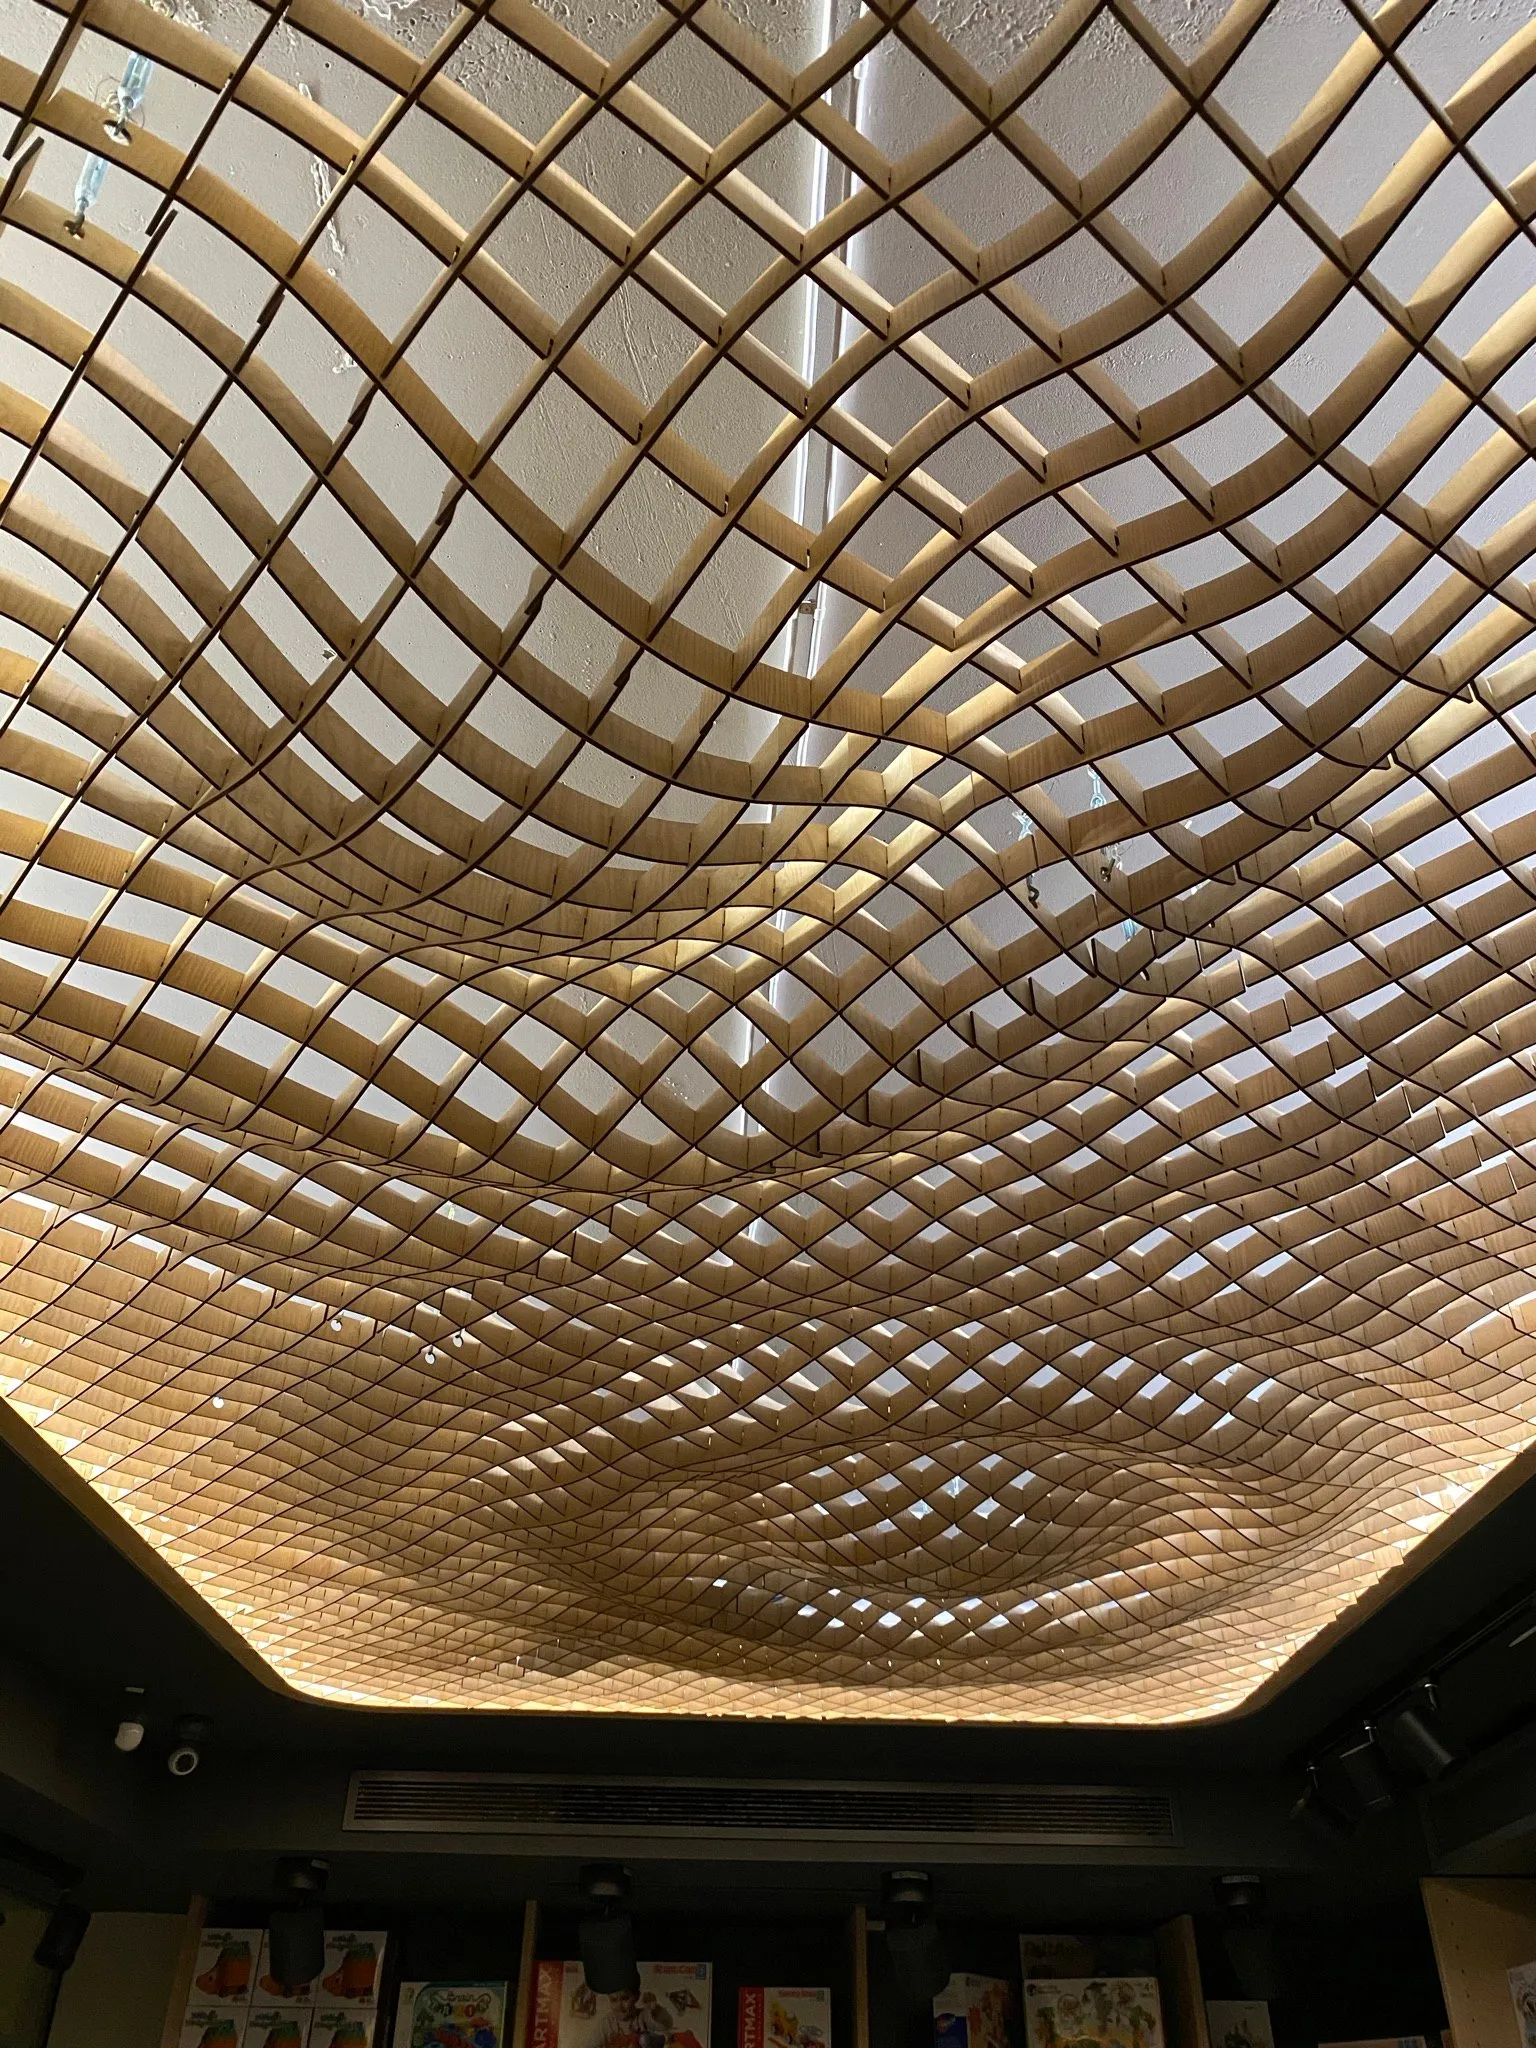
413 plywood panels for a vault, or one kitchen — same file, same tolerance.
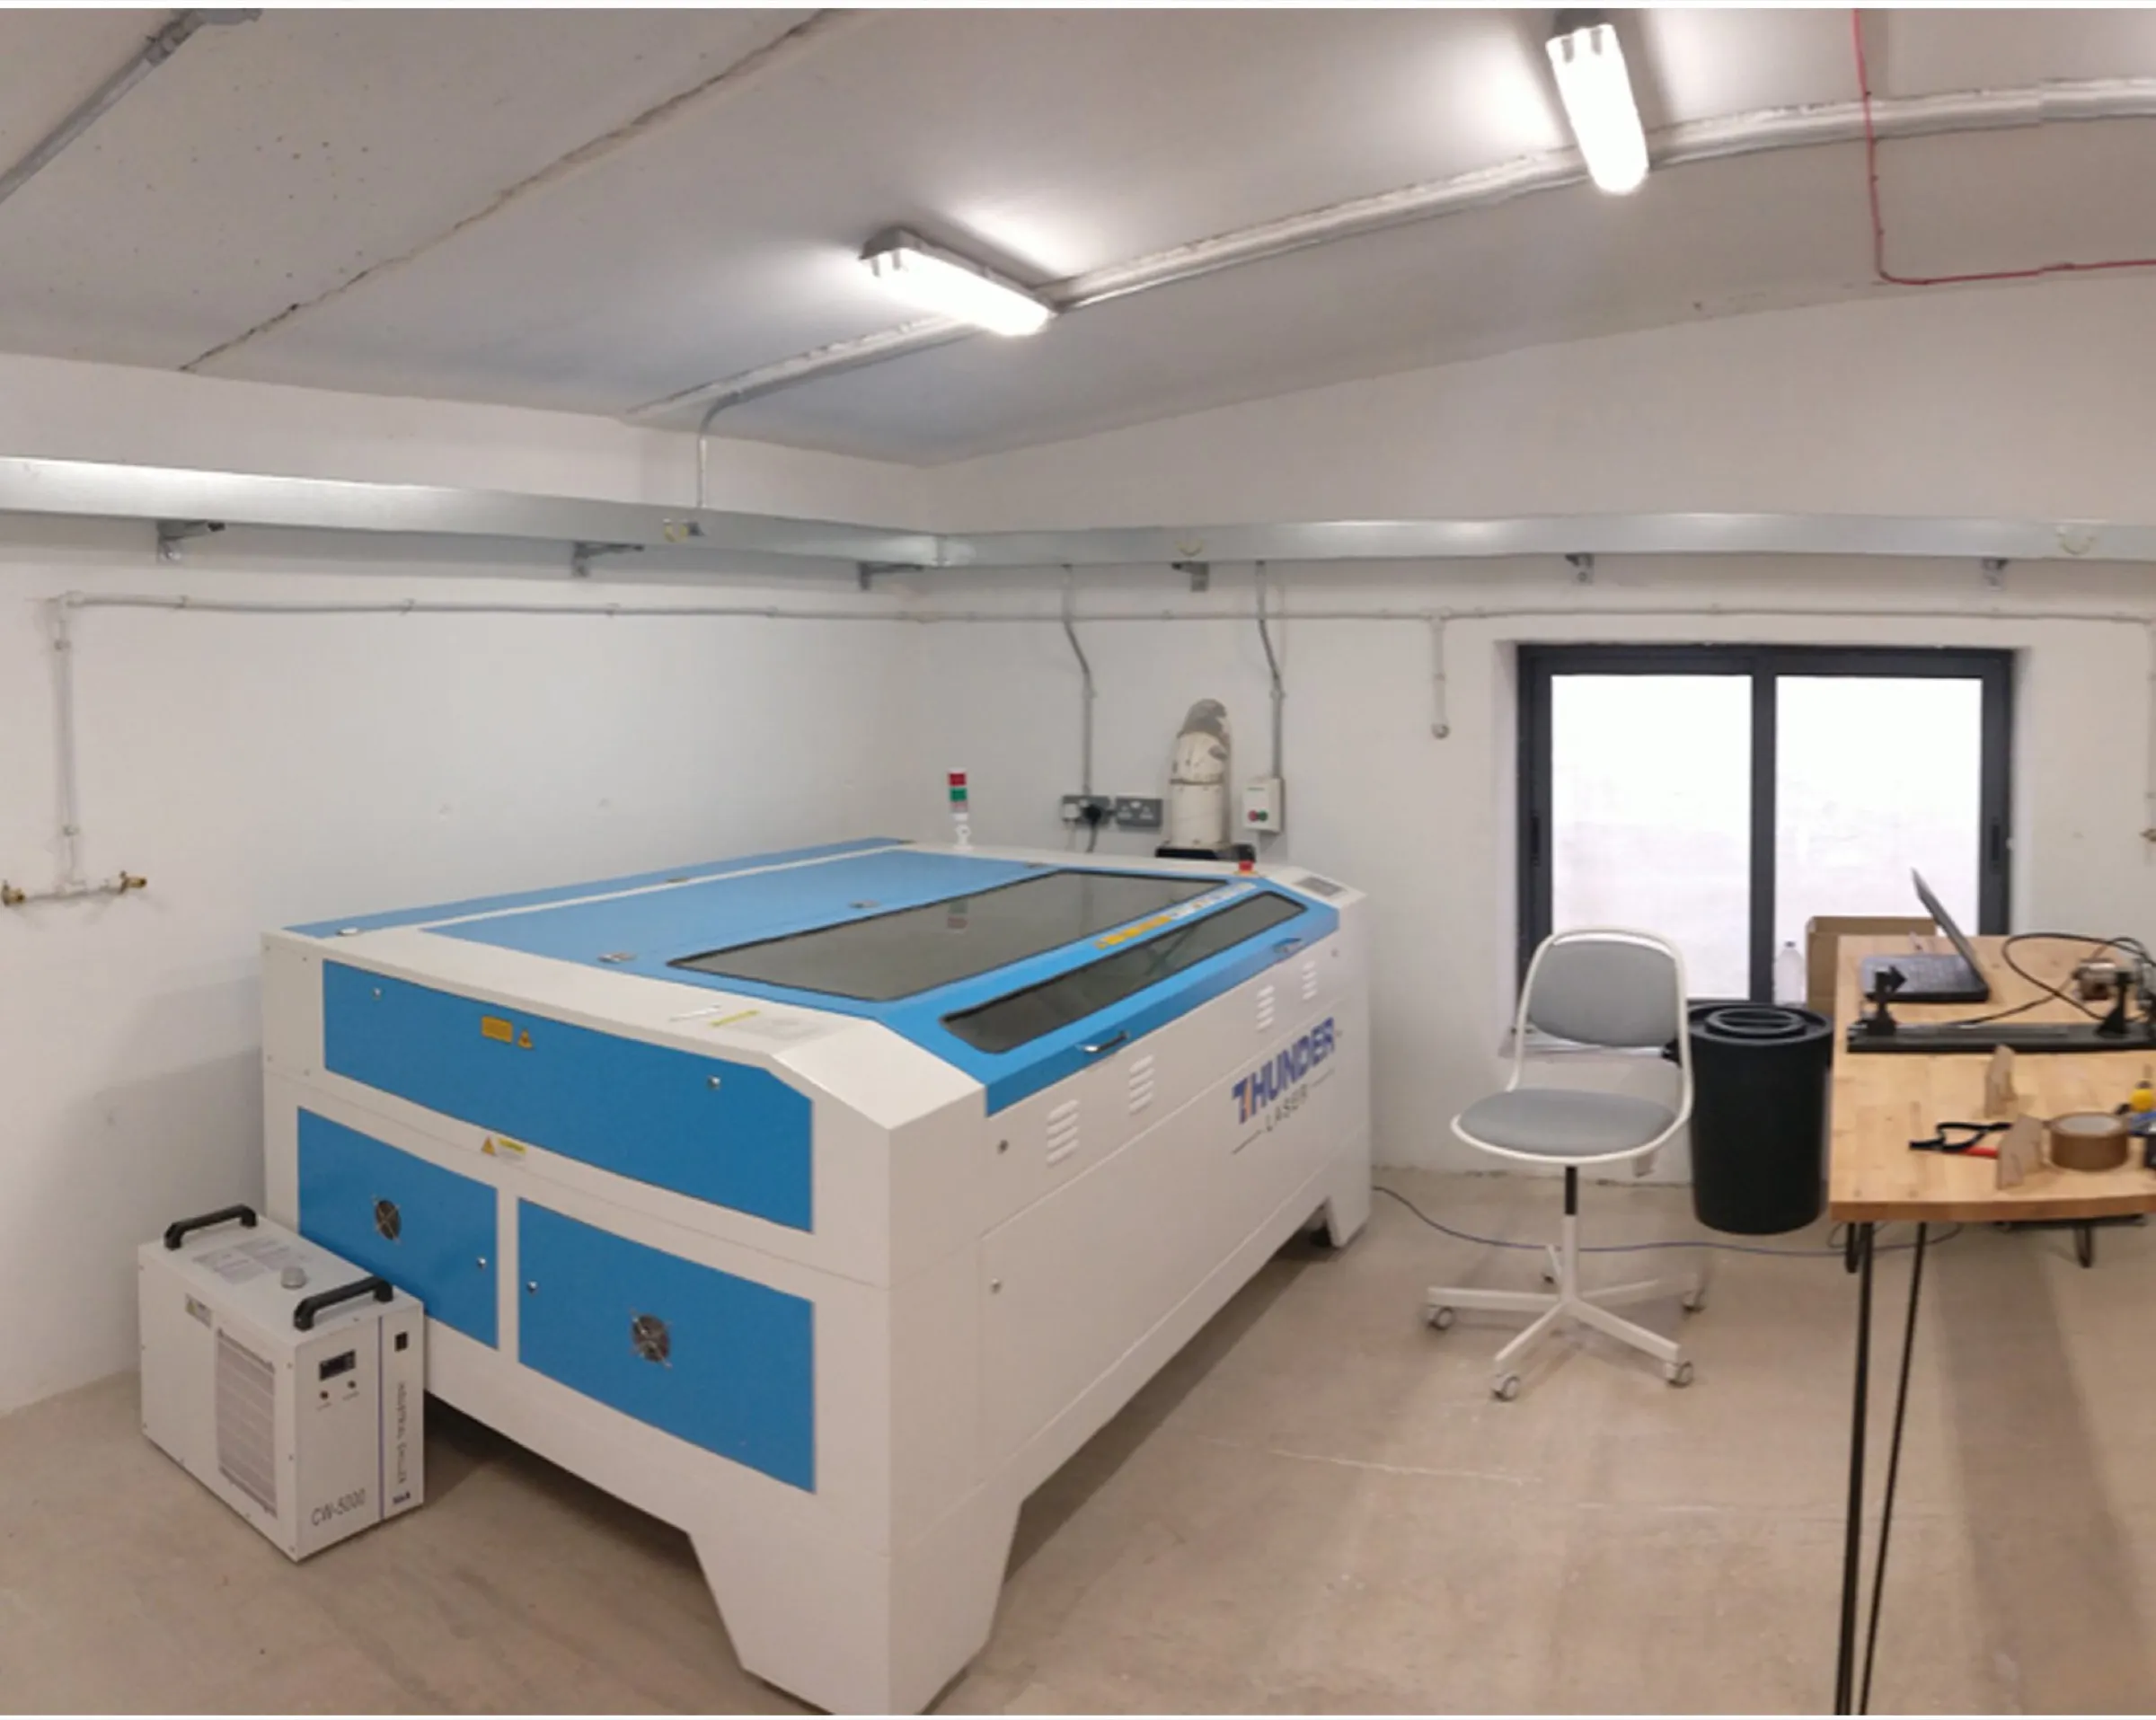 photo
The first machine in the studio. Still cuts the models, the ceilings and the jigs.
 photo
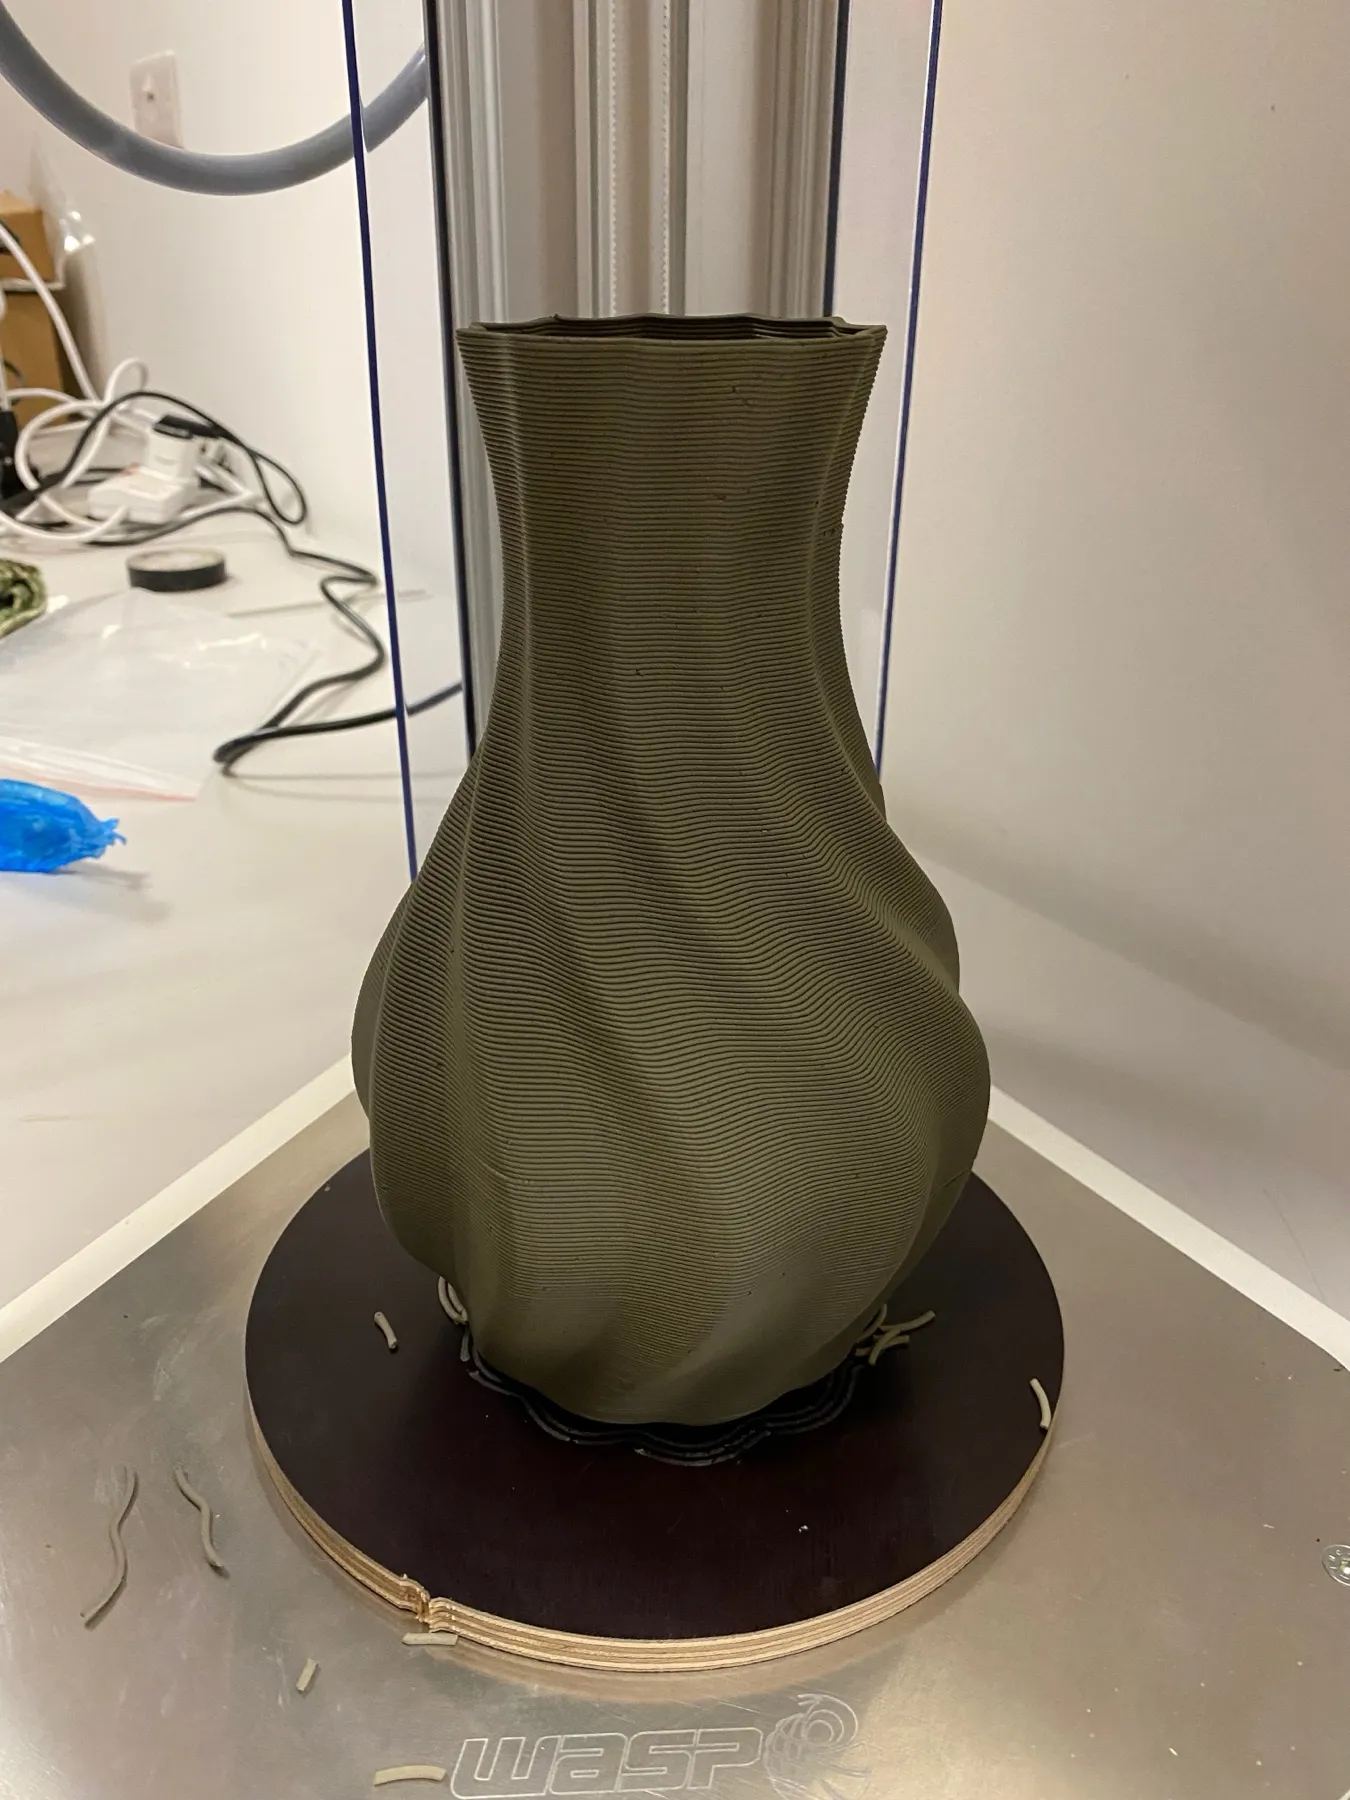
A WASP delta printer that builds clay up in thin coils, from a drawing to a vase, a tile or a test piece.
 photo
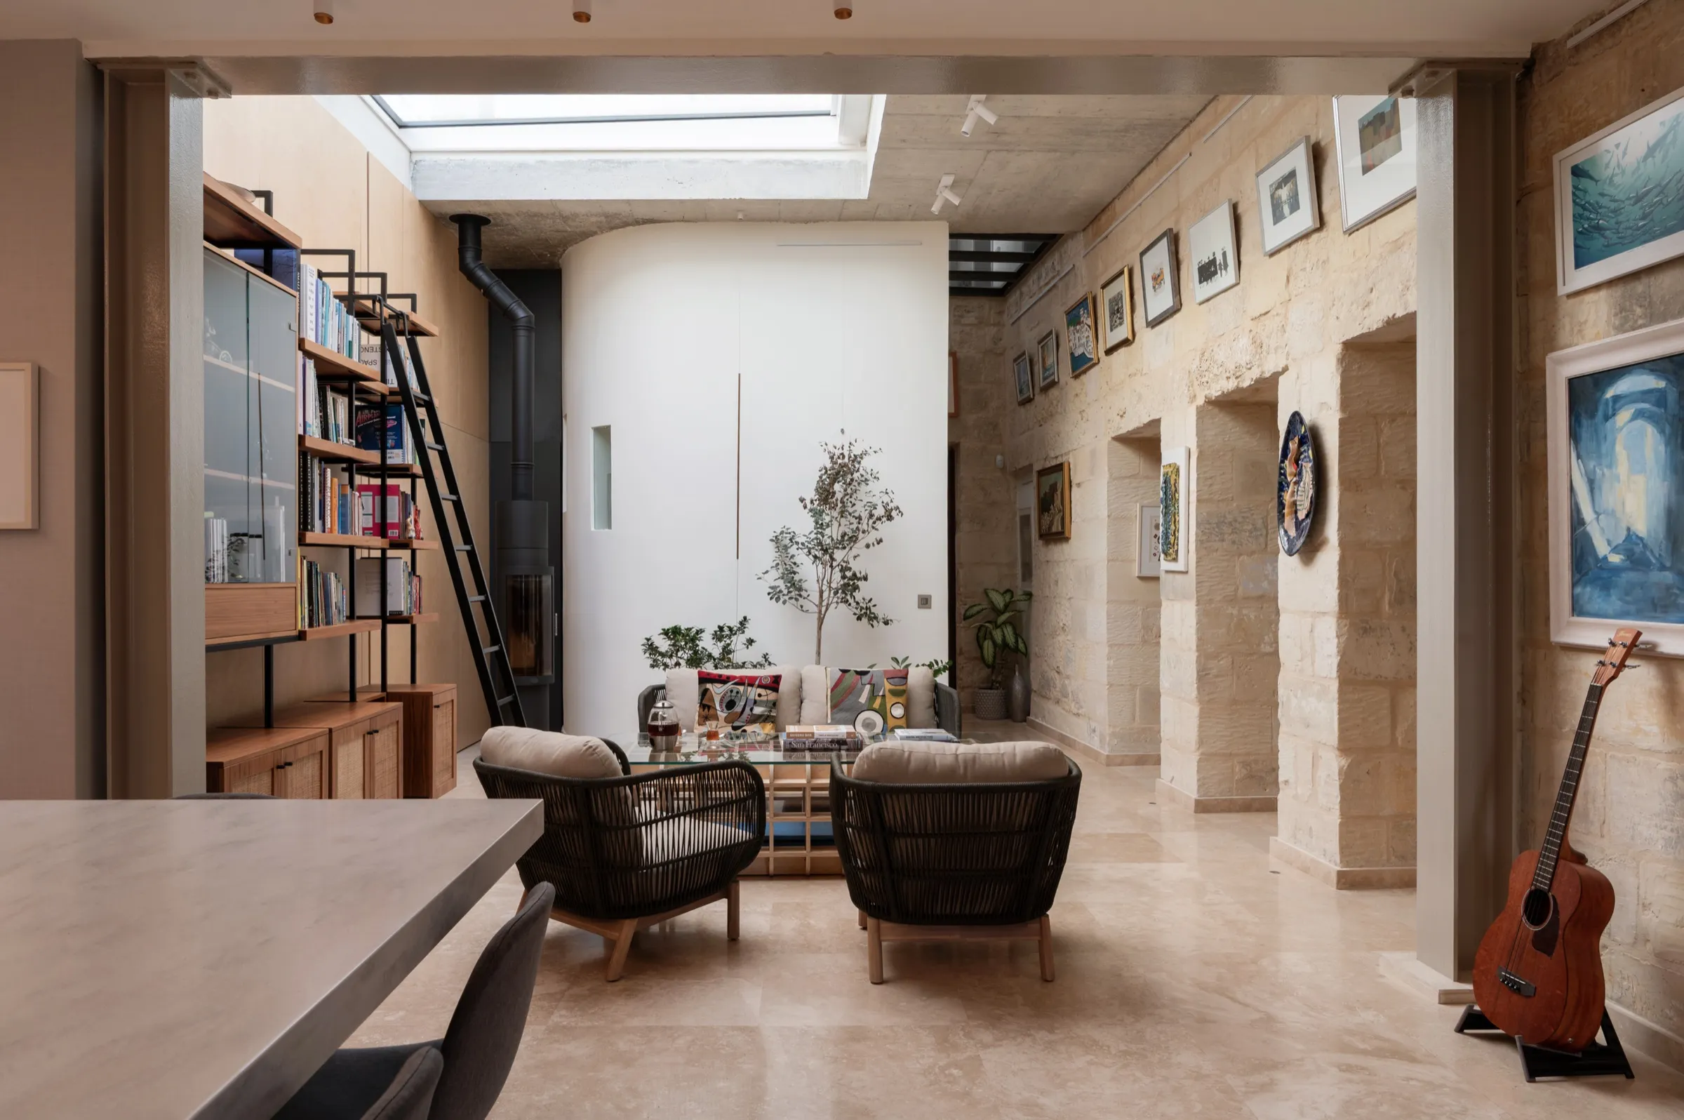
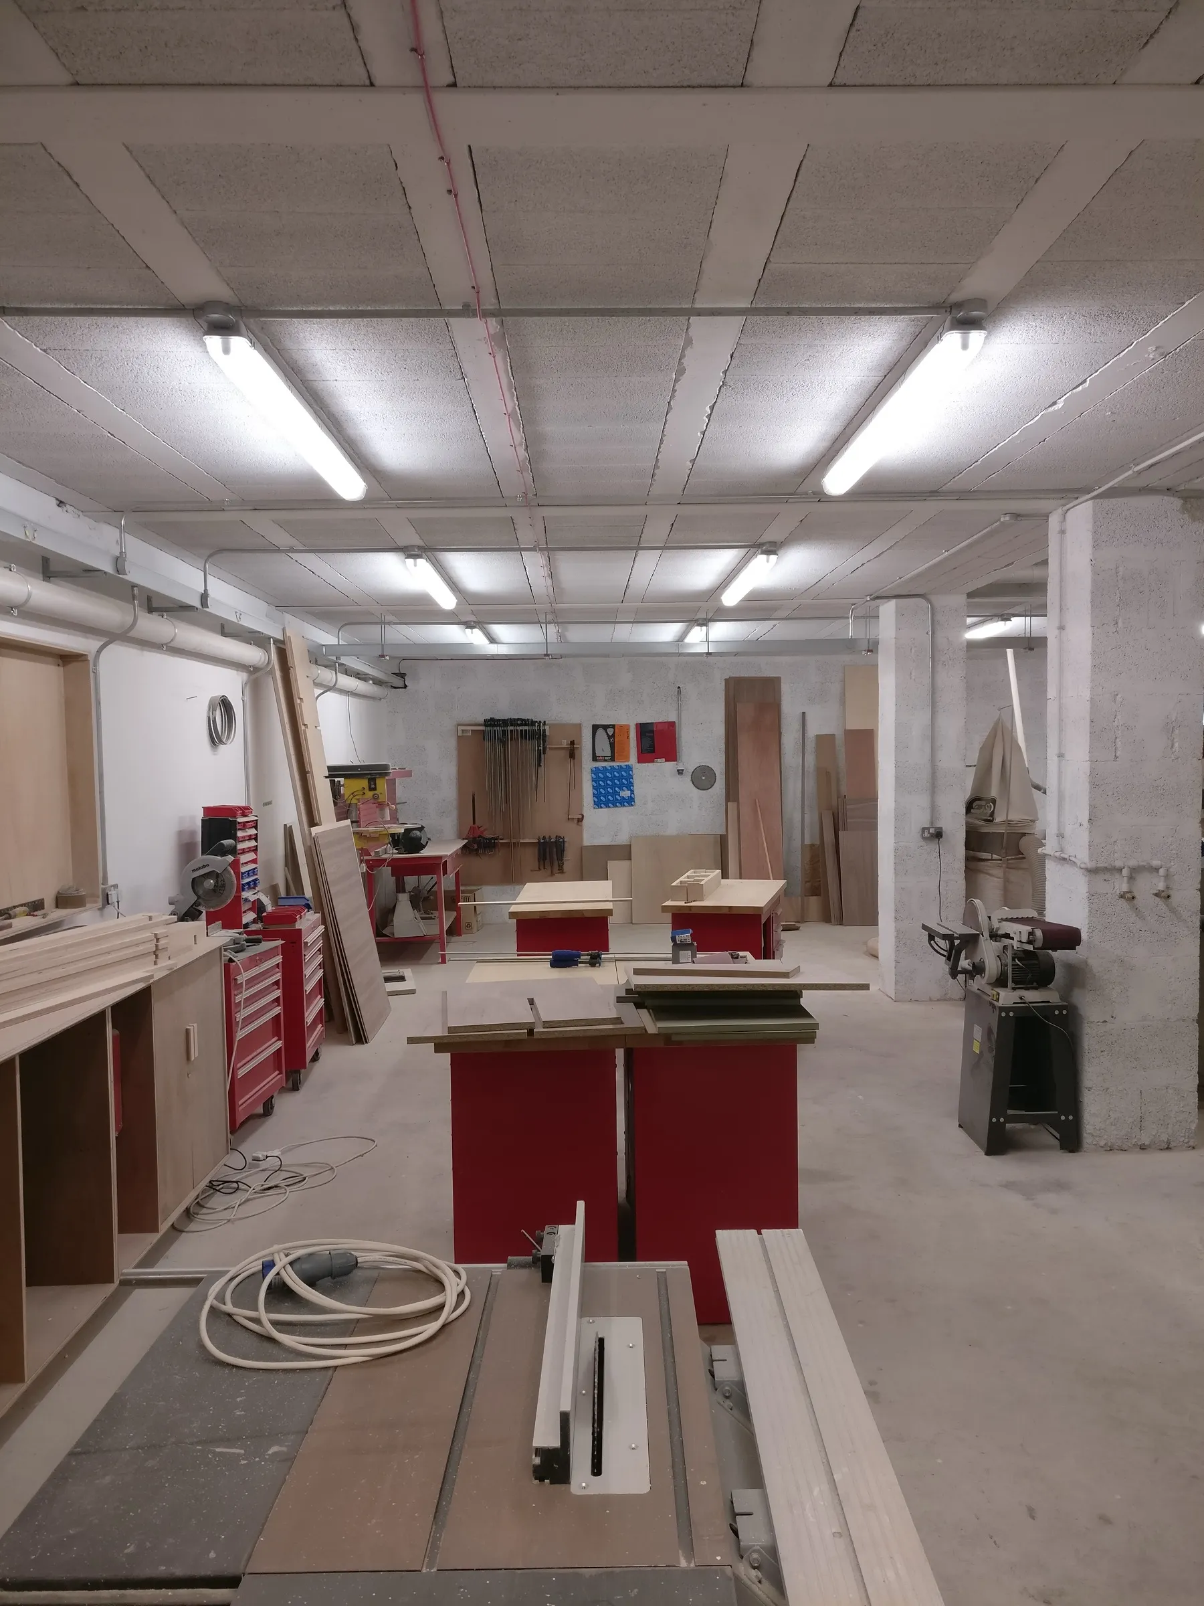
Where machined parts become furniture — fitted on site by the team that drew them.
Written in-house, because the tools we needed didn’t exist. They turn a brief into parts, joints, cutting files and a price — in minutes, not days.
Our own system for designing, pricing and making joinery from one set of rules. It does for joinery what BIM does for buildings: the drawing, the quote and the machine all read from one model, so they always agree.
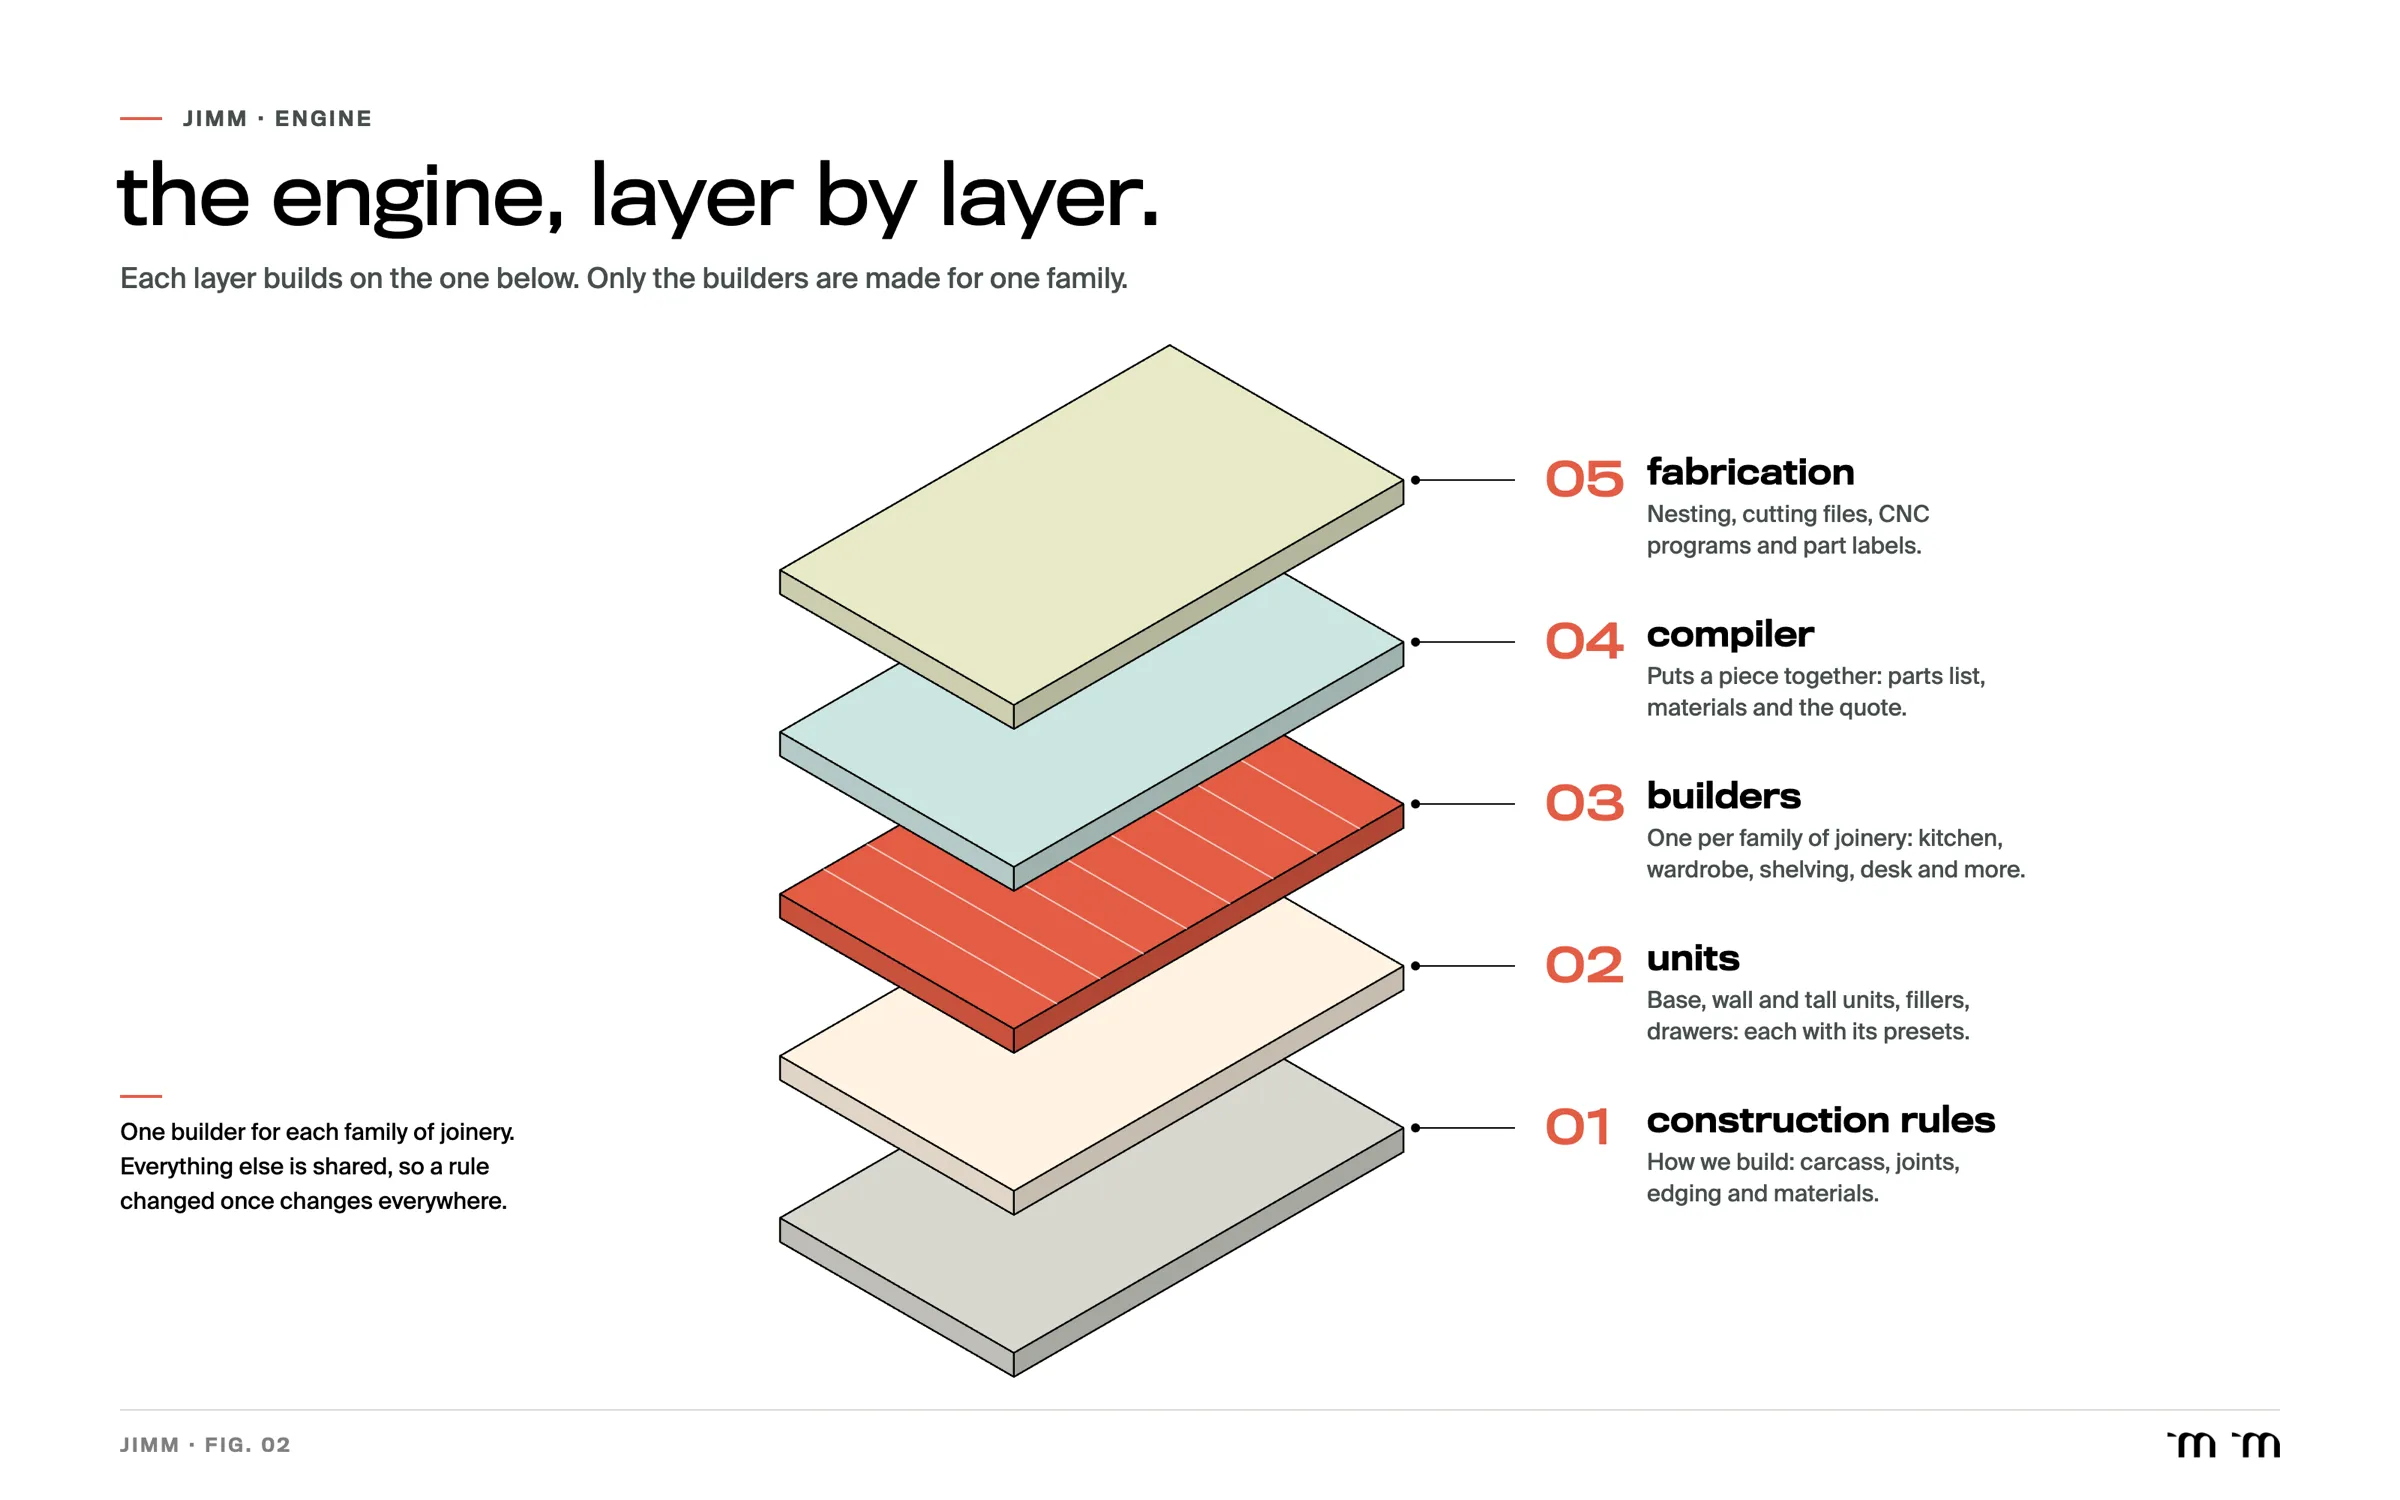 diagram · the engine
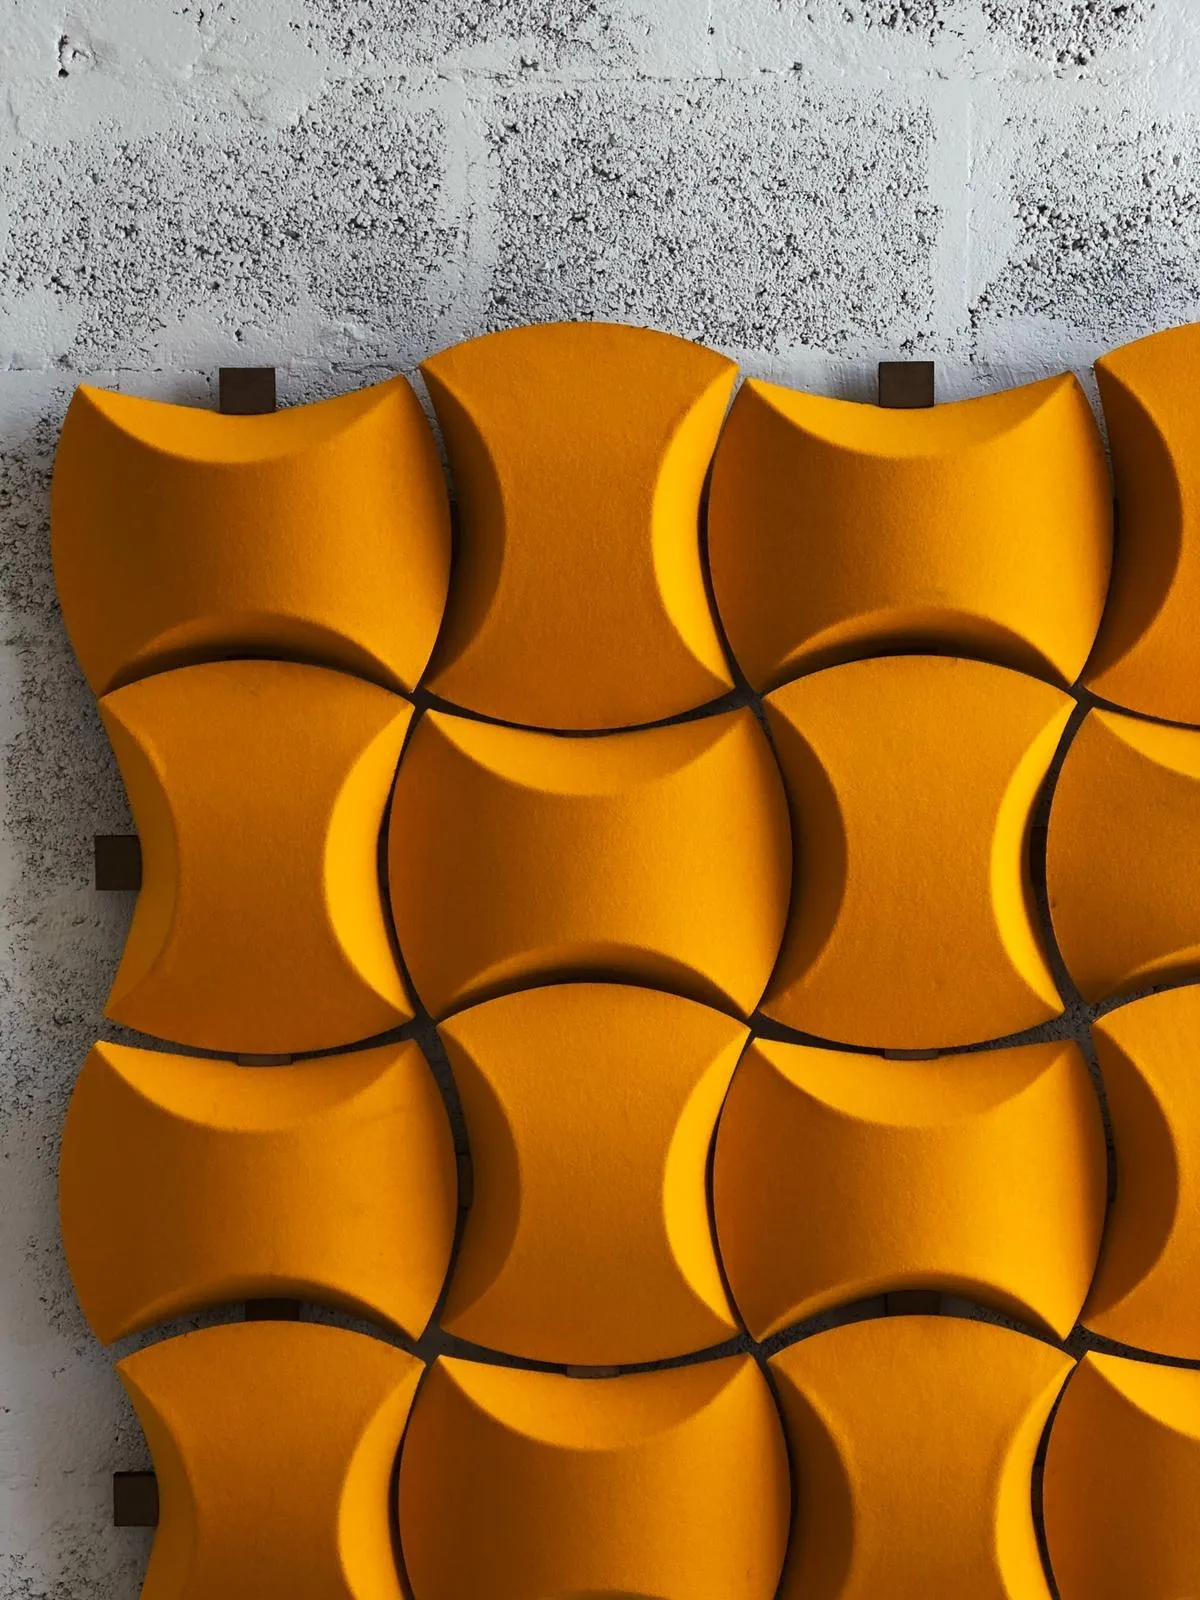
Lay out your own Rejig wall — panels, shelves, hooks, a desk — and get the list of parts. Send it to us, and we price it and cut it in our workshop.