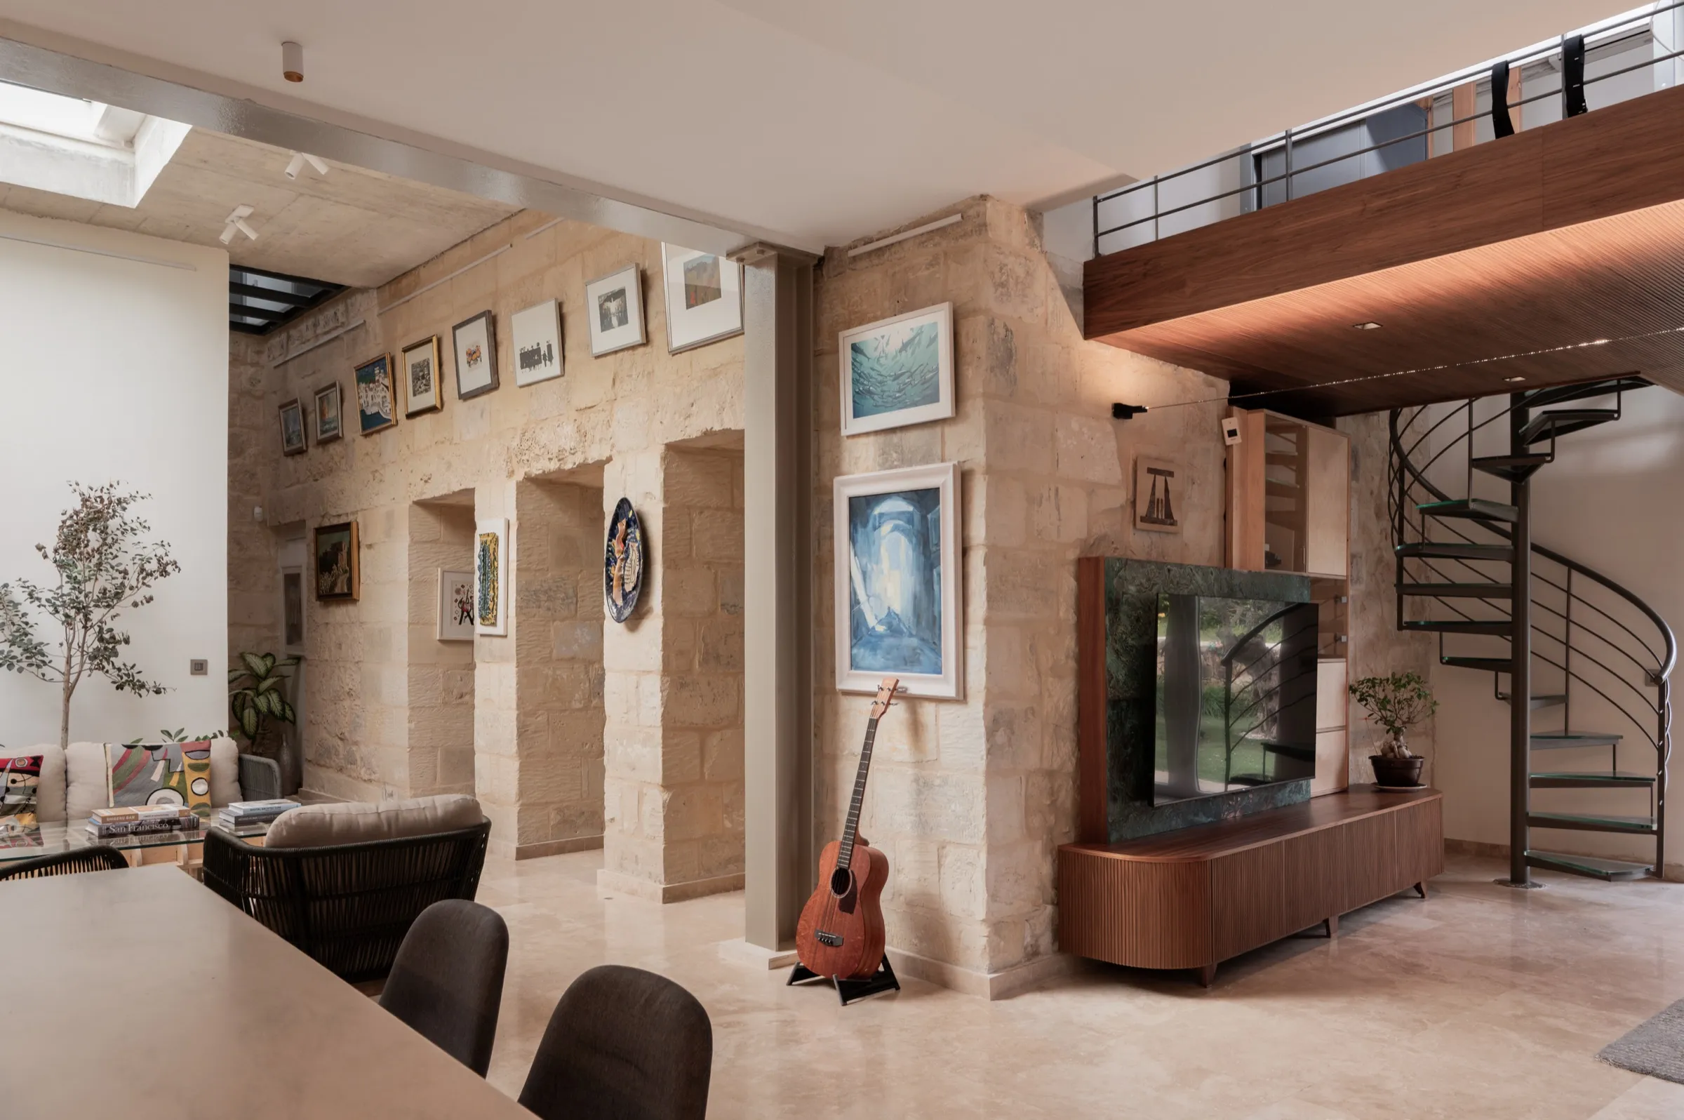
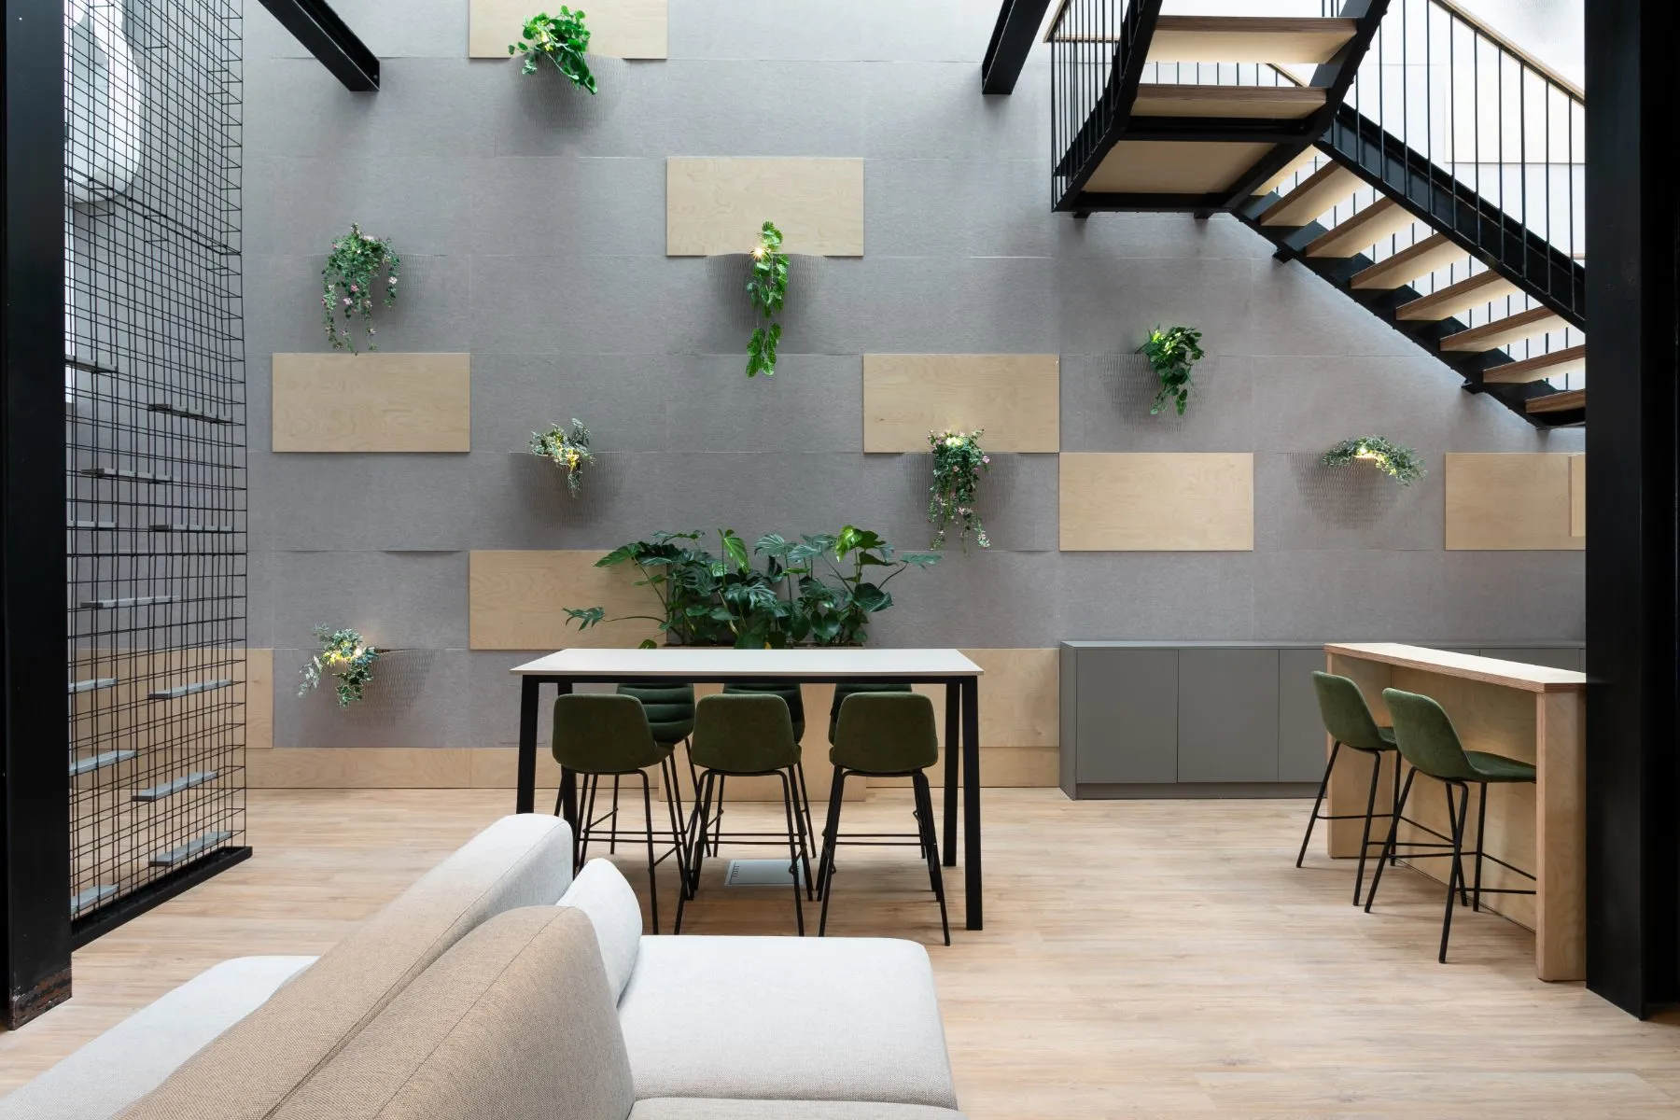
what we do · 01 design

design.

We start by listening. Analysis first, then a brief tight enough to build from — written with the client, not for them. Then a method assembled for the project in front of us.
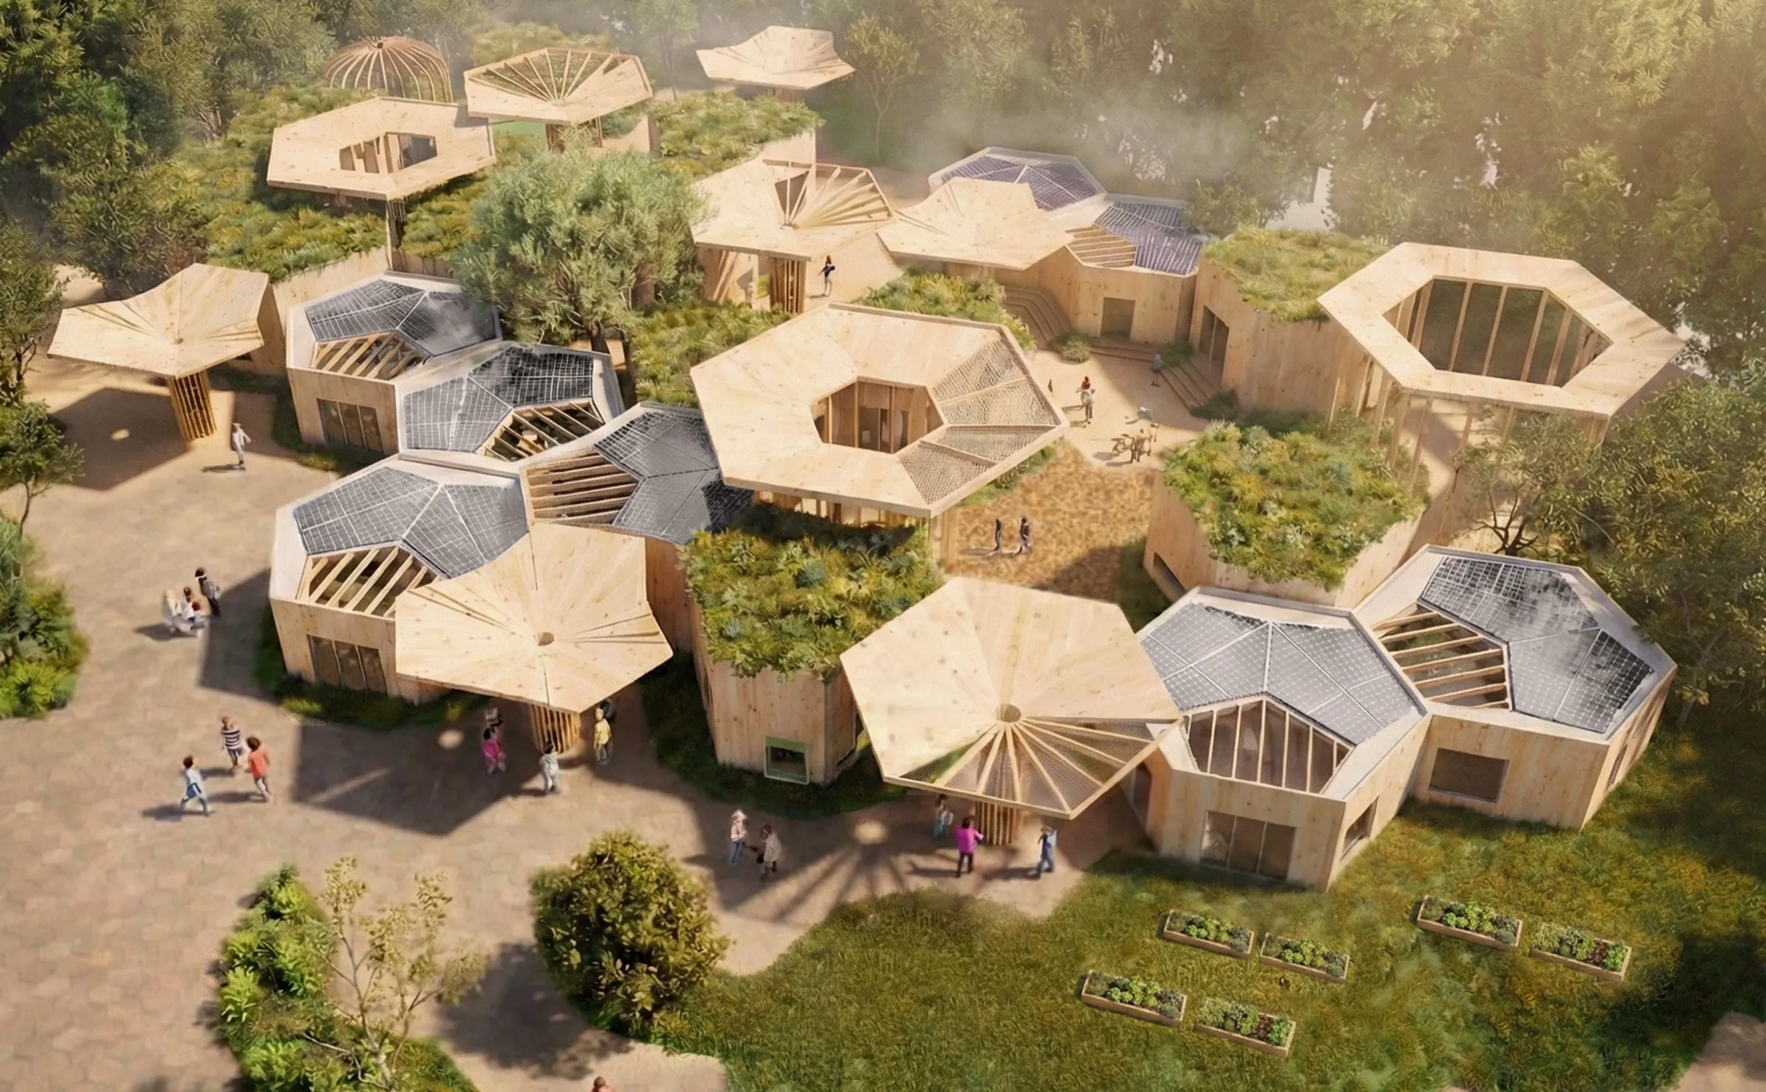
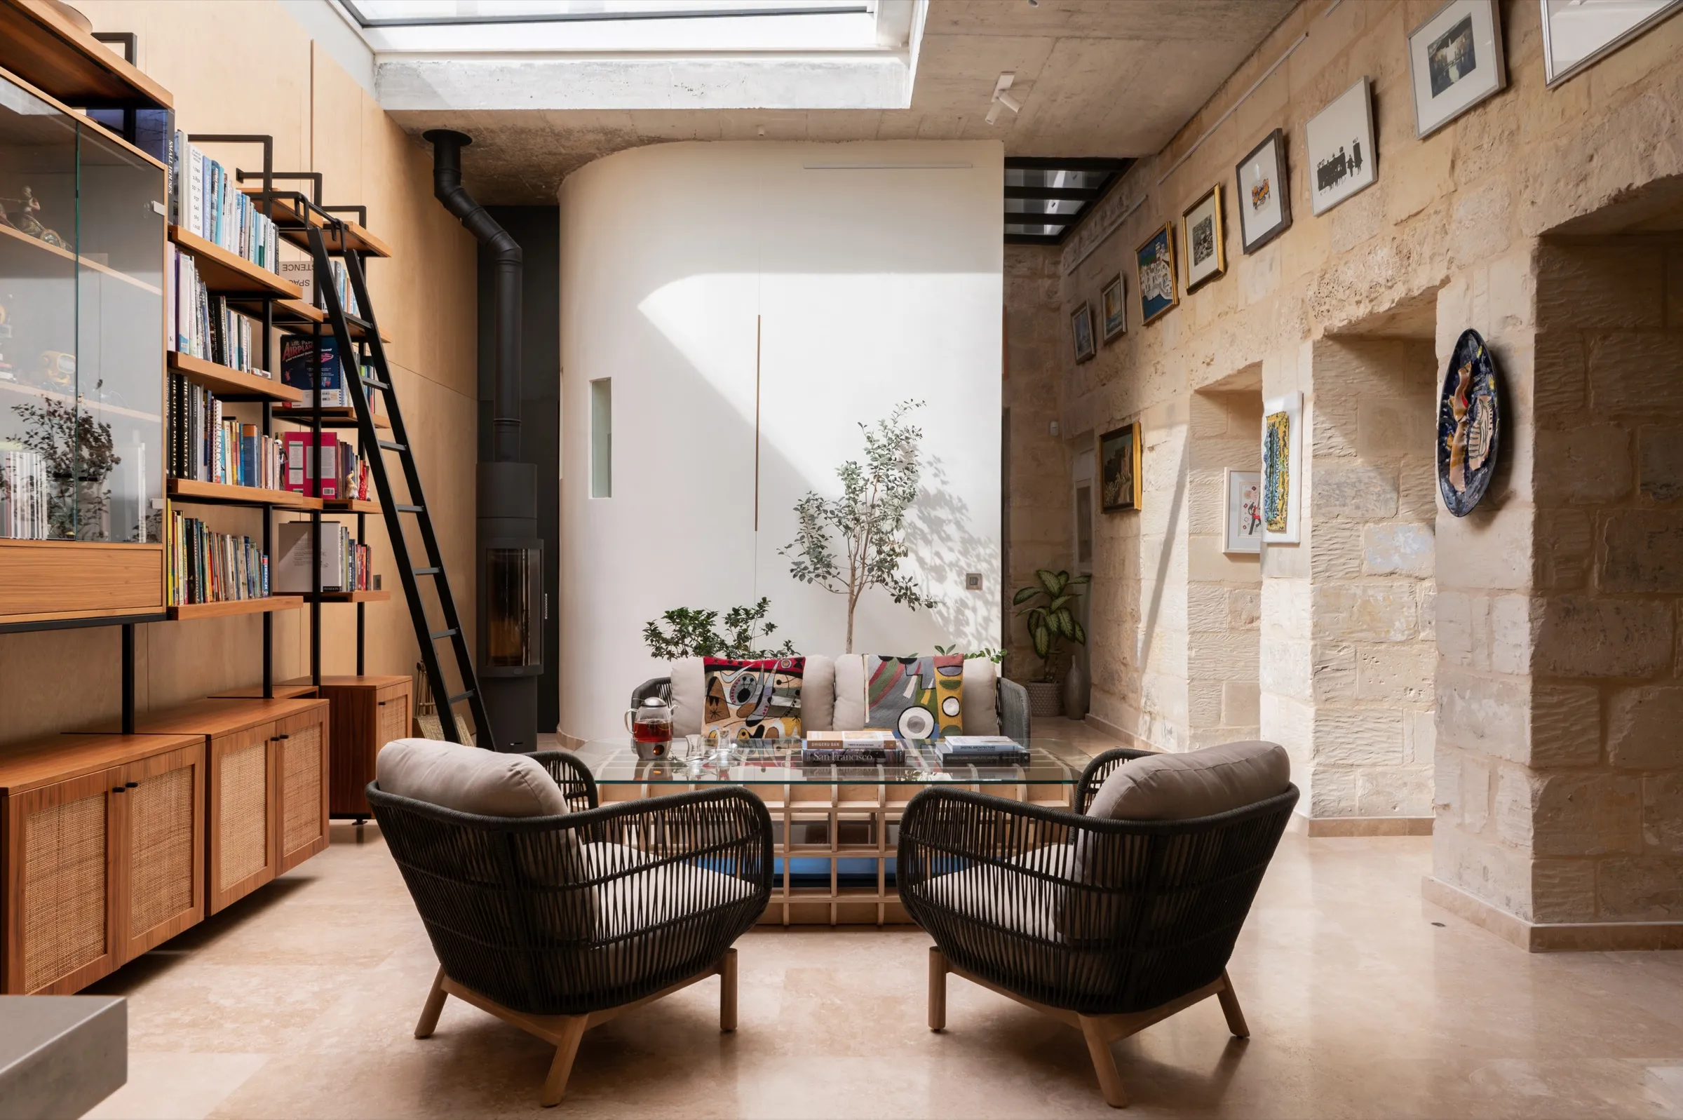
01 · the brief

a tight brief is the first design.

Every project starts with analysis — the site, the climate, the people, the budget, what is already there. Then we sit with the client and narrow it down, until the brief says exactly what the project is for. We listen carefully for the essence of a project: the one thing it has to get right.

We call the way we read a place regional tectonics: ten lenses, from the ground under the site to who will look after the thing once it’s built. read the essay →

01analyse.Site, climate, use, budget and what already exists — before anyone draws a line.
02listen.Workshops with the client until we can say what the project is for in one sentence.
03brief.A short, tight document. Every later decision is tested against it.
02 · a toolkit, not a sequence

a toolkit of approaches.

In the workshop every part gets the right tool, and we think the same way. Some questions need evidence first — we work bottom-up, from what is actually there. Others need a rule we can test — we work top-down, from an idea outwards. There is no standard sequence: each project gets its own set of approaches, put together for the job in front of us.

← bottom-up · from evidenceeither waytop-down · from rules →
every project starts withthe question.
hover a word.Every project draws a different set from the same toolkit — there is no standard sequence.
03 · the feedback loop

three disciplines. one loop.

Projects raise the questions. Research answers some of them. Teaching tests the answers on the next generation — and sends people and fresh eyes back into practice.

design.
questions from real projectsmethods worth teachingpeople, and fresh eyes01practice.02research.03teaching.
04 · morphospace

every project, on one map.

Every project we’ve made, plotted by discipline — where design, fabrication, build-tech and the lab overlap. Hover a point to see the project; click through to read it.

morphospace · projects by disciplineopen full screen ↗
05 · our tools

off the shelf, and our own.

Rhino and Grasshopper are where everything is drawn. When the tool we need doesn’t exist, we write it — and some of those are now free for anyone to use.
01rhino + grasshoppermodelling · parametricWhere every project is drawn — and where the drawing becomes the cutting file.↗02gamutlab · colourPalettes sampled from photographs of the site, so colour starts from what is already there.→03d’arcylab · patternA field guide to the patterns in nature and in making — slats, cells, grids, spirals.→
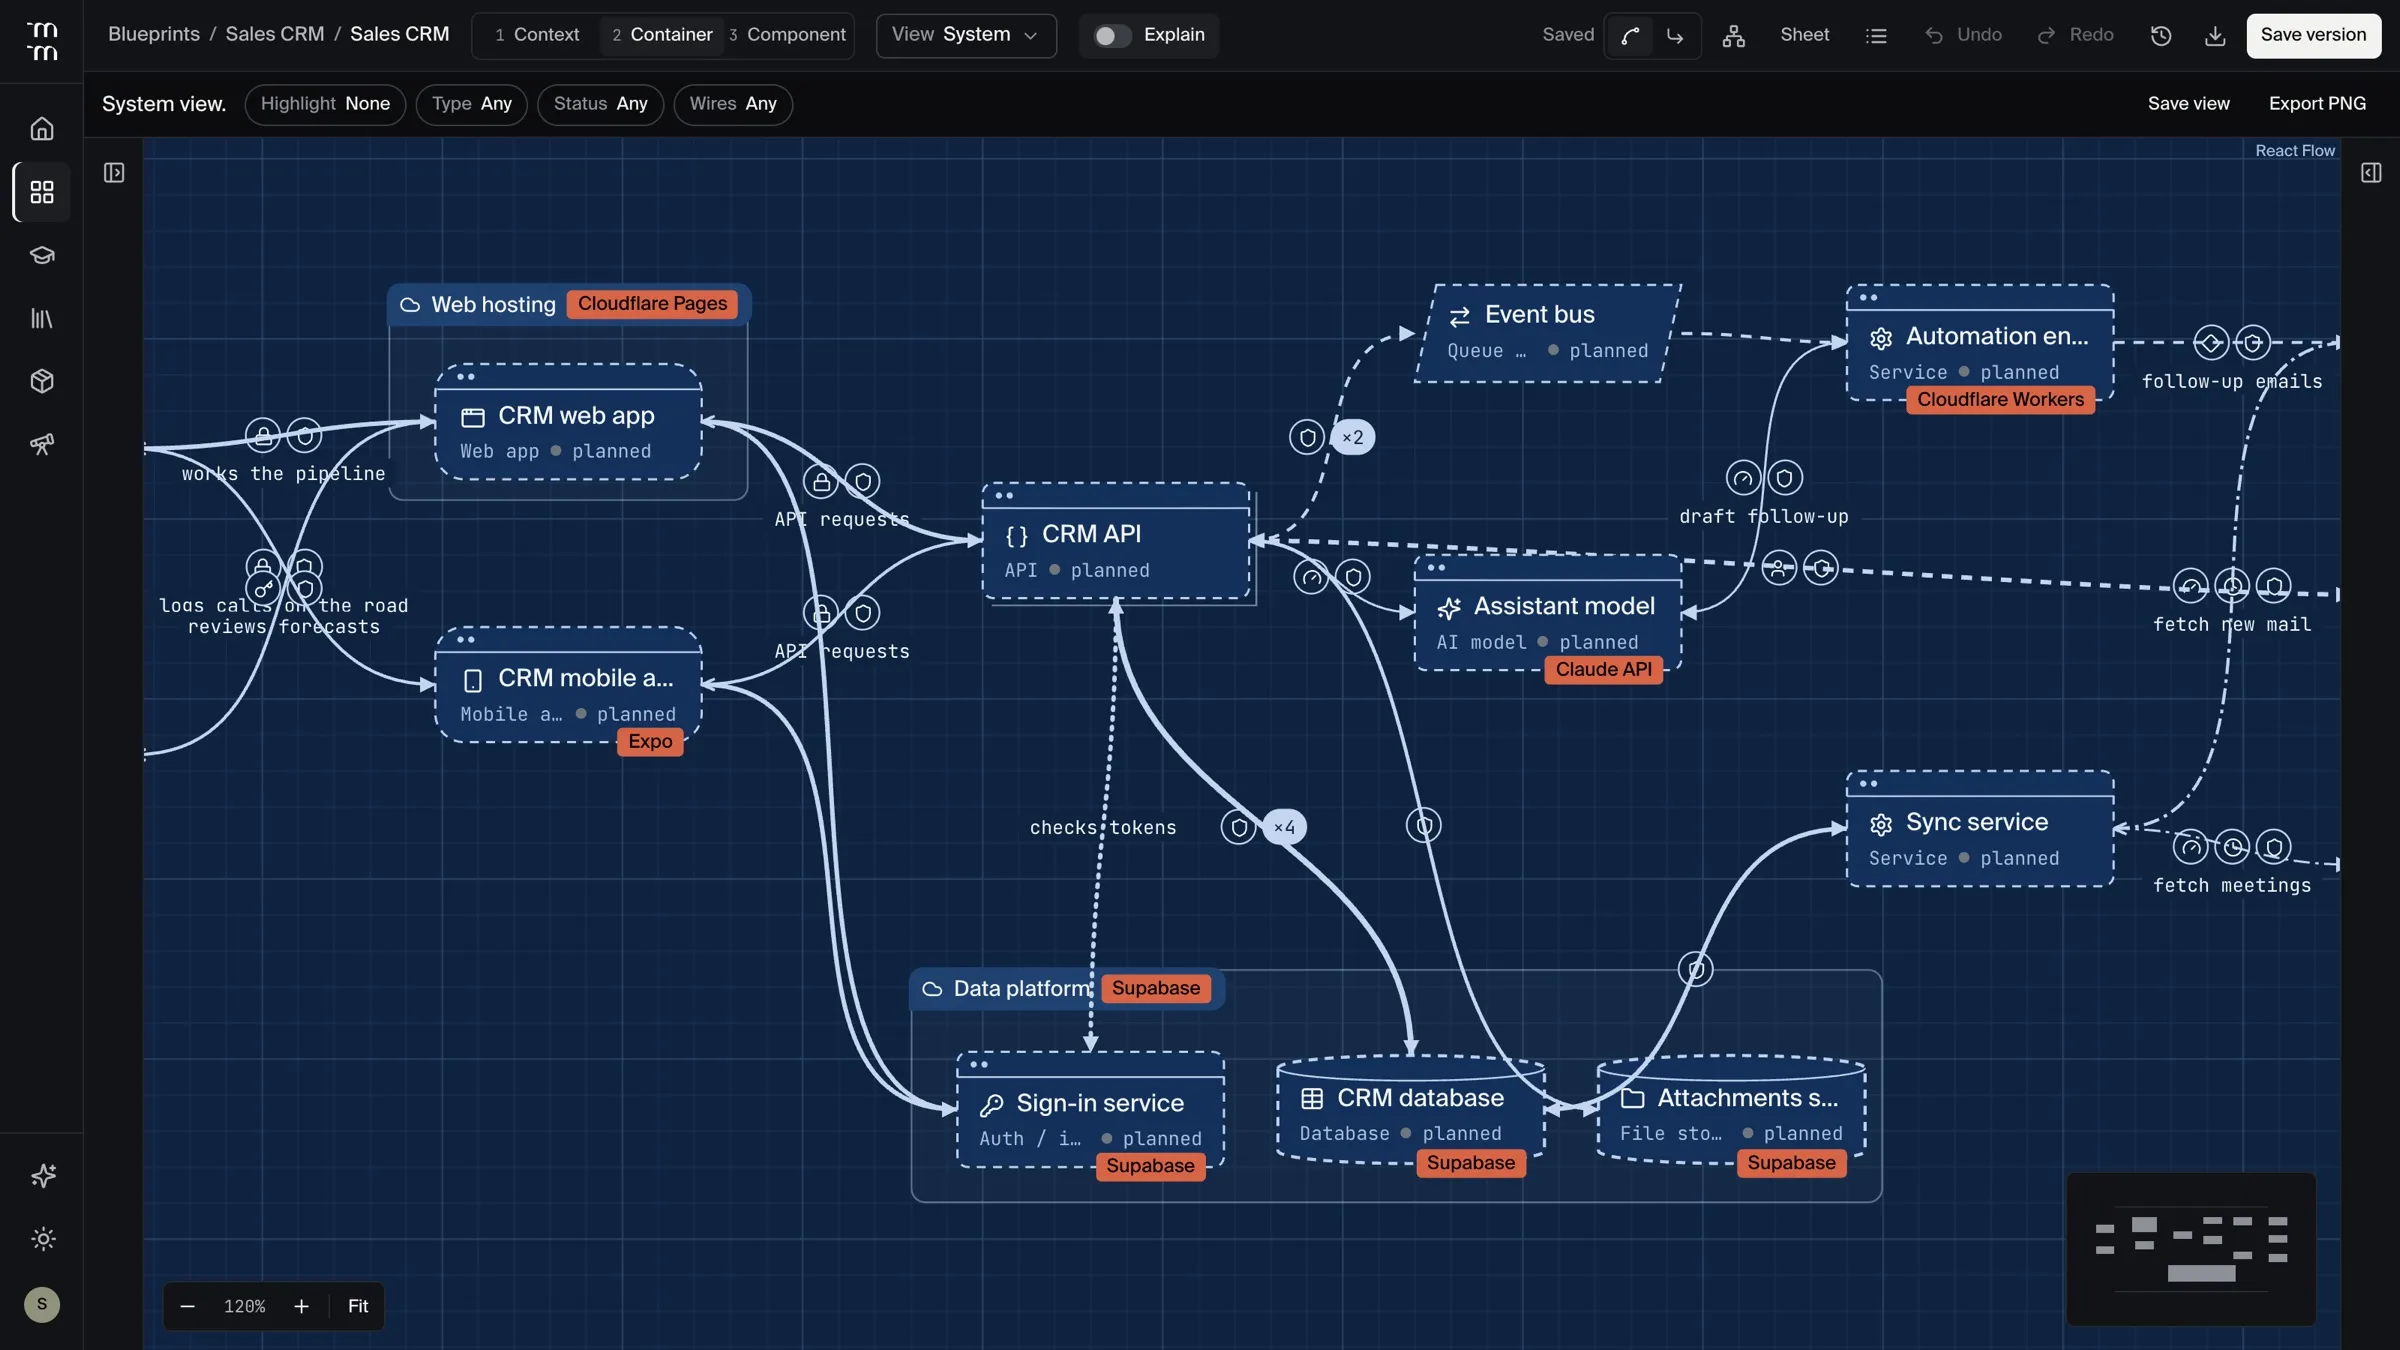
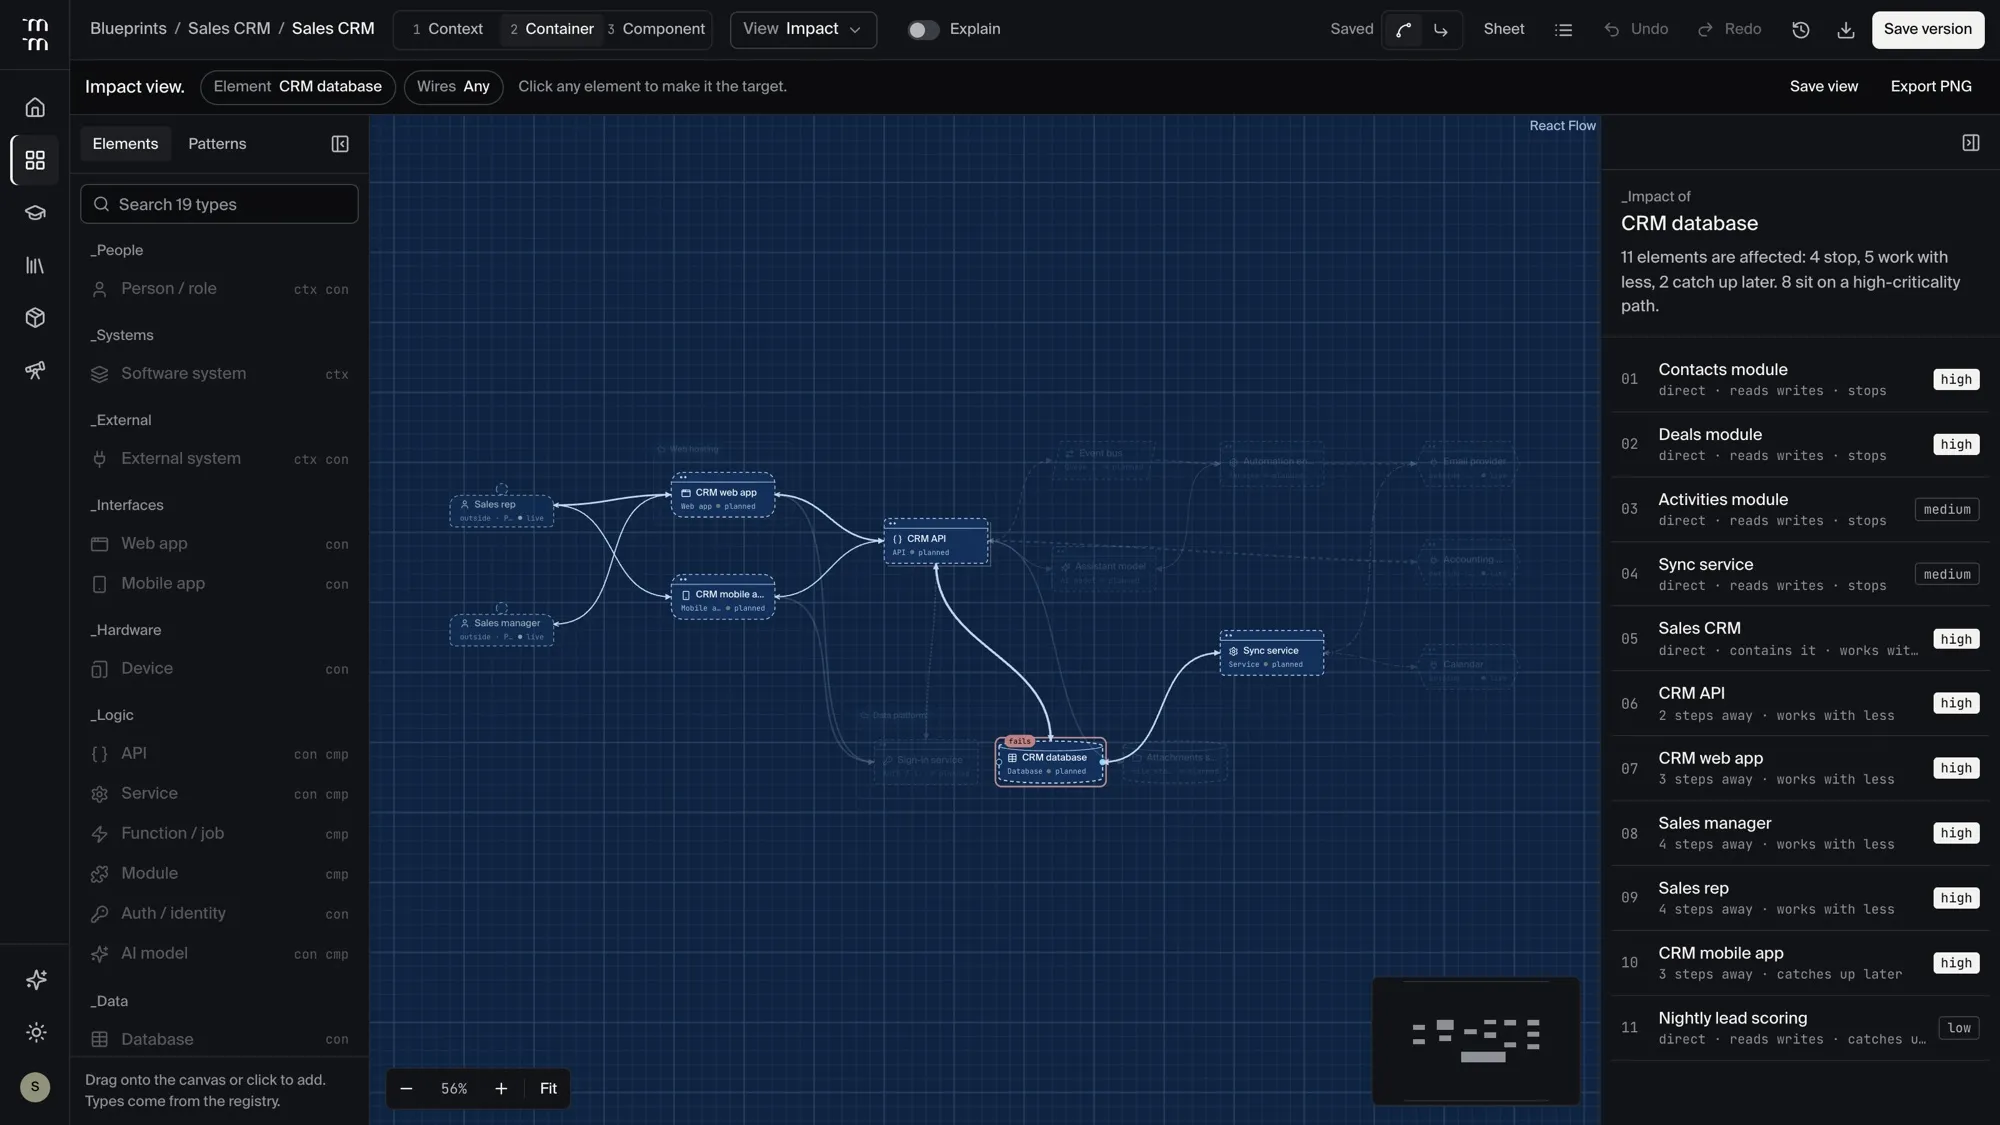
04bluehopperin-house · software architectureGrasshopper for software. We draw a system on a blueprint sheet and wire its parts together, and the drawing becomes a model we can question: what runs where, and what breaks if one part fails.
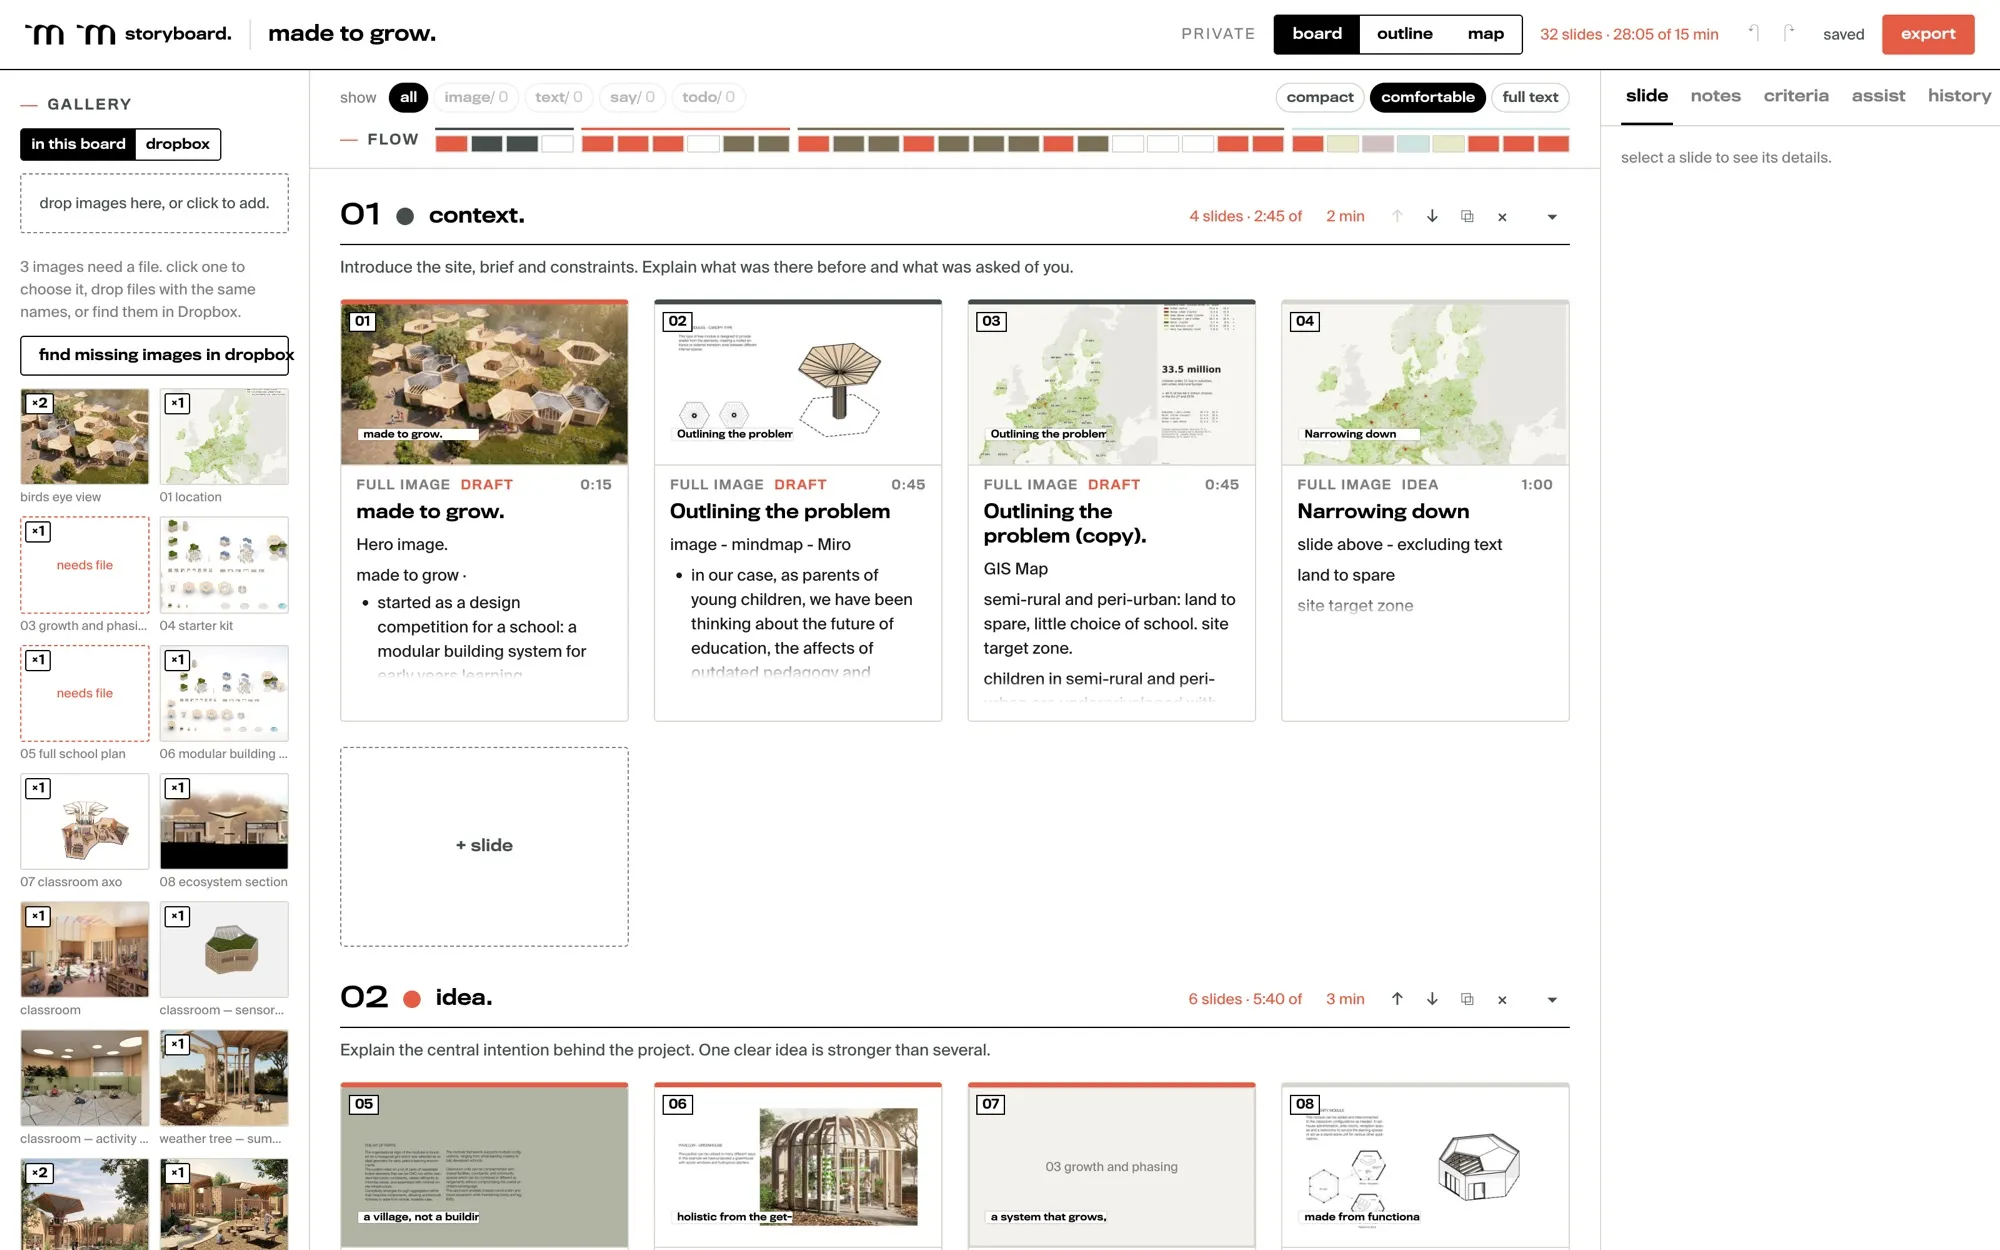
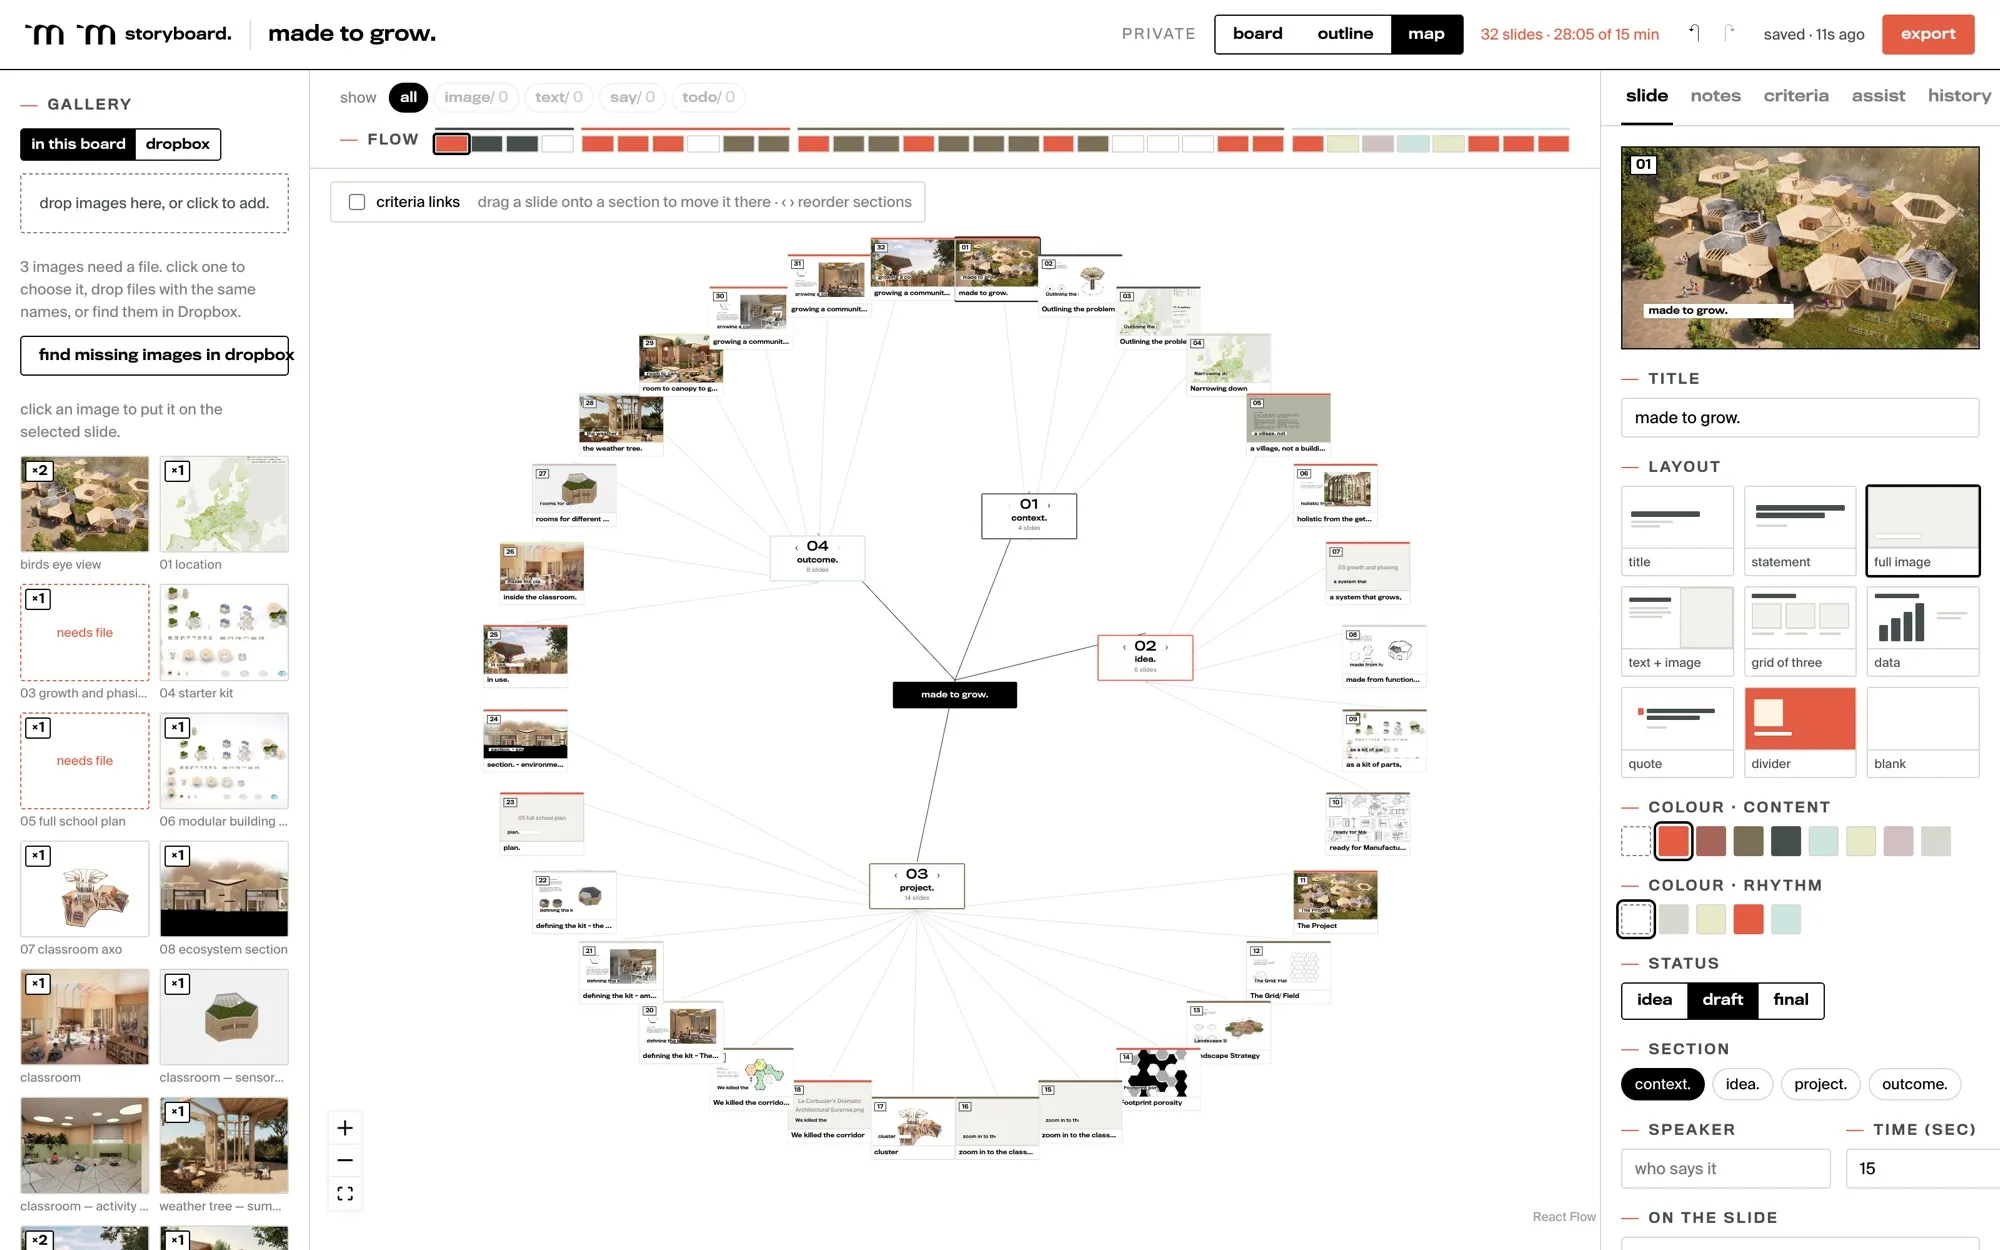
05storyboardin-house · presentationsFor planning a talk before it’s designed: the order, the argument, the timing and what each slide is for, with a jury’s criteria linked to the slides that answer them.
a software system drawn as a blueprint: apps, services and zones wired together on a blue sheet
bluehopper · a blueprint on the cyanotype sheet
bluehopper impact view ranking every part affected when one database fails
bluehopper · what breaks if the database fails
storyboard board view with sections of slide cards and running times
storyboard · sections, cards and timing
storyboard map view showing slides hanging off their sections
storyboard · the argument as a map
designed by us

the projects.

all design projects →