
cinema visiona.
A basement in a Madliena villa, turned into a home cinema where the seating is a landscape and the room itself shapes the sound. How we drew it, how we made it, what it taught us, and how it grew into a family of three.
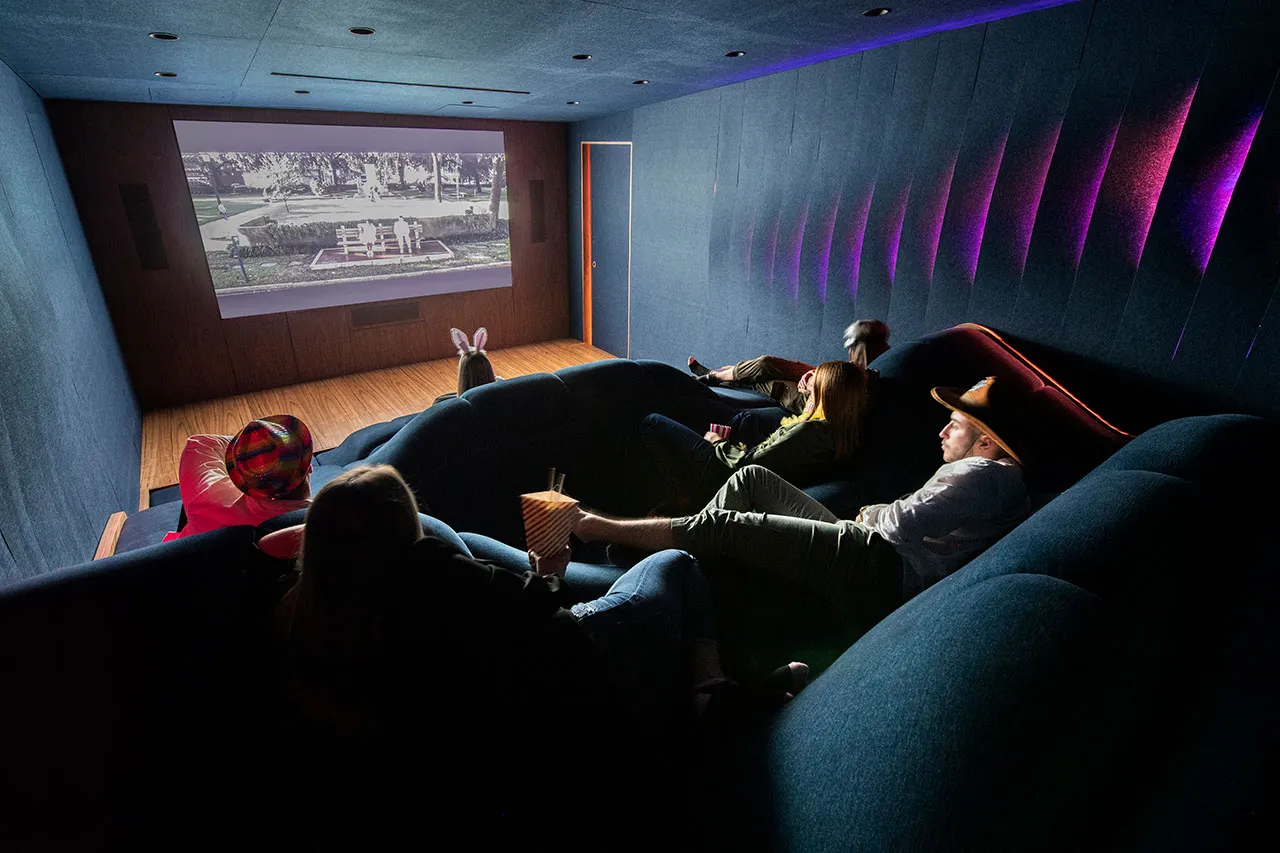
The idea is easy to say: a cinema you don’t just watch, but sit inside.
The brief, and the hard part
The client wanted more than a screening room. They wanted something closer to an instrument: a place where you step into the story. The hard part was the systems — acoustics, lighting, projection, ventilation. They’re complex, and the usual move is to hide them. We wanted people to feel them working, and even understand them.
Concept: an infographic you walk through
We let the architecture explain itself, and treated the room as a three-dimensional infographic:
- Seating terrain: instead of rows, the seating rises and falls like a wave, and you find your own way of sitting in it.
- Acoustic fins & lighting: the fins on the walls absorb sound and carry the mood lighting.
- Material transitions: PET felt, walnut joinery and the exposed substructure show how the room is made instead of covering it up.
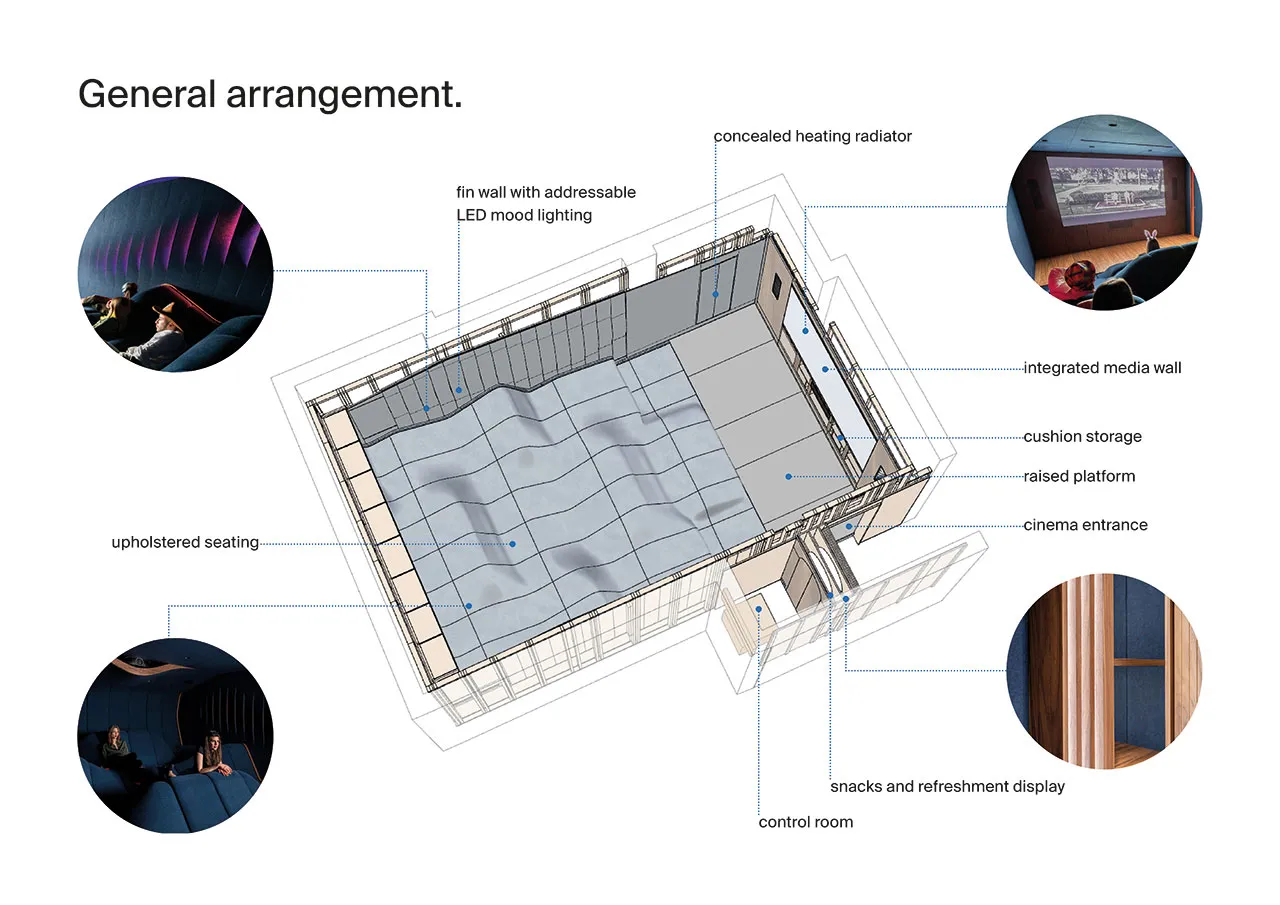 Exploded view of structure, materials, and assemblies.
How we made it
It took care, and a lot of coordination:
- We CNC-milled the seating forms in modules small enough to handle, then upholstered them so the surface still reads as one.
- The PET felt acoustic panels are modular too, put together so the texture and the lines run on without a break.
- Plywood subframes do the structural work; walnut veneer brings the warmth.
- Lighting and AV sit inside the surfaces, so the technology feels part of the room, not added on.
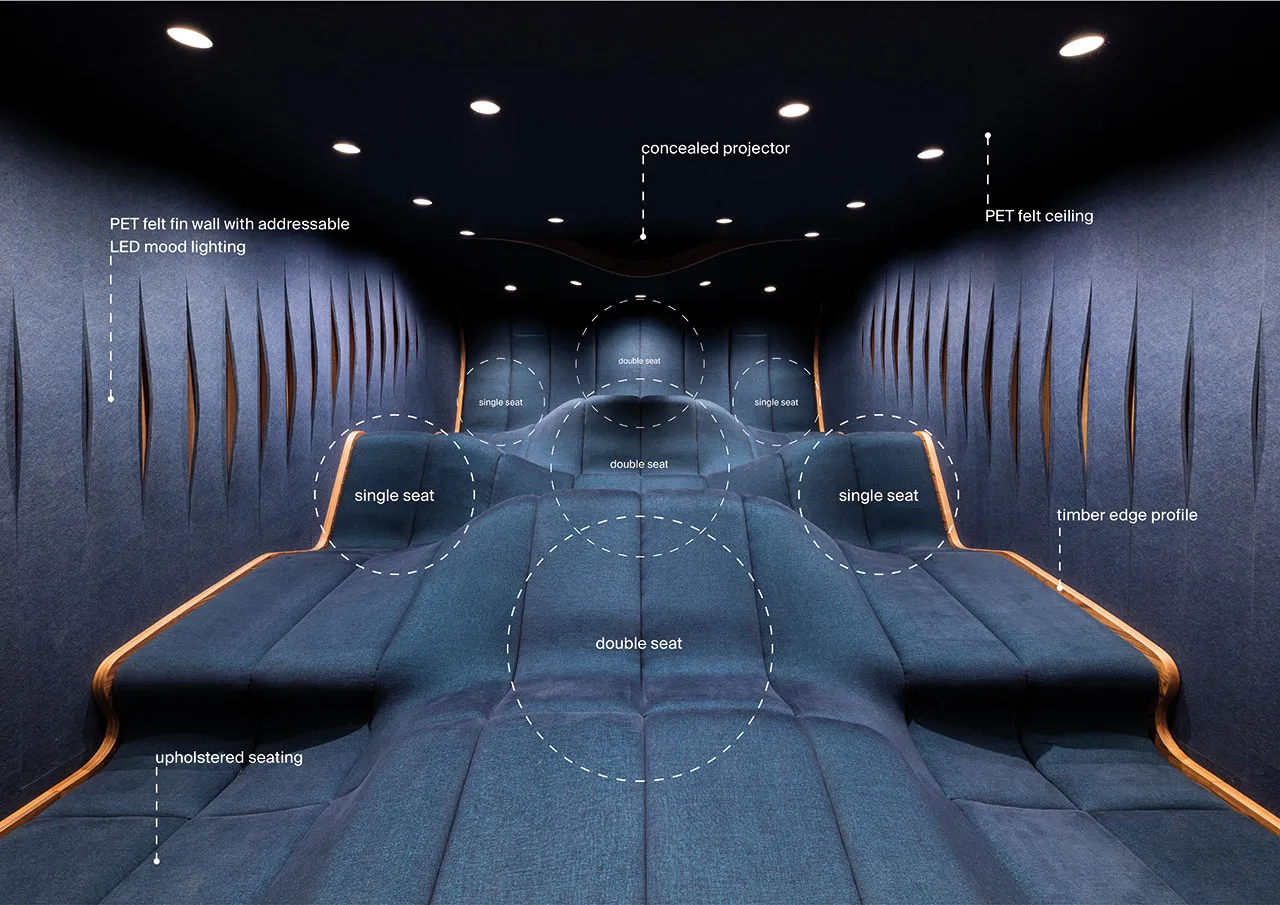 Seating terrain meets acoustic wall fins and LED mood lighting.
Being in it
Walk in and the room starts telling you how it works:
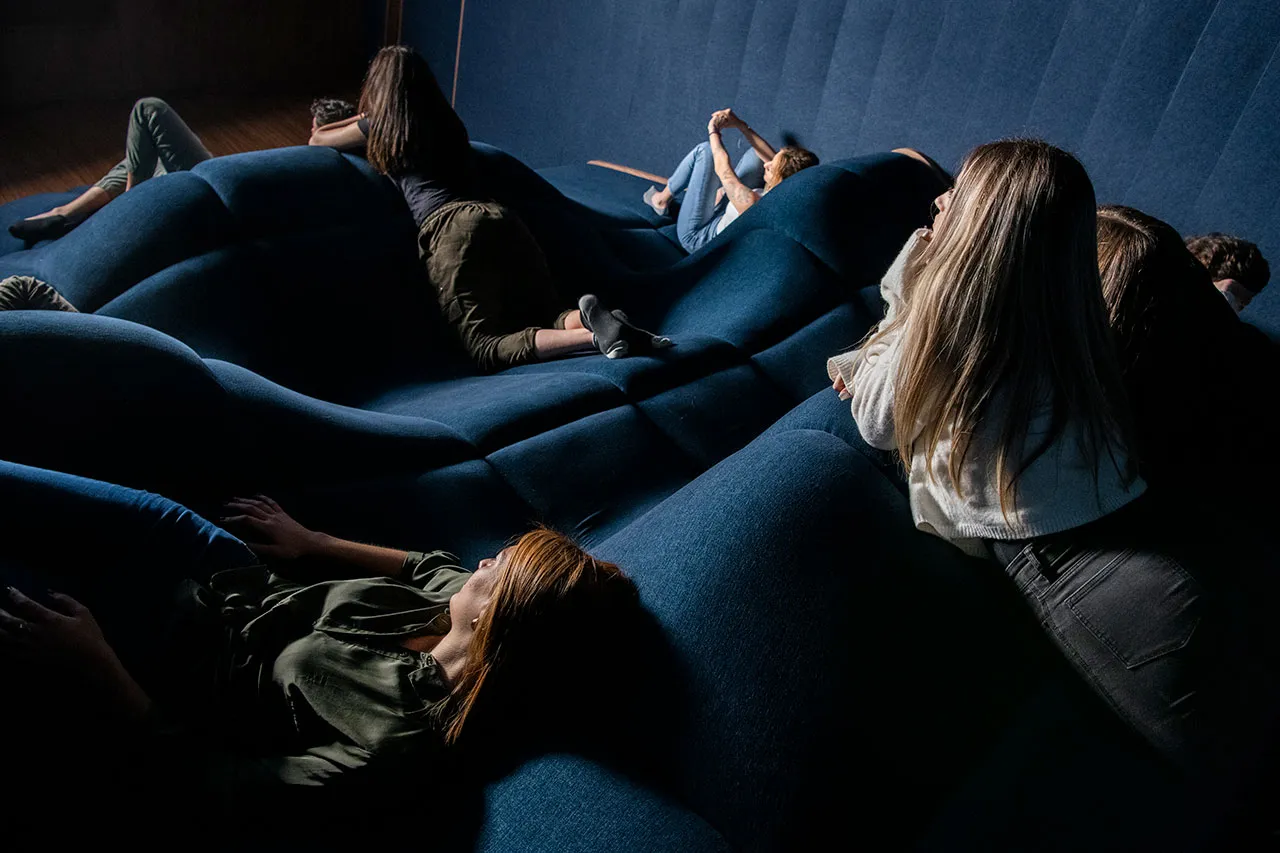
- Soft surfaces wrap around you, and you calm down.
- The light shifts gently, picking out the curves and the places where one material meets the next.
- The sound is full but controlled, because the contours were tuned, not guessed.
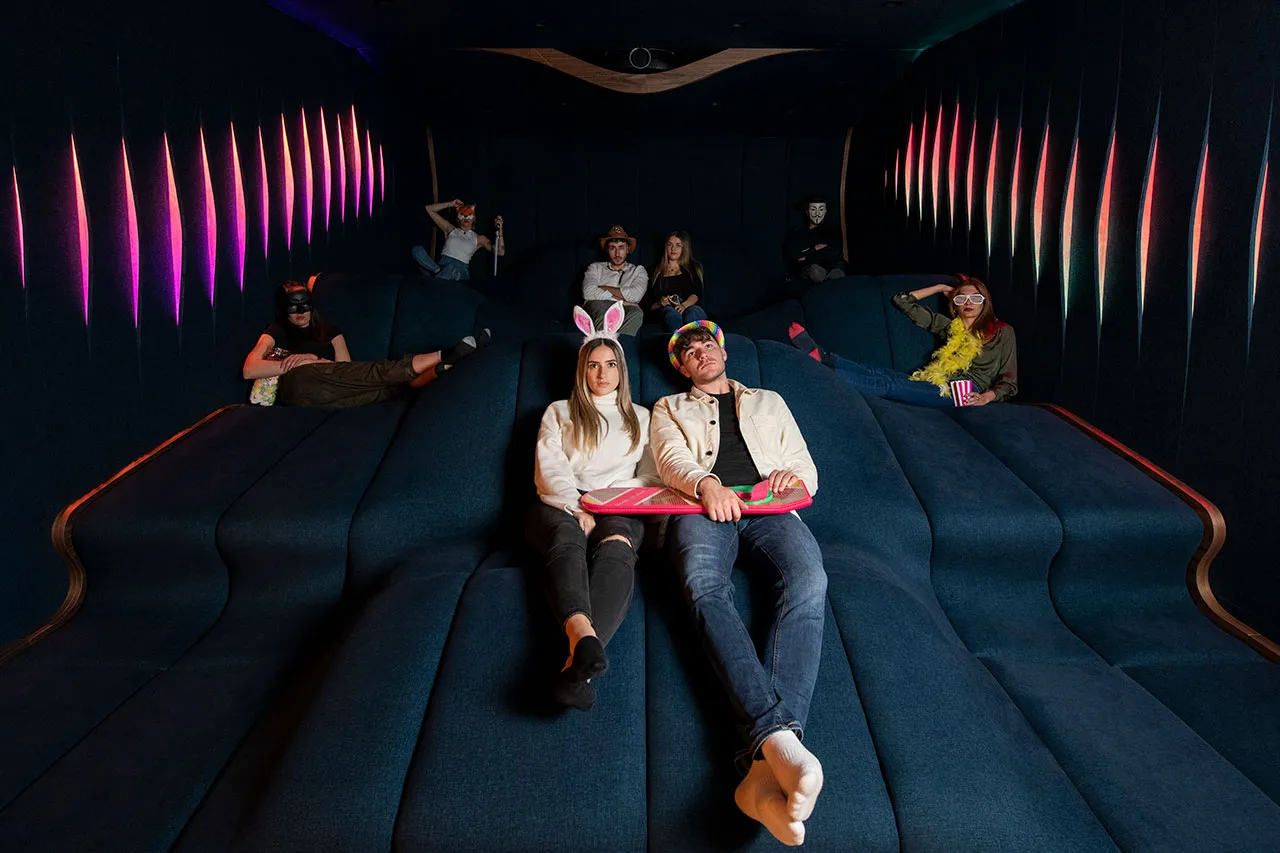 Cinema Visiona in use, the low light picking out the forms.
What it taught us
For us, Cinema Visiona was a prototype as much as a room. It taught us that:
- Services don’t have to be hidden. They can be part of the story.
- When form and function work together, a room can be quietly beautiful.
- Owning the whole chain, from the 3D model to the machine, is what lets us get the small things right.
From one room to a family
We thought of the first Cinema Visiona as a prototype. It turned out to be the first of three. The Madliena room has since won three awards, in Malta, Germany and Slovenia (press & awards), and we’ve made two more, each in a very different kind of room, each worked out from the same idea.
Għargħur, 2024: under the vaults
The second one is under the old stone vaults of a house in Għargħur. The seating is an upholstered landscape on curved timber bases, rising in terraces towards the back of the room, and it faces a slotted timber screen with light set into it. We fitted it in the spring of 2024.
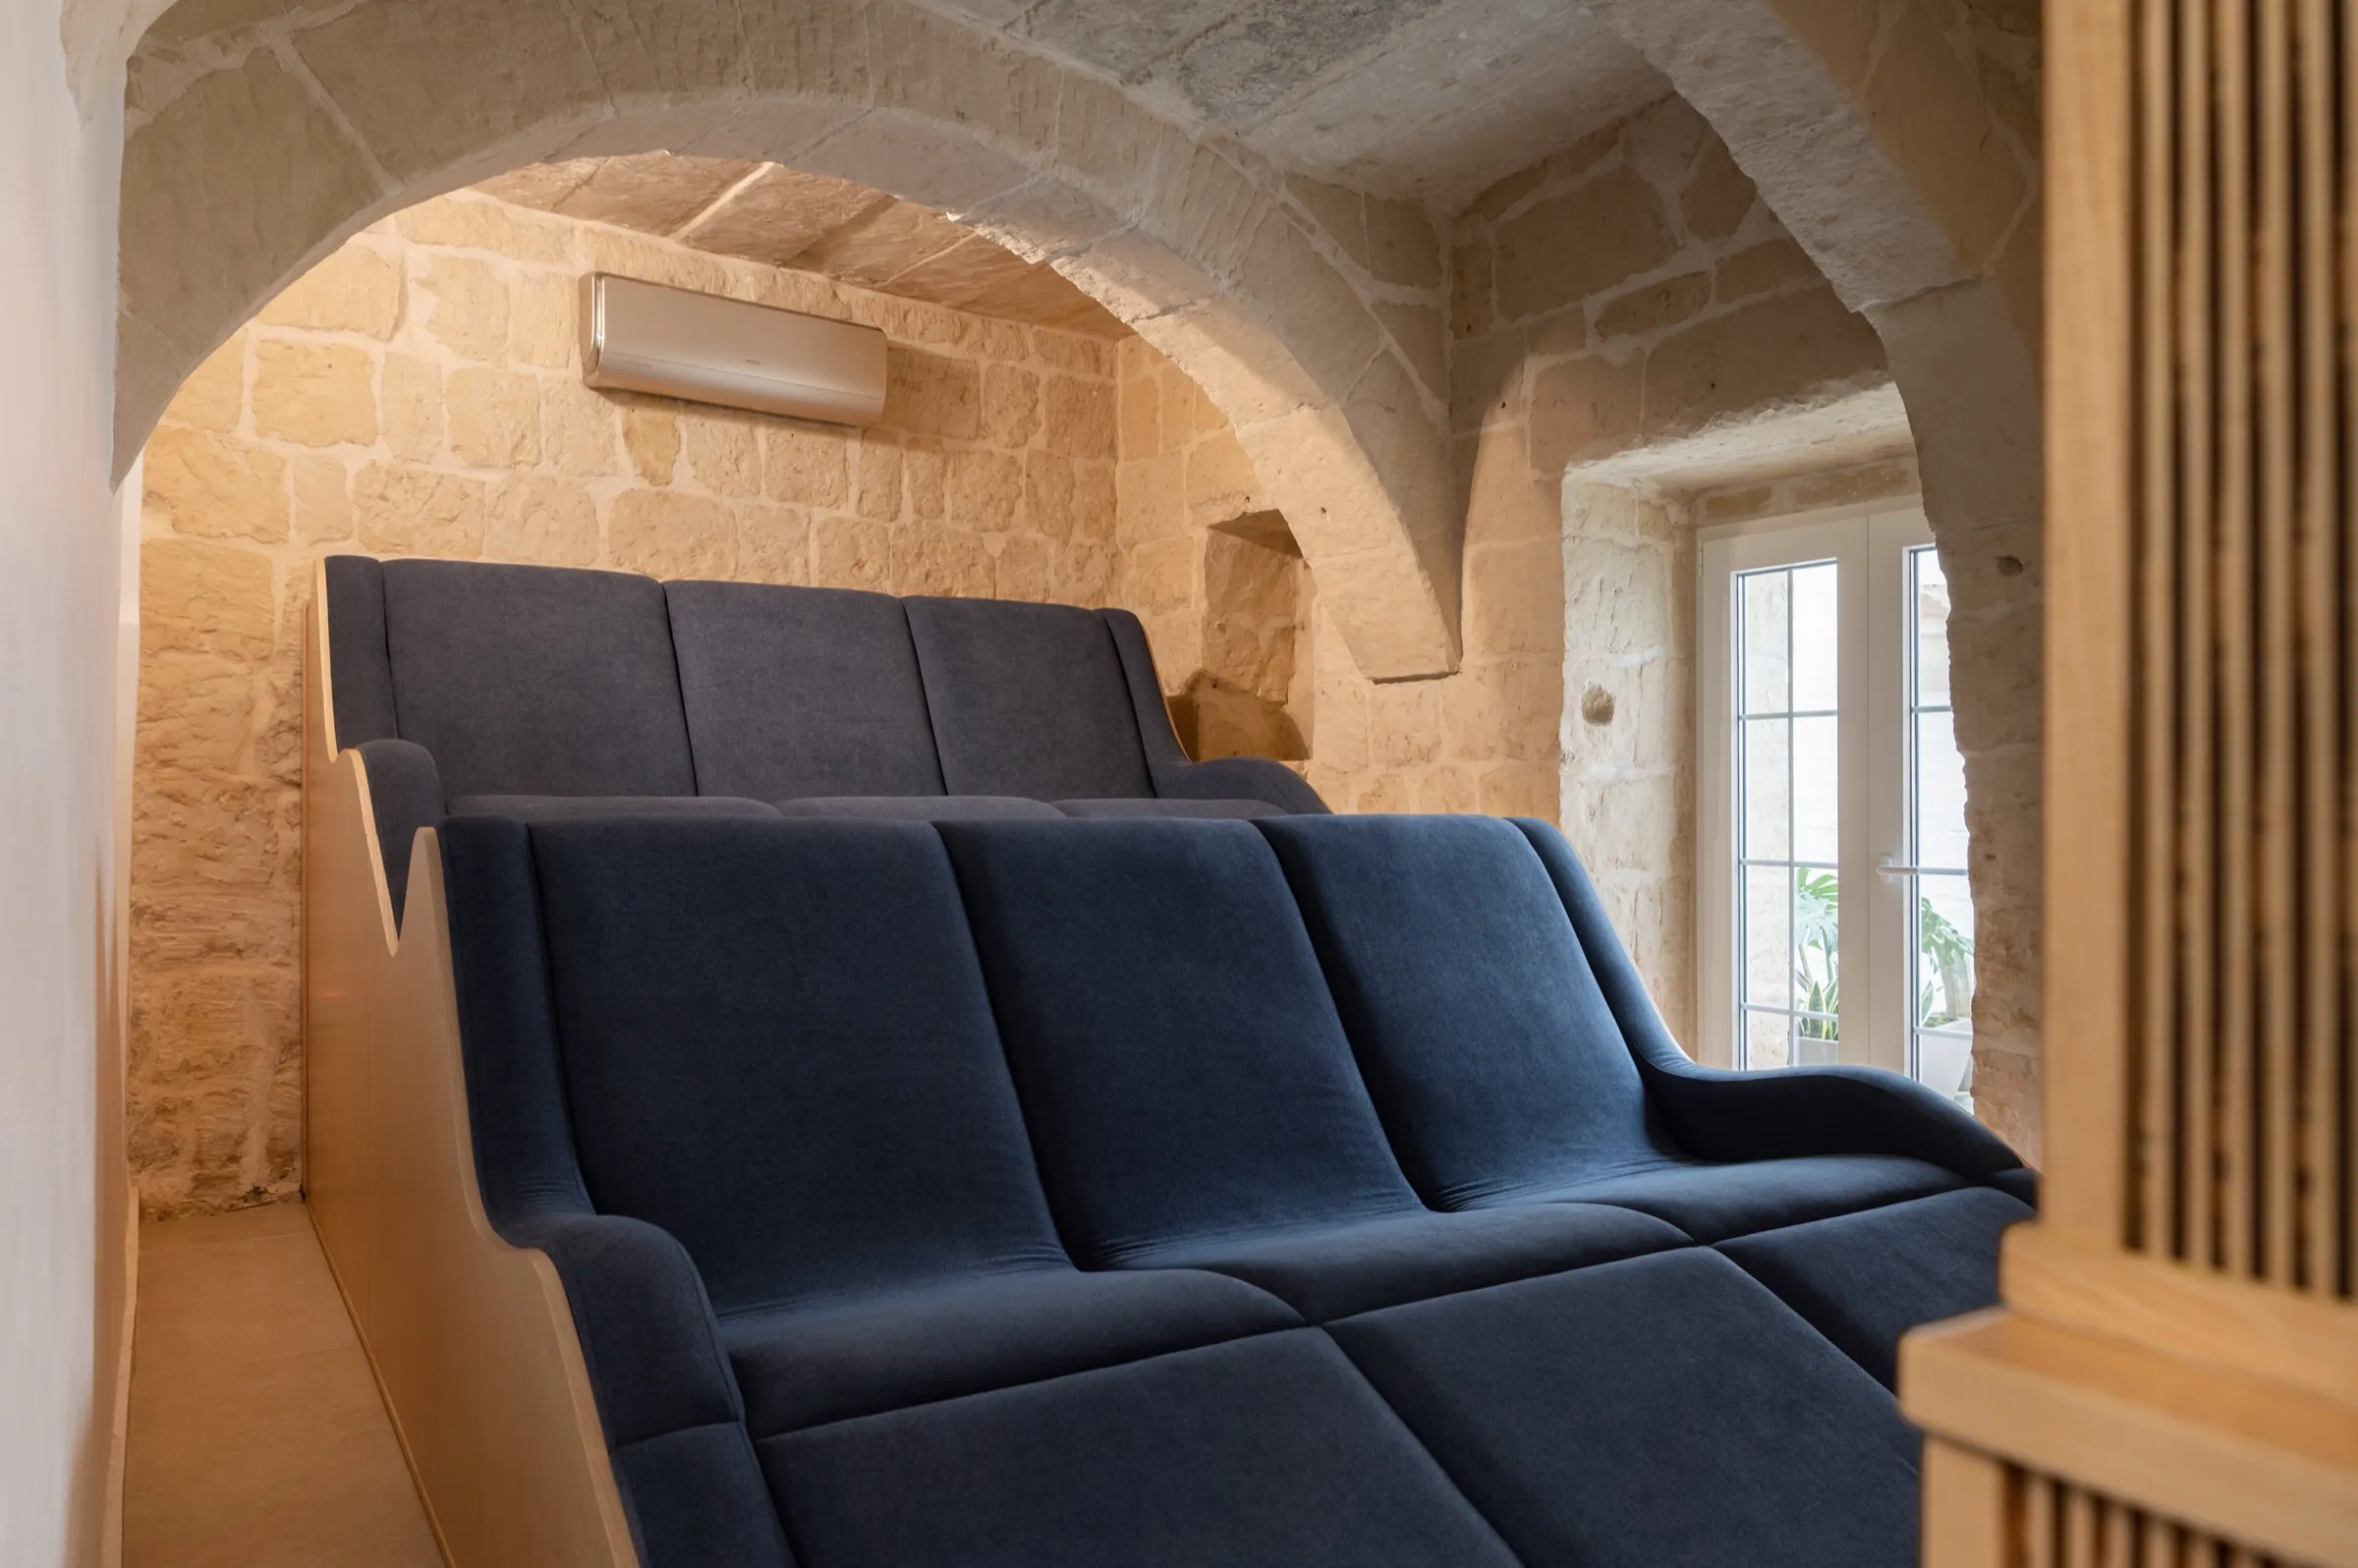 Għargħur: the landscape under the vaults.
Baħrija, 2025: two walls of light
The third is in the semi-basement of a house in Baħrija. Here the landscape is built up from timber boxes and curved pieces, some curving one way and some two, shaped in foam and upholstered in quilted grey velvet, with a timber edge tracing every step. Acoustic fins line both walls, lit from behind, so the room glows at its edges and stays dark where you look. Around it we made the dark timber cladding, a console with hidden storage and a pivot door, and finished it in the spring of 2025.
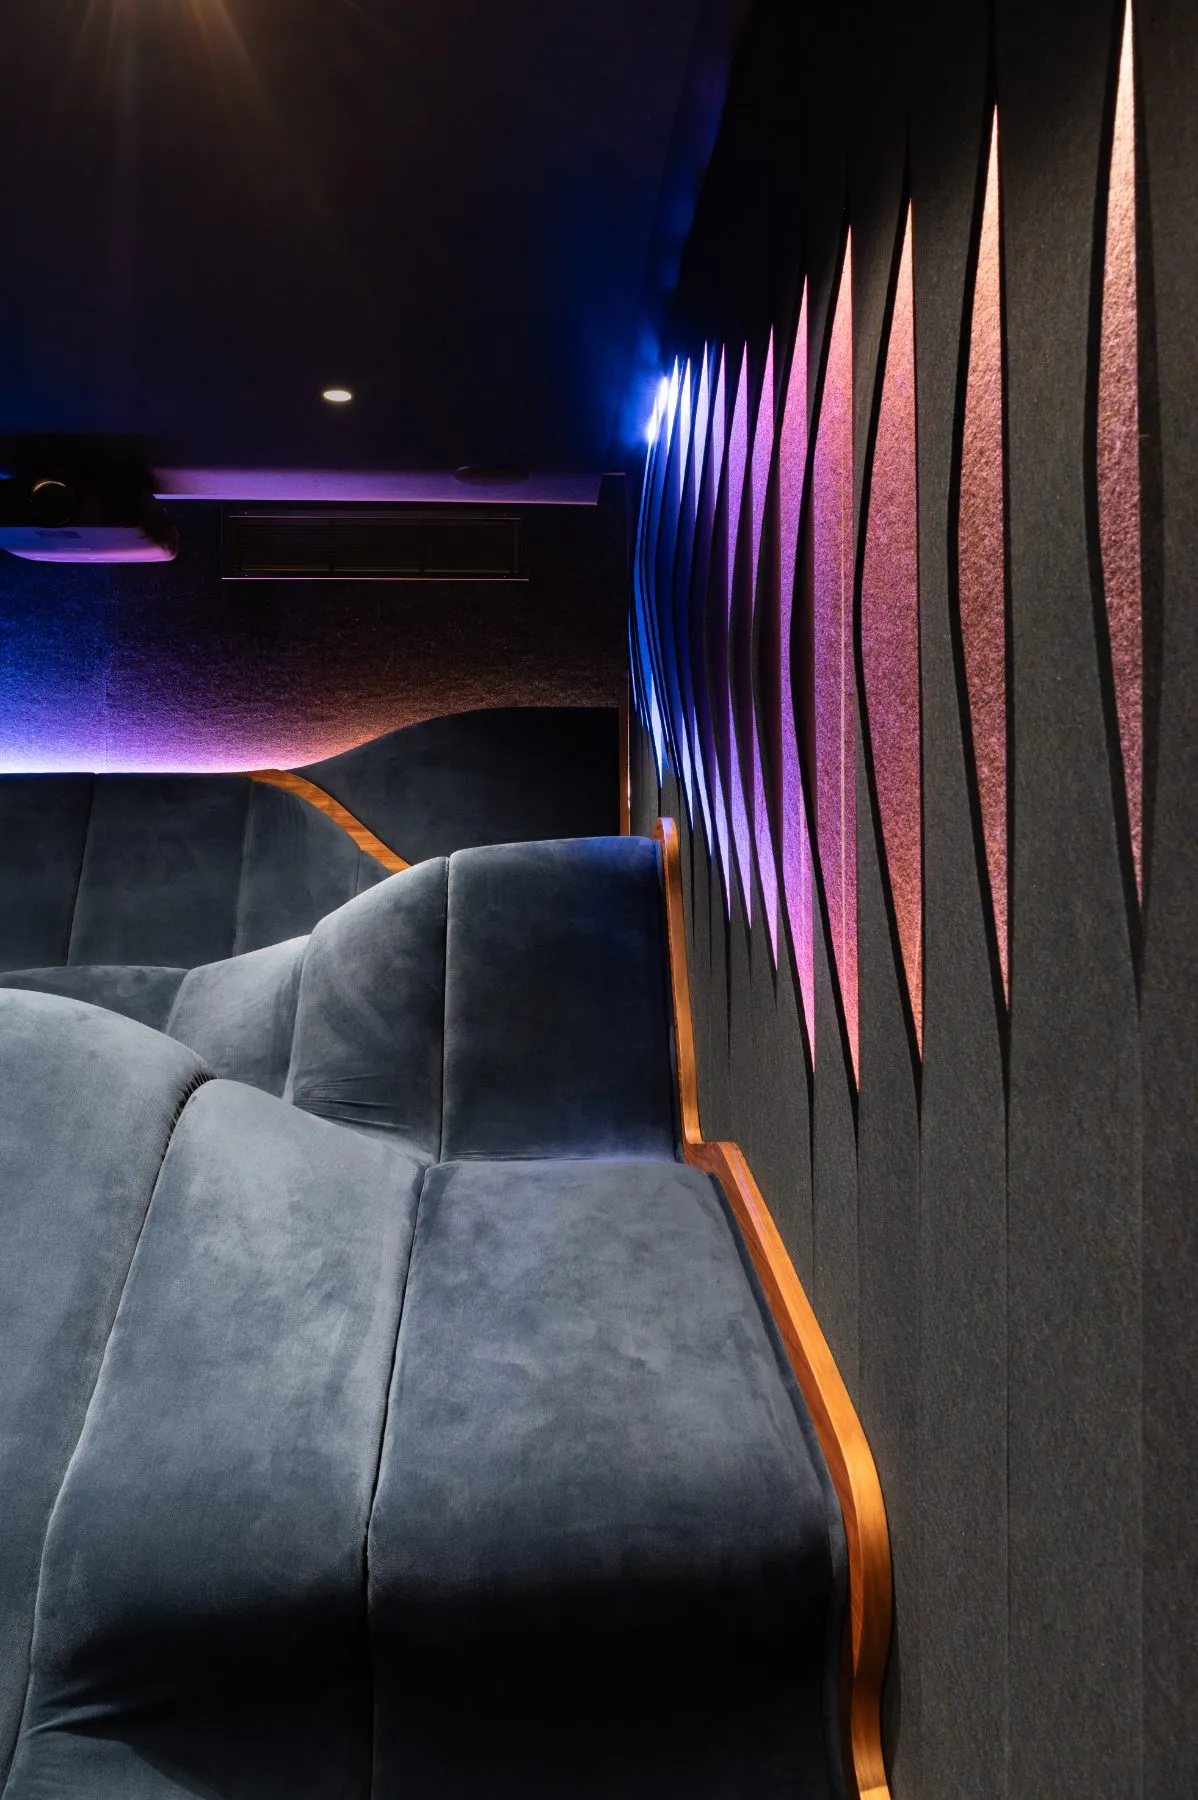 Baħrija: the fins, lit.
What makes them a family
Three rooms in three houses. What carries over is the idea, and the way we make it:
- A landscape, not rows. Each one gives you a surface to find your own way of sitting in, instead of a line of chairs.
- Light in the surfaces. In each one, the light is set into the fins, the panels or the screen.
- One workshop. Each was drawn in 3D, cut and upholstered in our workshop, and fitted by the people who drew it.
What changes is everything the room brings with it: a disused basement, a set of stone vaults, a semi-basement. Each time, the room is the brief.
If you’re curious how a room like this comes together, or you have one in mind, get in touch. Bring the question; we’ll bring the drawings.