
residential · interiors
cinema visiona, madliena.
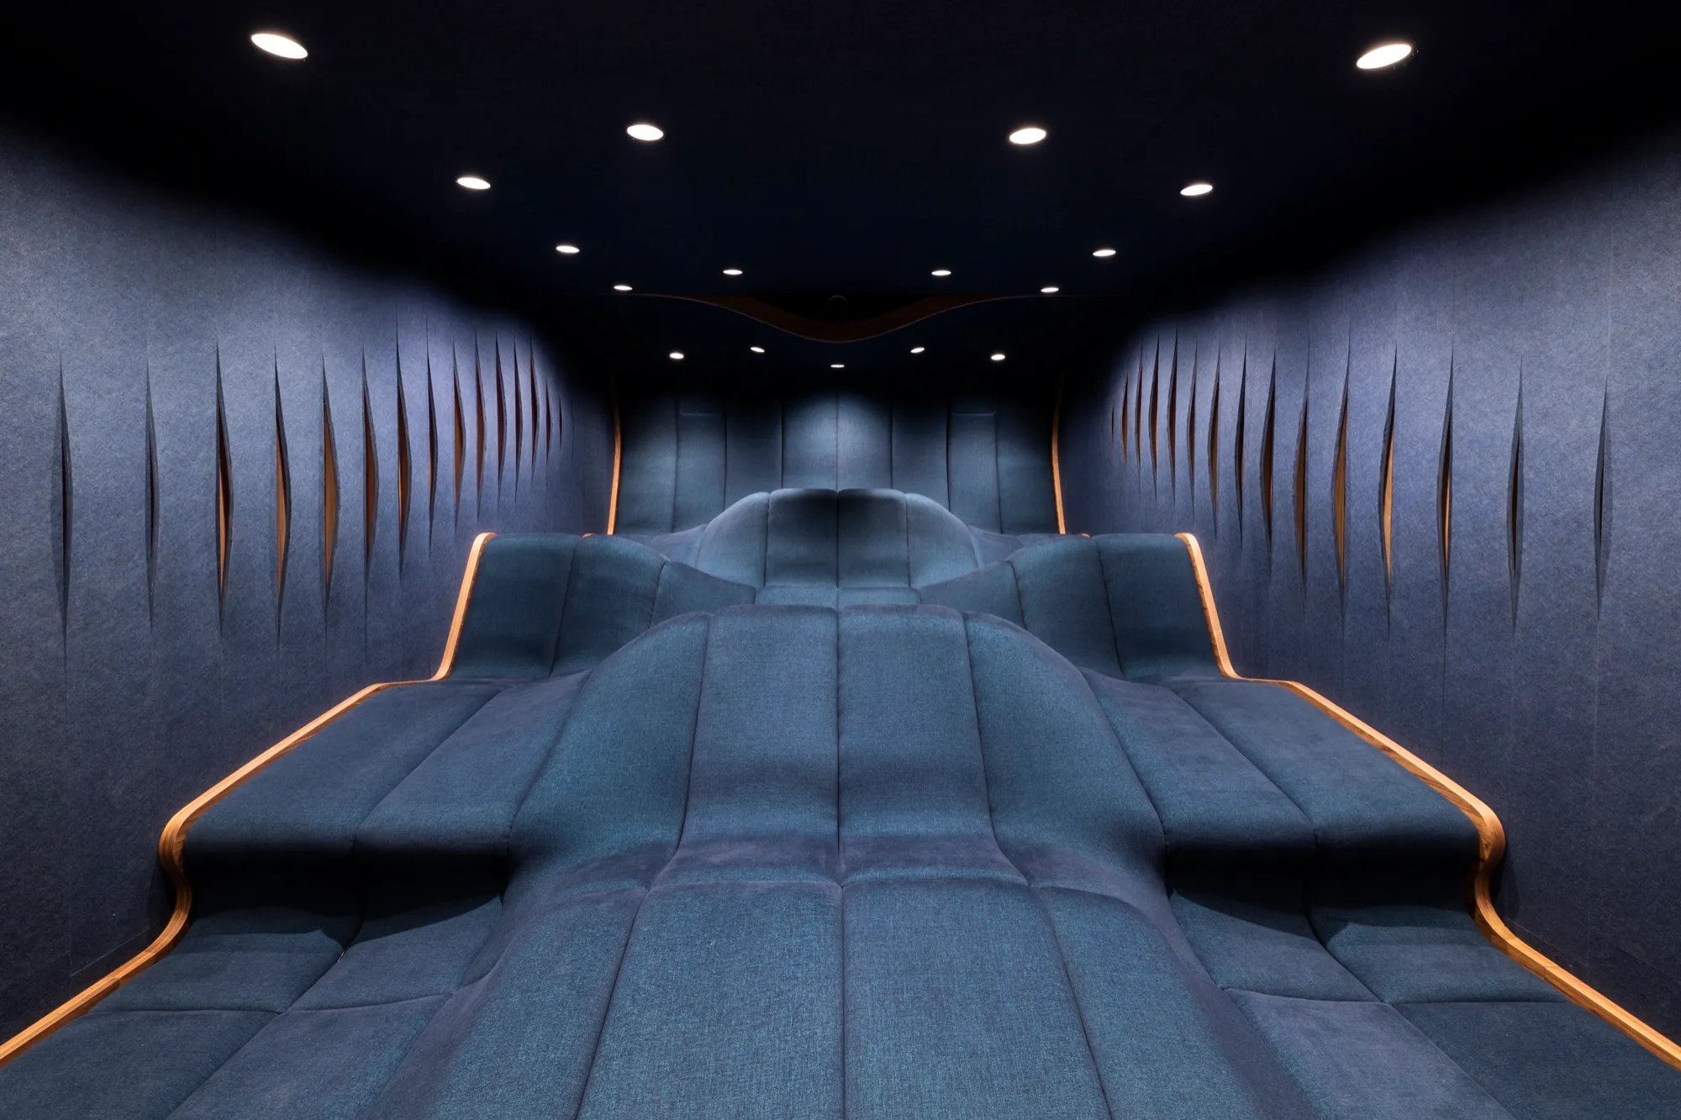
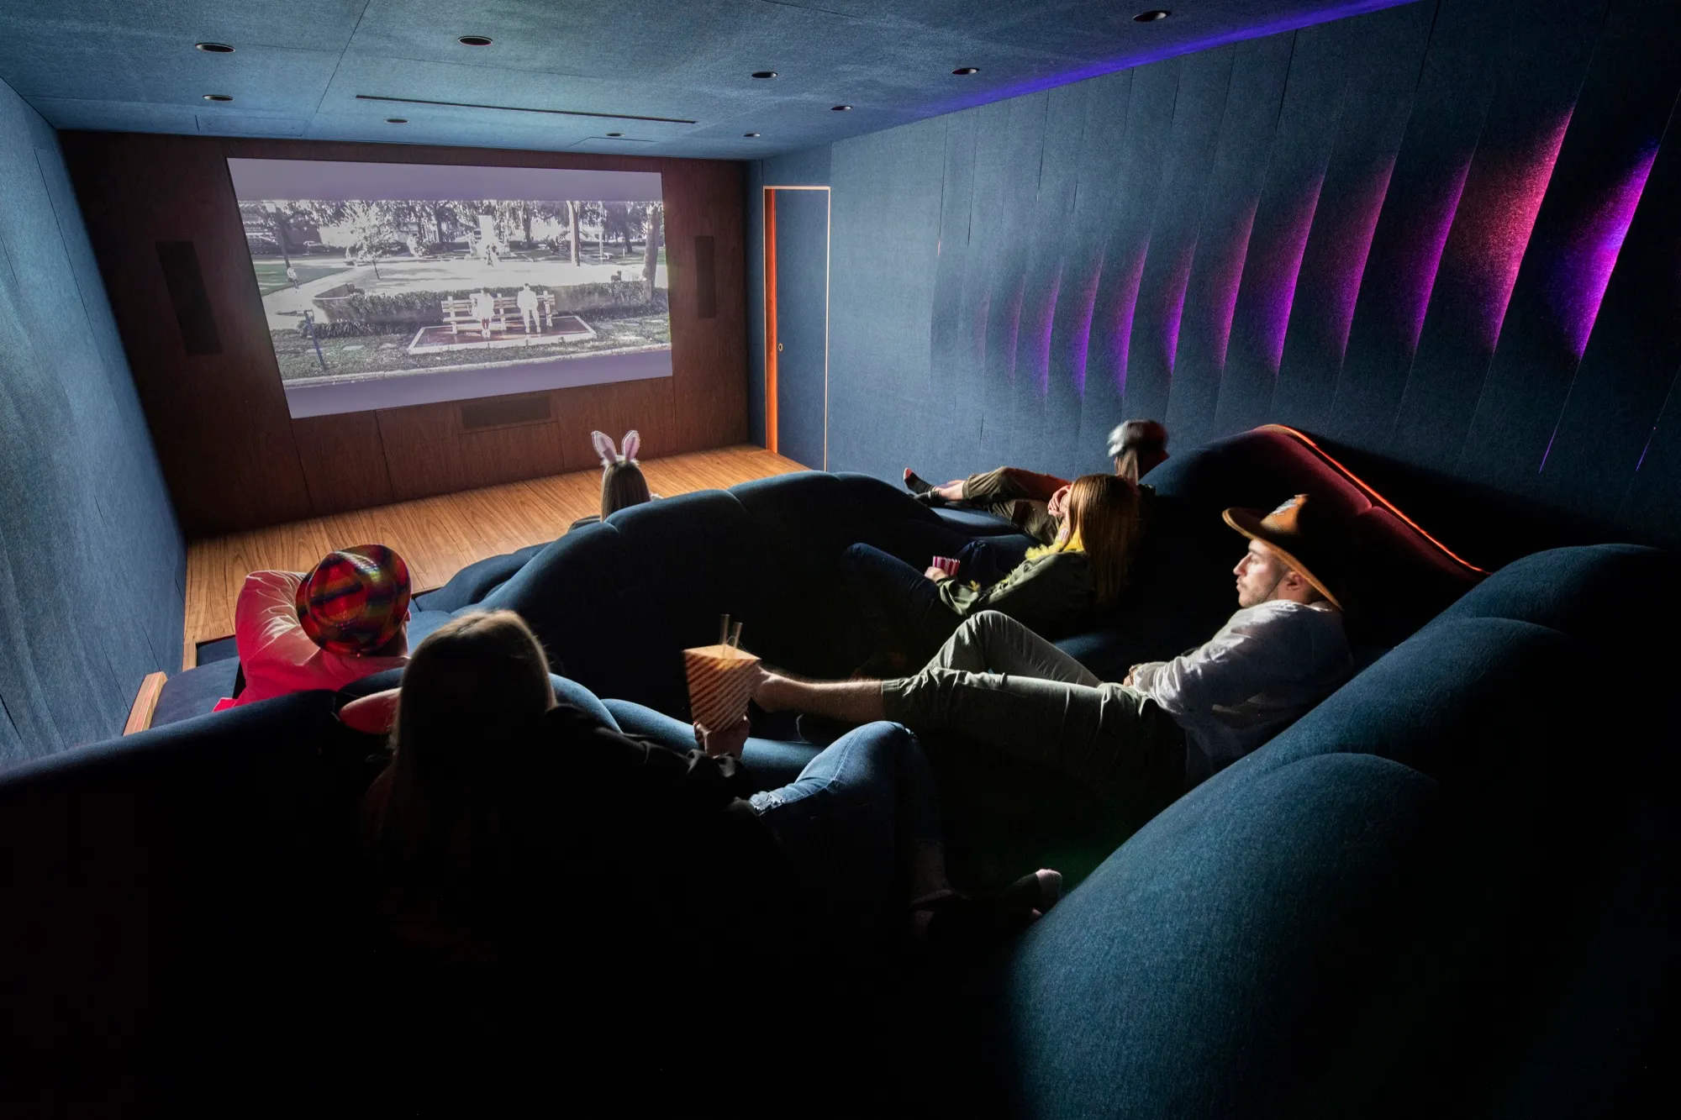
The first Cinema Visiona: a basement in a Madliena villa, turned into a home theatre with an undulating seating landscape and acoustic panels made from recycled water bottles.
- client
- private
- location
- madliena
- year
- 2021
- sector
- residential · interiors
- system
- undulating seating landscape · rpet acoustic panels
- made by
- matter make
the project
the project
The client asked us to turn a disused room in the basement of their villa in Madliena into a home cinema. We’d worked with them before, and we knew they wanted something out of the ordinary.
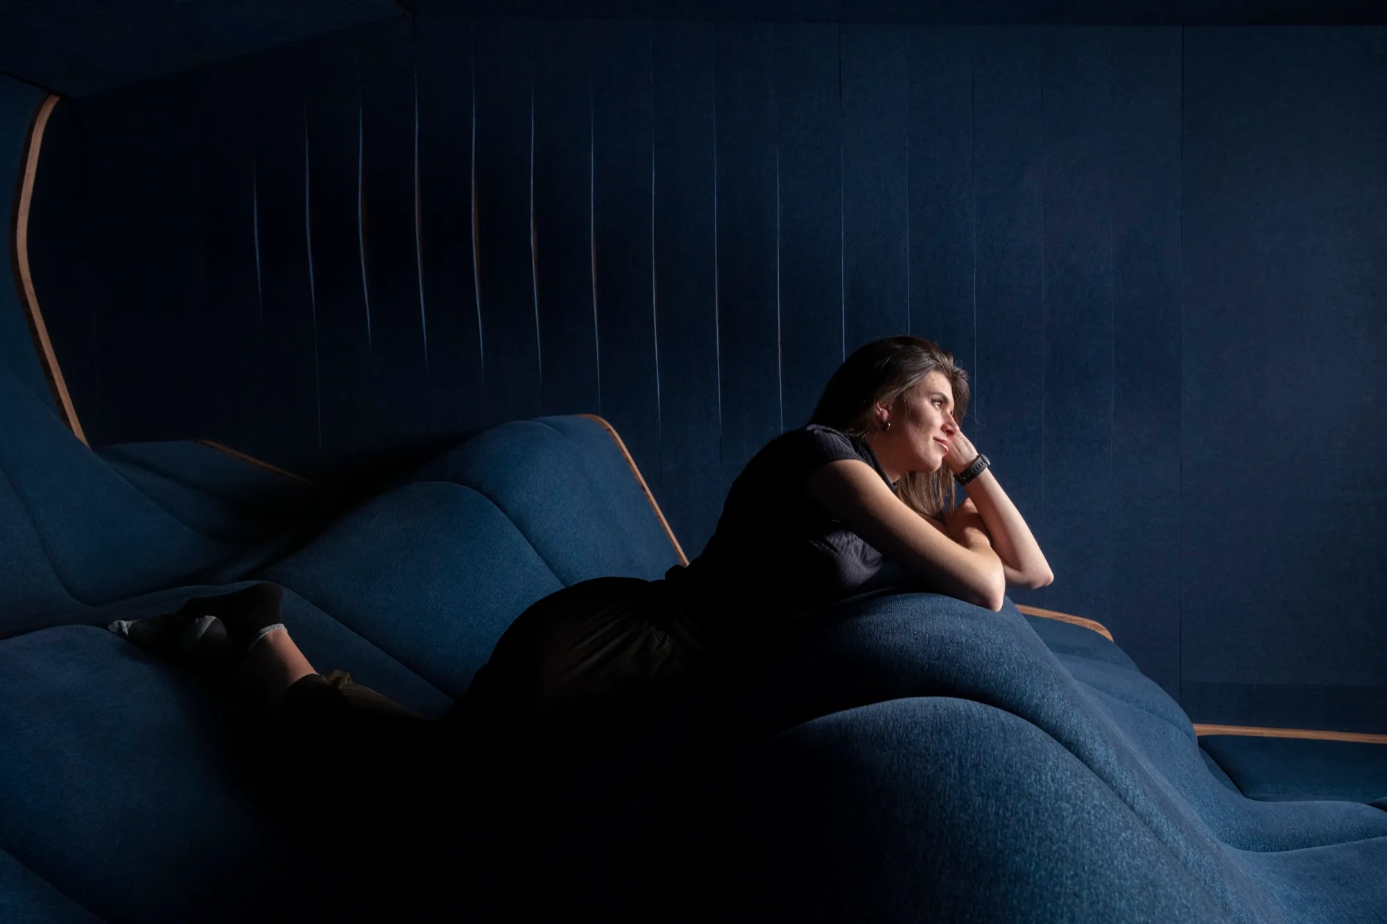
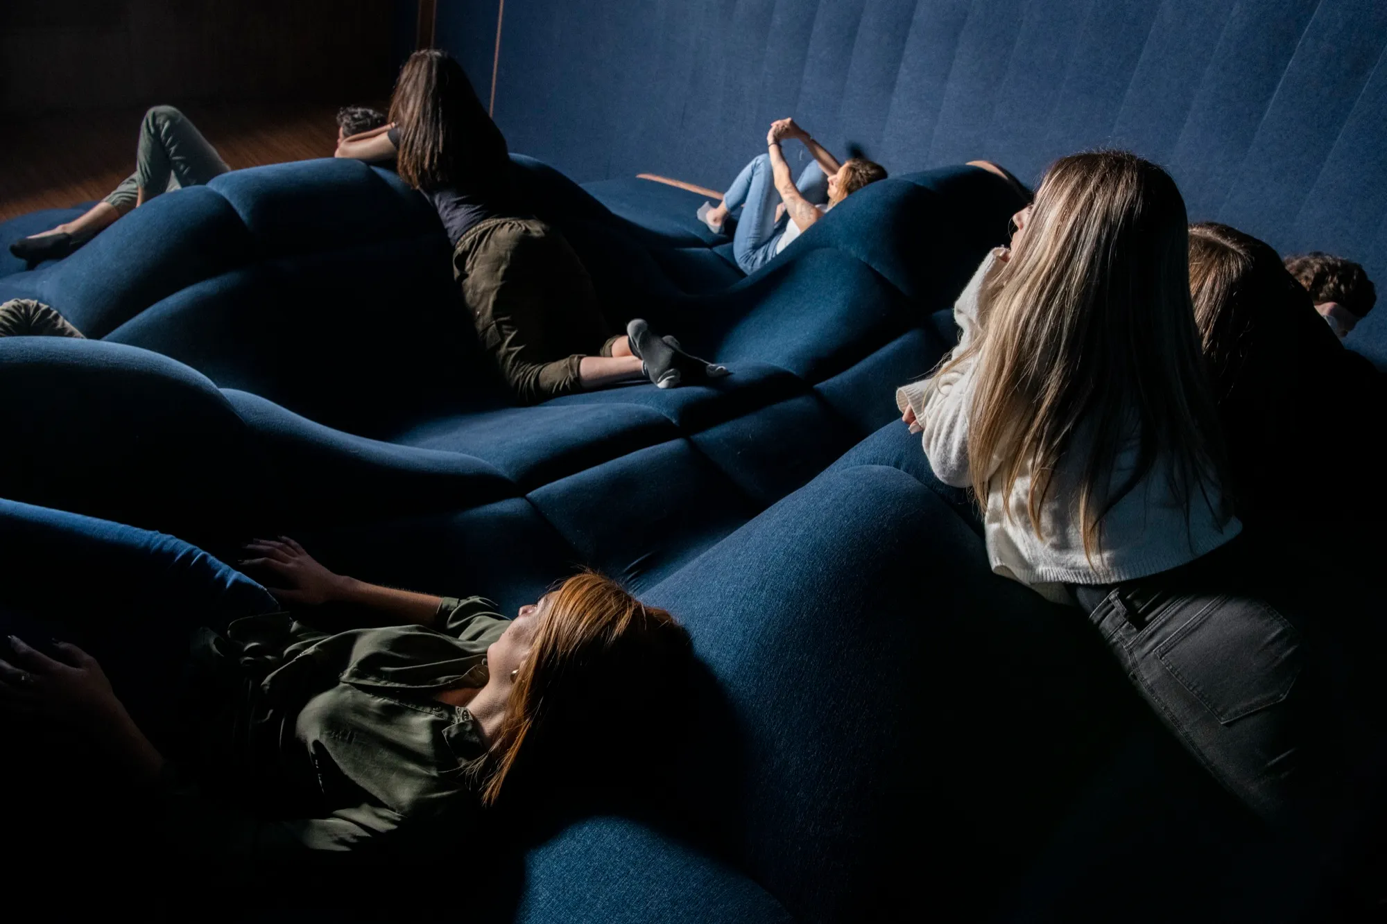
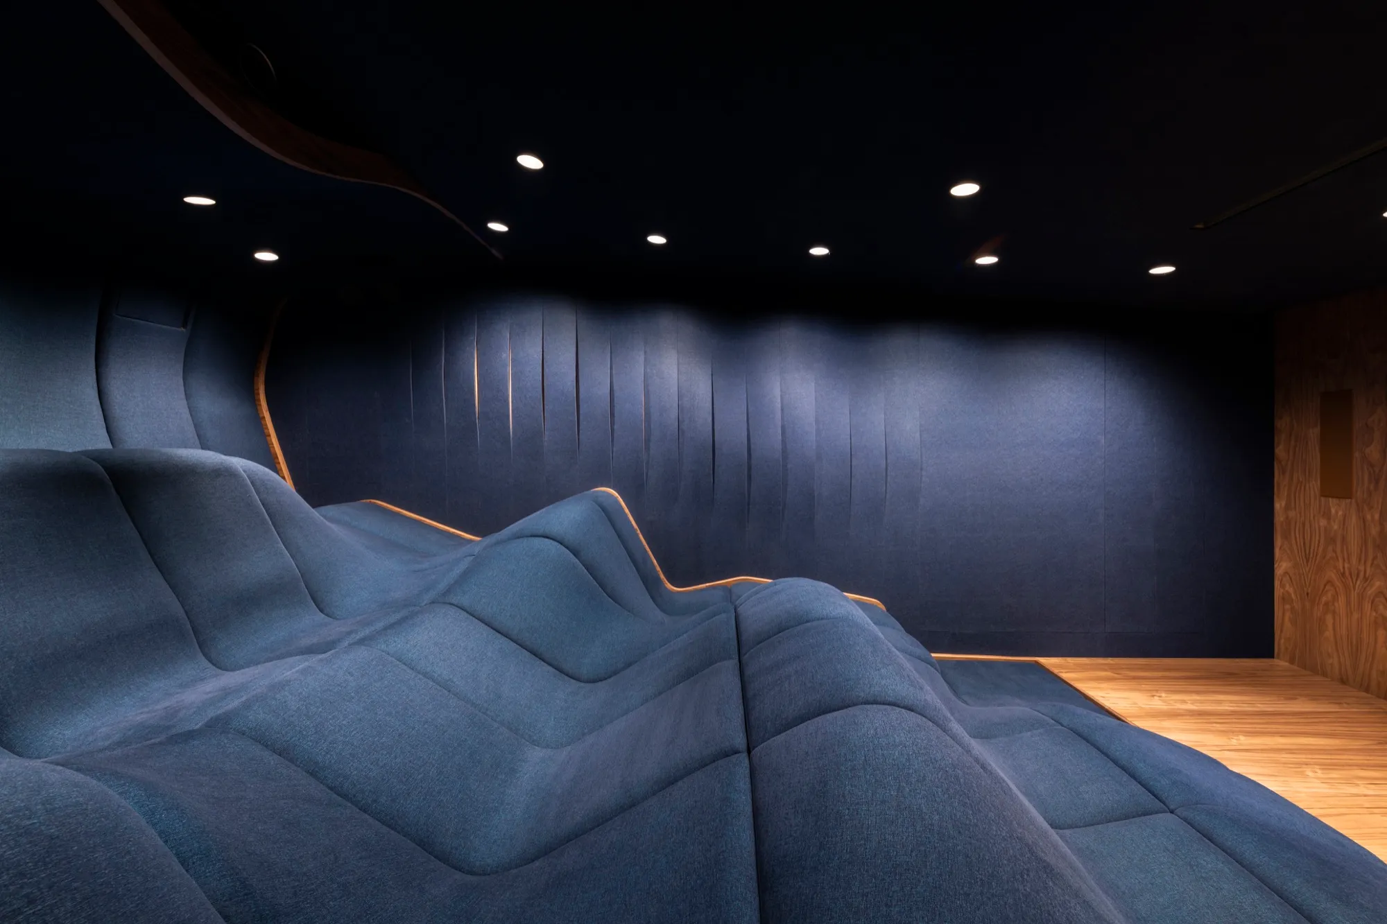
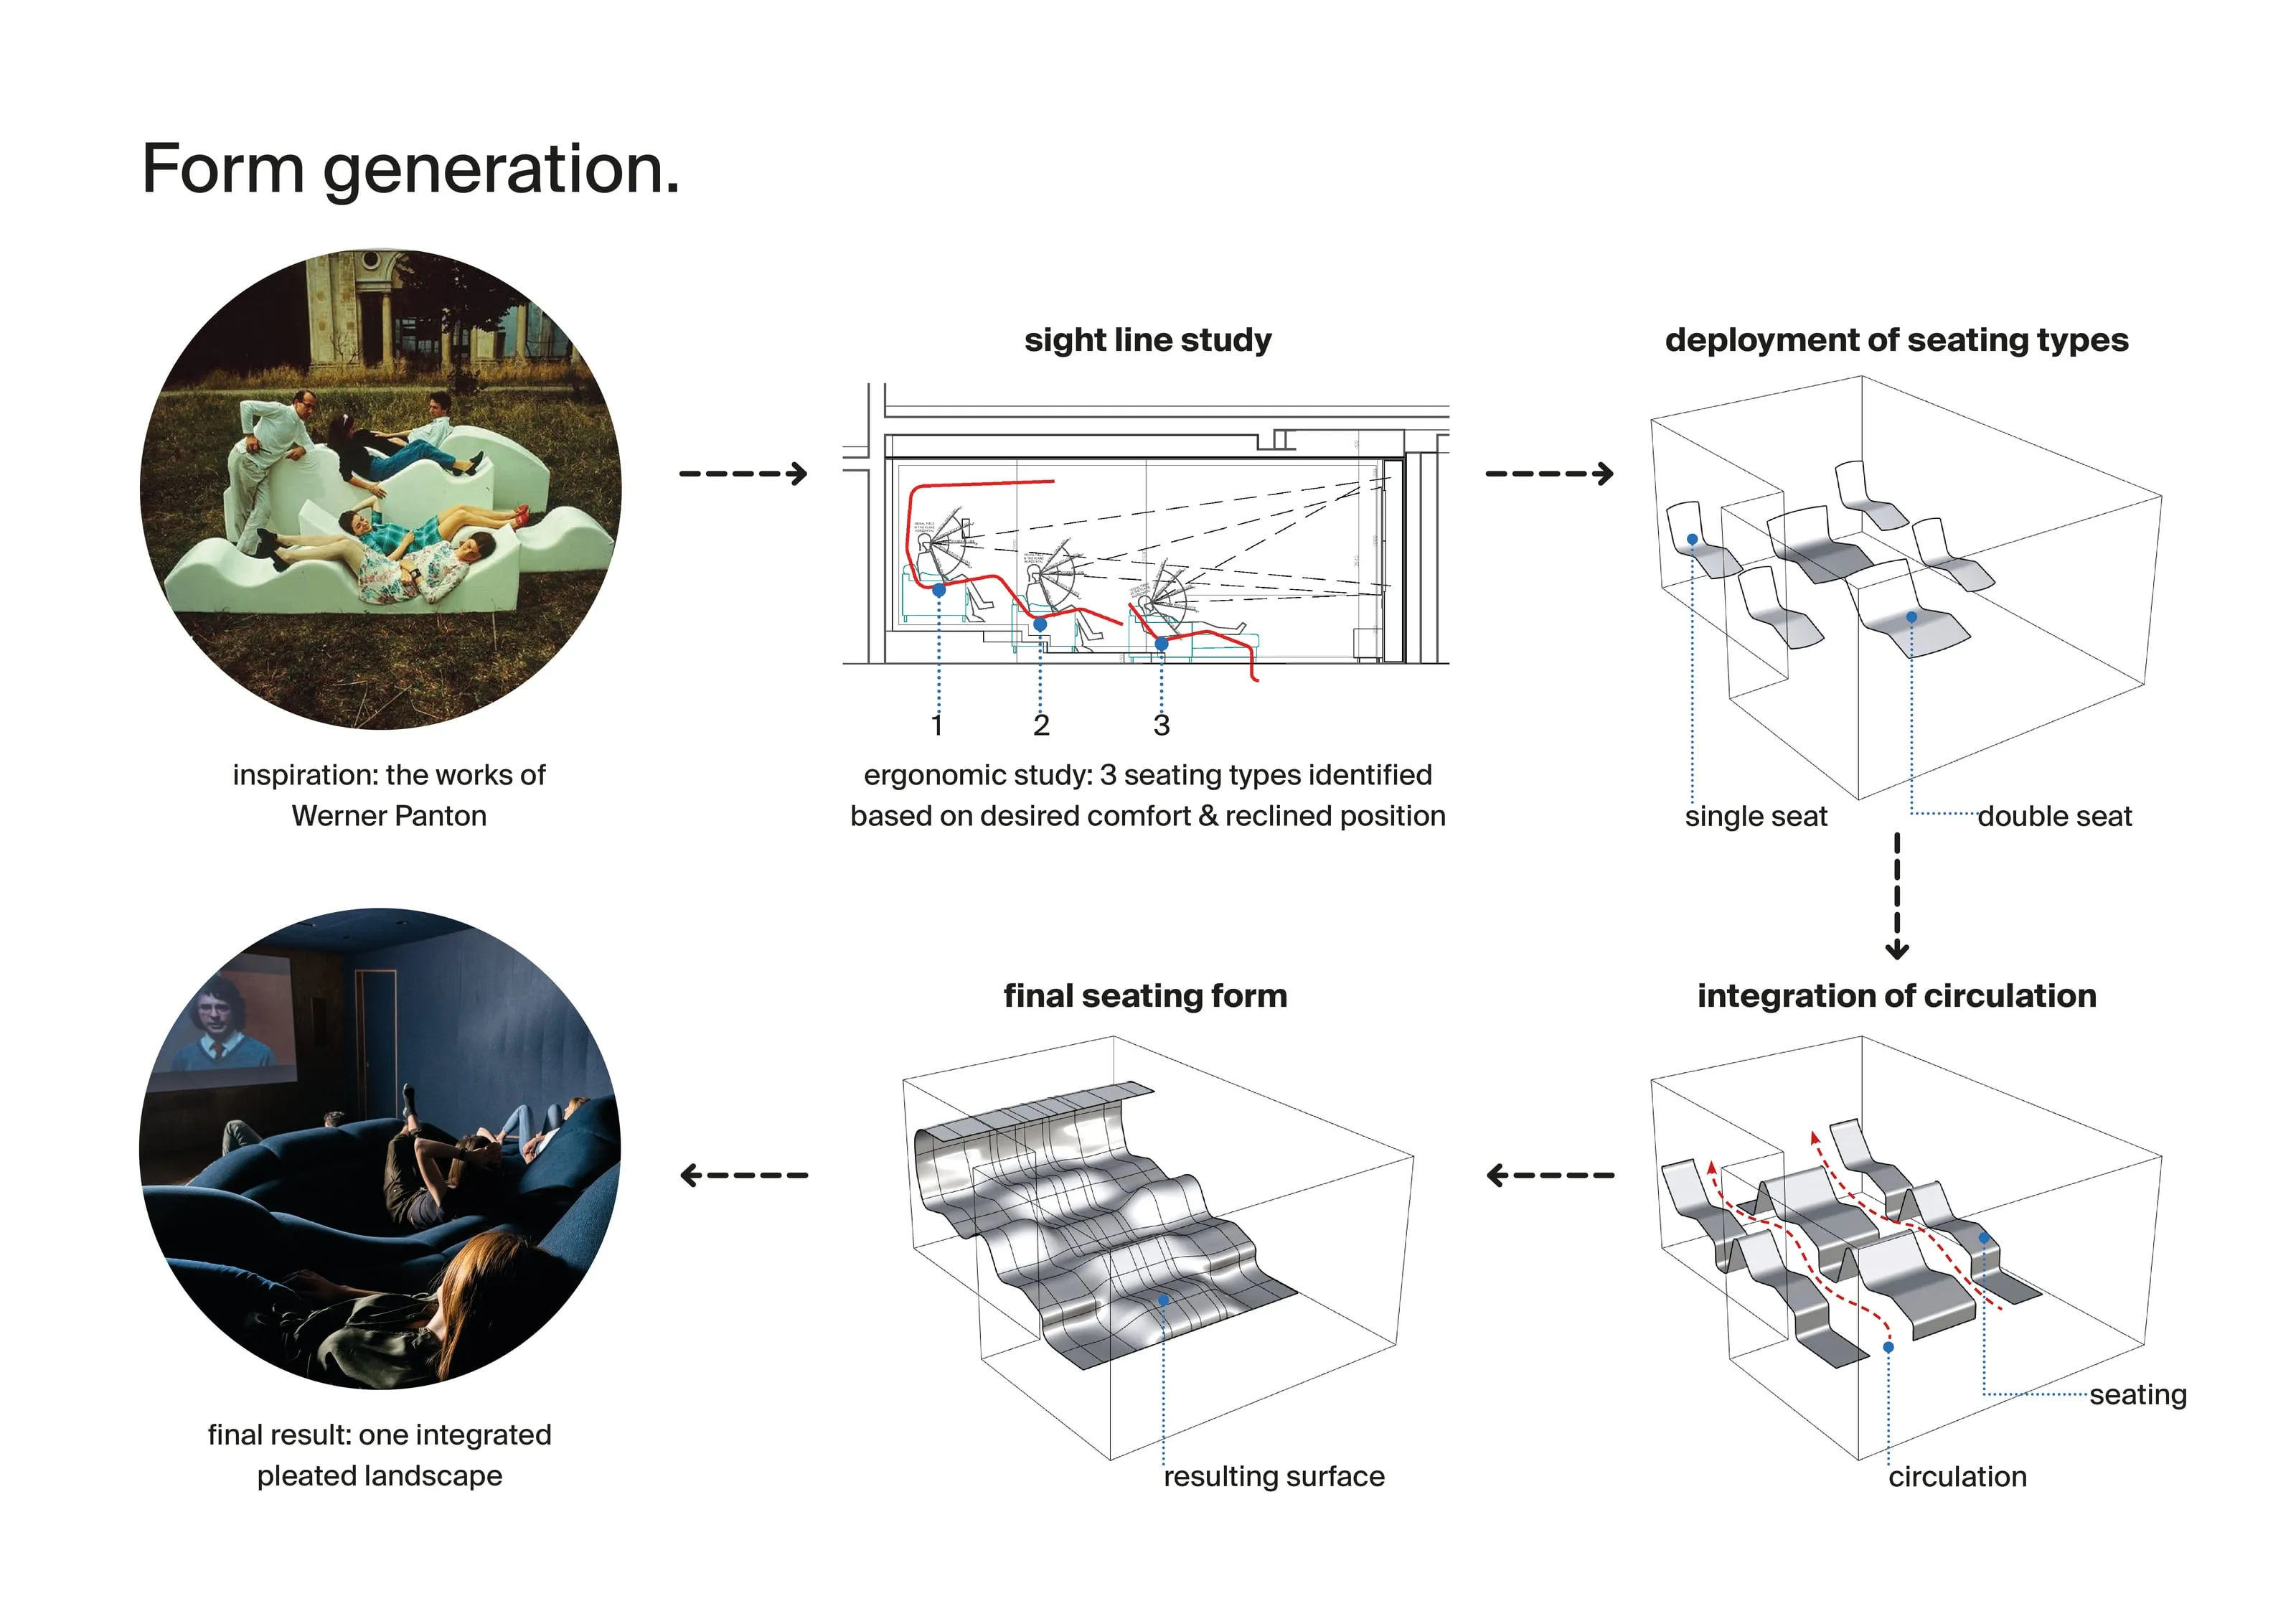
We started from the way children use furniture. Most of it is built at an adult’s scale, so a child has to find their own way of sitting in it — and they do, happily. We wanted that same freedom here: seating as a landscape that looks a little out of scale, where you find your own way to sit. Verner Panton’s Visiona rooms from the early 70s were the other reference, toned down so the form leads and the film stays the star.
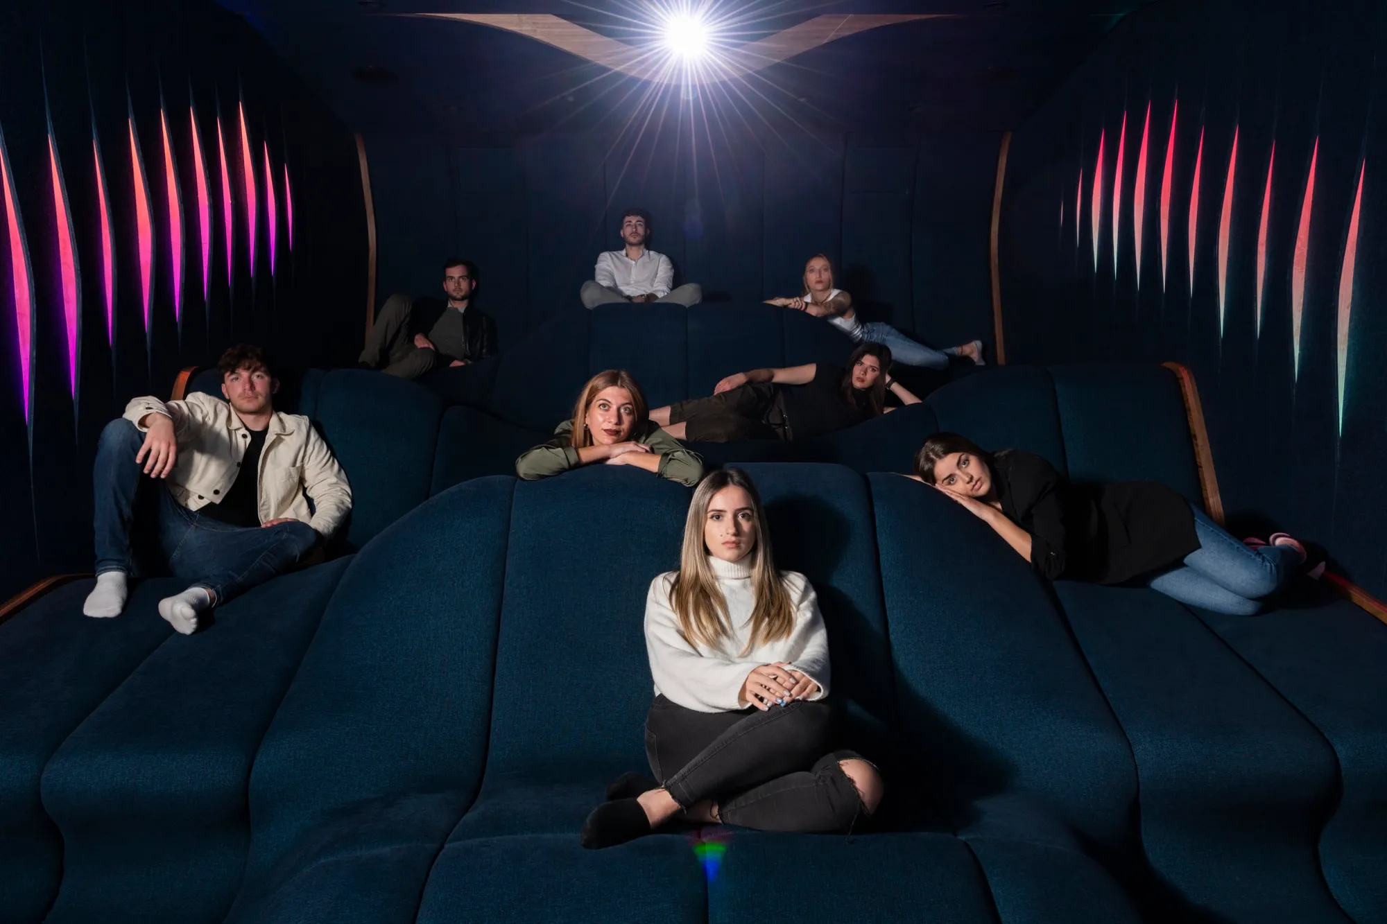
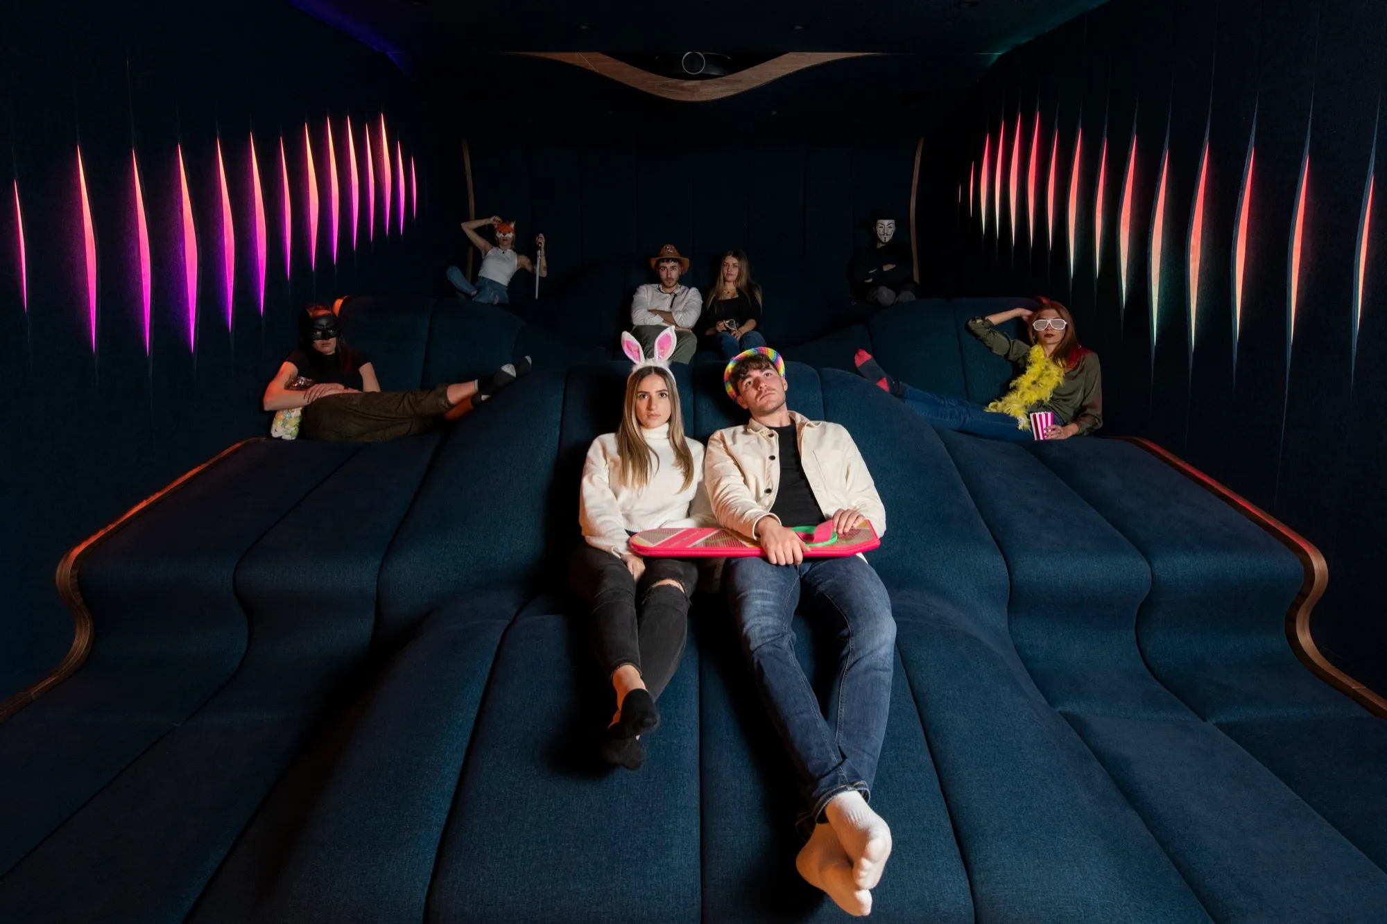
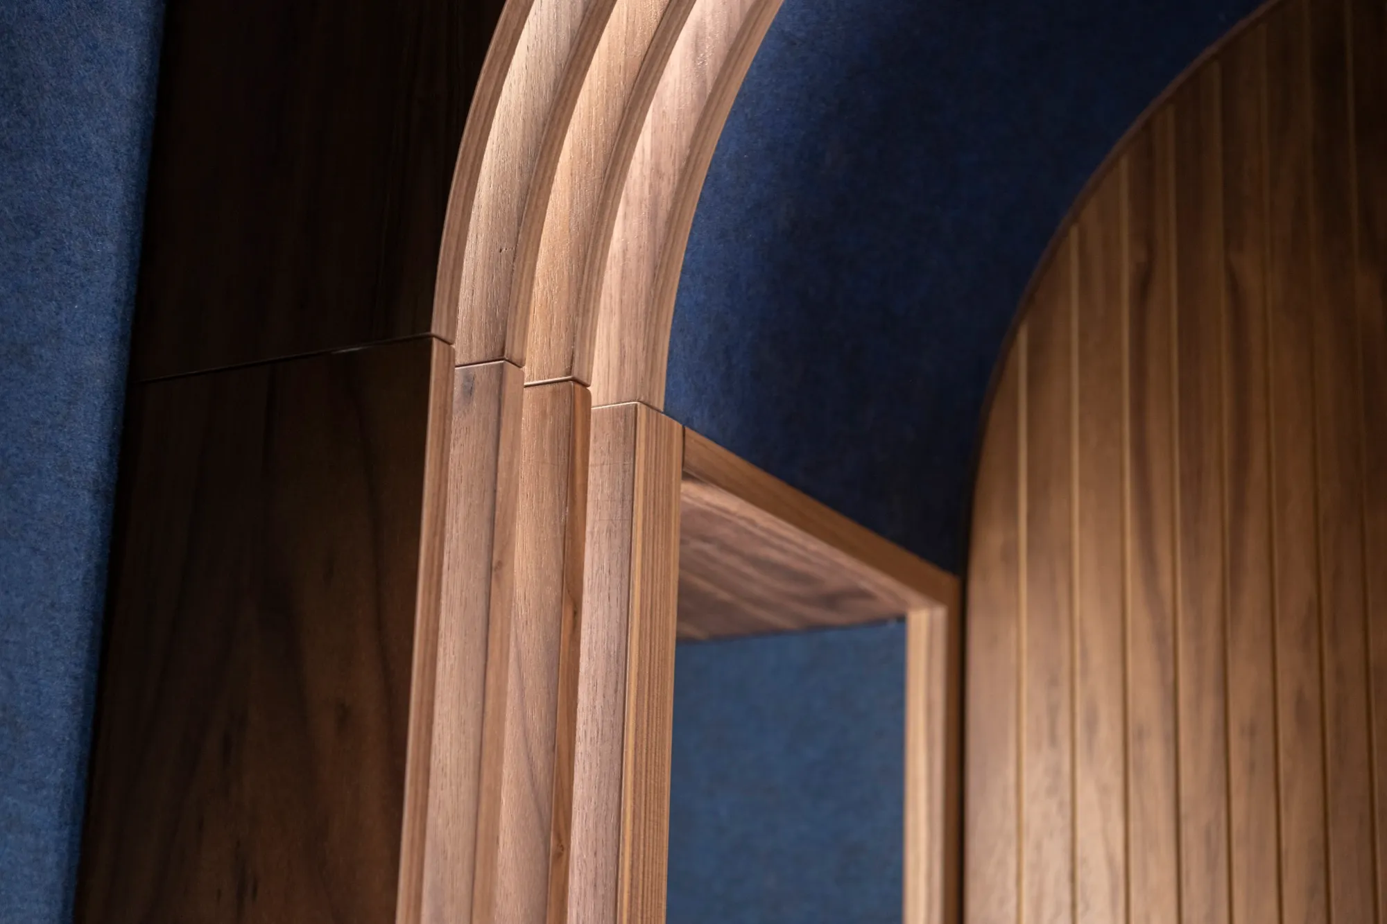
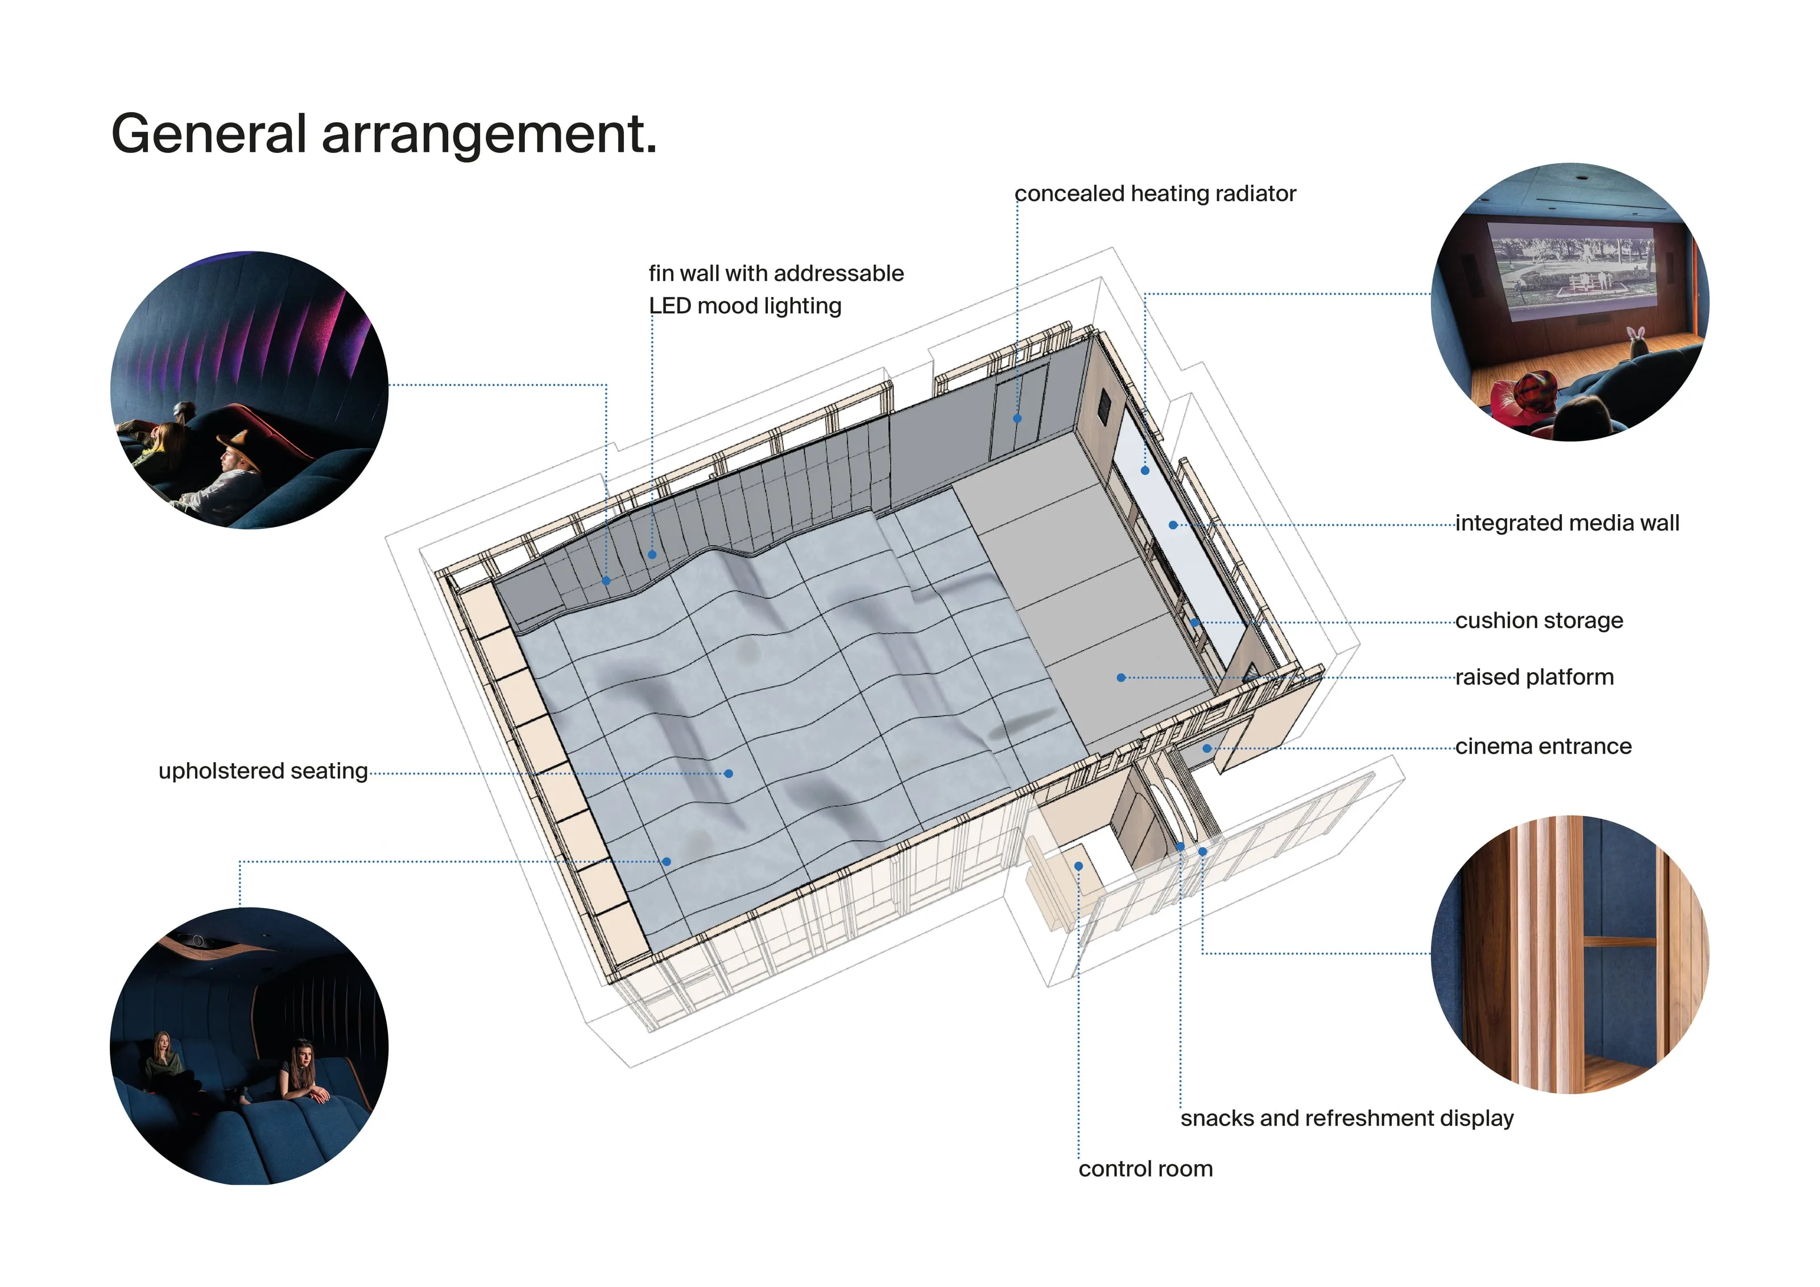
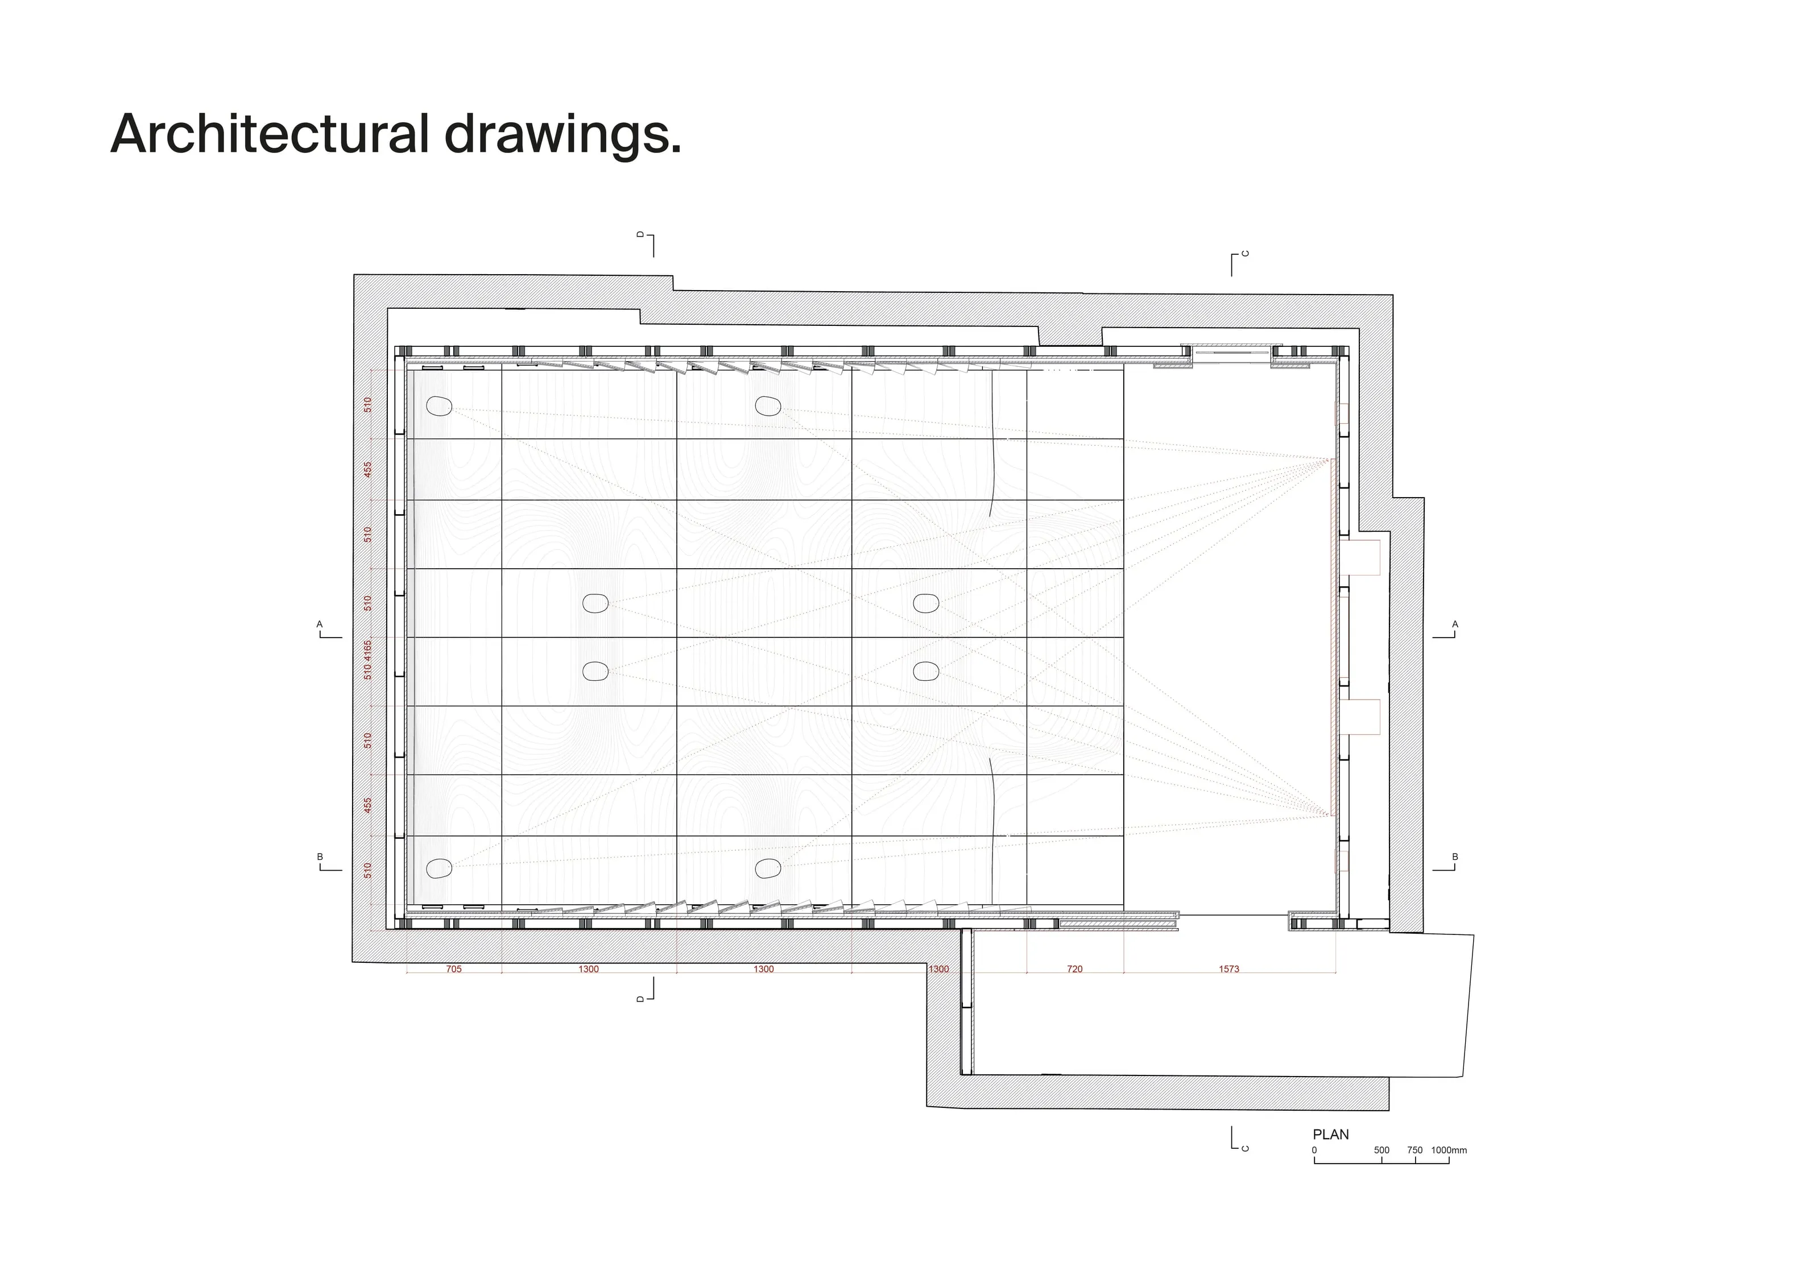
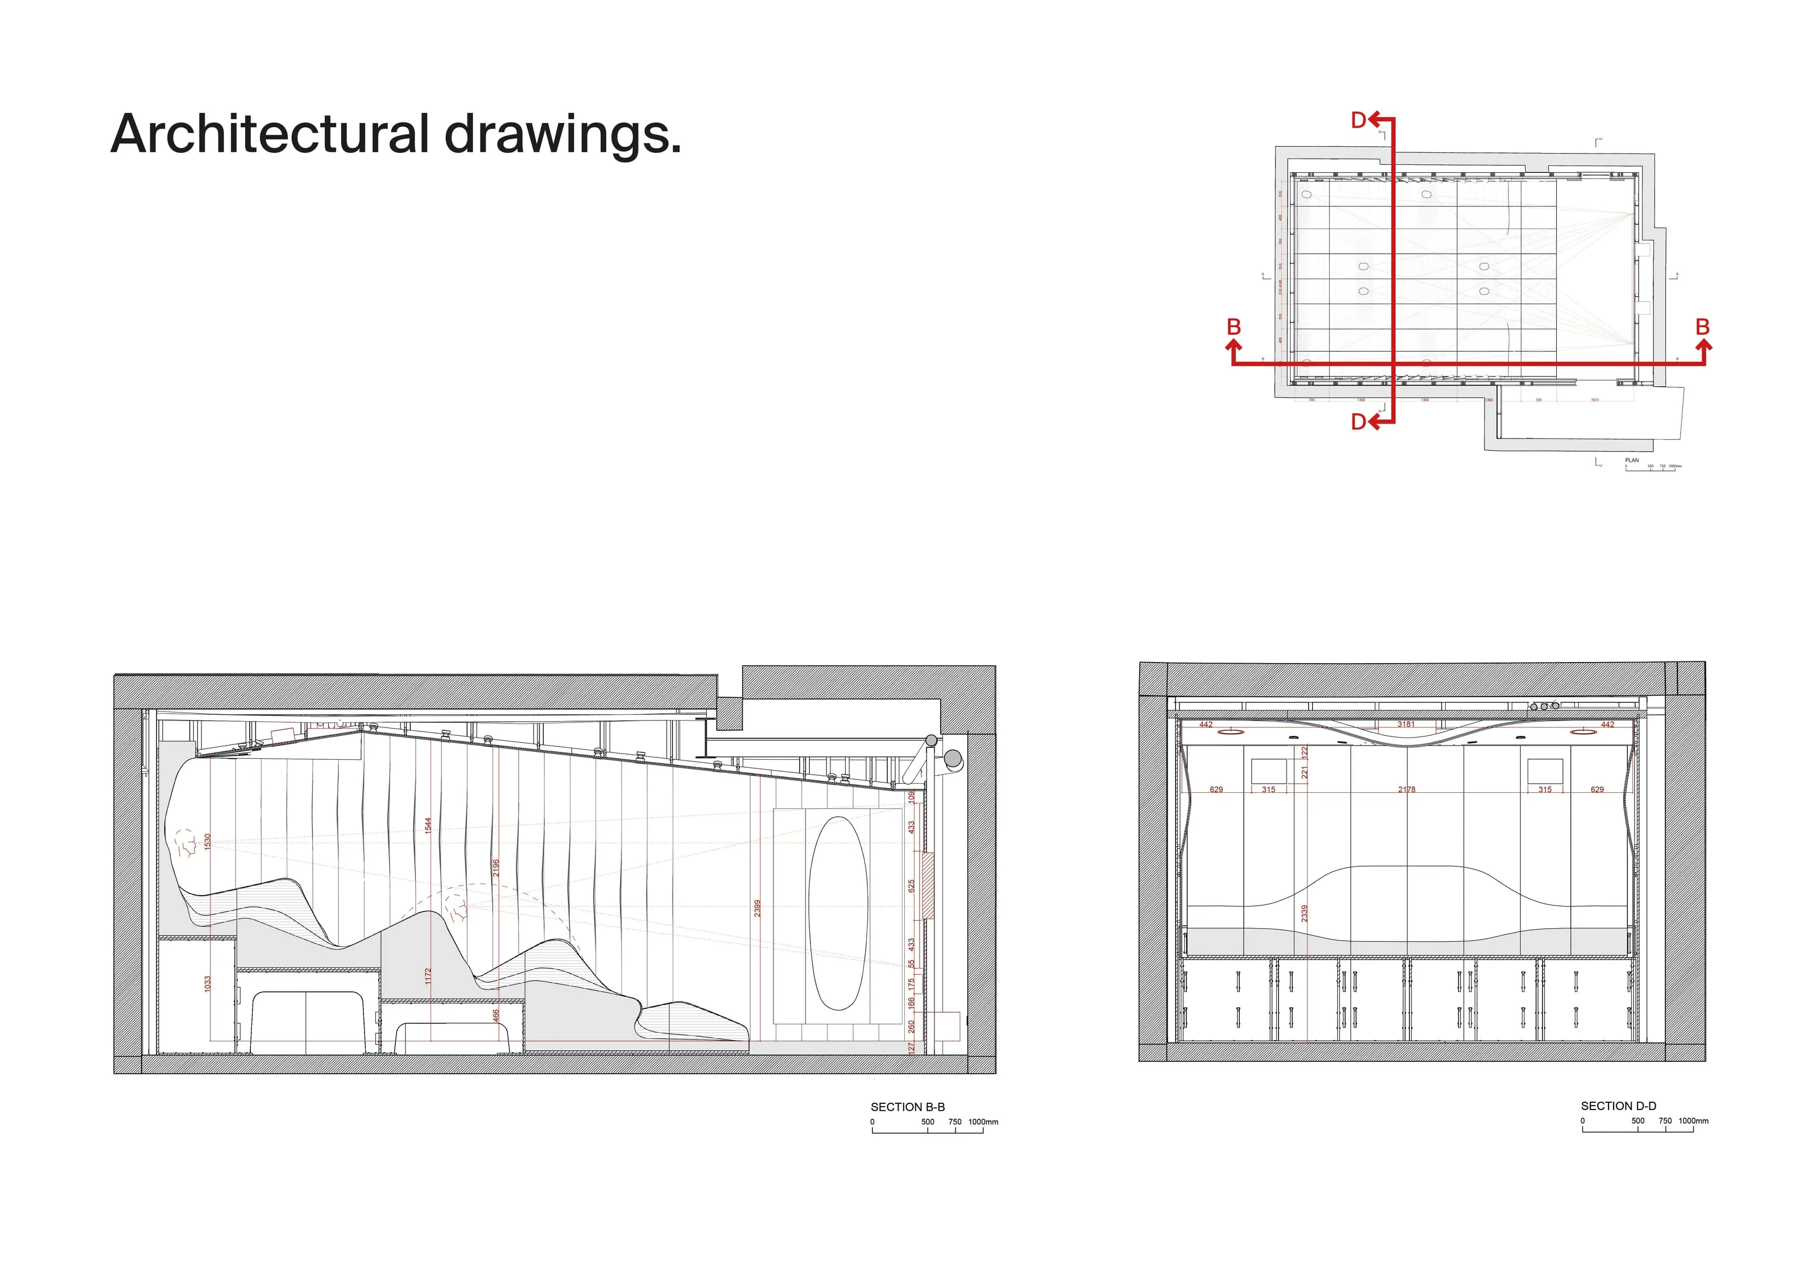
Eight reclined seats are hidden in the landscape, and the room seats up to twelve comfortably. Each seat is built from layers of foam at different densities, with a clear line to the screen from every one. The fins on the walls throw light only when you face away from the screen, and disappear when you turn round to watch. The speakers sit inside the seats, the ceiling and the wall panels. The ceiling peels open at the back to make a pocket for the projector, and the air conditioning and fresh air are there, but you can’t hear them.
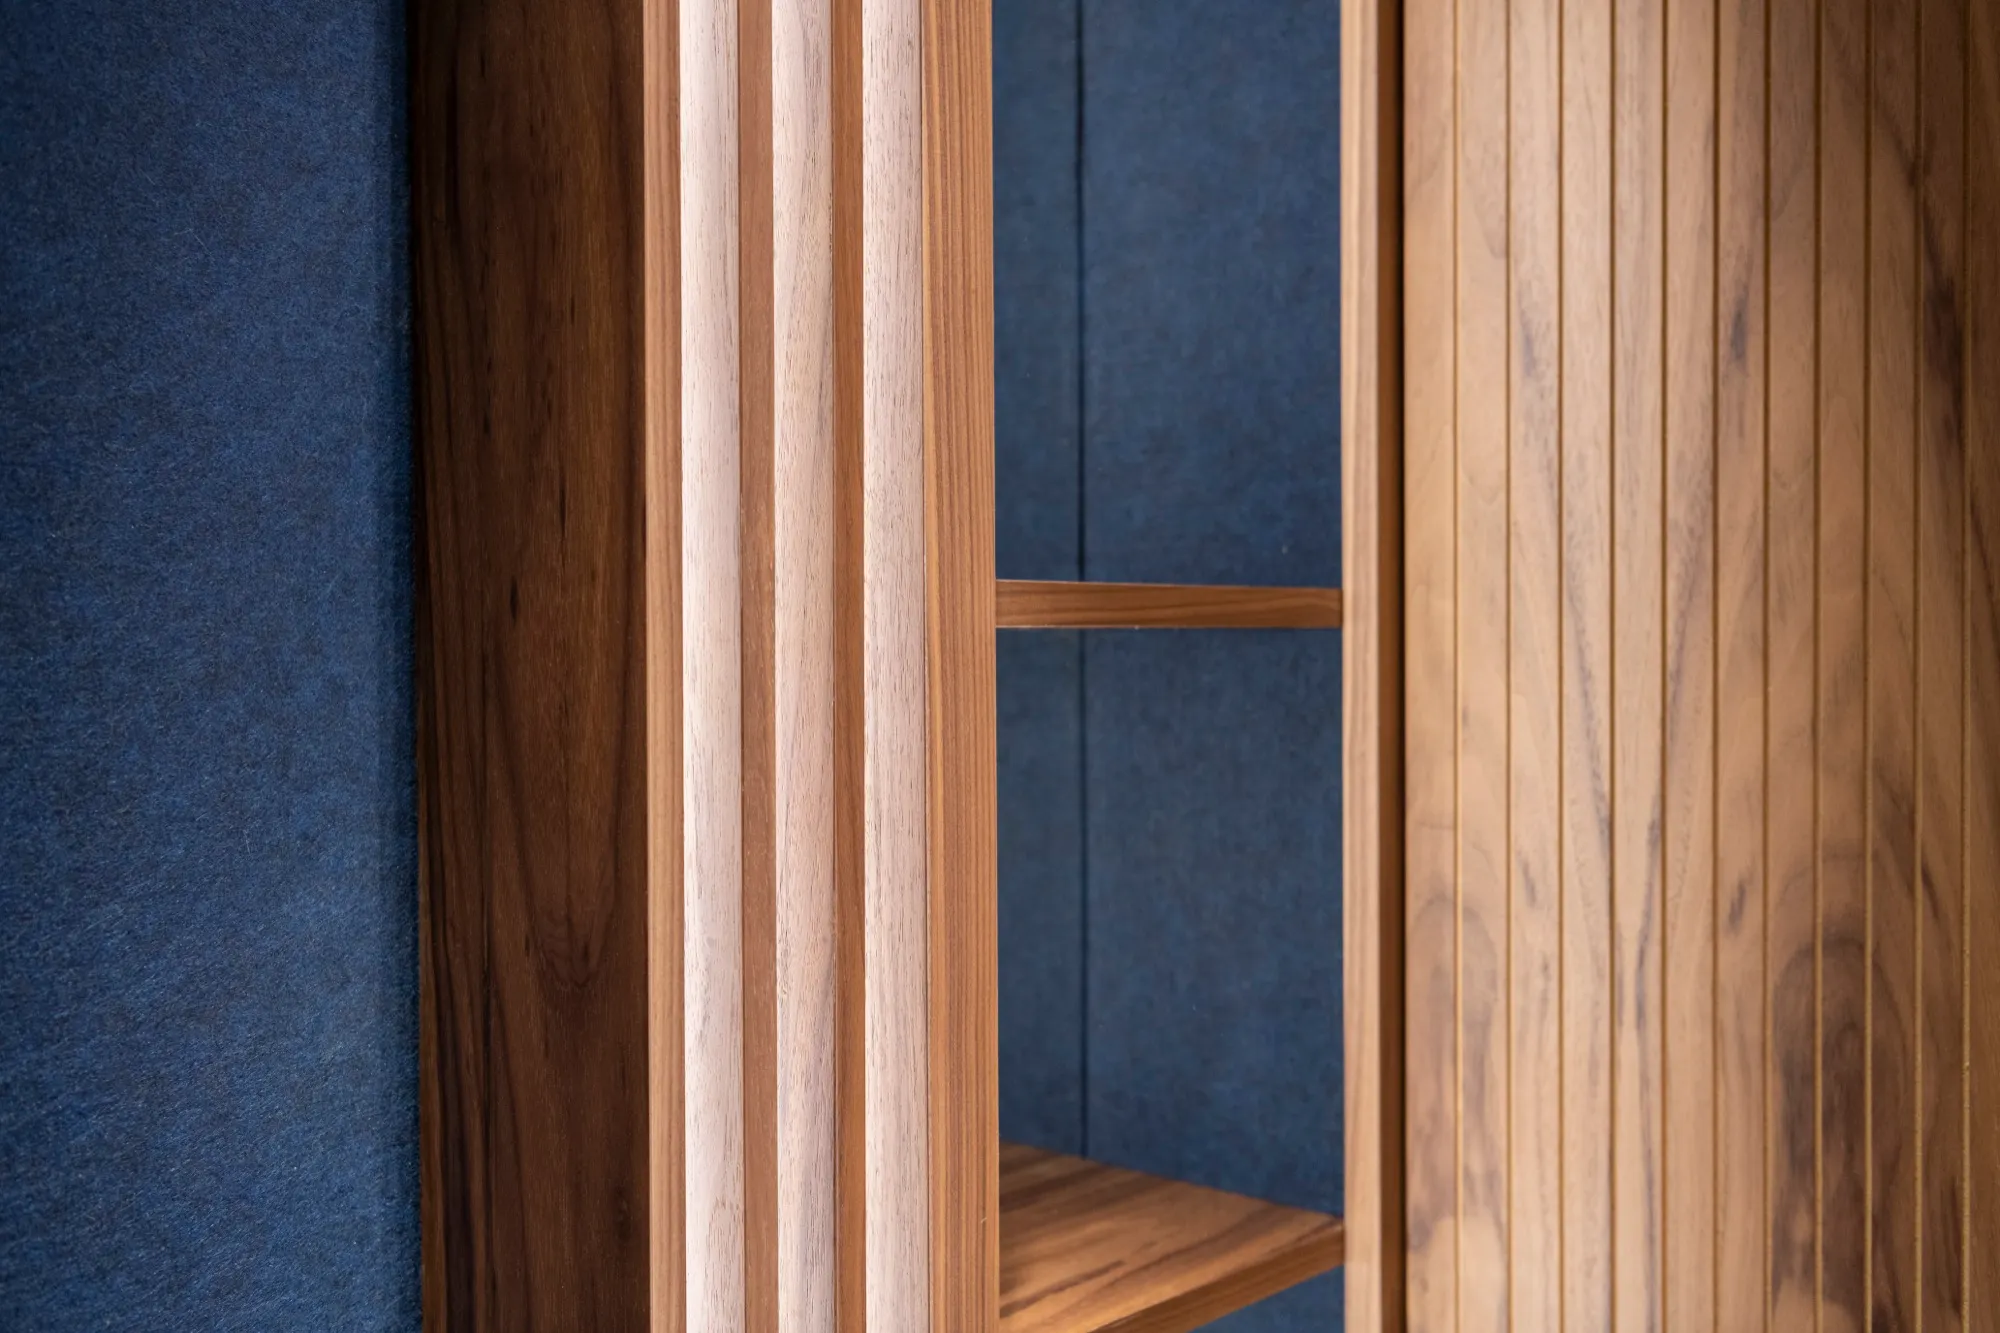
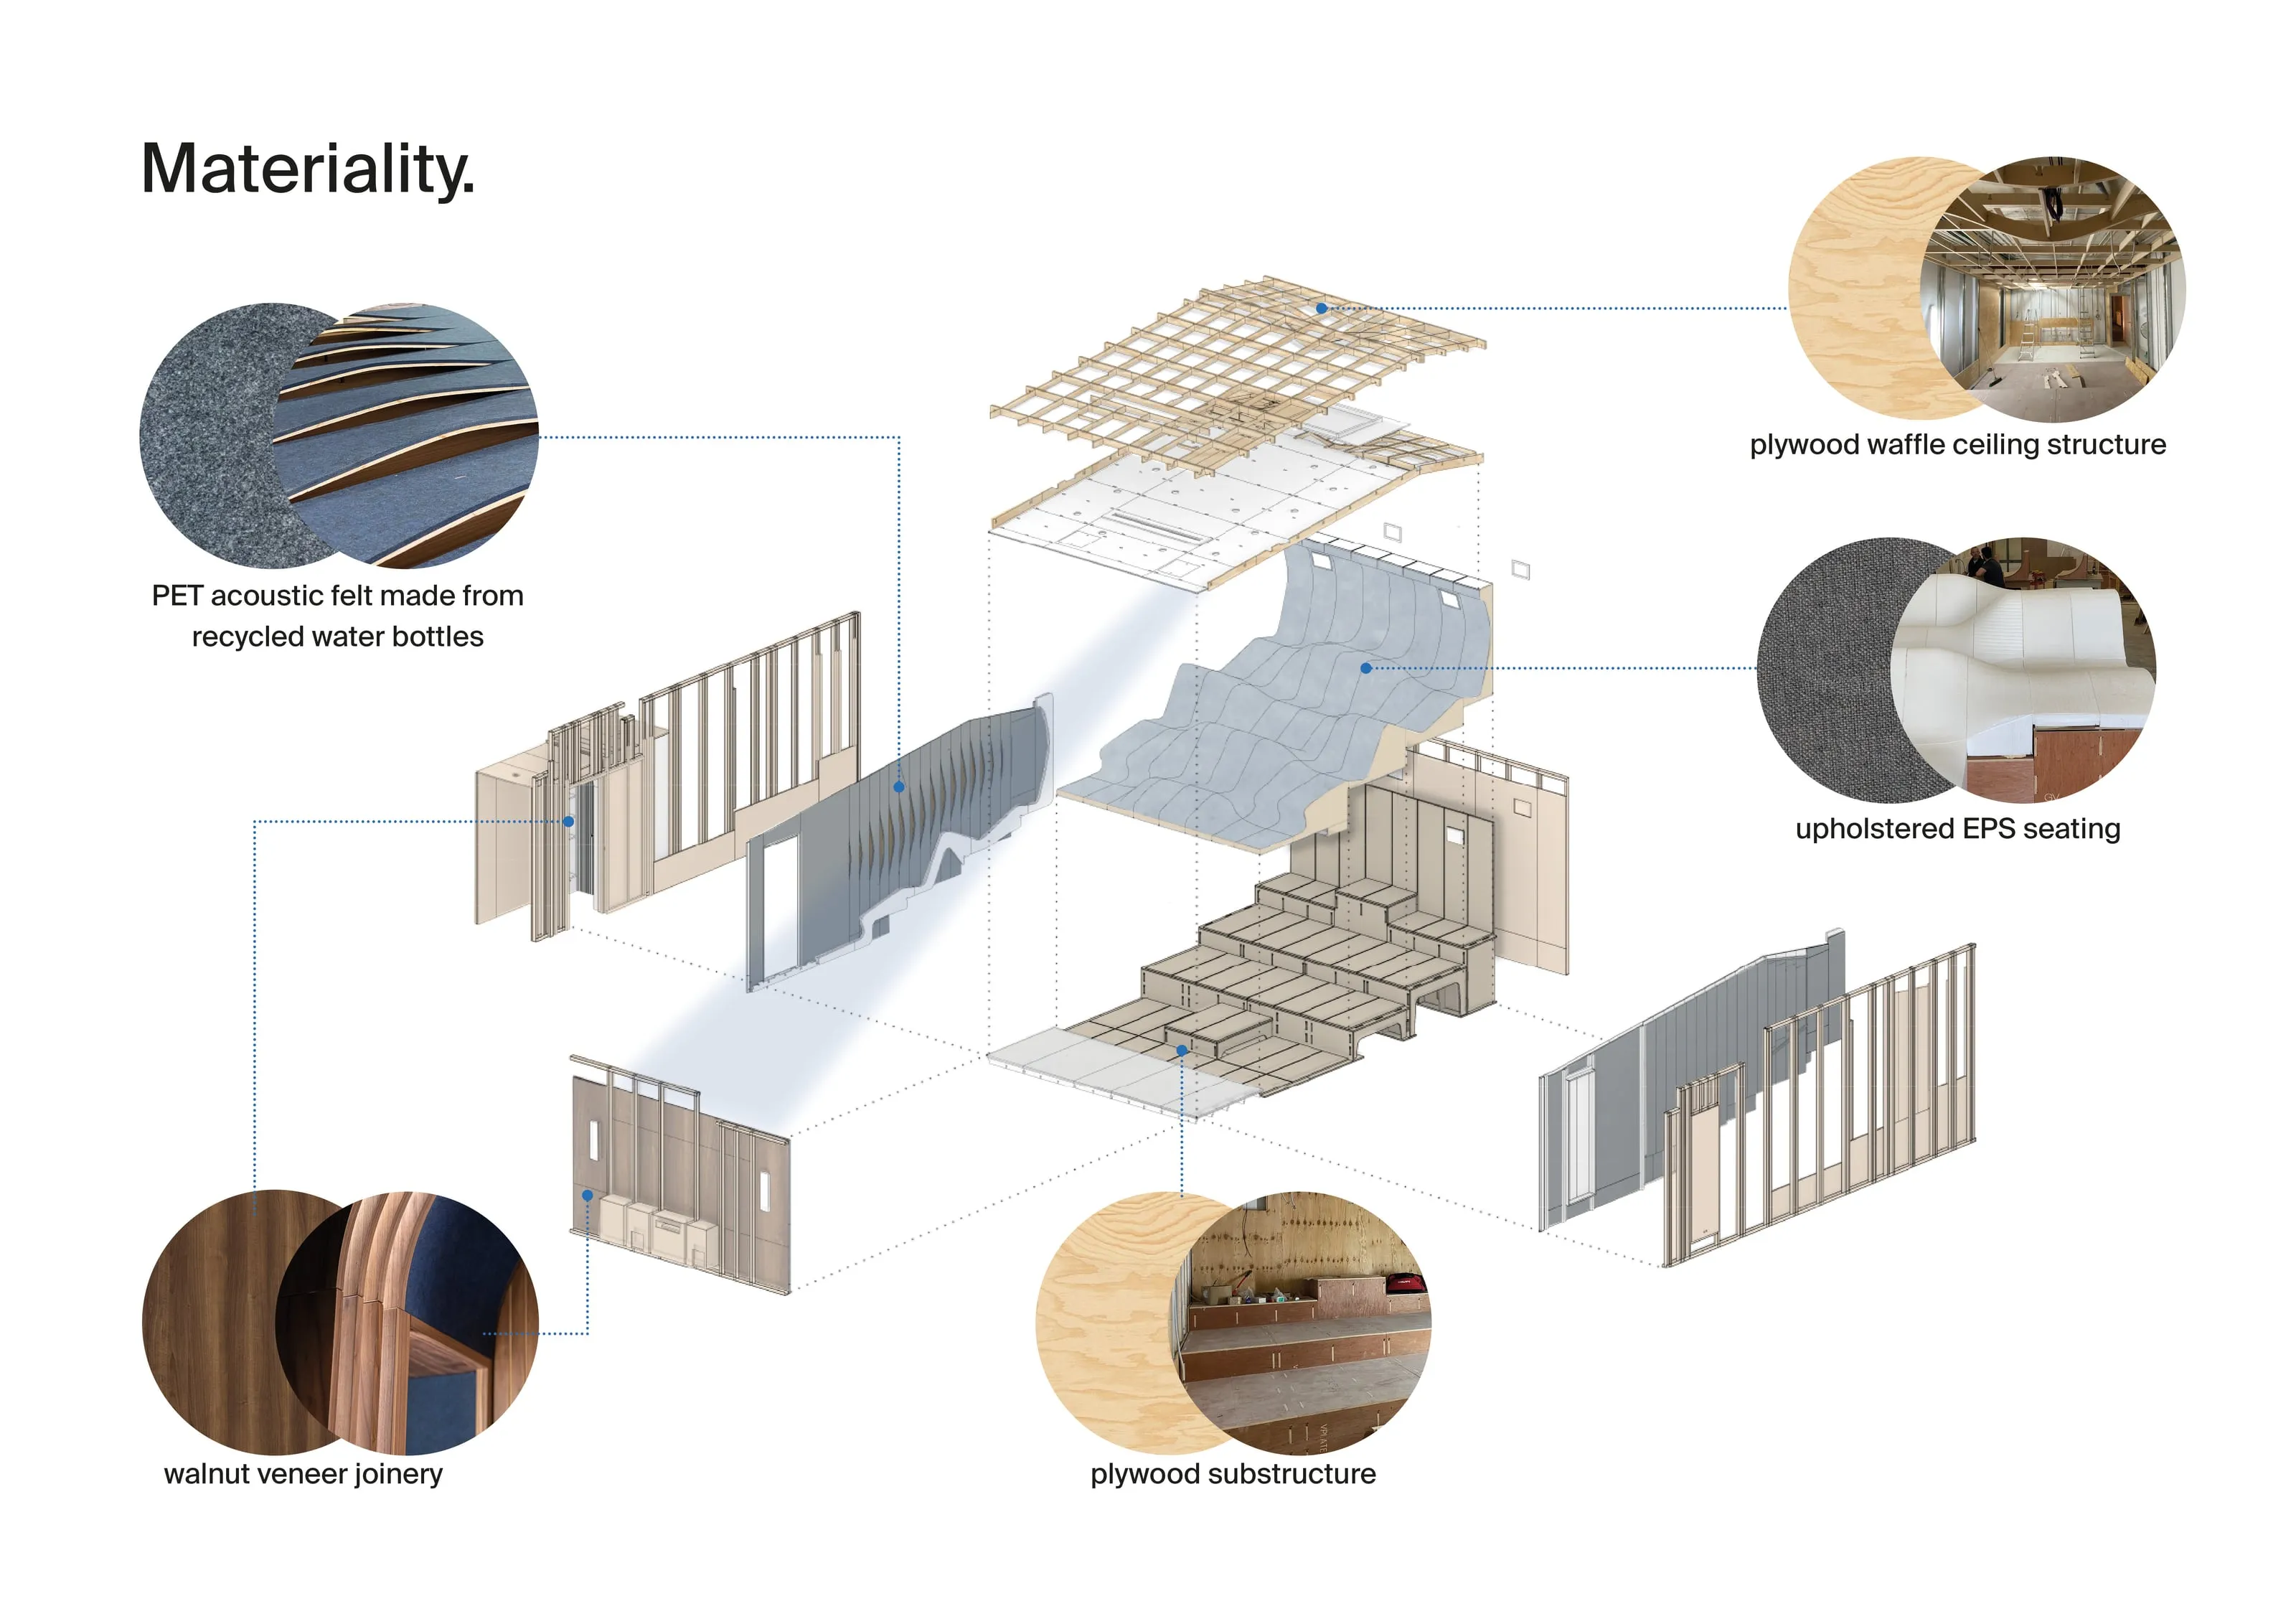
We made all of it in-house, which meant we could choose the materials too: every wall and the ceiling are clad in acoustic panels made from recycled water bottles.
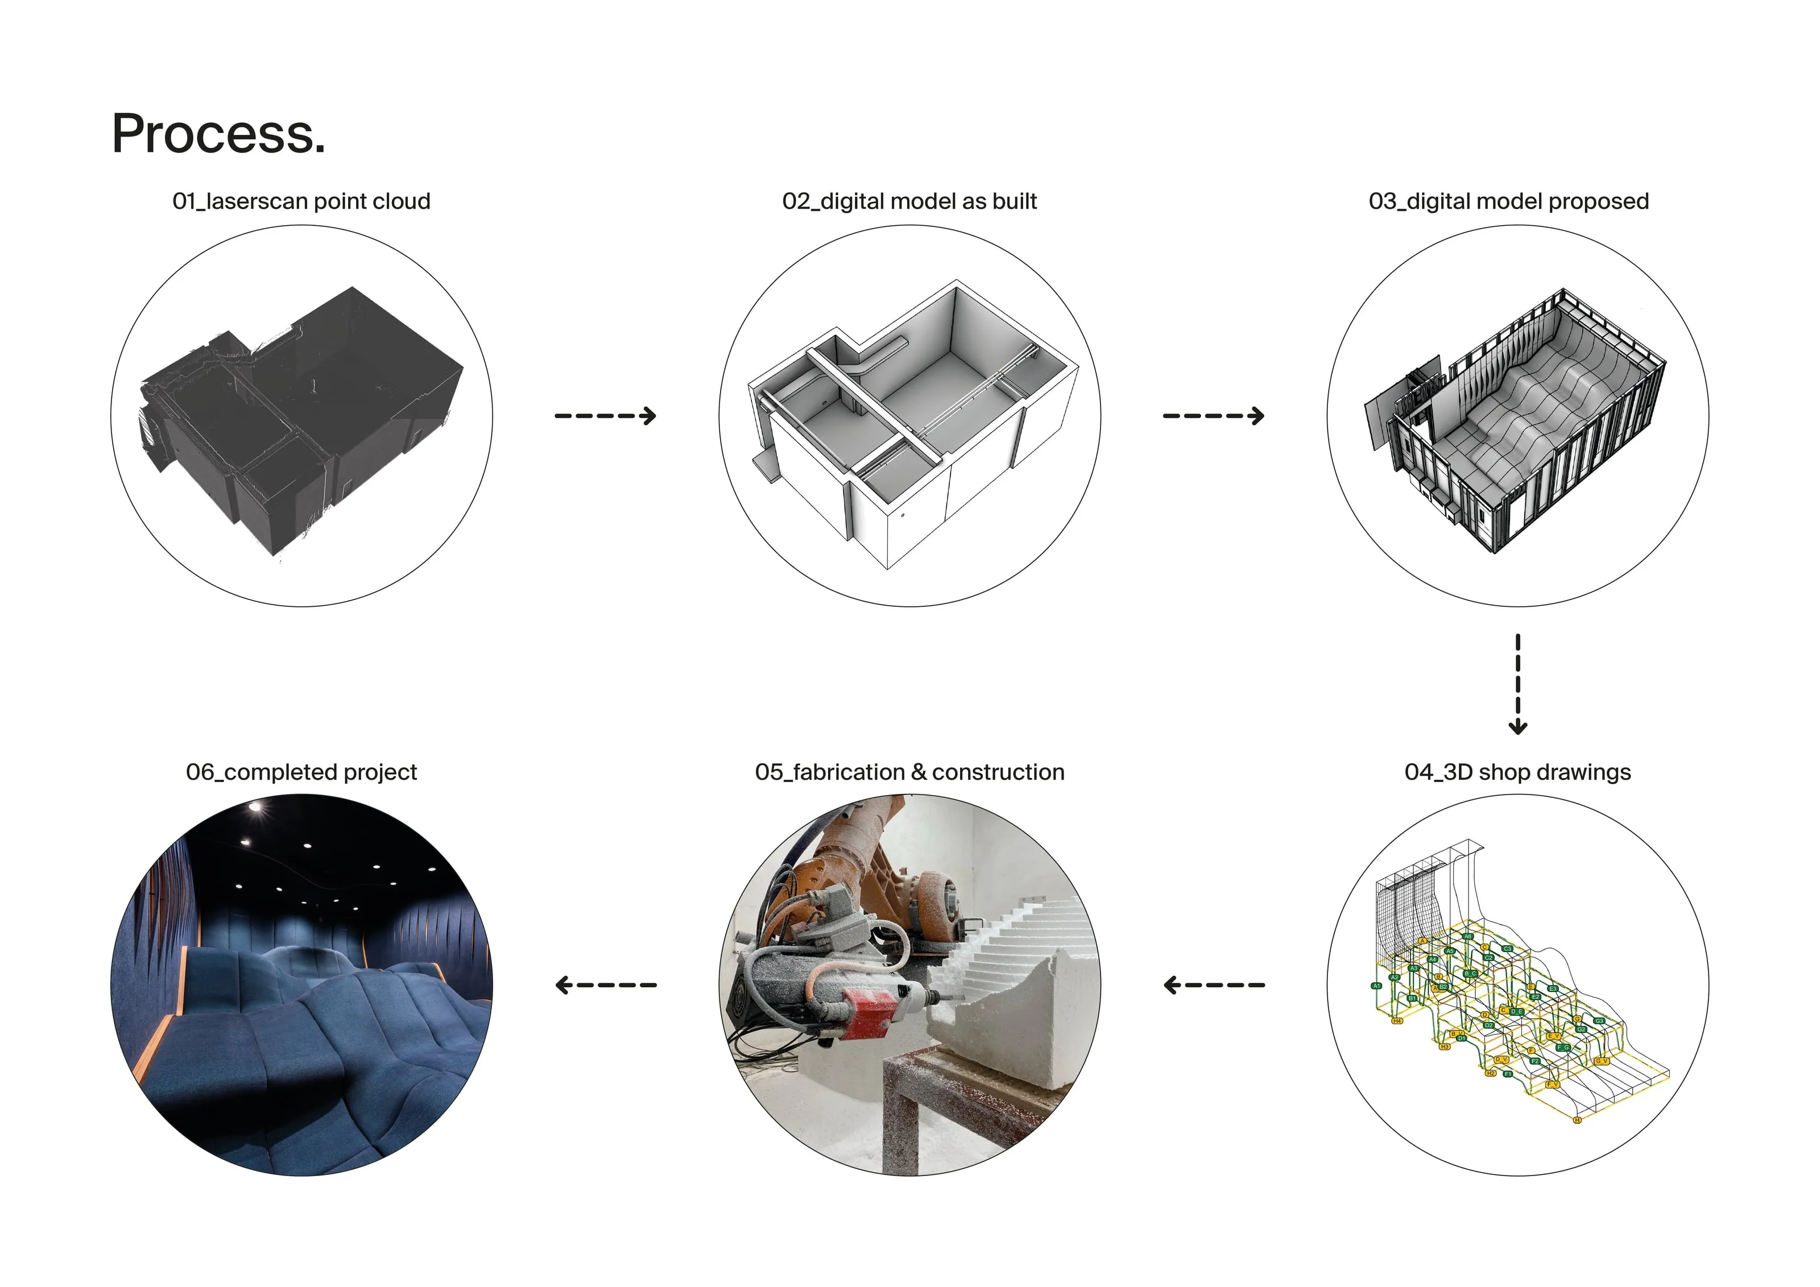
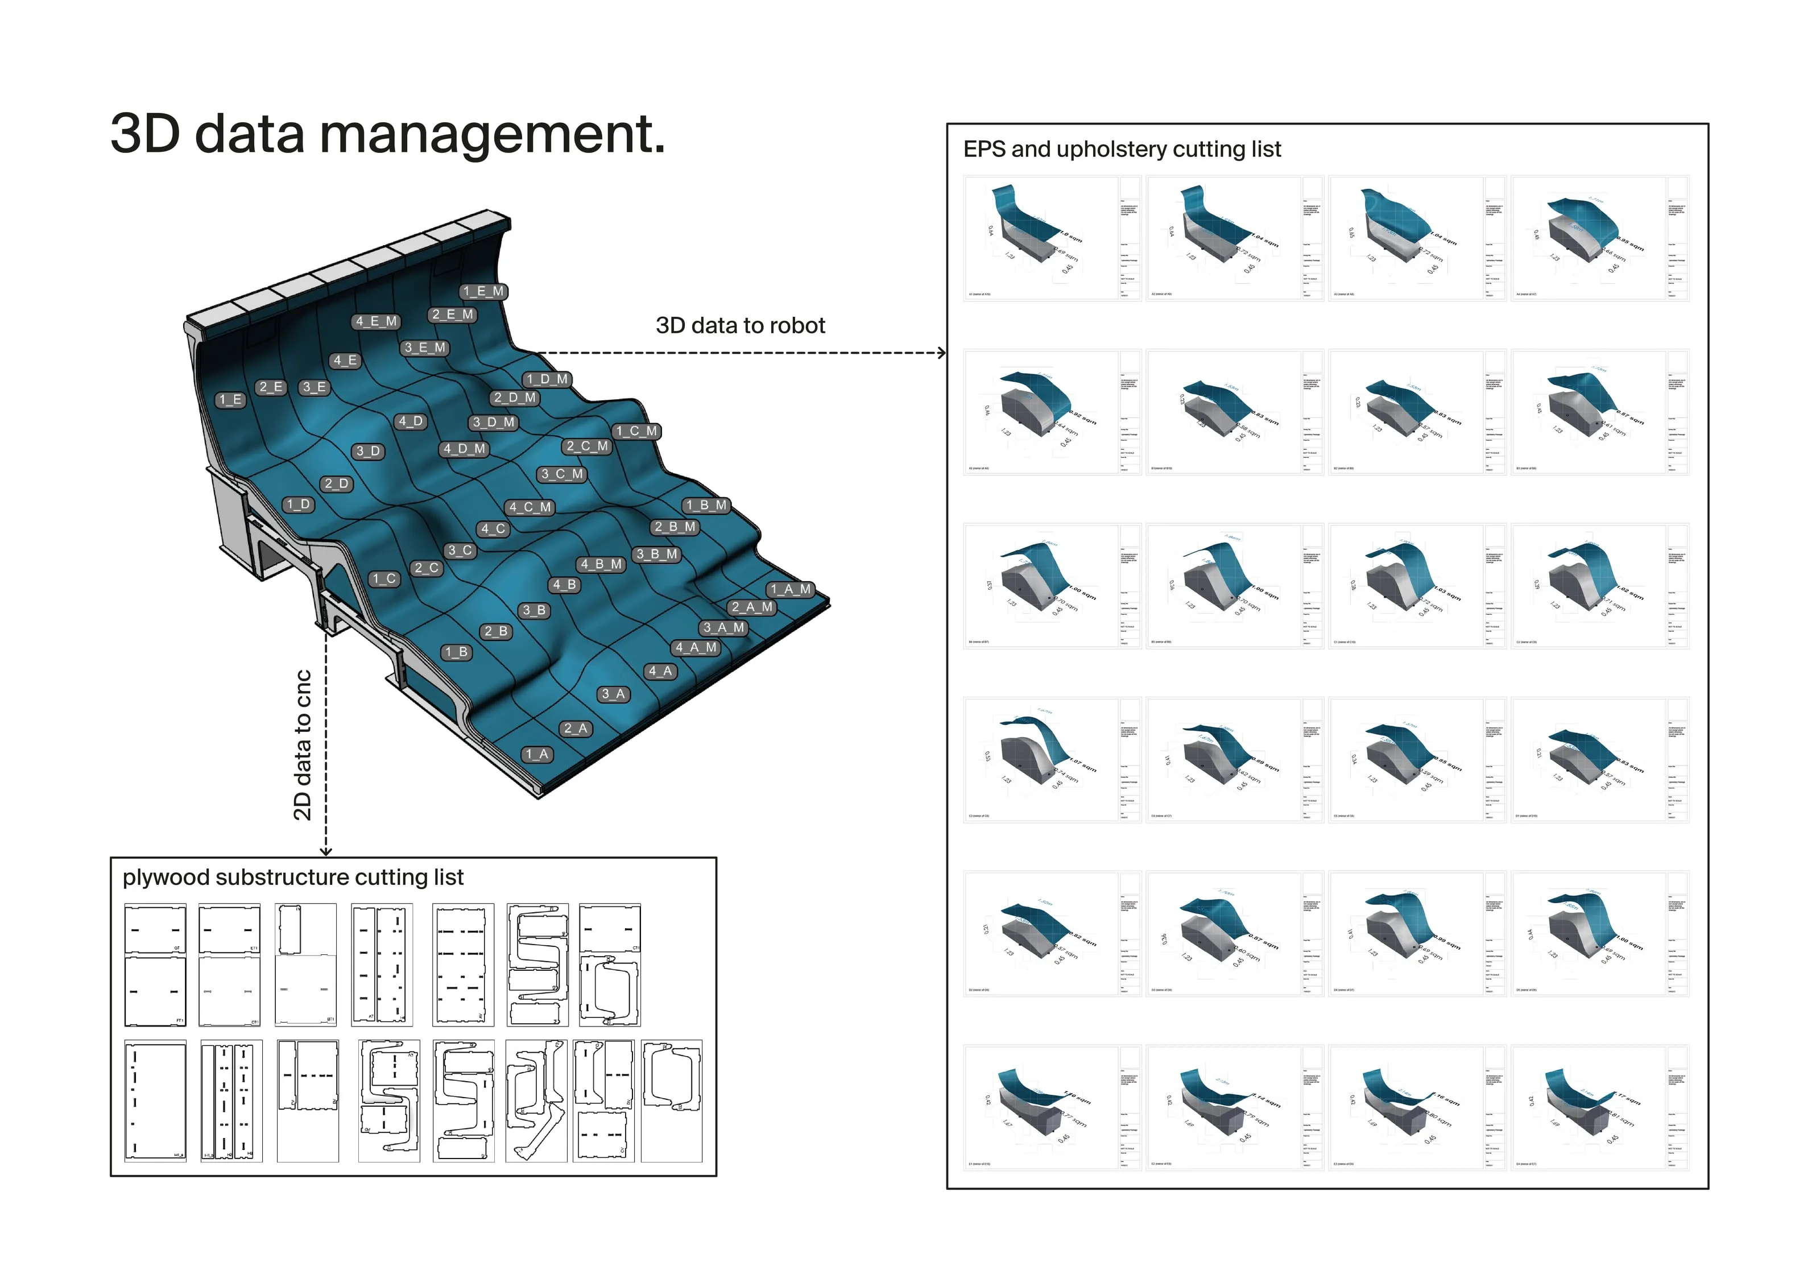
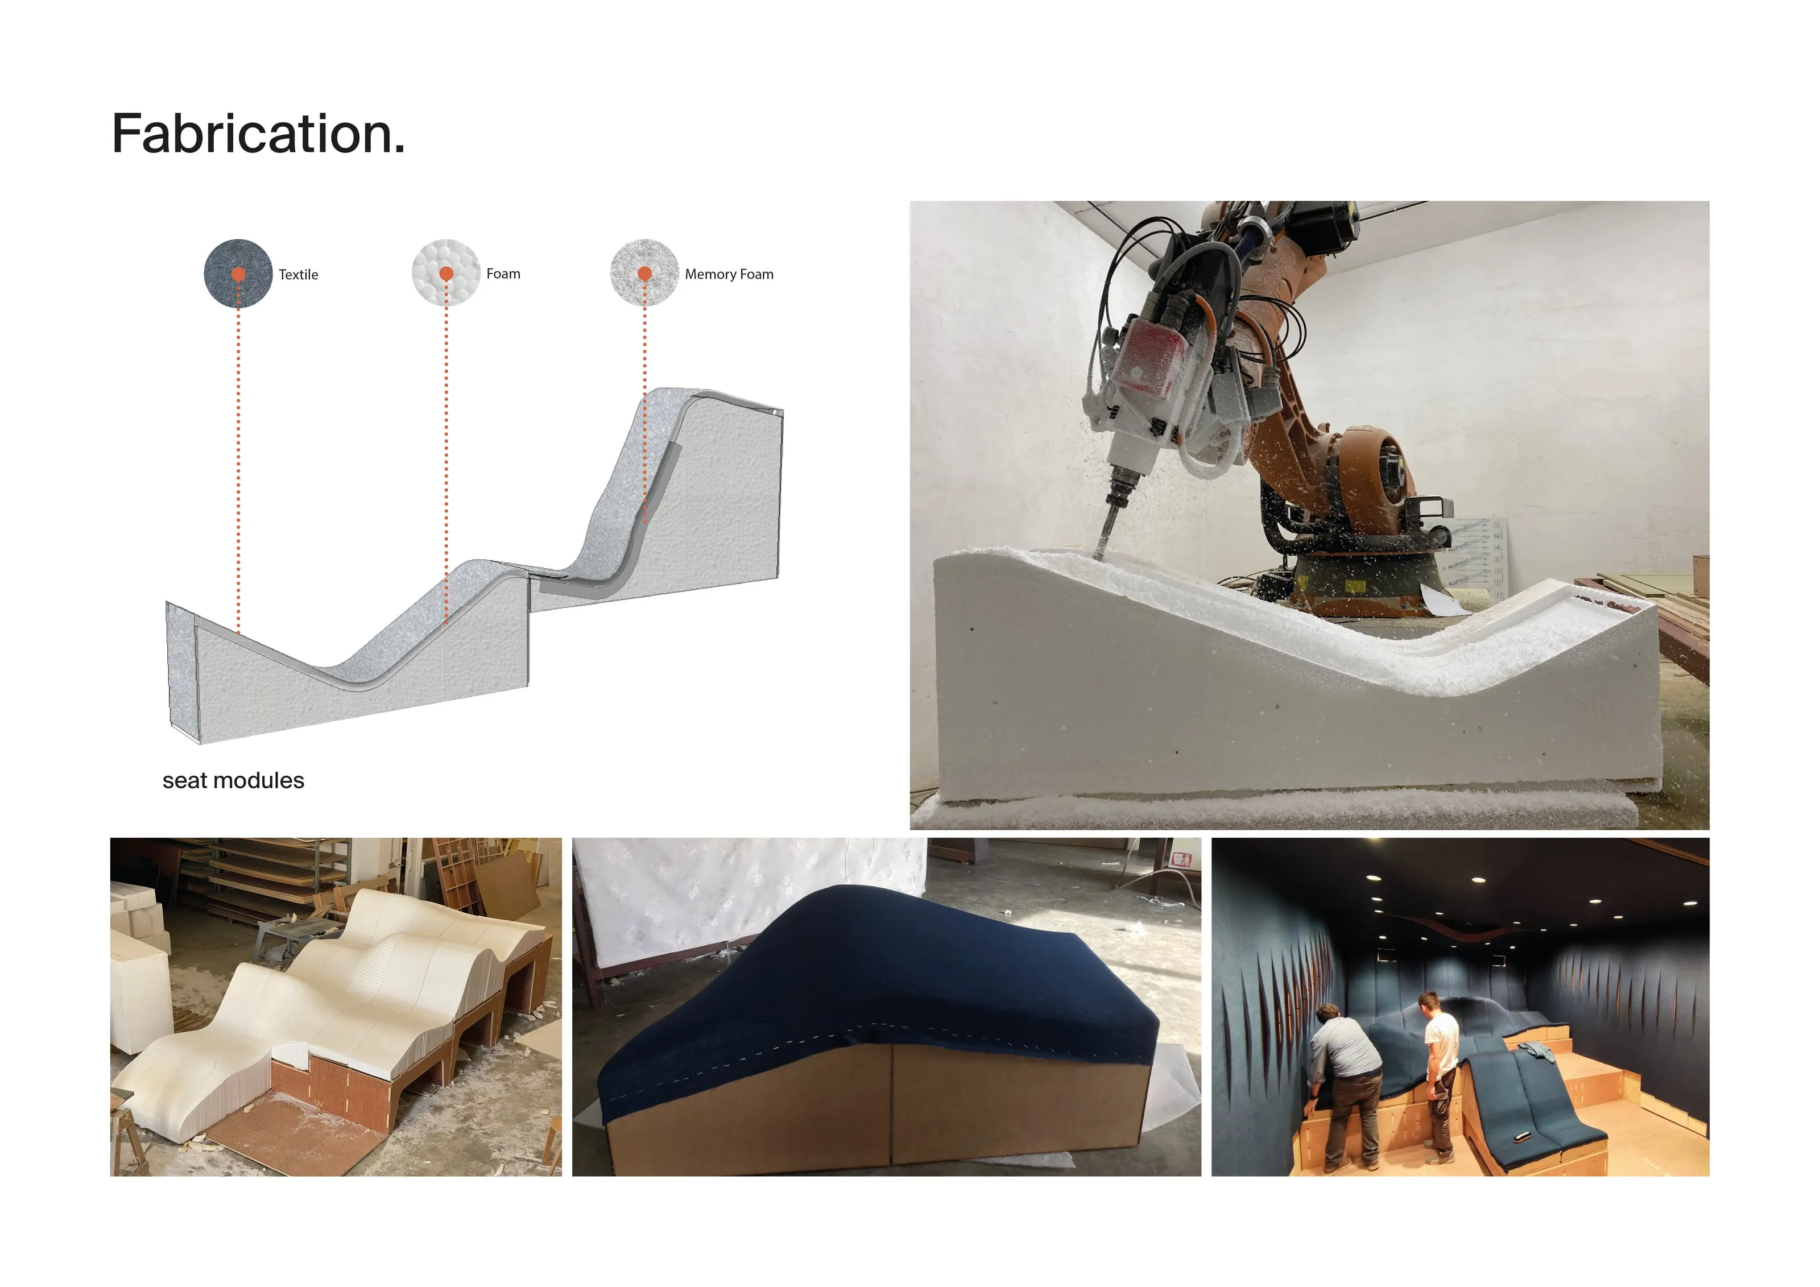
Making it ourselves let us be frugal, too. It started with a laser scan of the room as it was, then a model, shop drawings and cutting files. The seats are EPS foam, nested inside the stock blocks and rough-cut on a hot wire, 20 to 40 mm proud of the final surface, so the robot needed only one pass to finish each one before it was upholstered. The plywood frame underneath came from flat sheets, nested tight to keep the offcuts small. Fresh air comes in through a heat-recovery unit, so the air going out warms or cools the air coming in.
Cinema Visiona has since become a small family. The second one is under the stone vaults of a house in Għargħur, and the third is in a semi-basement in Baħrija.
the diagrams
how it came together.
- 01form generation.
- 02process.
- 03general arrangement.
- 04materiality.
- 053d data management.
- 06fabrication.
- 07plan.architectural drawings
- 08sections.architectural drawings
the drawing
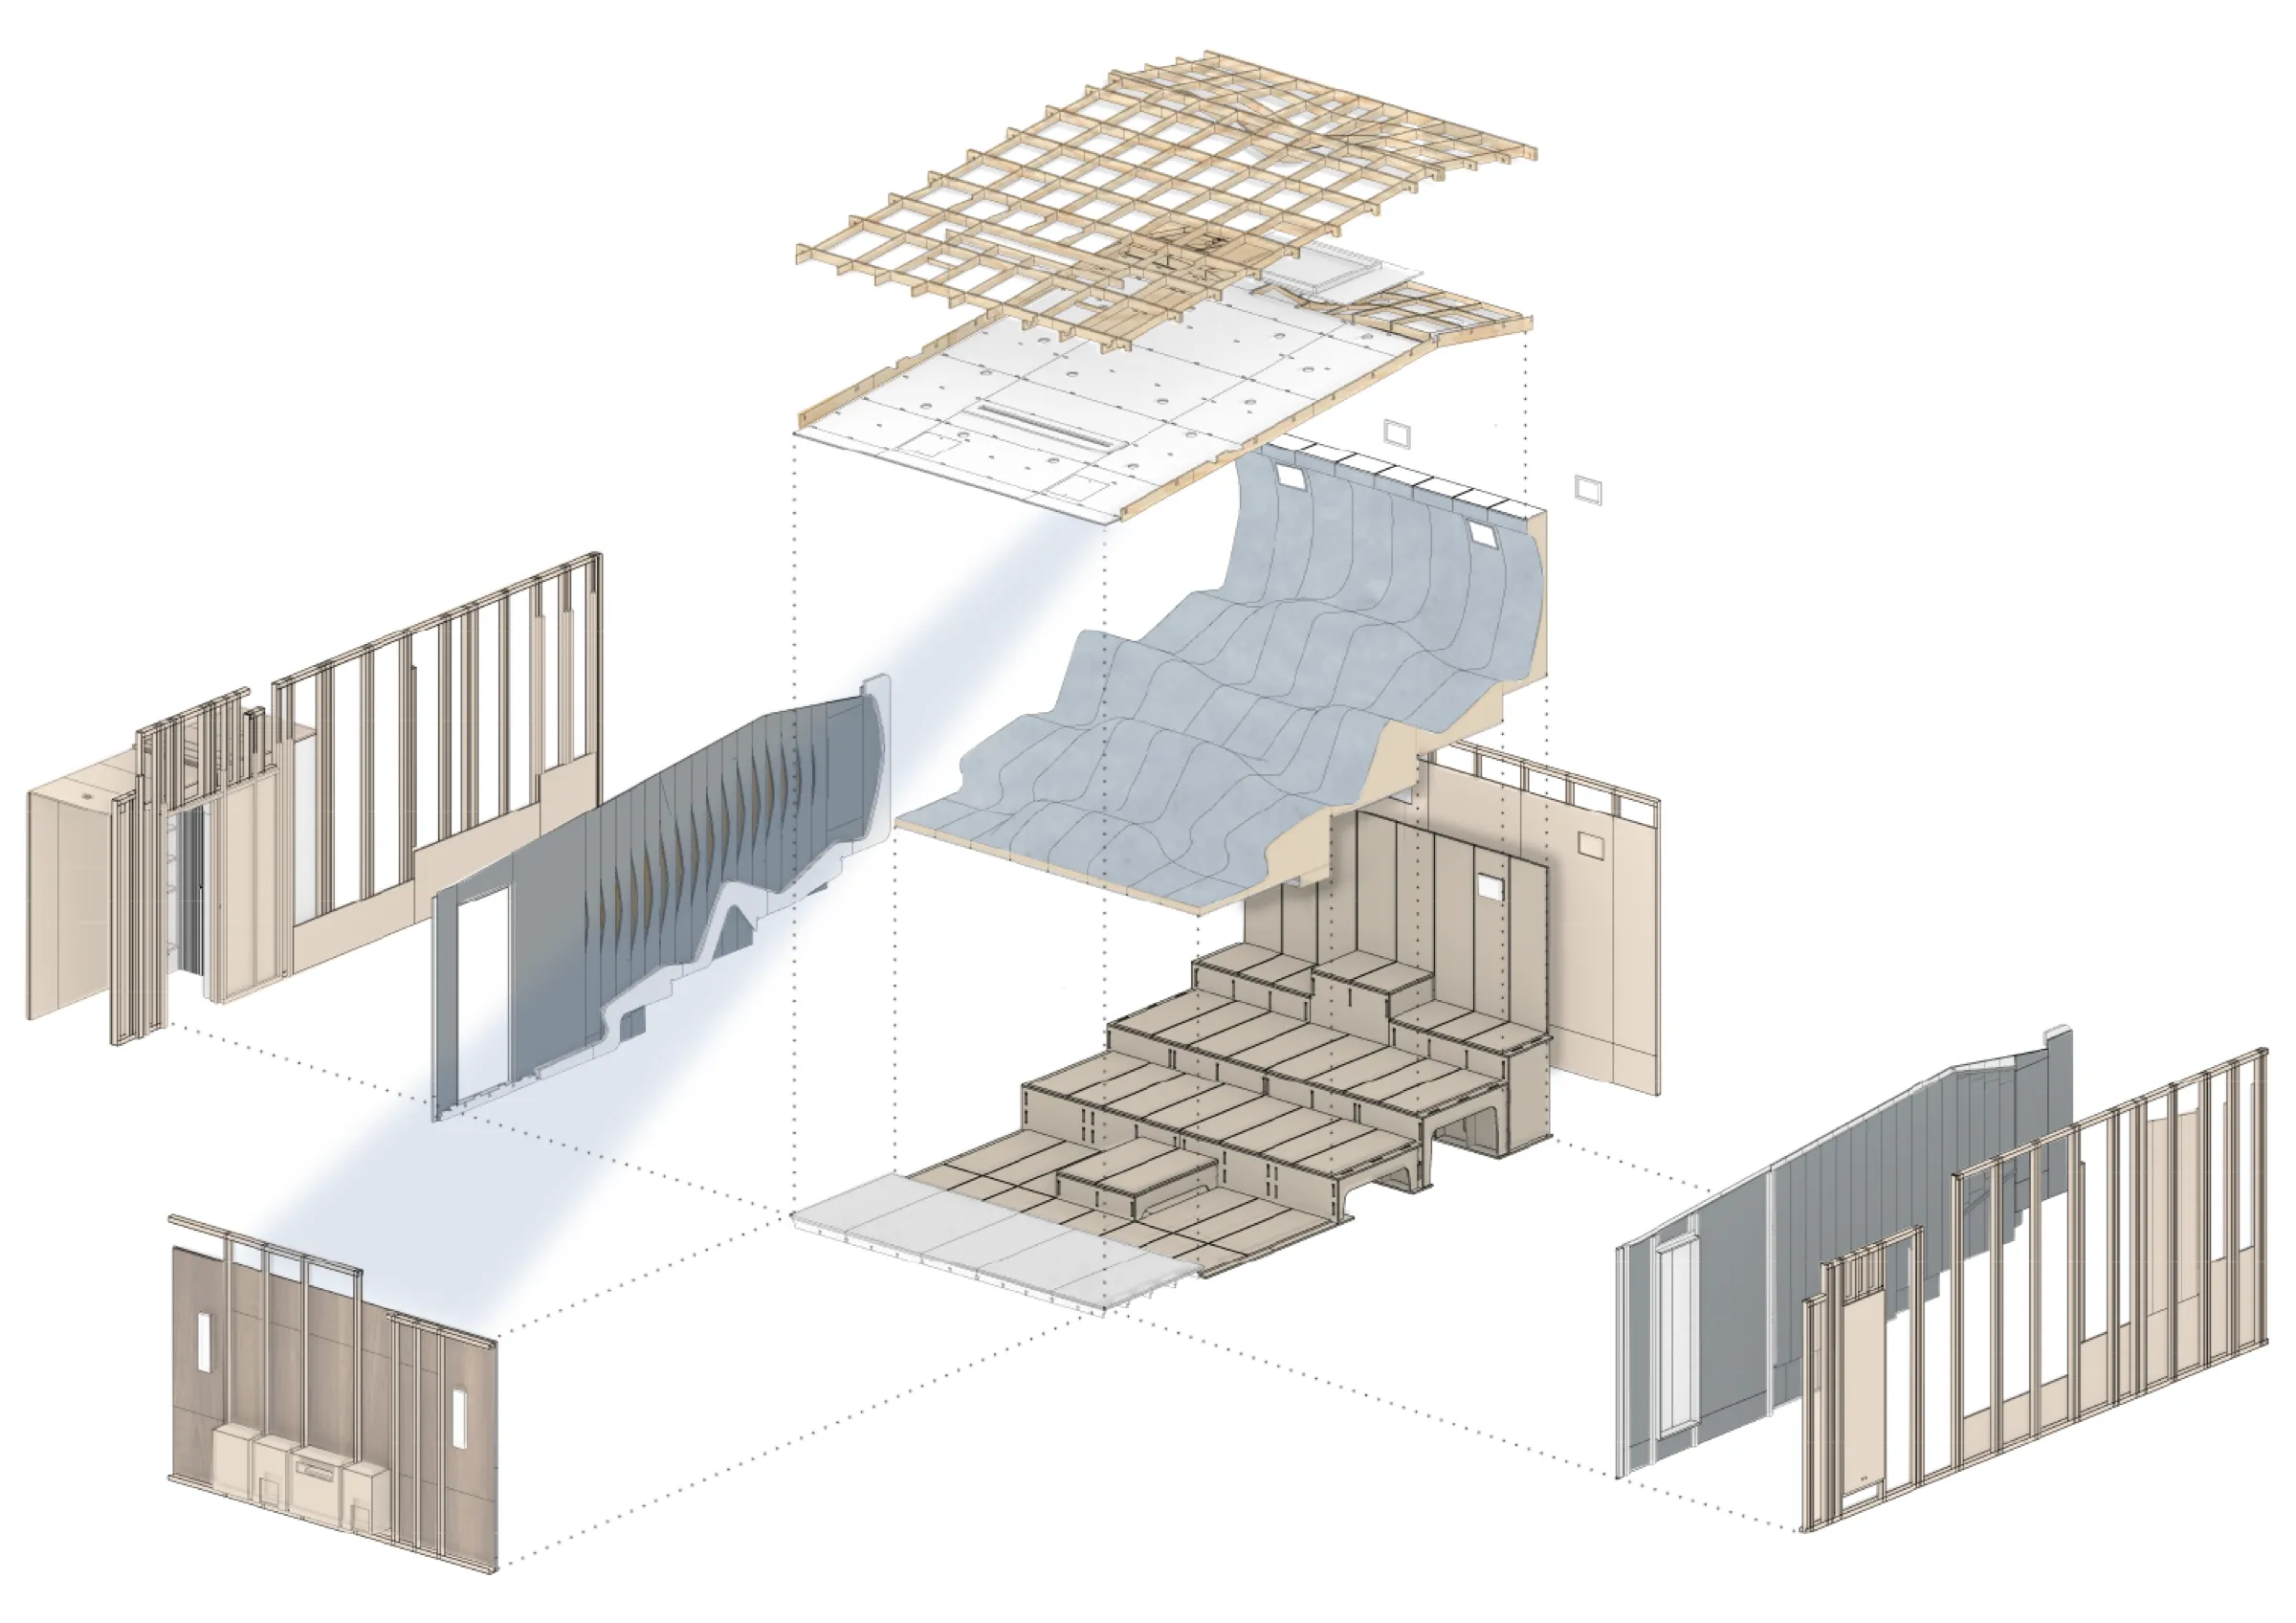
how it was made
one surface, tuned for sound.
- seating as a landscape.
One continuous upholstered surface instead of rows of chairs — you find your own place in it.
- sound, from bottles.
Acoustic panels thermoformed from recycled water bottles; tuned in the workshop before they went to site.
- drawn, then cut.
The undulation was generated in 3D and cut on the CNC — the drawing is the cutting file.
recognition
awards.
 MASP Awards · winner 2022 · small project
 German Design Award 2024 · winner · excellent architecture, start-up
 BIG SEE Interior Design Award 2025 · winner · installation