panta hub.
The brief: turn the building into a ‘hub’ where clients, engineers, consultants and builders come together. Phase 1 focused on the showroom and reception, where products are displayed and visitors are welcomed and guided to their destination.
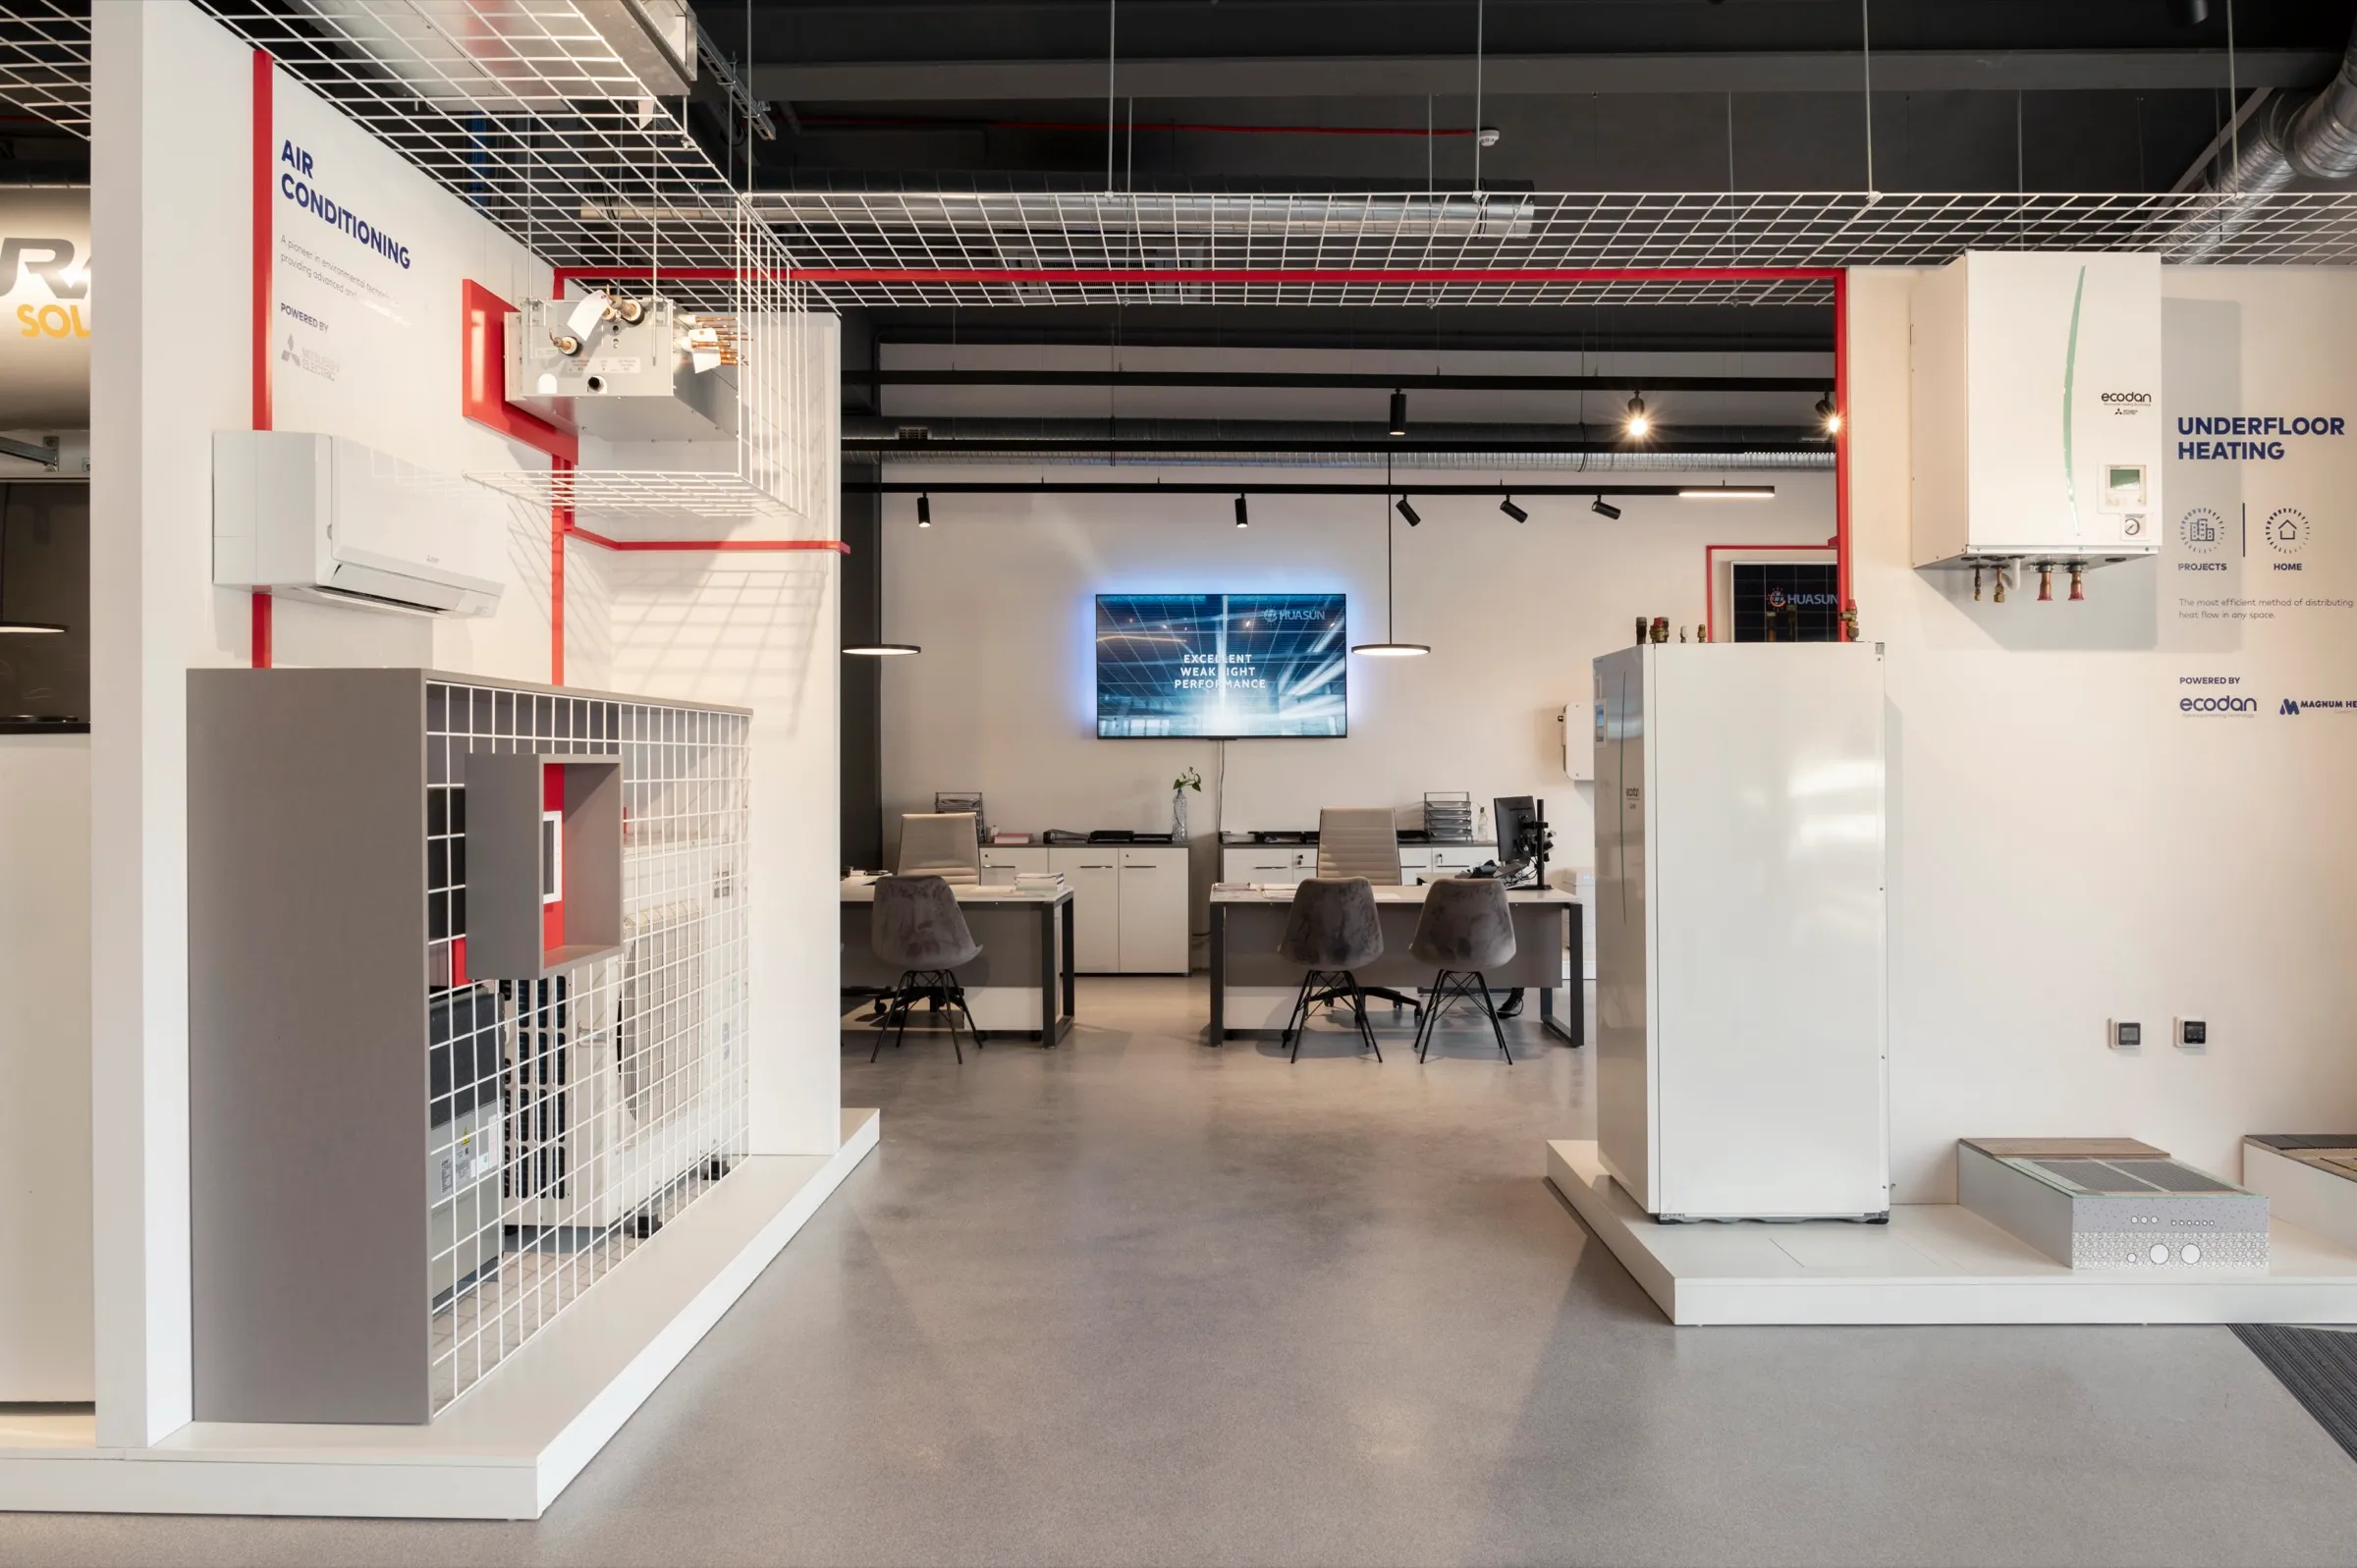
The showroom was the hard part, because the products are technical. They work together as one system, with functions that depend on each other, and that isn’t easy to follow if you don’t already know the field.
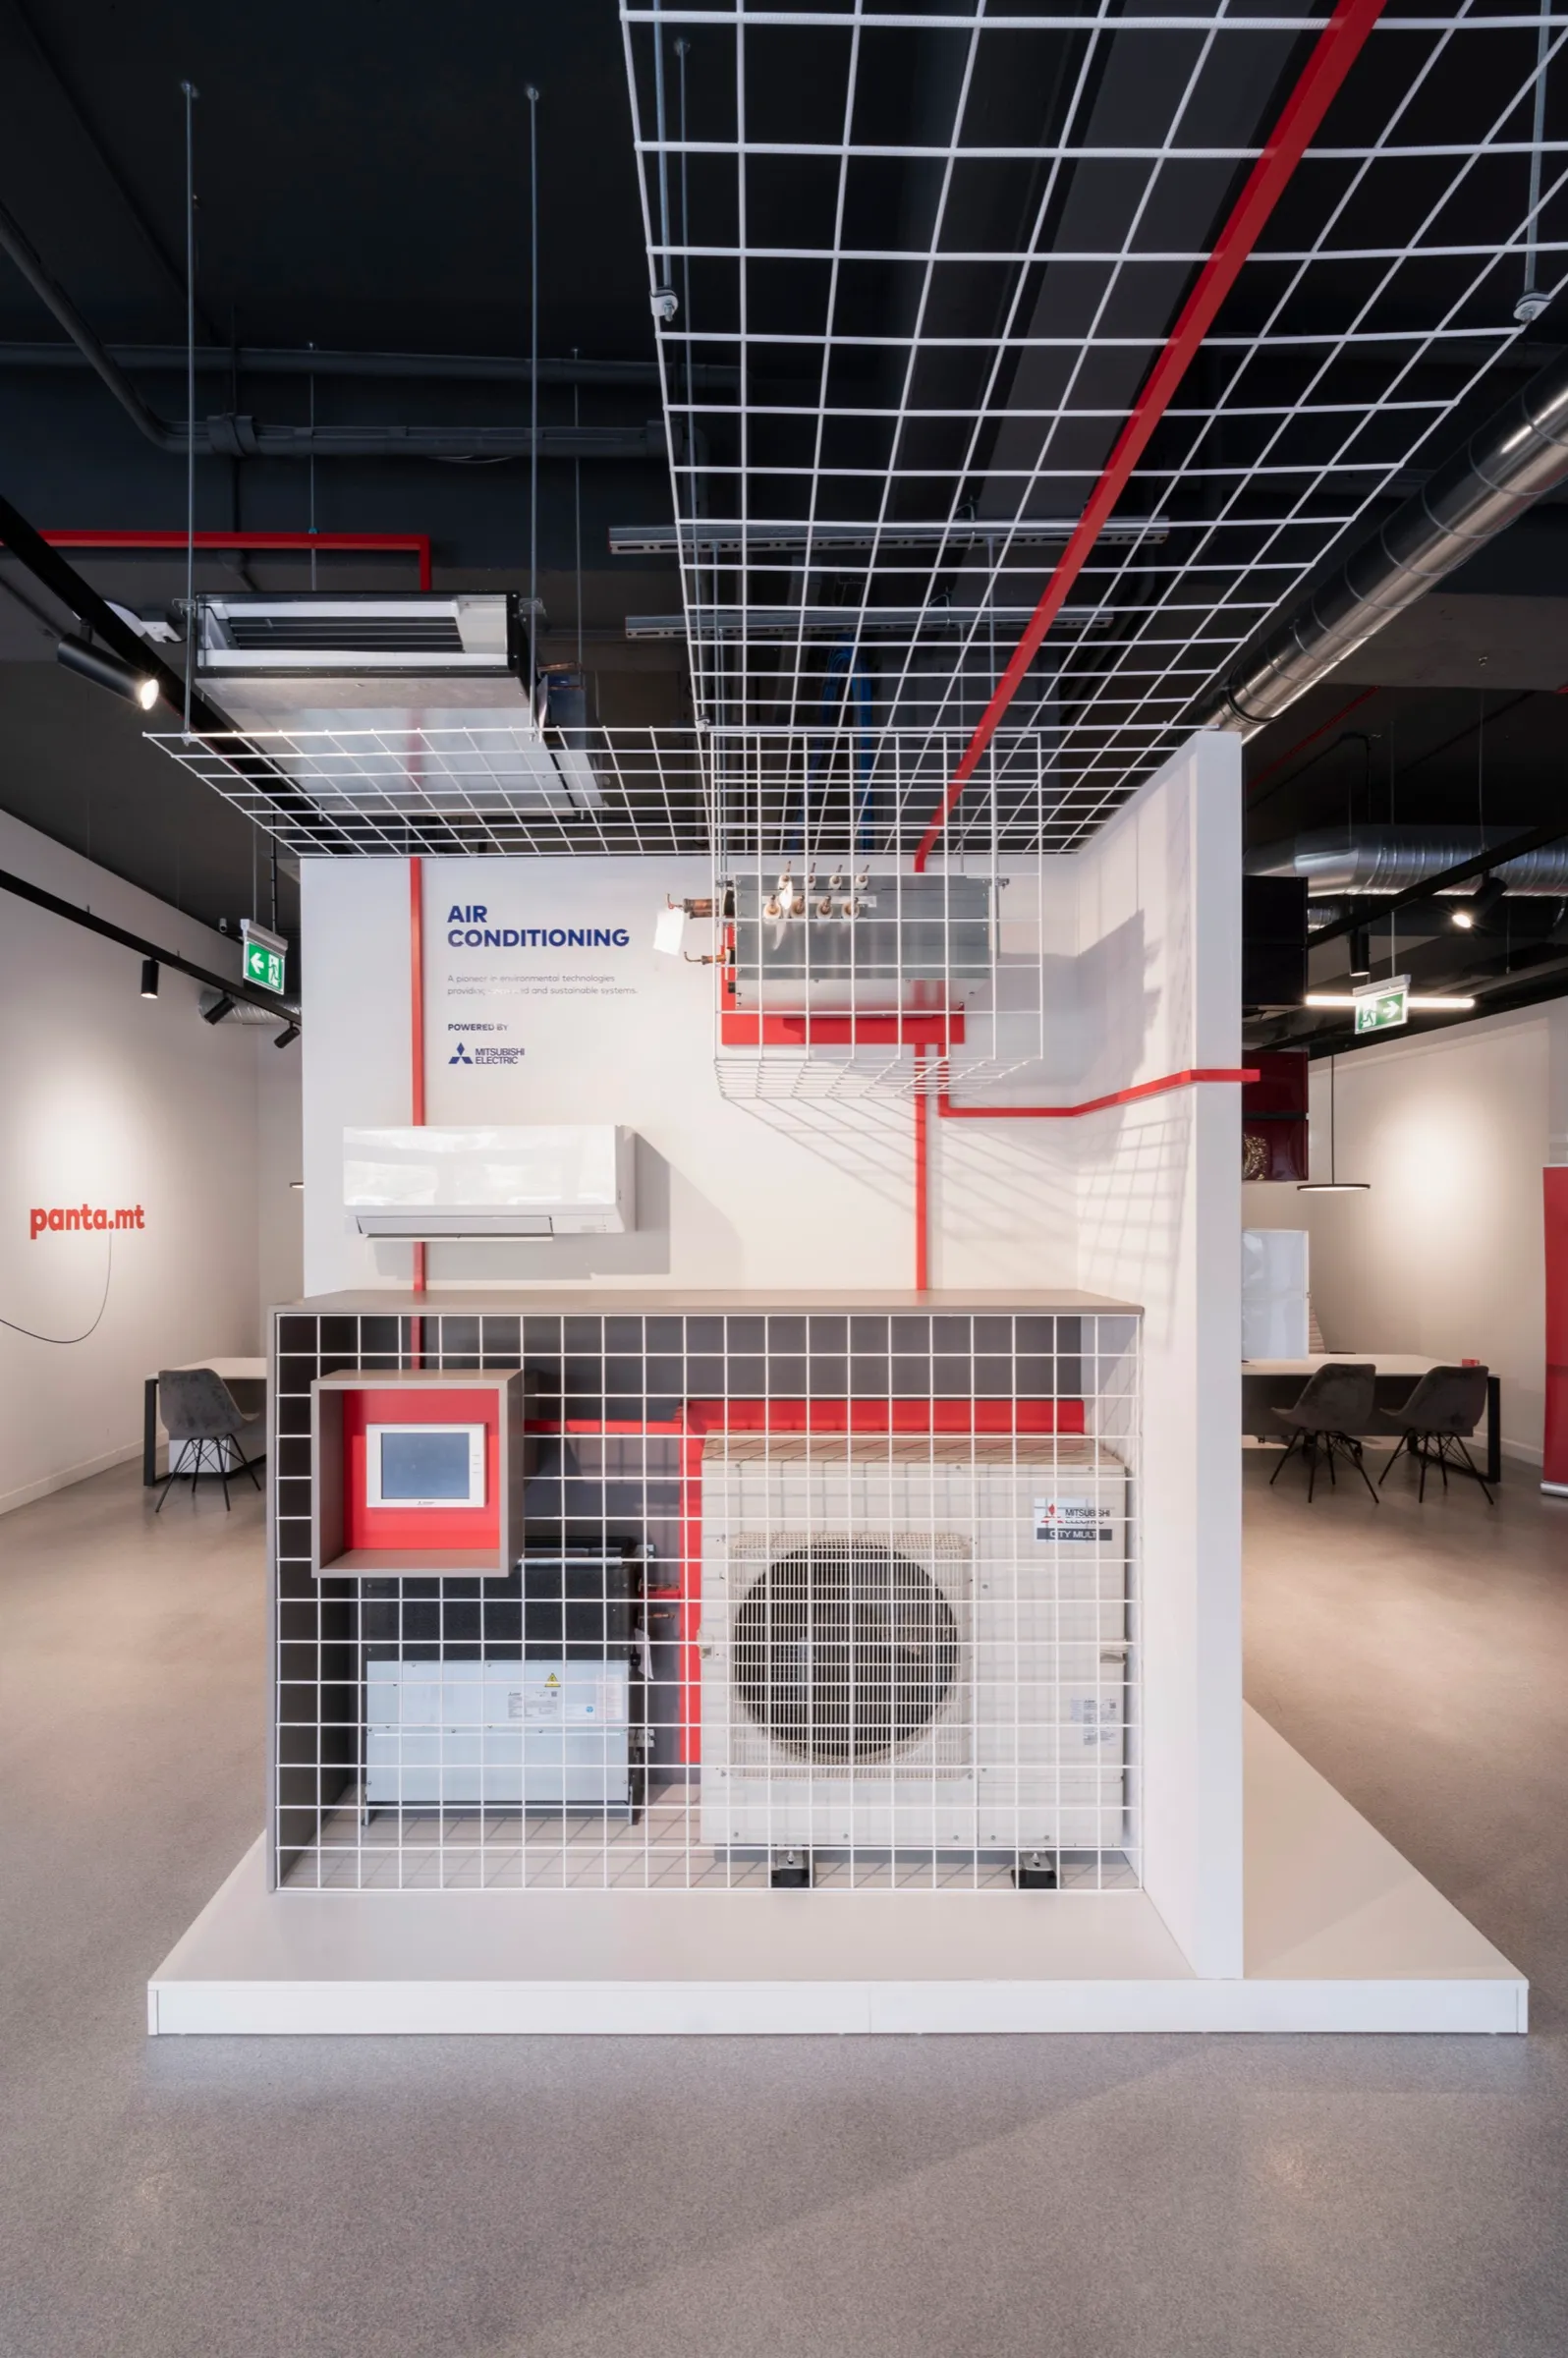
So we made the showroom and its displays something you walk through and interact with, very visual — like ‘stepping into an infographic’ — and gave the sales team tools to explain the products simply.
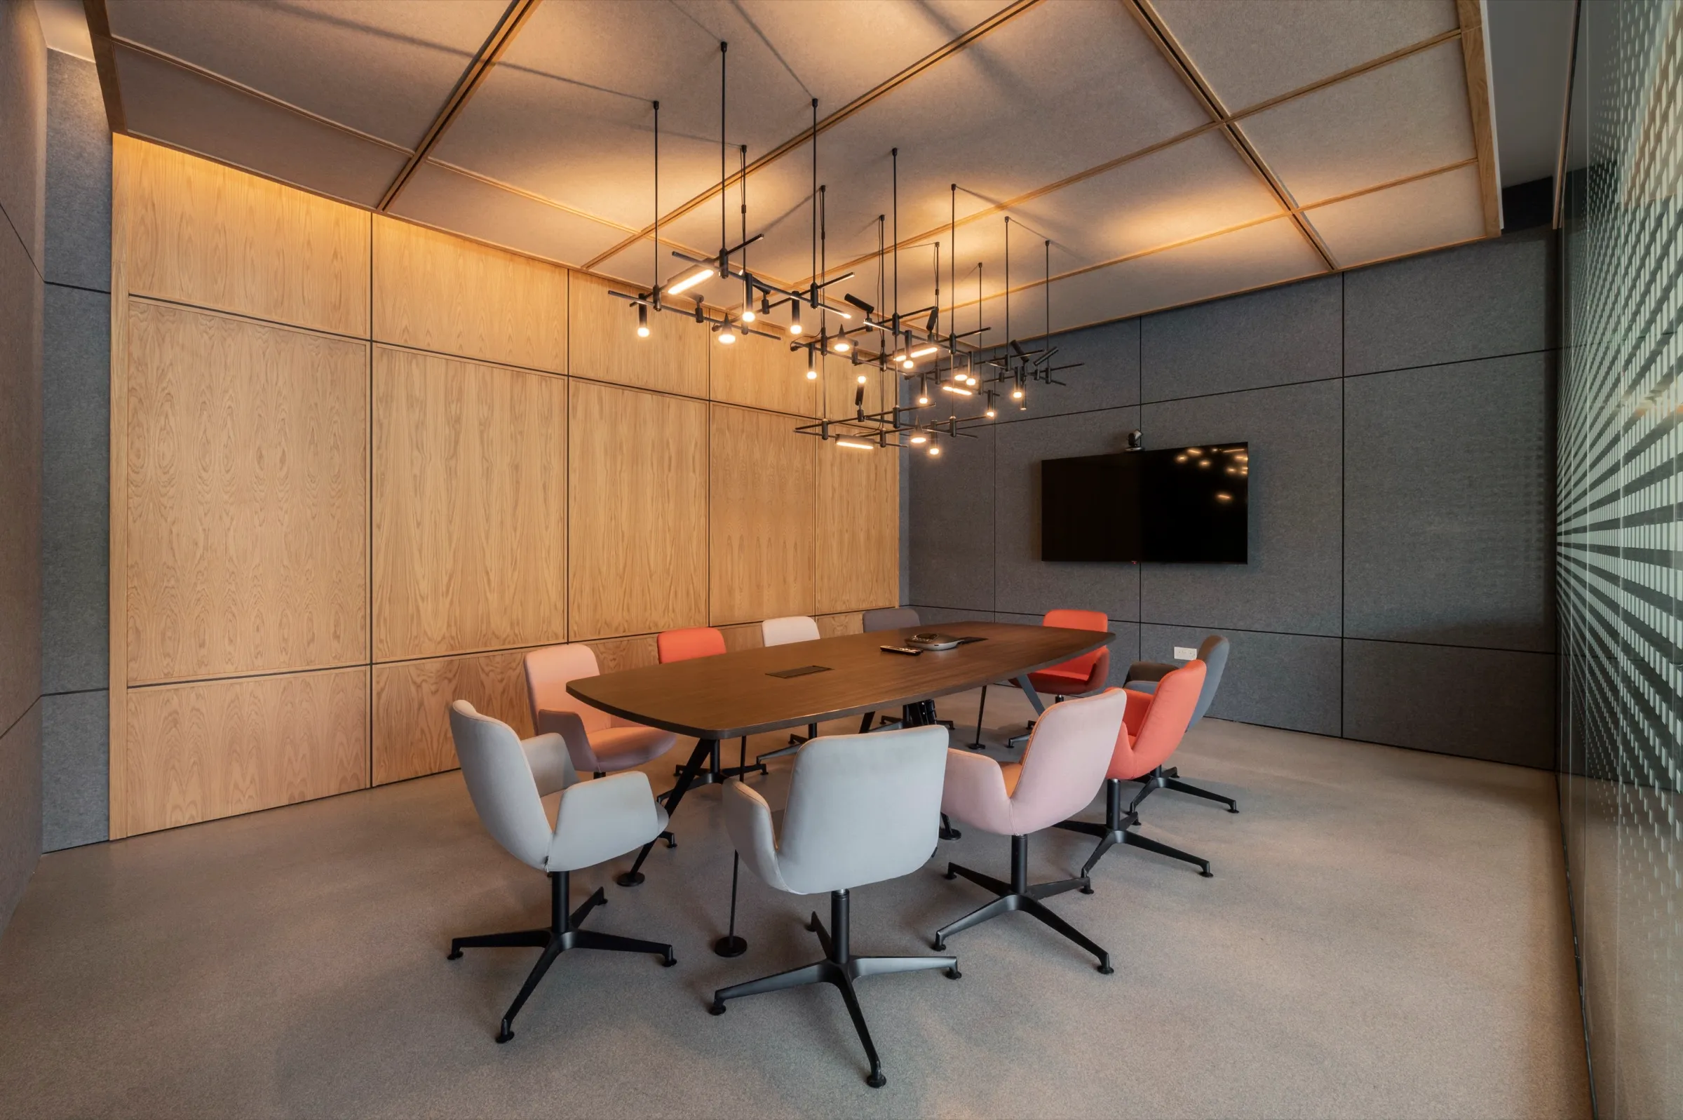
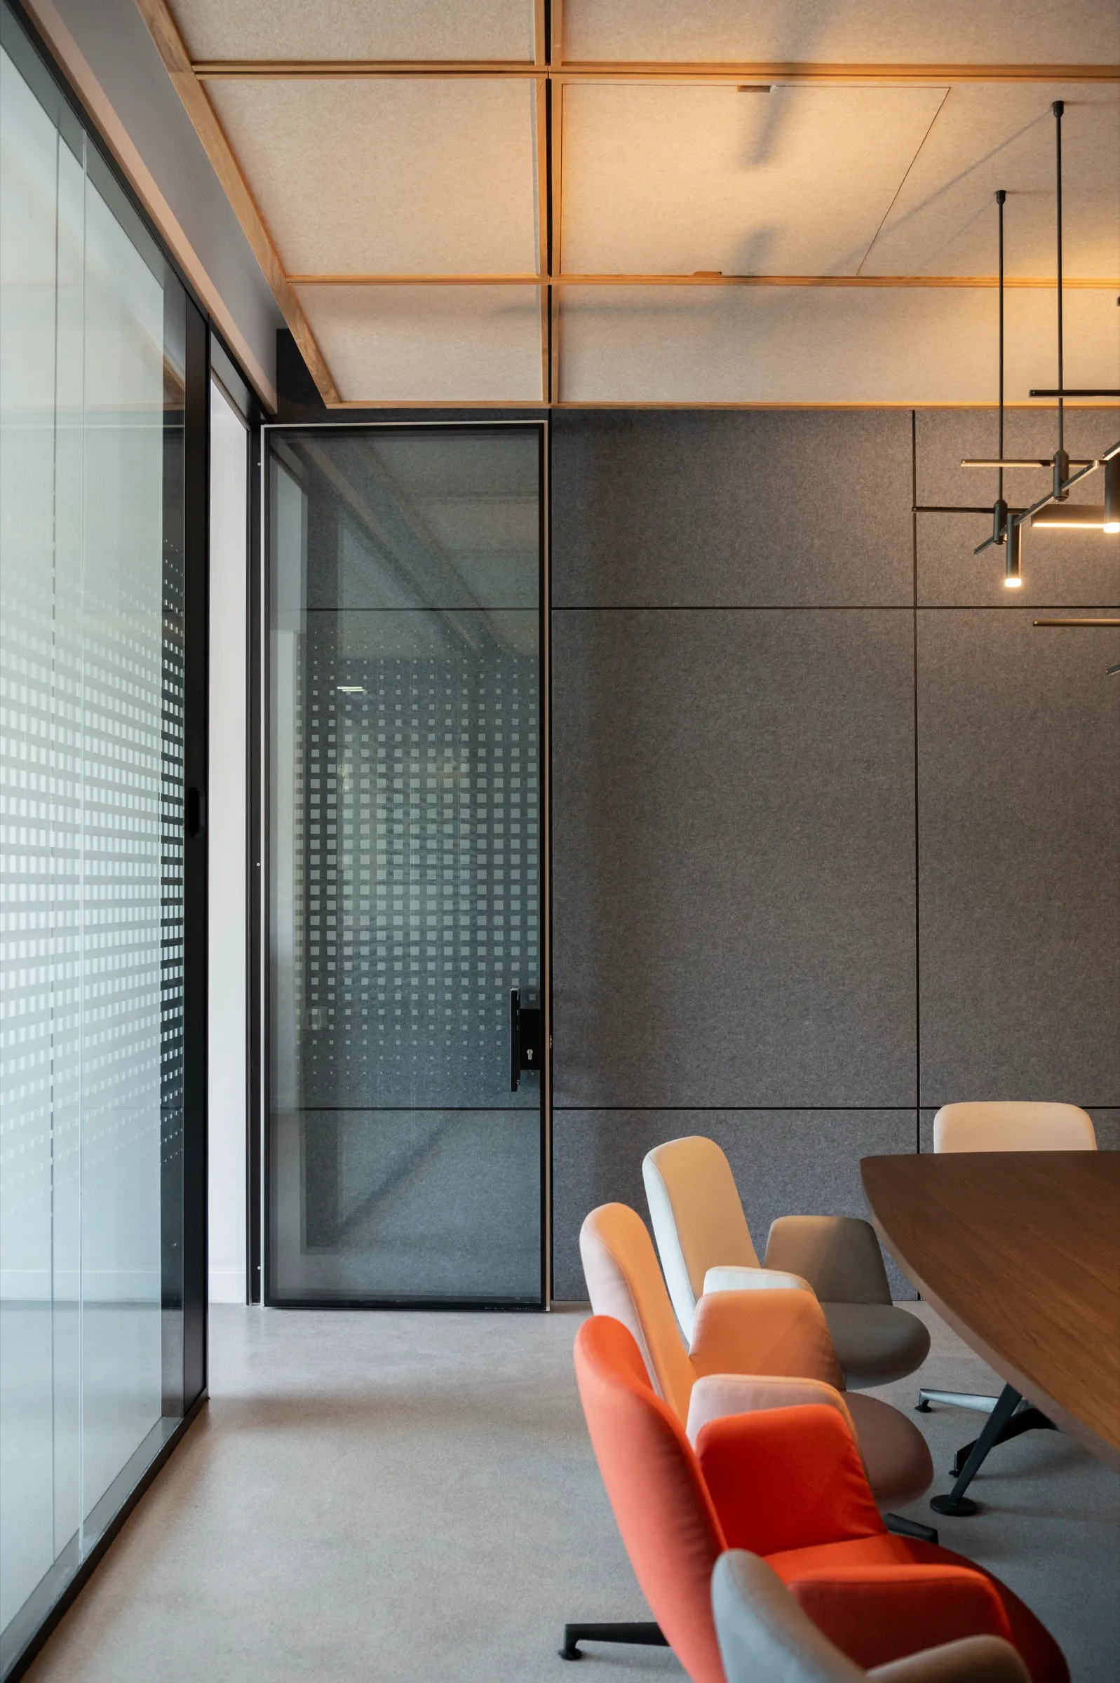
Next to the reception is the main boardroom, lined in timber panelling and recycled PET felt. It gives the place some warmth, to balance the hard, technical materials of the displays. It’s also a first look at Phase 2, which is about how customers experience home appliances and lifts, and which connects to the offices on the floor above.