the brief
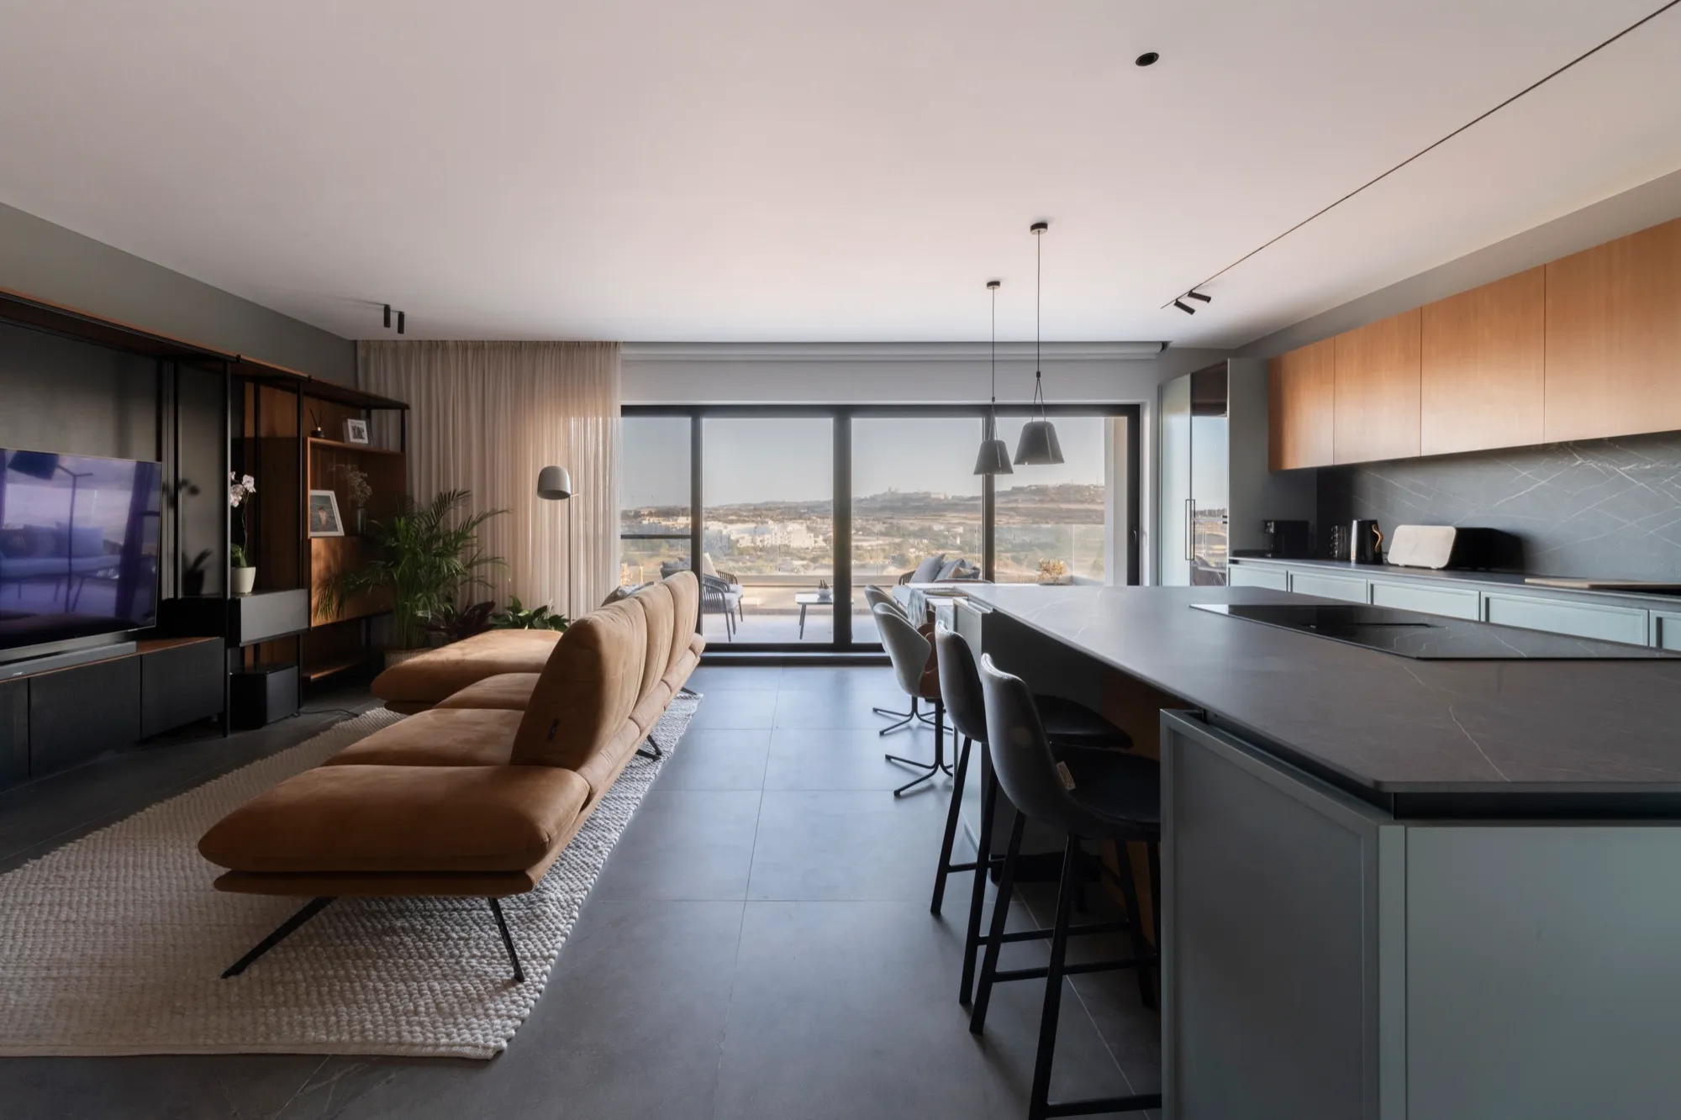
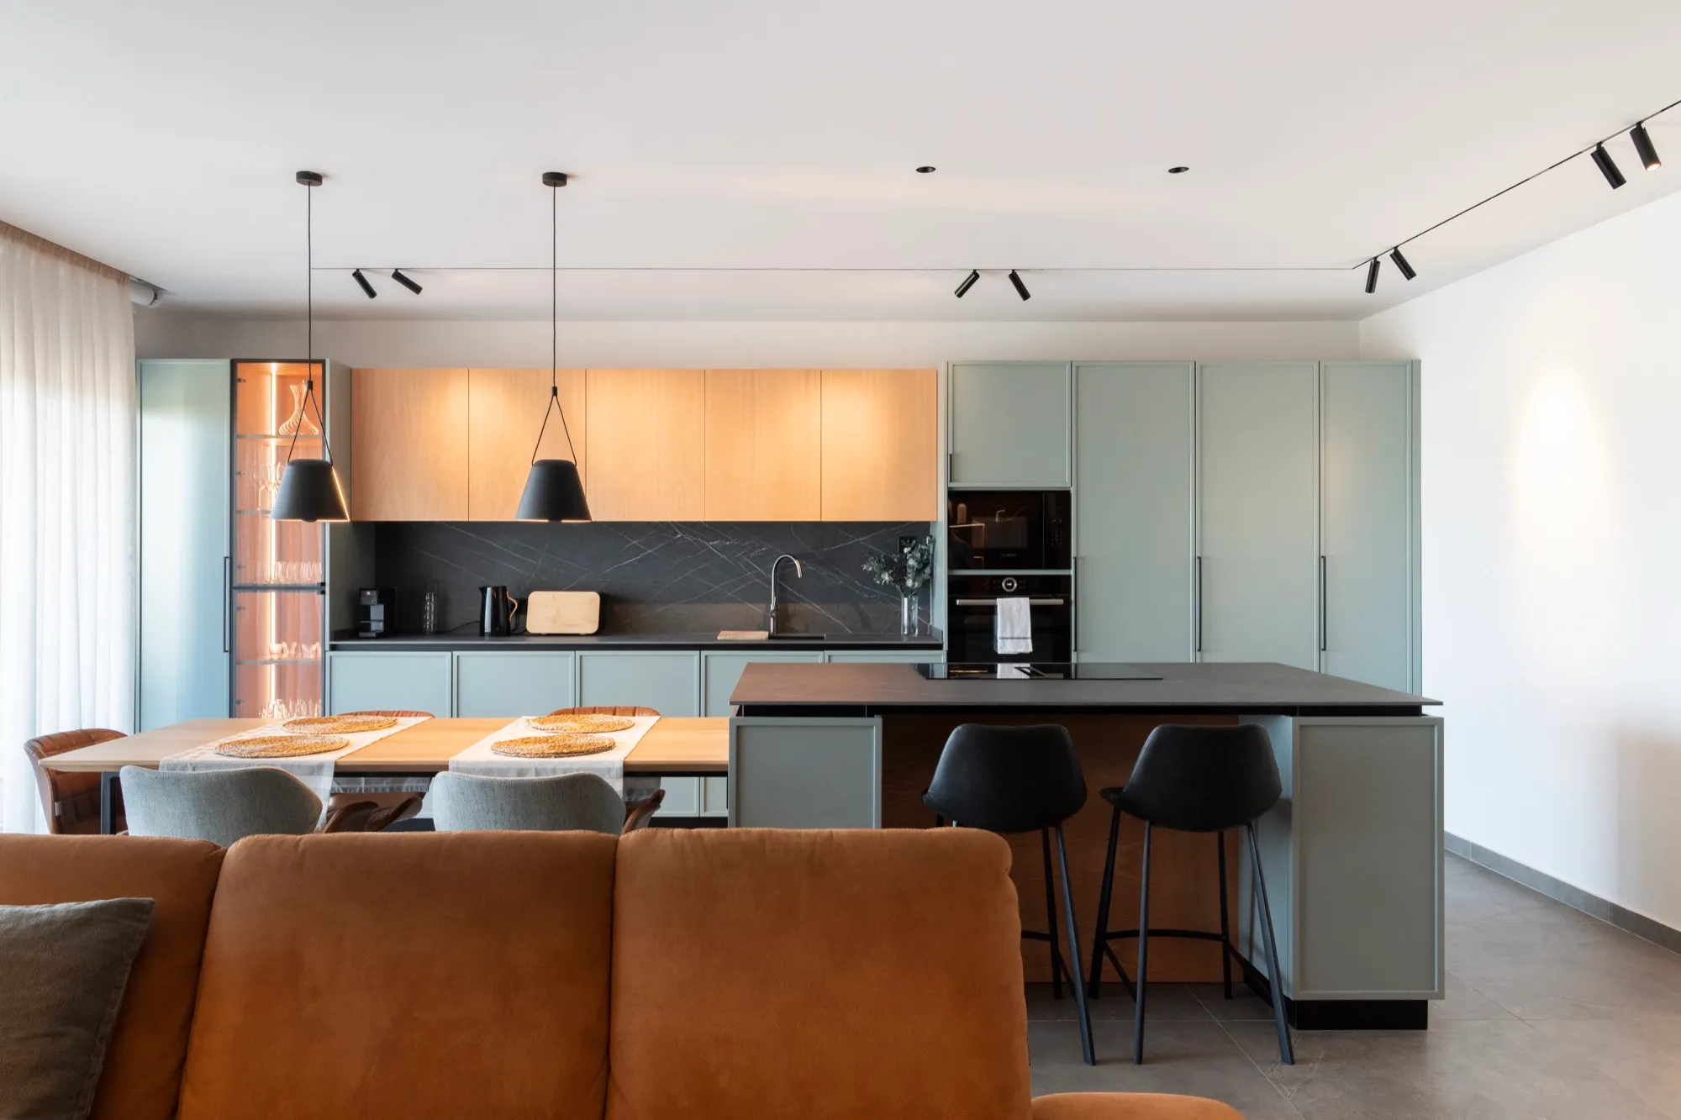
One open room, two jobs: a kitchen to cook and eat in, and a wall for the TV and everything that ends up around it.

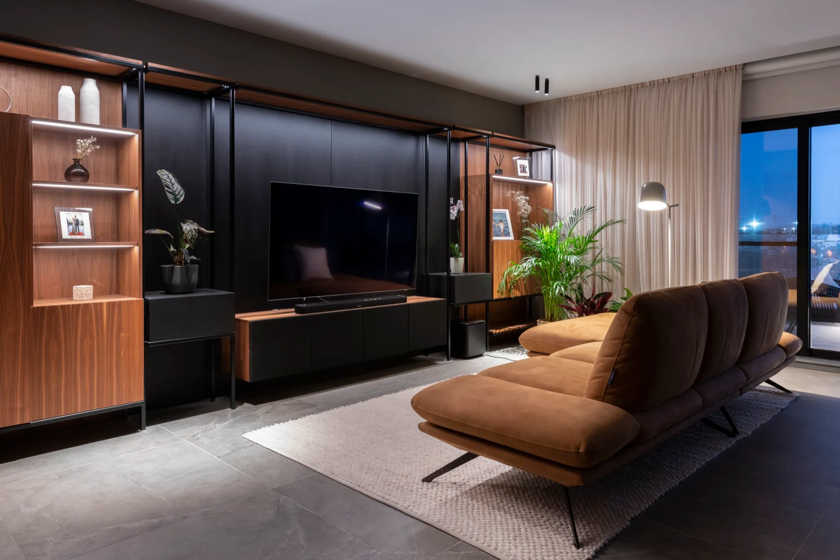
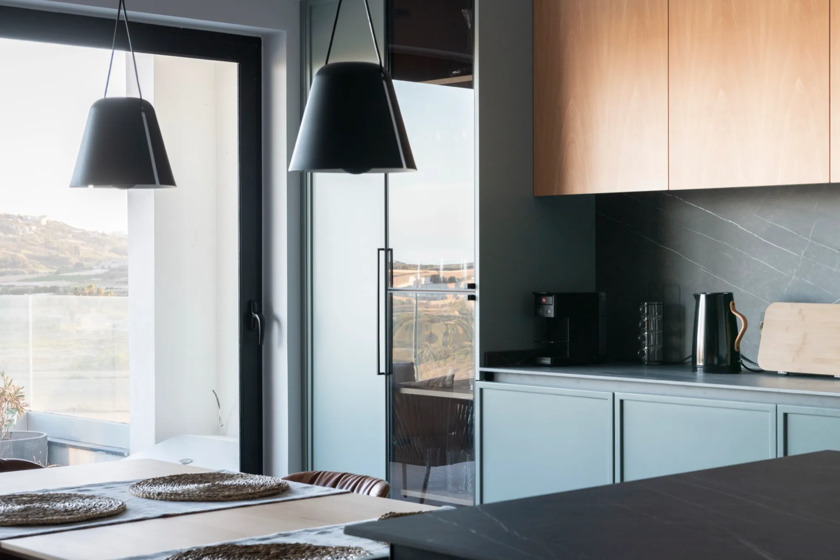
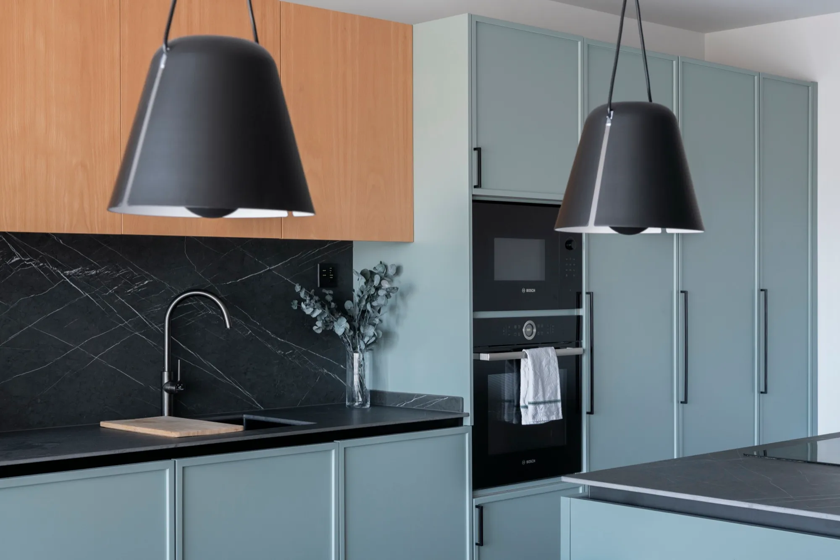
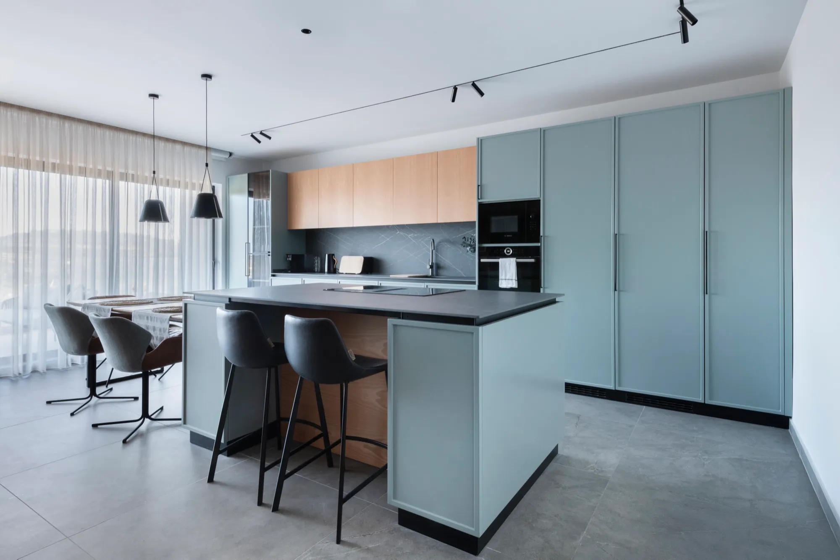
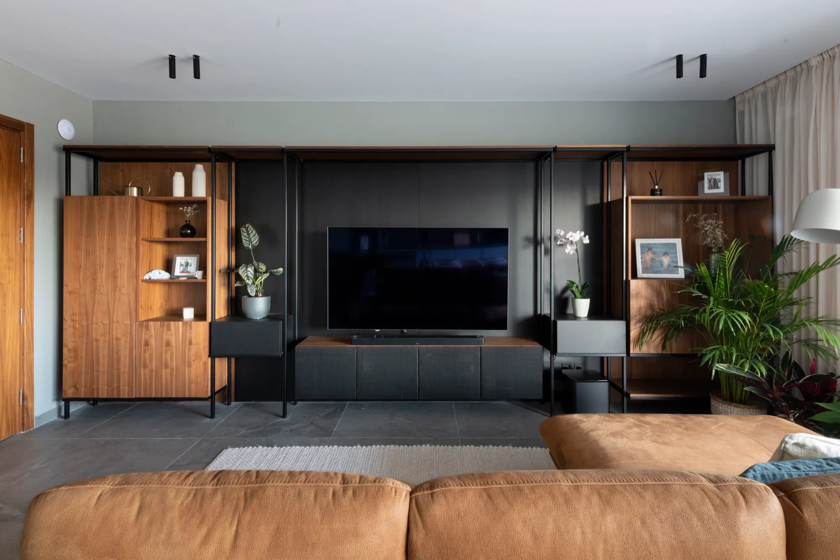
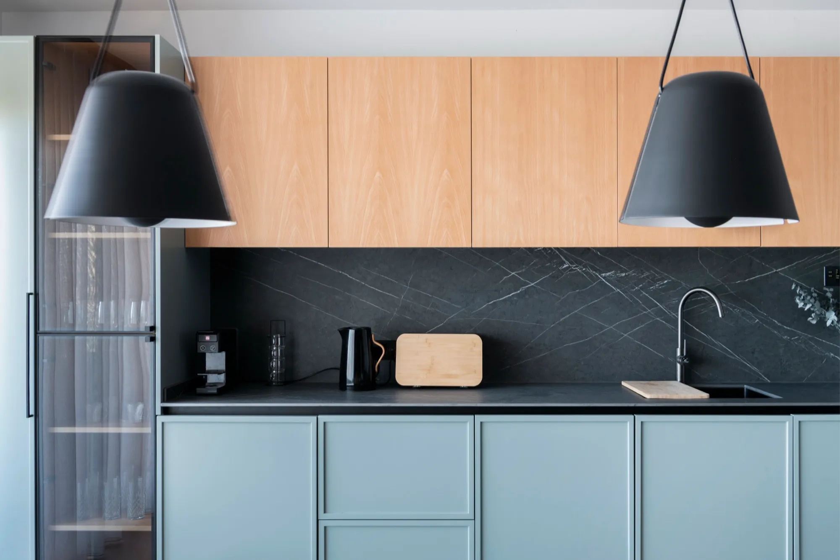
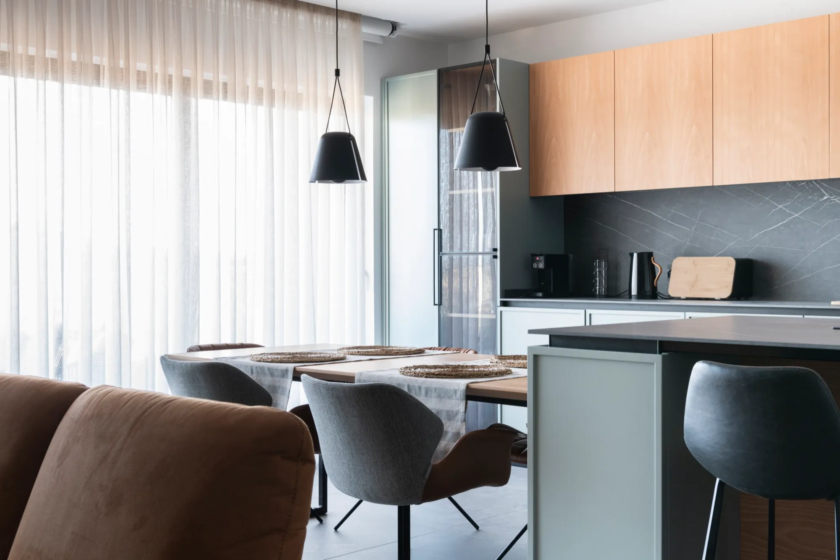
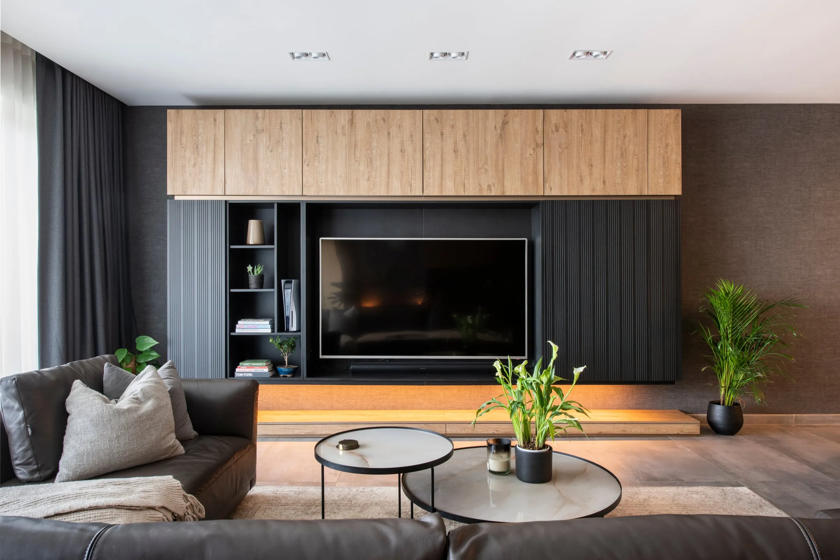
An open-plan kitchen and living room: lacquered kitchen units under oak, an island with a breakfast bar, and a walnut TV wall on a welded steel frame.
One open room, two jobs: a kitchen to cook and eat in, and a wall for the TV and everything that ends up around it.
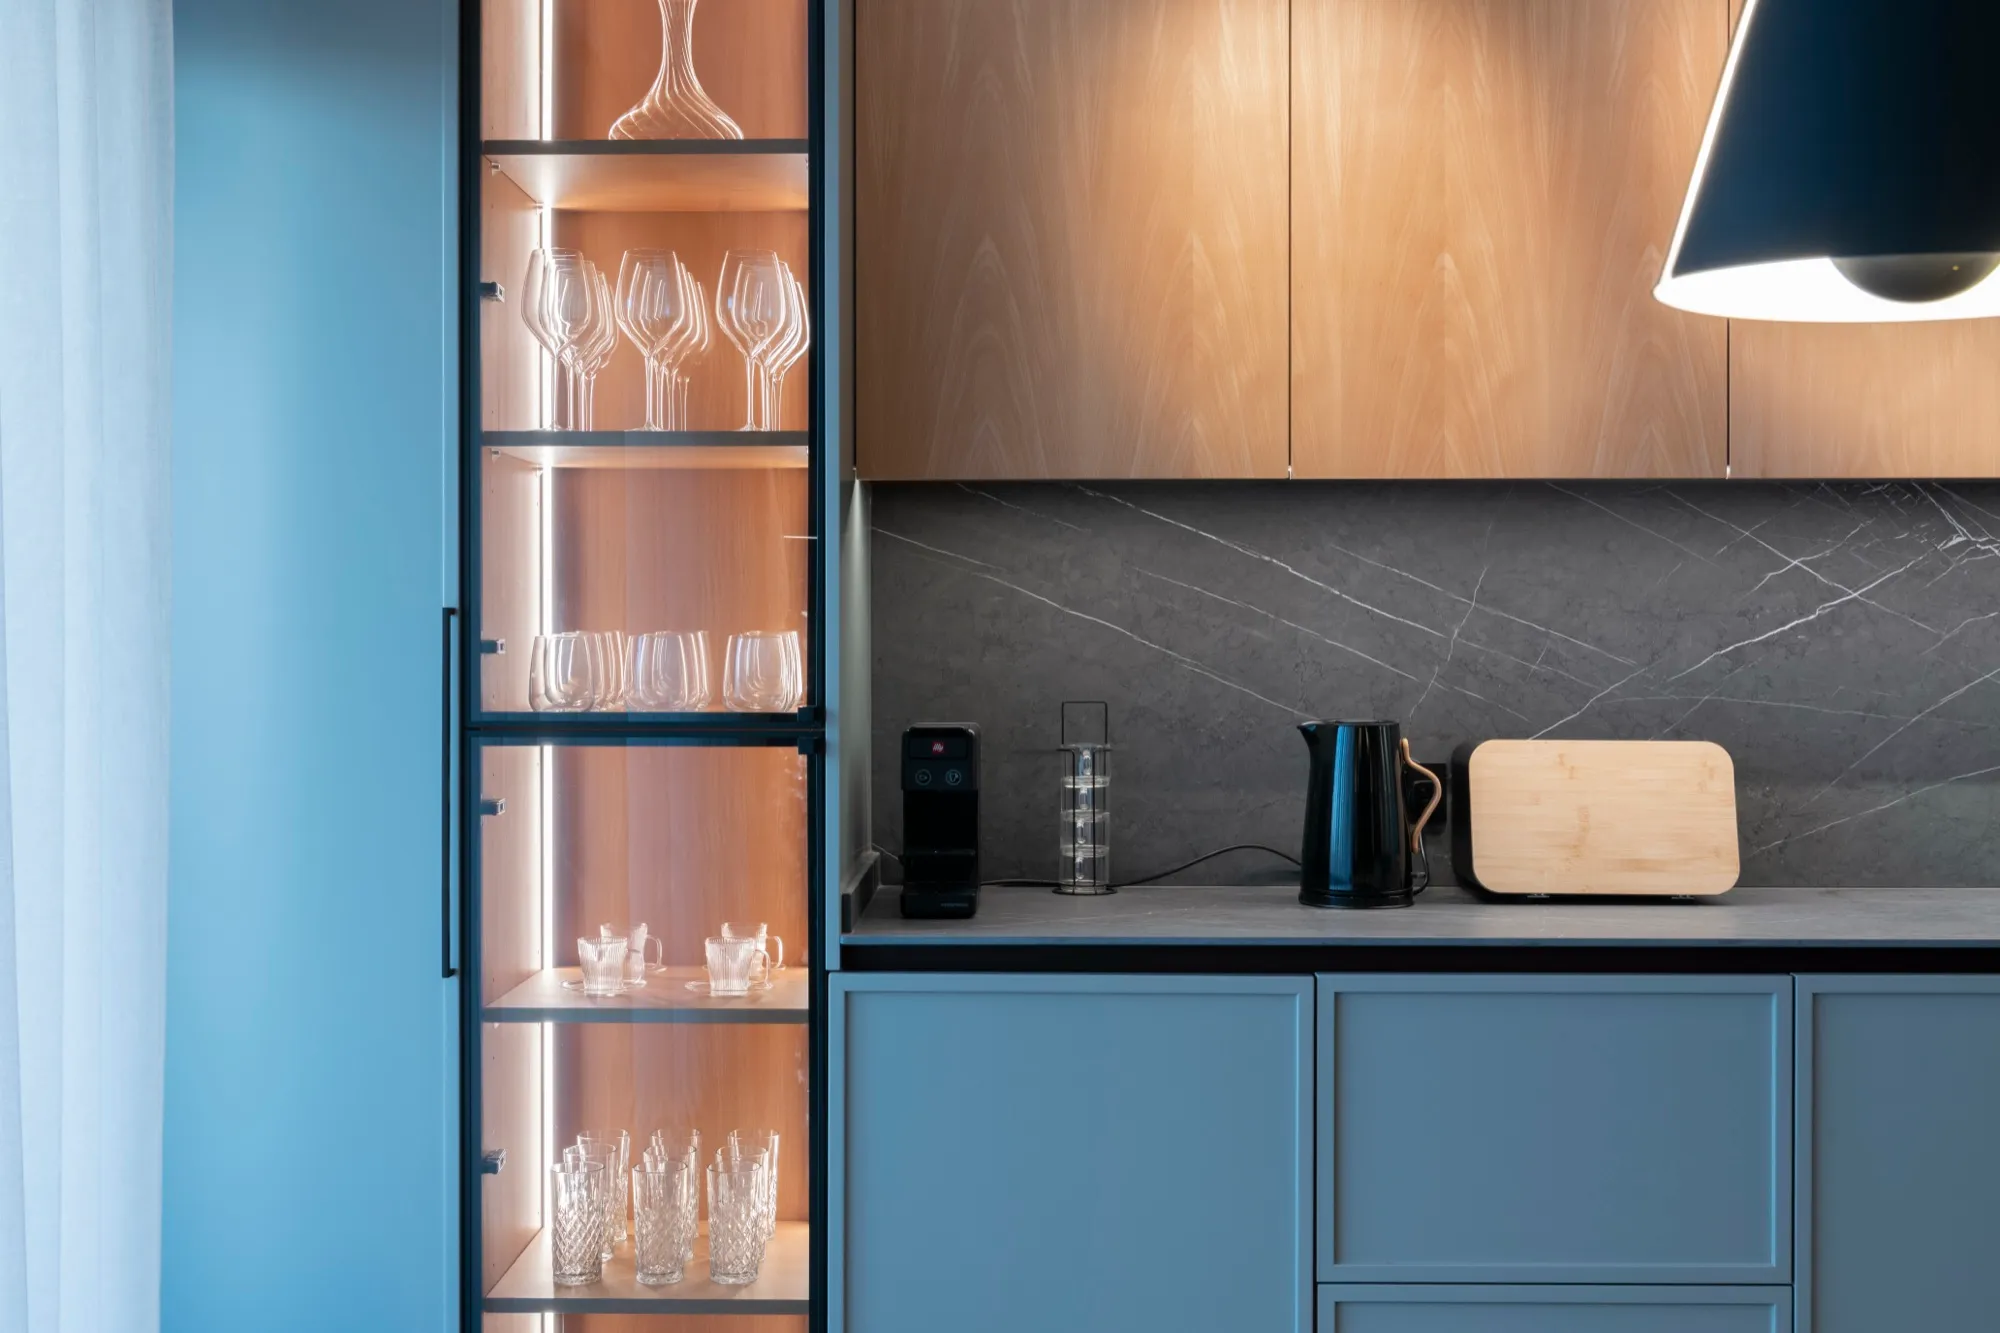
The kitchen has an island with a breakfast bar, a built-in table with a solid beech top, a pantry with a pull-out larder and a display unit that mixes open and closed shelves. The doors are lacquered and the cabinets above are oak.
Across the room, the TV wall runs 5.4 metres in walnut and black Valchromat, with metal-framed glass doors.
The TV wall stands on a welded steel frame with adjustable legs.
LED channels run through the walnut and black Valchromat.
Drawn in 2021, fitted in 2022.