
making as thinking.
We draw upstairs and build downstairs. The stairs are short on purpose: a drawing is a question, and the workshop is where it gets its first honest answer.
Our building in Burmarrad has two floors. The workshop is on the ground floor, with the machines and the people who run them. The drawing office is upstairs. We like it that way, and we take the stairs a lot.
Making is how we think a thing through. It is also how we show care.
That line is from our manifesto, and it is the most practical thing in it. A drawing will hold any curve you like. A strip of walnut, a block of foam or a sheet of copper will tell you which ones it will actually take. As Steve puts it, materials have an honesty about them: they tell you what they are capable of.
a drawing is a question.
Architects mostly work by sending drawings out. The drawing leaves the office, the building happens somewhere else, and very little comes back to make the next drawing better. We wanted that loop closed. So the people who draw and the people who make work in the same building, a flight of stairs apart, and they argue about the work while it can still change.
four times the workshop answered.
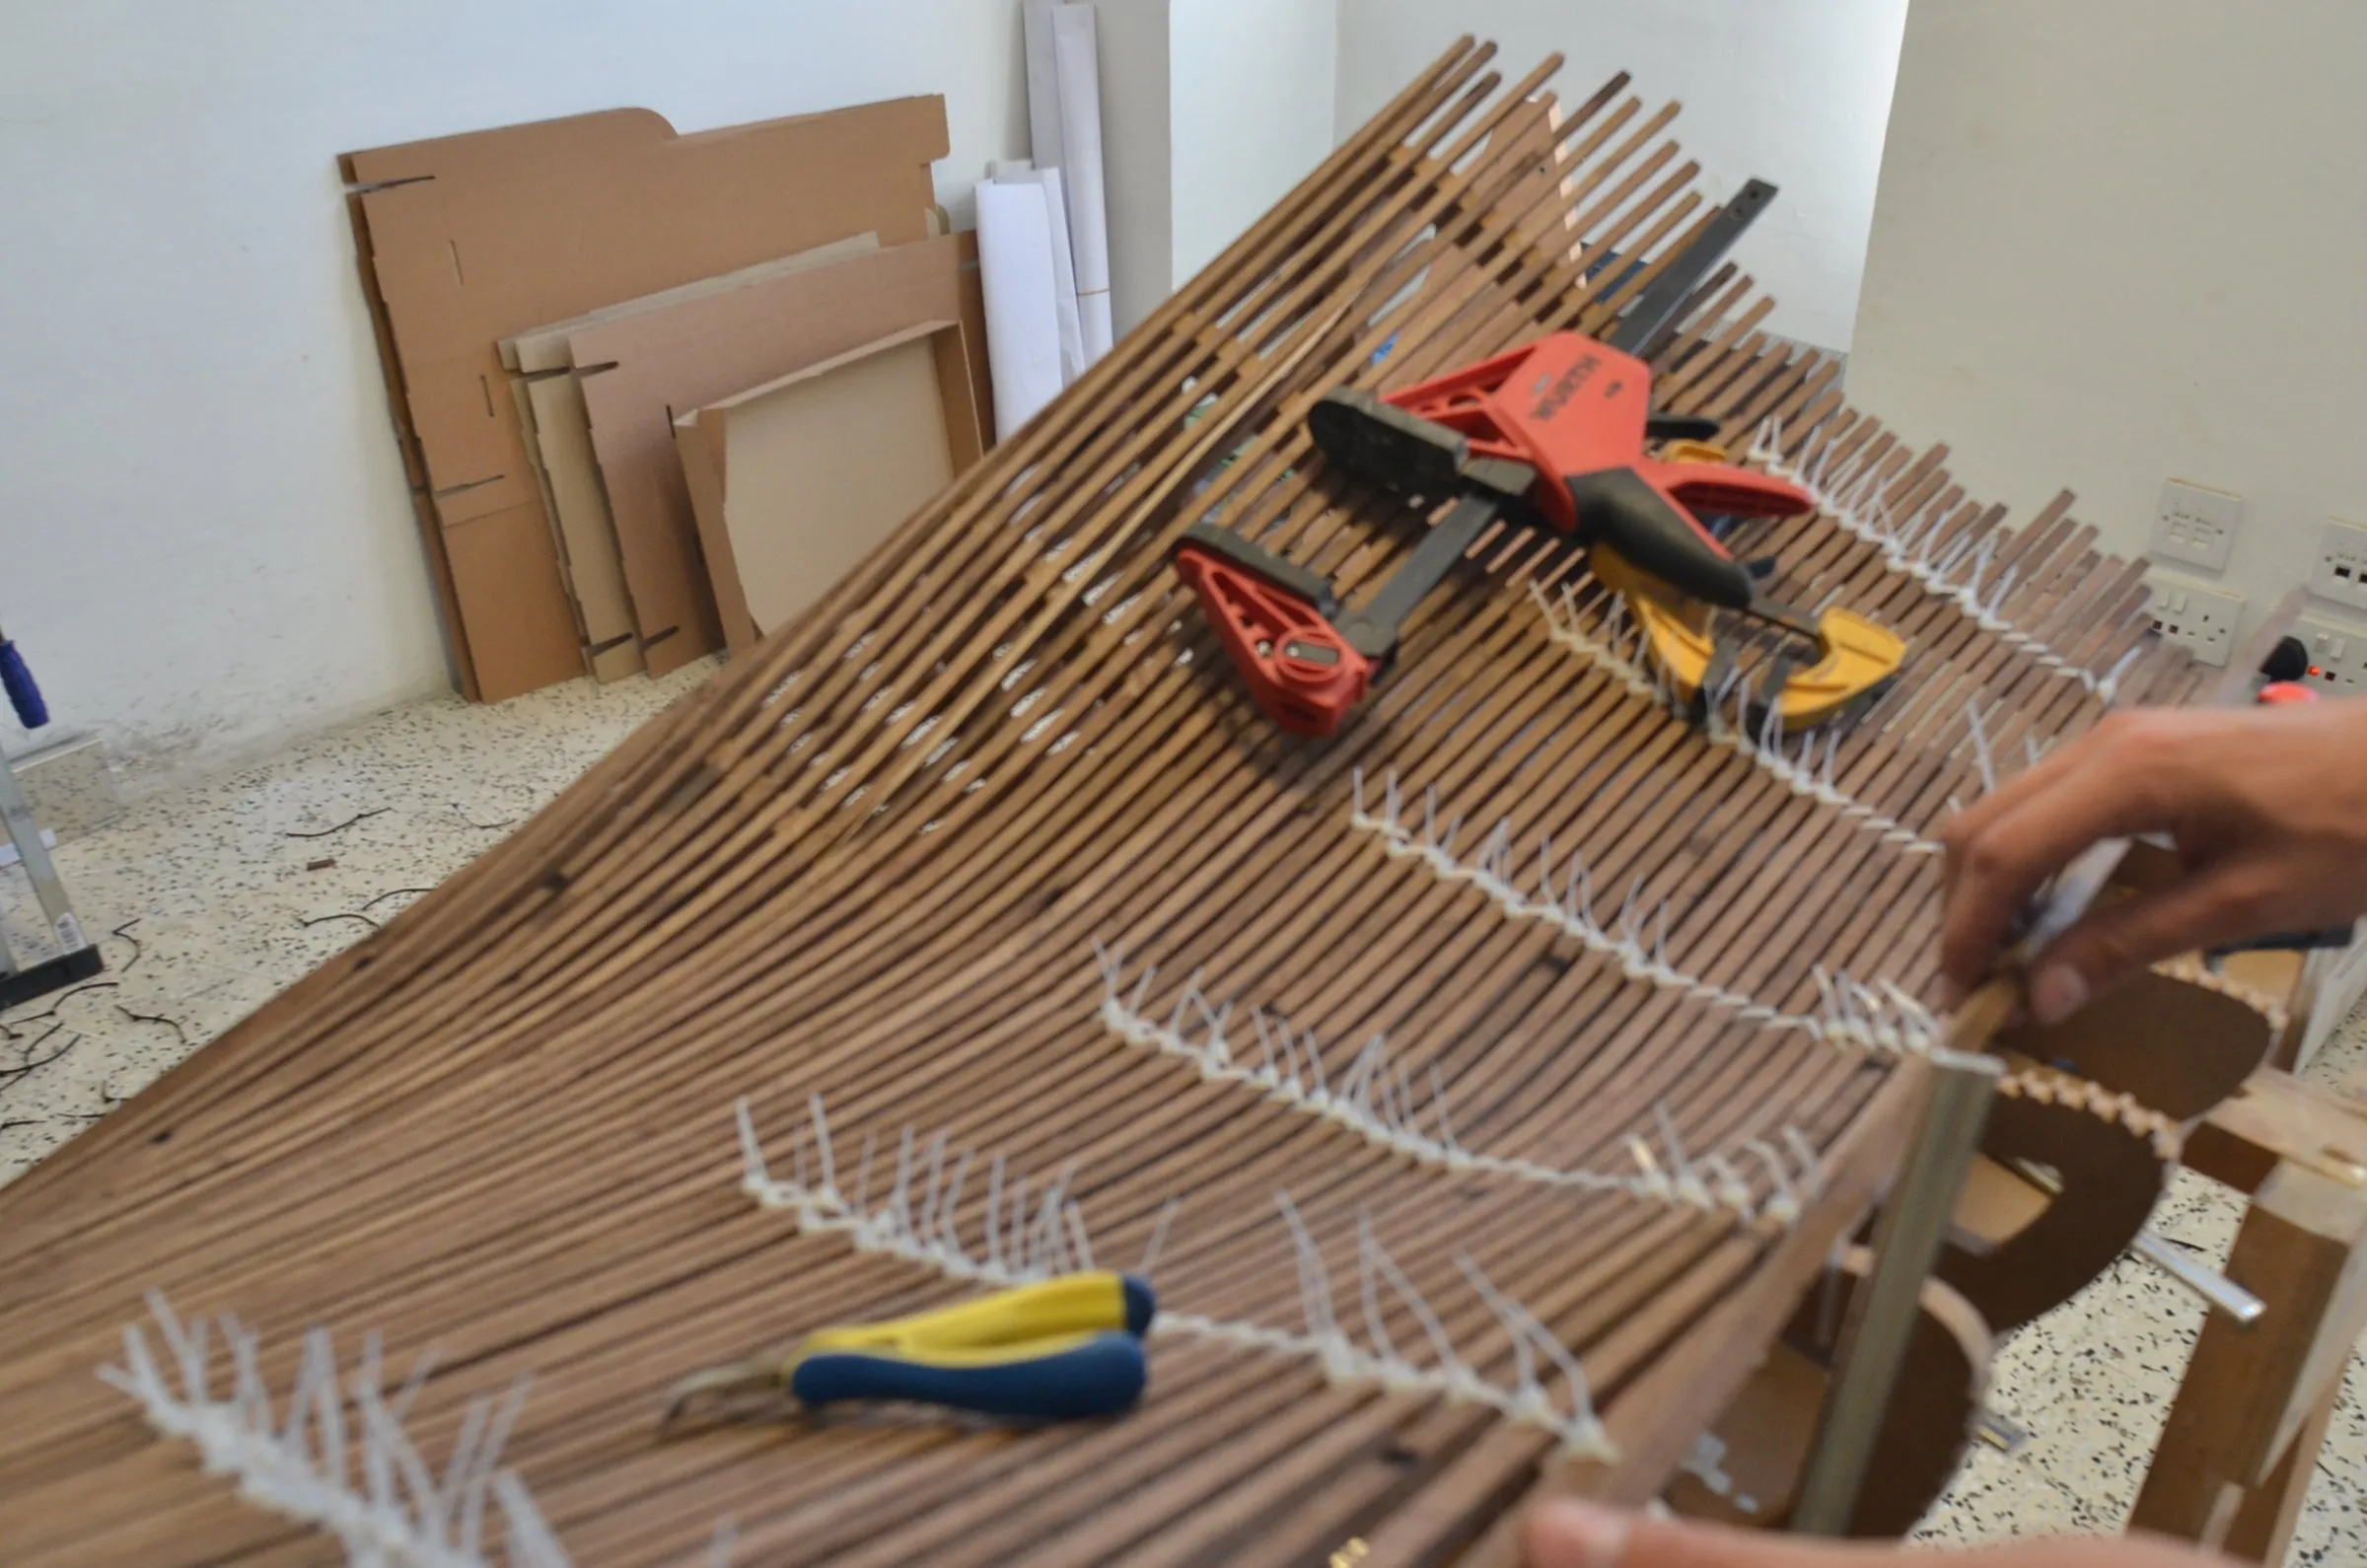
Walnut that bends. Before the Spinola reception desk, we built a steam box and bent test panels, saddle shapes included, to see how far the timber would go. The desk was then modelled as a free-form surface and broken into strips that could actually bend, pinned one by one over plywood ribs.
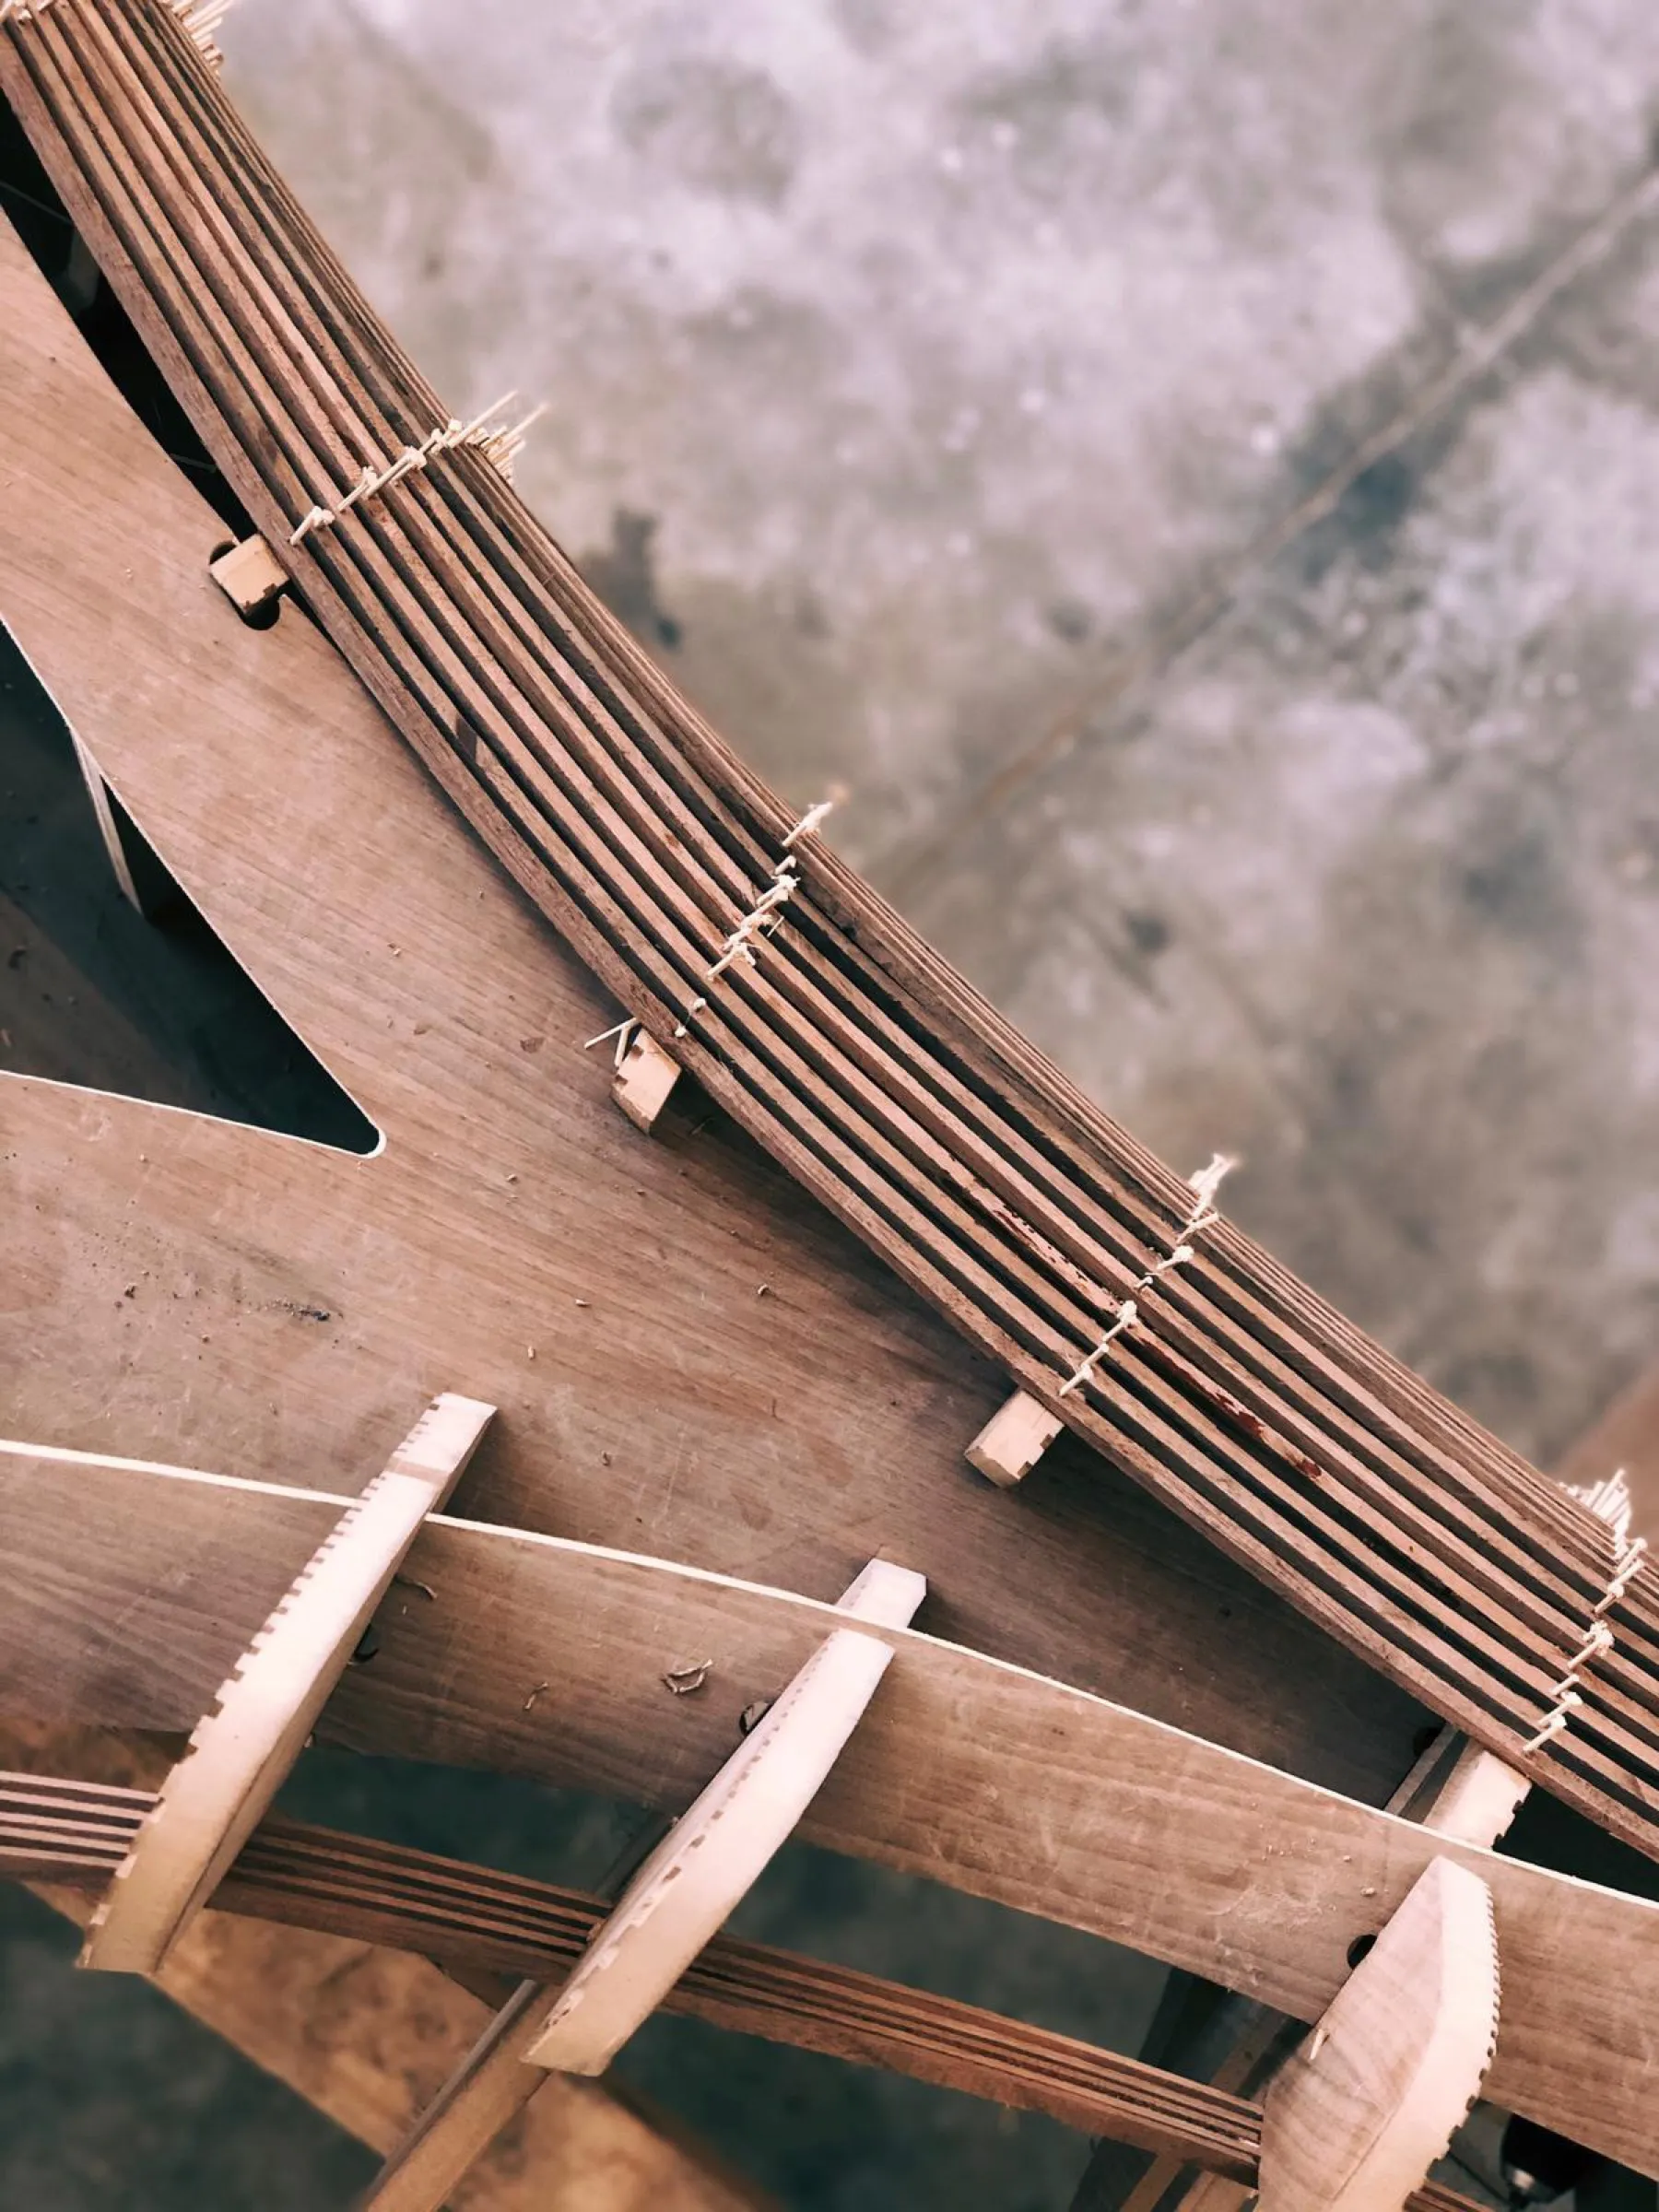 The Spinola desk in the workshop: each strip bent, then pinned to the ribs.
A seat for twelve. For Cinema Visiona we compared ways of making a seating landscape: a soft shell of foam and upholstery, or a hard shell of fibreglass, cement, Corian or solid wood. The soft shell won. An ergonomics model, refined over several versions, set the angle of each seat by its height and its distance from the screen. The brief asked for eight seats; the geometry found room for twelve. The robot milled each seat from a block of EPS foam, and then it was upholstered. Even the felt was tested: we kerf-cut the PET felt so it would bend over the curved ceiling.
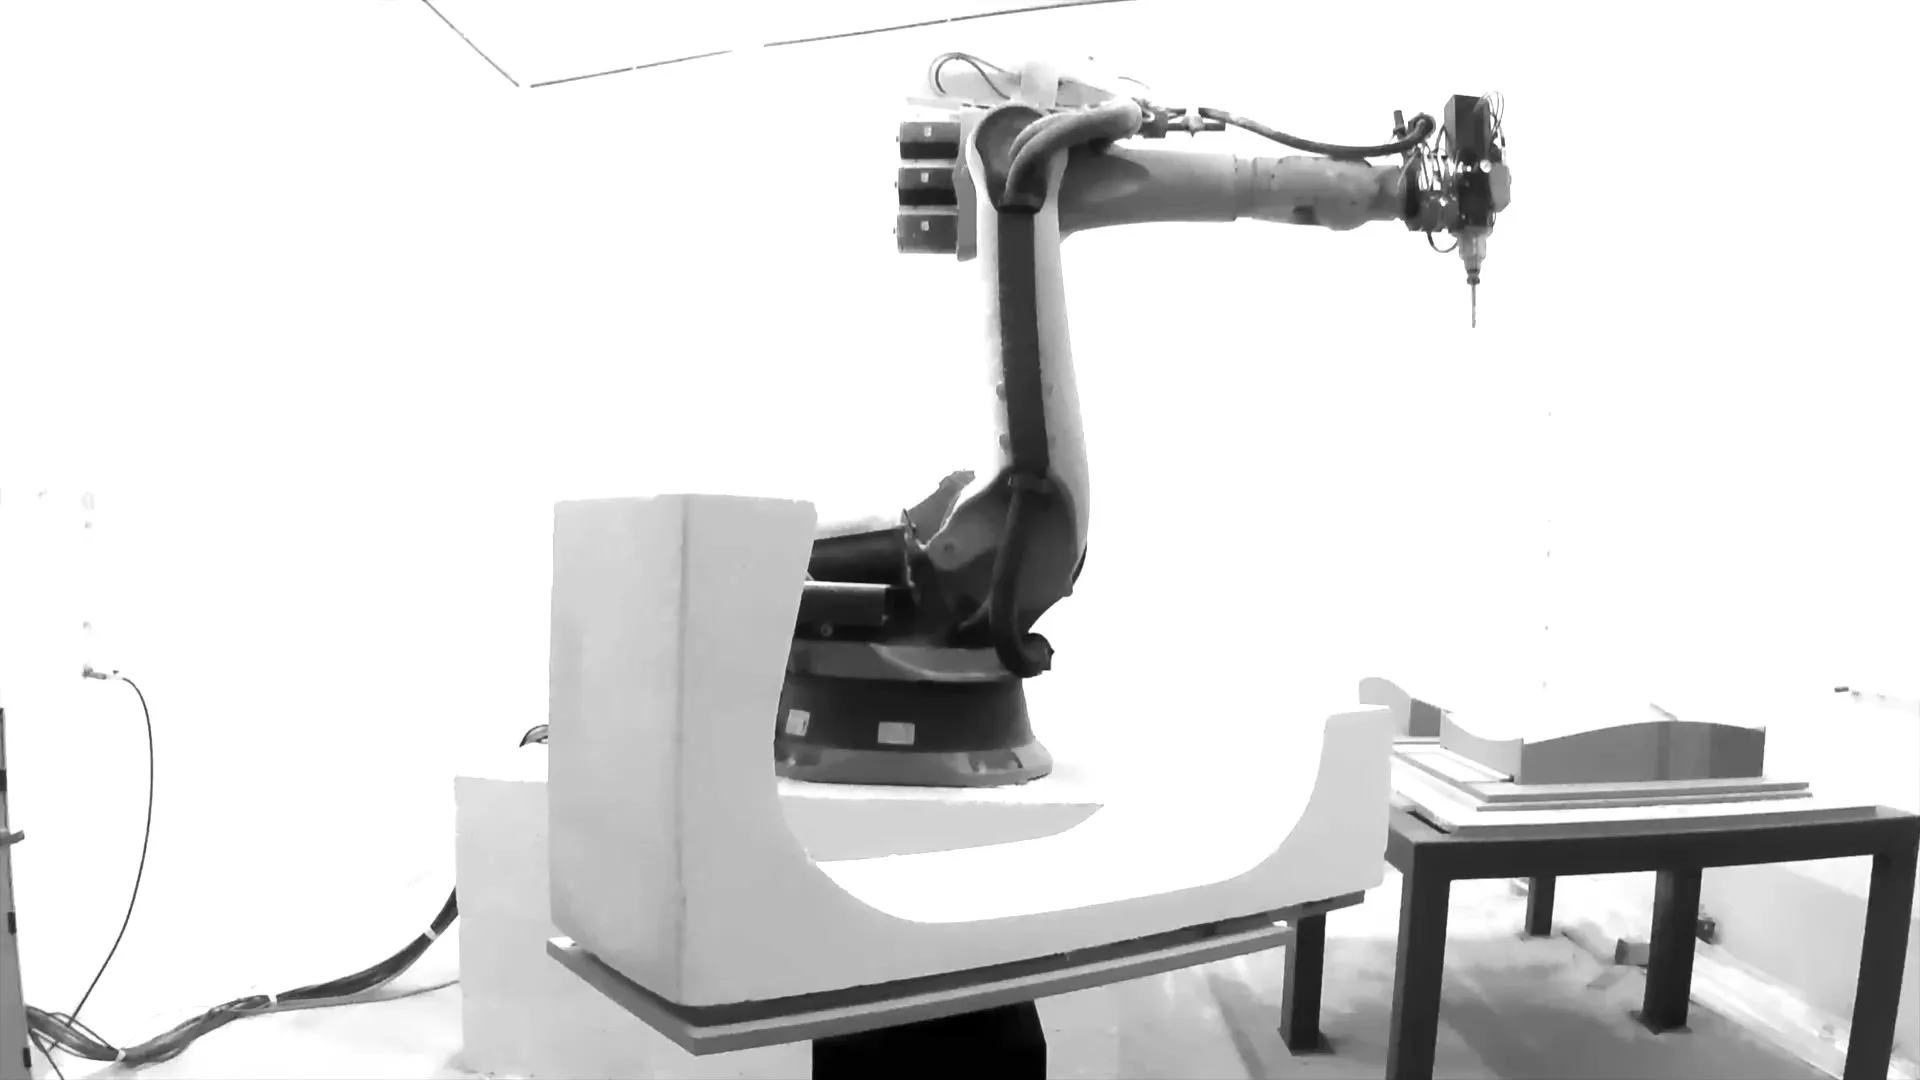 Cinema Visiona: the robot finishing a seat in EPS foam, before it was upholstered.
Copper that springs back. The face of the desk we made for the Farsons Old Brewhouse curves two ways at once, so it couldn’t be rolled. The robot formed it instead, a little at a time. The first copper tests were in April 2021 and the last panels came off the robot in May 2022. In between there were a lot of test sheets, and a small pile of papers on how copper stretches, wrinkles and springs back.
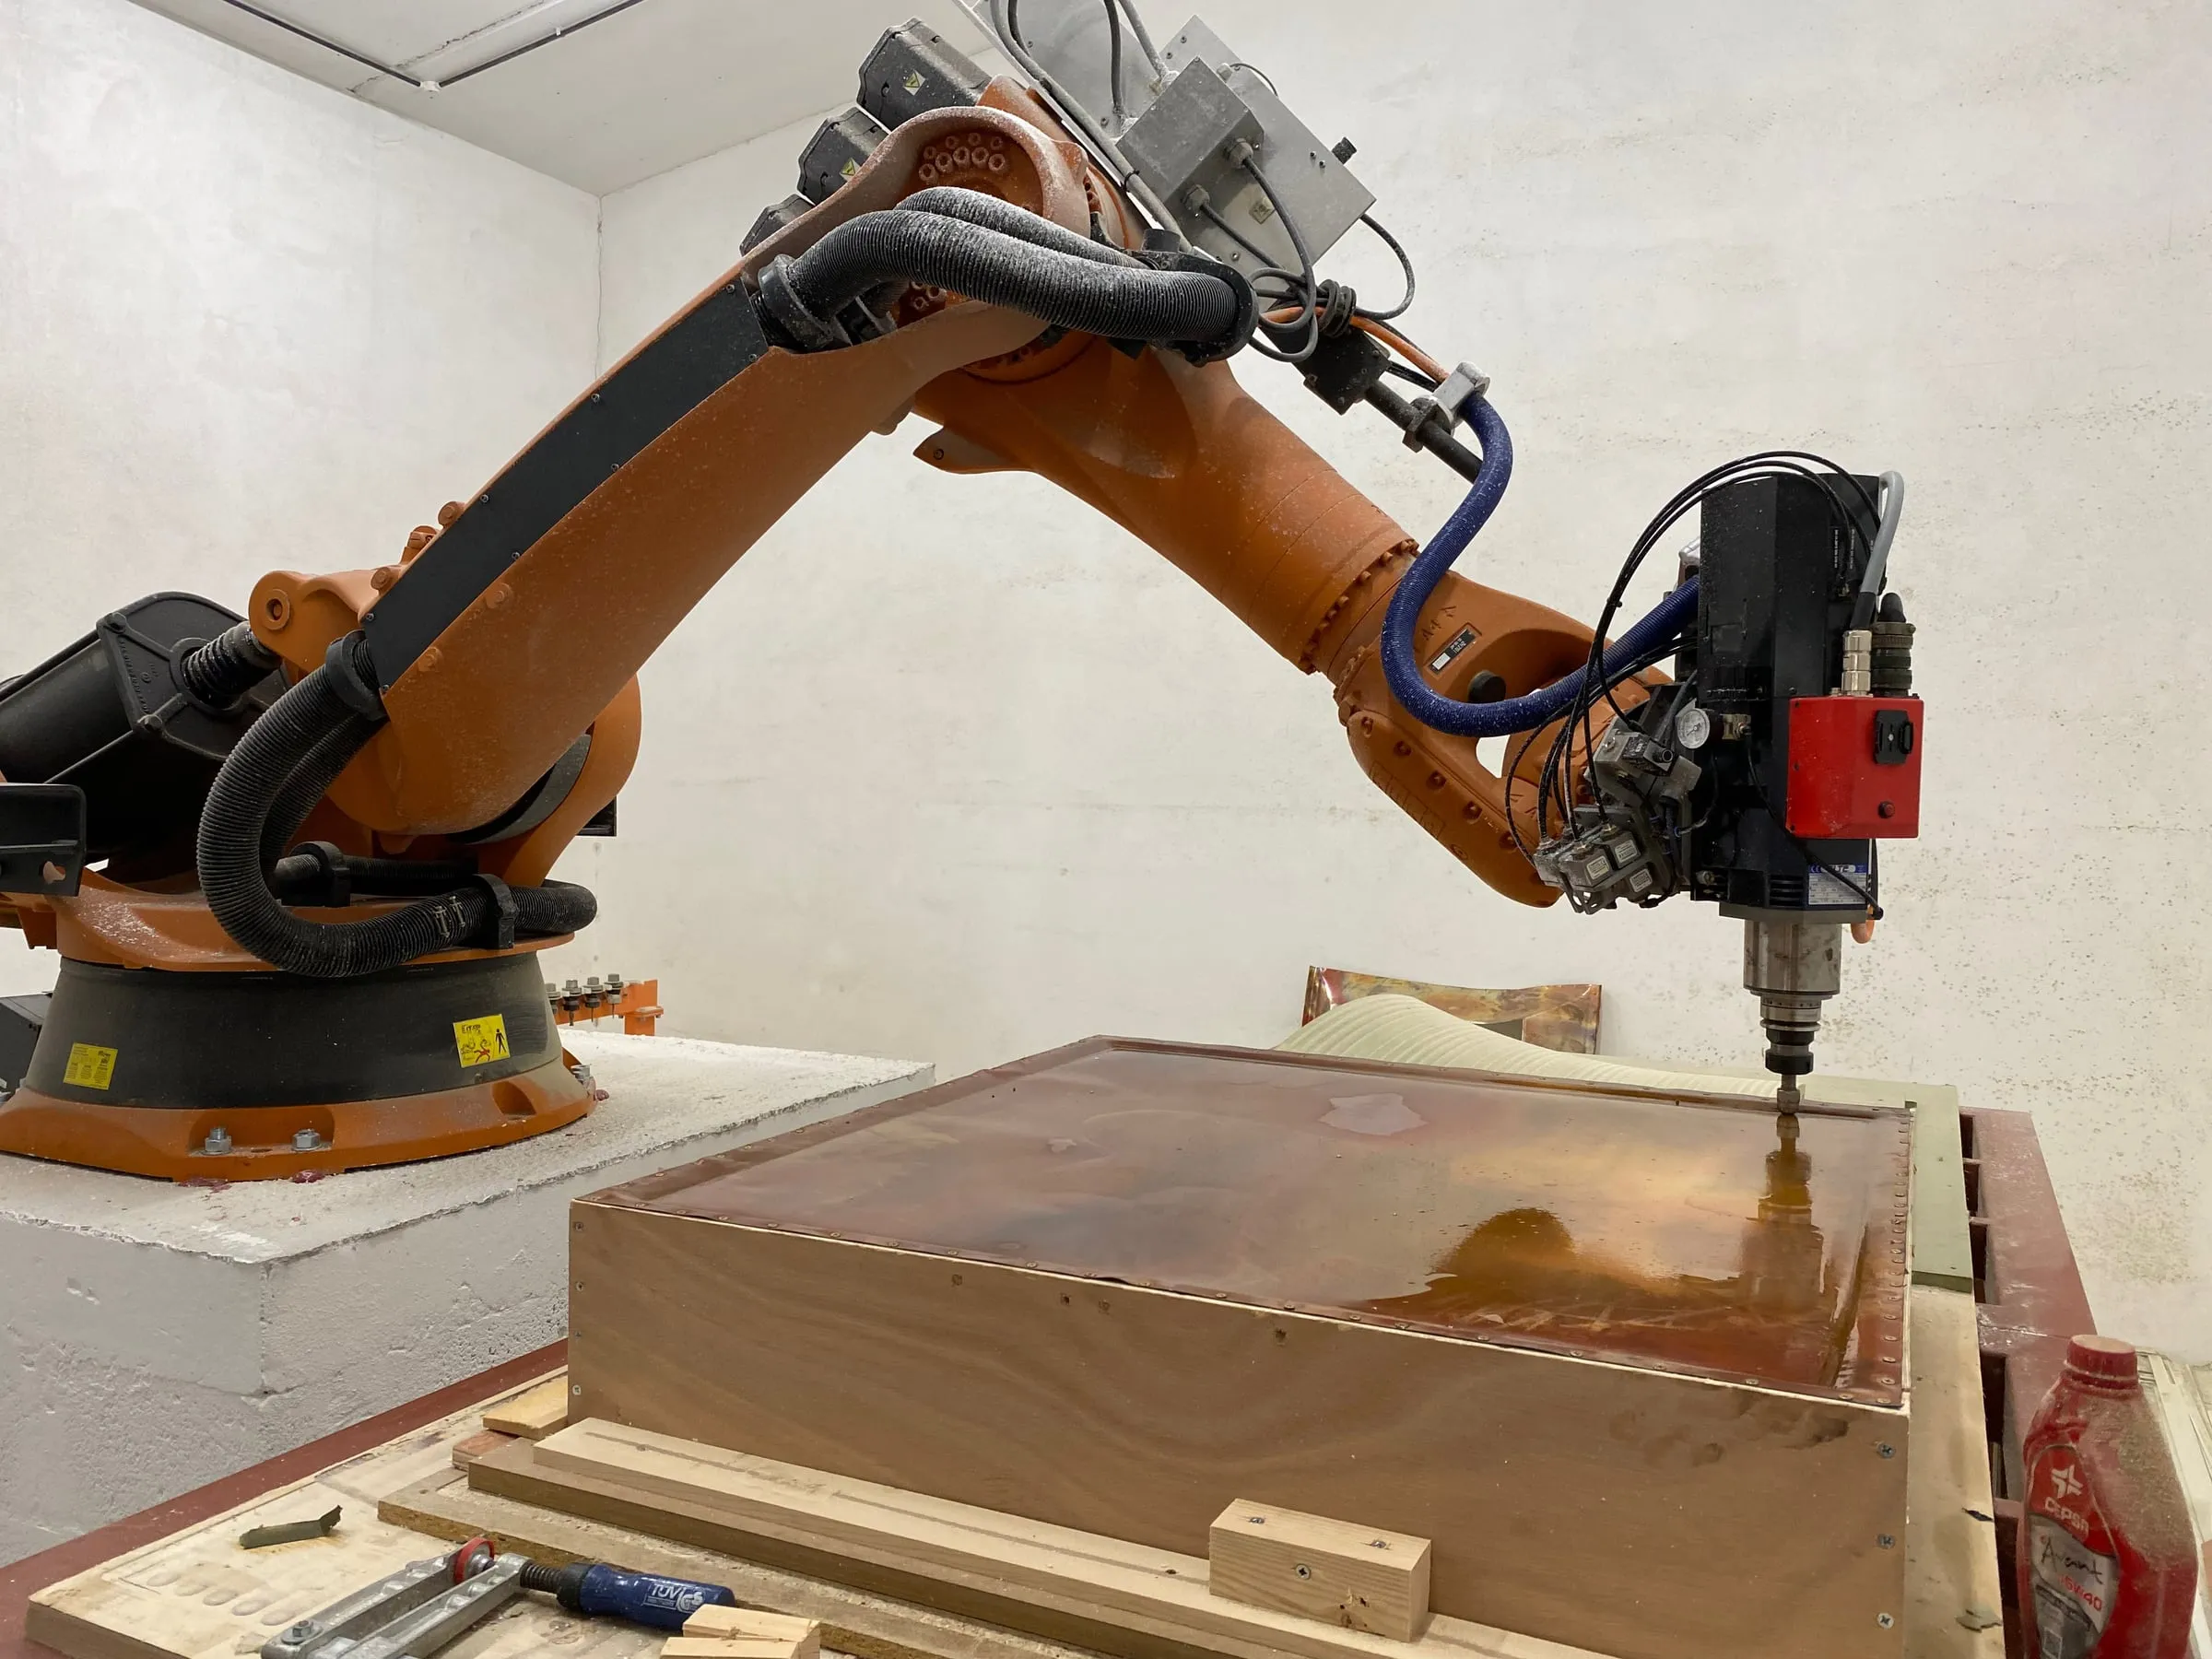 Forming copper for the Farsons desk, one pass at a time.
Clay in the sea. Before we design a reef for Sikka, we left printed, fired clay on the seabed for a year to see what the sea would make of it. We wrote about that in what a reef wants from clay.
not everything, and not always full size.
We don’t prototype everything. Our own rule is plainer than that: we prototype when it reduces the risk or makes a decision clearer. Often that means a test sheet, a sample or a model at a third of the size, not a full-size mock-up.
What we do every time is treat the result as information. If something warps, cracks, springs back or gets used in a way nobody expected, it isn’t an embarrassment. It’s the next drawing.
why we work like this.
Because it keeps us honest, and because we enjoy it. We will keep making things, locally, with our hands and our tools, so that the leap from a drawing to a built thing stays short.