
regional tectonics.
Regional tectonics begins with a conviction: the environment is not the backdrop to a building. The environment is the brief.
We are a small Maltese studio with an international team. We design and build buildings, interiors, joinery, furniture and the careful, ordinary things people ask of a studio like ours. Alongside that work, we have been developing a position — a methodological agenda the studio is gradually grafting into more of what it does. We call it regional tectonics.
Climate, ground, water, ecology, material supply, fabrication capacity, governance, culture and lifecycle conditions decide whether a building actually works once we leave the room. We treat those conditions as design inputs, not as constraints to be solved around.
This piece sets out what regional tectonics means in the studio, what underpins it, and what it asks of the people who want to work with us on it.
The Maltese test bed
Our position has been sharpened by the place we work. Malta is a small island, a disconnected micro-state, and — in a literal thermodynamic sense — a closed system: energy crosses its boundary freely, mass largely does not without being imported. That makes it both a fragile economy and an ideal architectural laboratory.
The island compresses every pressure the contemporary world is moving toward: intense sun and marine exposure, water scarcity, near-total import dependence, rapid urbanisation, fragile ecologies under stress, and a building culture that has drifted from the deliberate negotiation of local materials toward the importation of pre-engineered, black-box building systems. Today’s Maltese architecture is, more often than not, a layering of imported mono-functional materials over an outer skin of limestone — the stone reduced to a cladding of cultural memory while the structure beneath is decoupled from the place.
Our response is regional tectonics — work that begins with the regional reality, treats it as a brief rather than a constraint, and tries to recover an architecture in which form, structure, material and behaviour are negotiated together rather than imported as a layered solution. The argument is not nostalgic. We are not advocating a return to vernacular. We are interested in what is buildable, repairable and resilient now, on this particular island, with the materials and skills we have or can develop.
The principle: Bénard machines
The deeper principle behind regional tectonics is borrowed from physics and biology rather than from architectural theory.
When a thin layer of fluid is heated from below, it organises itself into hexagonal convection cells — Bénard cells, named after the French physicist Henri Bénard. The cells are not designed; they emerge spontaneously as the most efficient way to dissipate the temperature gradient across the fluid. Order arises out of an energy difference. The structure is the gradient made visible.
The biologist J. Scott Turner, in The Extended Organism: The Physiology of Animal-Built Structures, uses this principle to read the structures that animals build as functional extensions of their own physiology. A termite mound, in Turner’s account, is not a passive shelter. It is a Bénard-like machine: the temperature difference between the colony’s metabolic heat and the cooler exterior air drives circulation through the mound, regulates CO₂ and moisture, and keeps the colony alive. The mound does continuous physiological work by using the gradients available to it. Form follows energy flow.
The convection cells and the termite mound both have a live model in D’Arcy, our library of how patterns form. Heat a thin layer of fluid and watch it break into cells the size of its depth, or run a day of sun over a termite mound and see which way the air moves. They are schematics, not proofs, but they put the principle under your hands.
This is the principle we want to recover for architecture. A building is not a container of program sealed against its surroundings. It is — or it can be — a machine that mediates flows of heat, air, moisture, light, sound and life between inside and outside, between one space and another. Form, geometry, porosity, material chemistry and surface texture are the variables. The gradients available in the place are the energy source.
When we say the studio designs Bénard machines, we mean it carefully: we are designing architectural assemblies that work with the gradients of the place they are built in. The sun on a façade in August. The temperature difference between sea and air. The prevailing wind in the courtyard. The seasonal moisture cycle. The daily light shift. The slow biological accretion on a placed surface underwater.
Performance and wonder are not opposites when the system is integrated with clarity.
And when we say we are designing Bénard machines of wonder, we mean the second move: that these mediating systems can be made legible, tactile and pleasurable. The gradient becomes part of the experience. The flow becomes part of the architecture.
The ten lenses
In practice, regional tectonics integrates ten parameters that other disciplines tend to treat separately. They are the lenses the studio carries into every project, regardless of scale. They are not a checklist for sustainable credentials. They are a discipline of attention — a way of staying honest about the actual system a building belongs to.
- Geology and ground. The substrate the project sits on or in: foundation, erosion patterns, coastal dynamics, sediment behaviour, anchoring conditions. For Sikka, this is the Maltese seabed itself. For a building, the slow movement of soil. The ground is the first system the architecture has to talk to.
- Climate and extremes. Heat, sun, wind, humidity, UV, storm surge. Malta’s climate is not a temperate average; it is a series of acute pressures concentrated in summer months. We design for the peaks, not the means.
- Water. Collection, retention, infiltration, evapotranspiration, salinity. On a water-stressed island, water is a design material in its own right — to be slowed, stored, filtered, redirected, sometimes celebrated.
- Ecology. Habitat, biodiversity, succession, marine–terrestrial interfaces. A school yard can be habitat. A façade can host insects. A seabed module can host fish.
- Materials and supply chains. Availability, import realities, embodied energy, end-of-life behaviour. Malta imports almost everything. Our position is to import the semi-finished and add value locally rather than import the finished product — a recovery of regional value-adding that has been atrophying for decades.
- Fabrication capacity. What can be made locally, with what tolerances, with what repeatability. The studio sits between architecture and fabrication for exactly this reason: drawings without manufacturable reality are not yet design.
- Infrastructures and externalities. Mobility, noise, waste, energy, cables, boating, drainage. Every site sits inside a network of services and pressures it neither owns nor controls. Designing without that network in view is designing in a dream.
- Governance and planning. Regulation, incentives, approvals, risk standards — the PA, the ERA, the Continental Shelf Department, whichever regime fits the scale of the work. Projects like Sikka cannot proceed unless governance is treated as design input from week one.
- Culture and use patterns. How people actually behave, not how drawings assume they will. The most rigorously detailed building can fail because its occupants use it differently than the architect expected. We take this seriously — including the playful, the unplanned and the productively misused.
- Lifecycle and maintenance. Failure modes, vandalism, repairability, stewardship. A building that cannot be maintained will not endure. We treat repairability as a design virtue and stewardship as part of the brief.
The ten lenses do not get equal weight on every project — that would paralyse the work. But on every project we should be able to say which of the ten are decisive, which are constraints to navigate, and which we have chosen to set aside, knowingly, for now.
From masterplan to tactile object
Most work that takes a system-thinking approach to architecture today is large-scale and data-driven — masterplans, atlases, cartographic visualisations of climate vulnerability, regional infrastructure strategies. We share the discipline that produces those documents. We do not believe it is where regional tectonics ends.
The Bénard-machine framing gives us a way to scale down without losing rigour. If the principle is that a system uses gradients to do work, then the principle is independent of size. A continent, a city, a building, a façade, a piece of furniture, a reef module — each can be read as a system mediating gradients in its place, and each can be designed accordingly. Three current projects sit at three different scales of this thinking.
Cinema Visiona — at the scale of the body
A home theatre in a Maltese basement where the seating is an undulating landscape, designed for the body to find its own way of sitting. Foam densities are tuned by hand. The walls and ceiling are clad with acoustic panels made from recycled water bottles. The room is a small Bénard machine for the body: it absorbs sound, releases the body from the conventional grid of cinema seating, and uses the materials at hand to do its work.
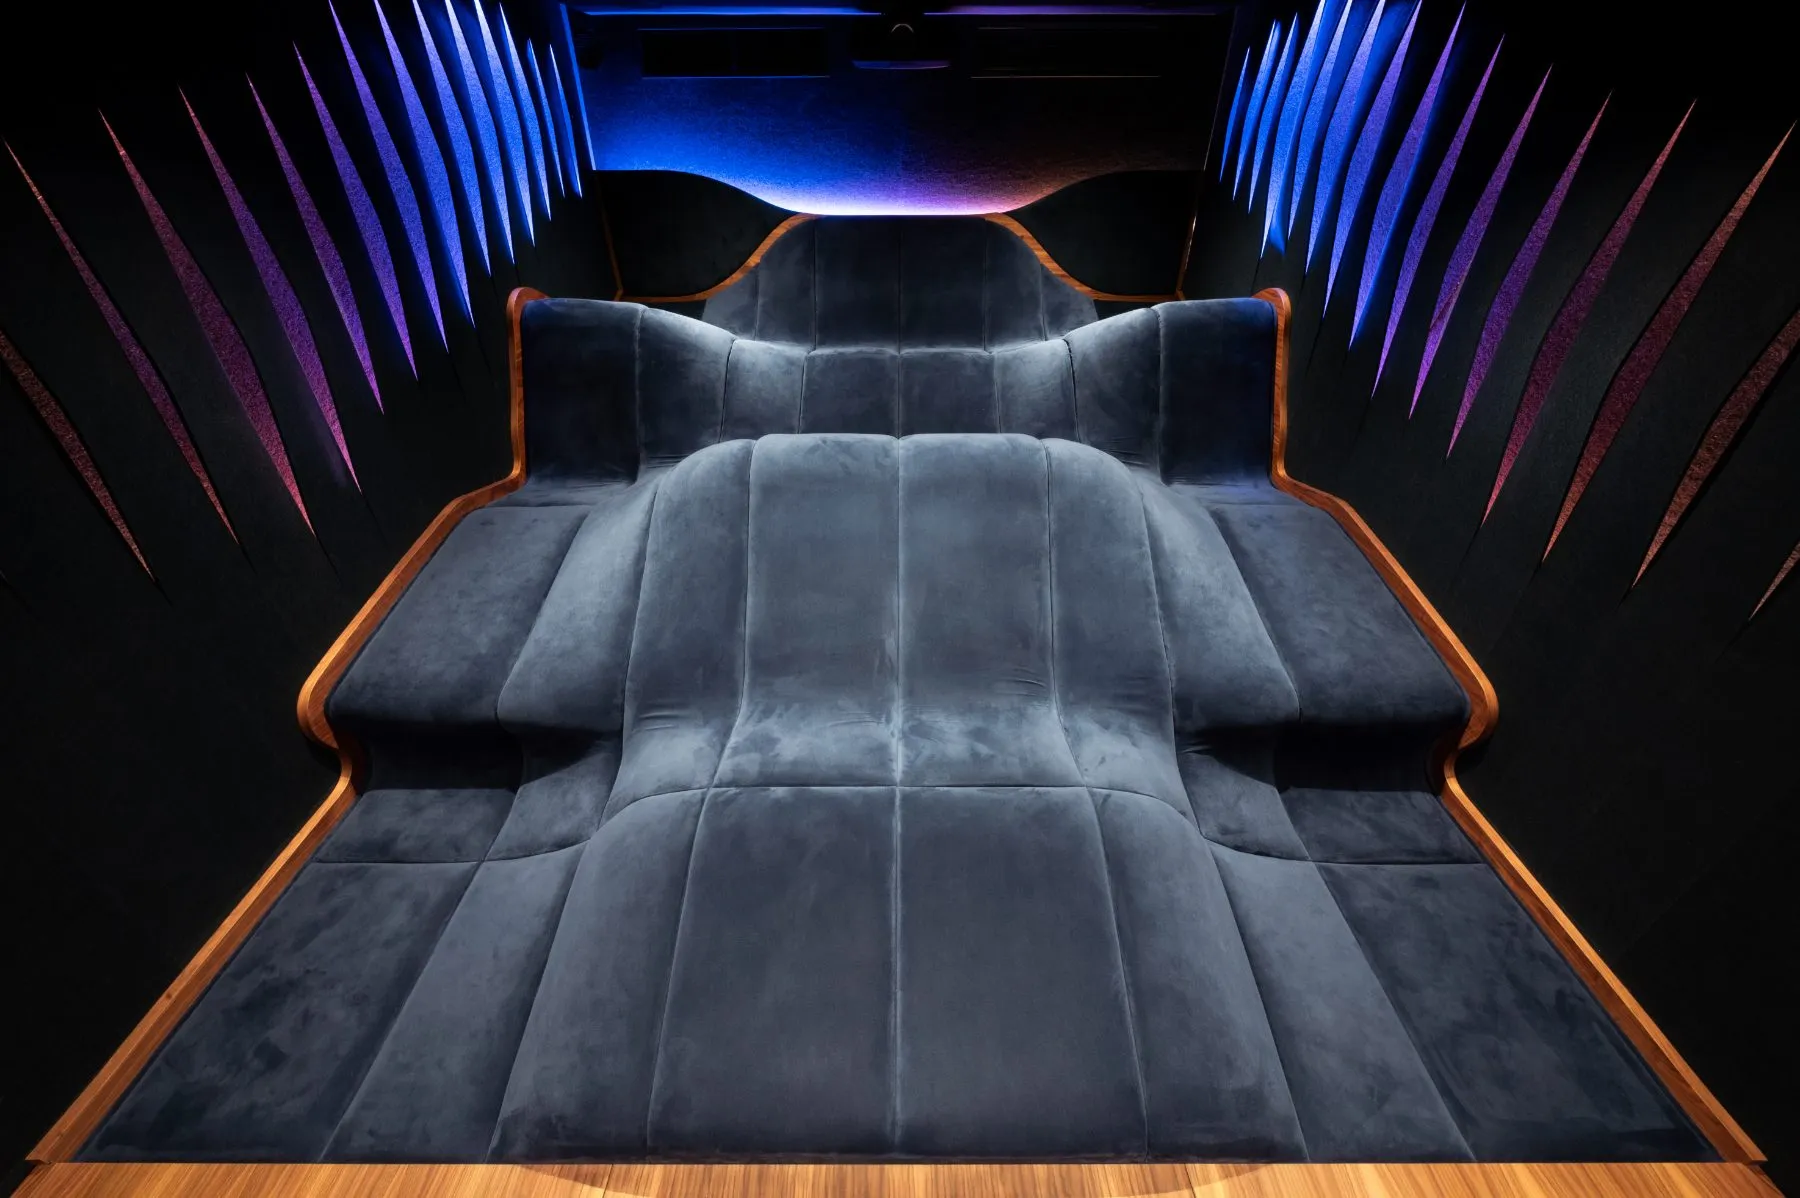 Cinema Visiona · the seating landscape.
Made to Grow — at the scale of the building
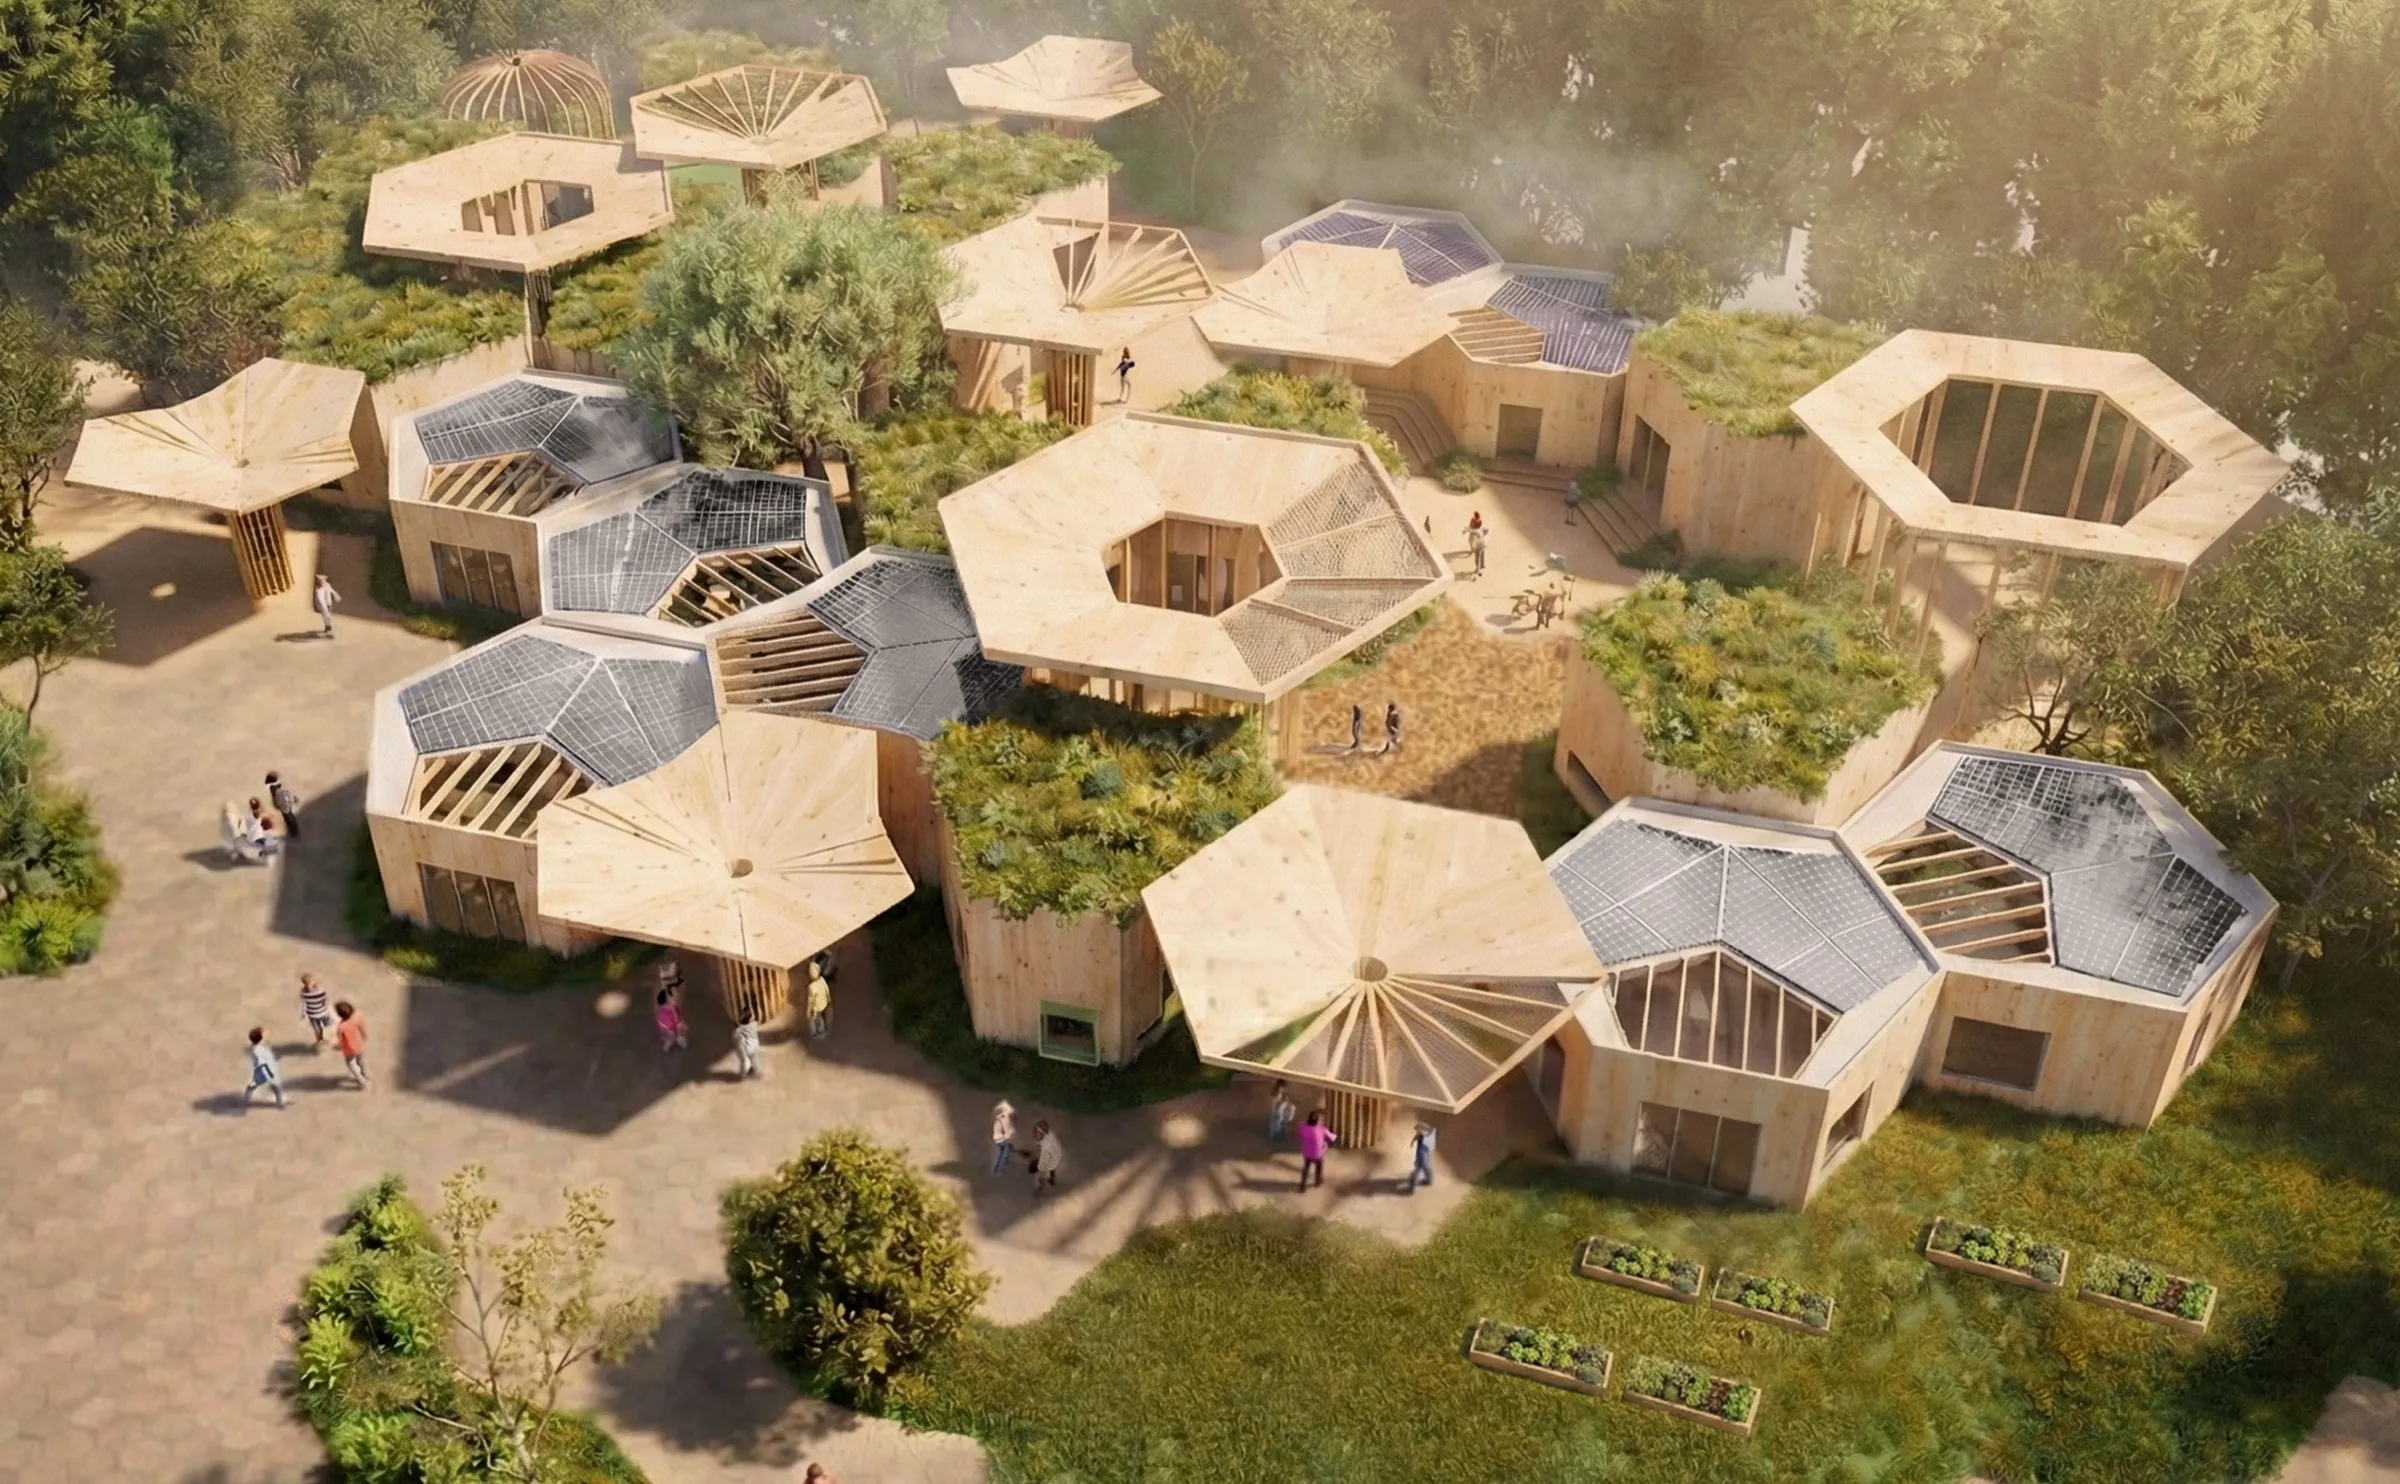
A modular timber system for early-years schools, built on a hexagonal grid that allows perforation by voids, courtyards and covered outdoor spaces. The grid creates a network of microclimates — cross-ventilation across orientations, daylight distributed across learning spaces, shaded outdoor areas for passive cooling. A signature element, the Weather Tree, changes its function with the seasons. The school as a whole is a Bénard machine for children: using the gradients of sun, rain, wind and play to host learning.
Sikka — at the scale of the seabed
A family of reef structures designed for Maltese waters, made in Malta, deployed by Maltese teams. The reef uses the gradients available underwater — material chemistry, surface texture, geometric porosity, the slow time of biological colonisation — to bring marine life back to a stressed seabed. The geometry of the 3D-printed clay inserts is tuned to host different species. Sikka is a Bénard machine for an ecosystem.
The scale changes. The principle does not.
How we work
The studio is structured to keep ideas grounded. We sit between design and fabrication because making forces precision — joints, tolerances, assembly sequences, exposure realities, repair strategies. This is not a stylistic preference; it is a method of accountability. The detail is where regional tectonics is either real or rhetorical.
We do not claim to be a research institute with endless instrumentation. We do not claim perfect predictive certainty. What we claim is more modest and harder to fake: that we design with environmental logic as a primary input, prototype when prototyping reduces risk, learn from exposure and field feedback rather than trying to out-talk them, and aim to leave behind repeatable patterns and buildable systems rather than one-off gestures.
The intellectual lineage behind this is specific. It draws on material-based design computation (Menges, Ahlquist, the ICD Stuttgart tradition) and on the recovery of the maker-architect identity through digital fabrication. It draws on the critique of imported black-box solutions in disconnected building cultures — Malta first, but the argument generalises to other small economies. It draws on Scott Turner’s reading of structures as physiology, and on the broader thermodynamic tradition that treats matter and energy as inseparable in any account of how something built actually behaves.
Why collaborate
Regional tectonics is not a solo discipline. The ten lenses cross too many specialisms to be carried by one studio. We are looking for partners who share a bias toward reality: designers, ecologists, marine biologists, planners, fabricators, educators, institutions and sponsors who want to move beyond abstract sustainability and into deployable prototypes and pragmatic pilots.
We are especially interested in collaborations where a prototype can be embedded in a live project, where a public or ecological benefit can be measured in proportionate ways, where the learning can be documented and shared, and where the work can grow into repeatable methods that others can adopt.
If that direction resonates, we should talk.
We are building a practice that is humble about what it does not yet know, disciplined about what it claims, and ambitious about what architecture can be when it is treated as an applied environmental craft. We want to design and build systems that endure in real conditions, use the gradients of their place to do real work, and remain alive enough that people want to come back to them.
Bénard machines of wonder.