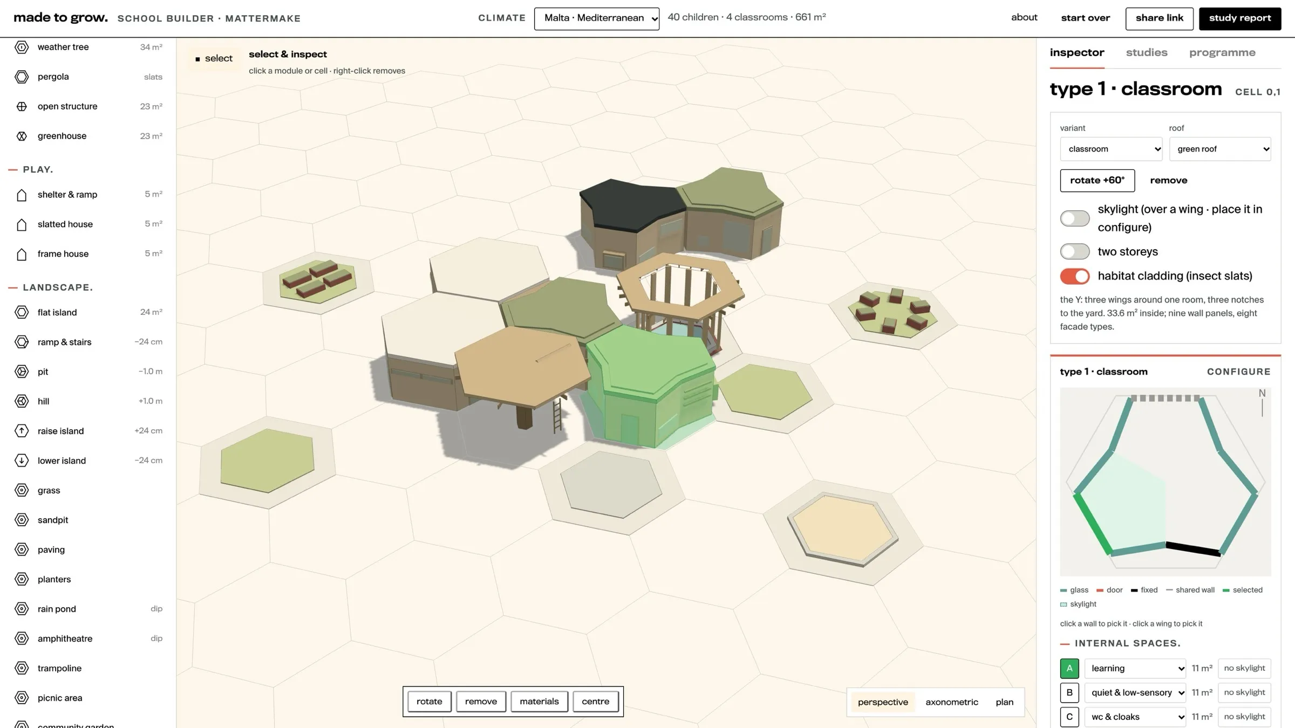
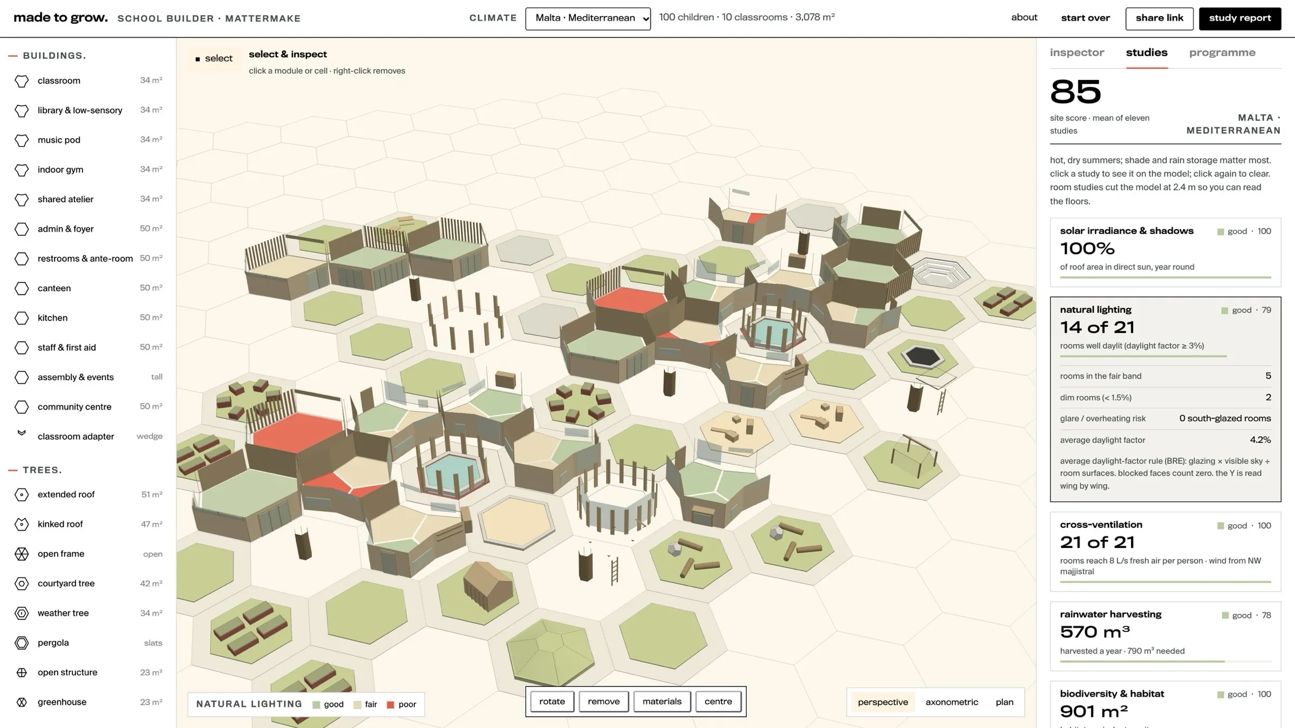
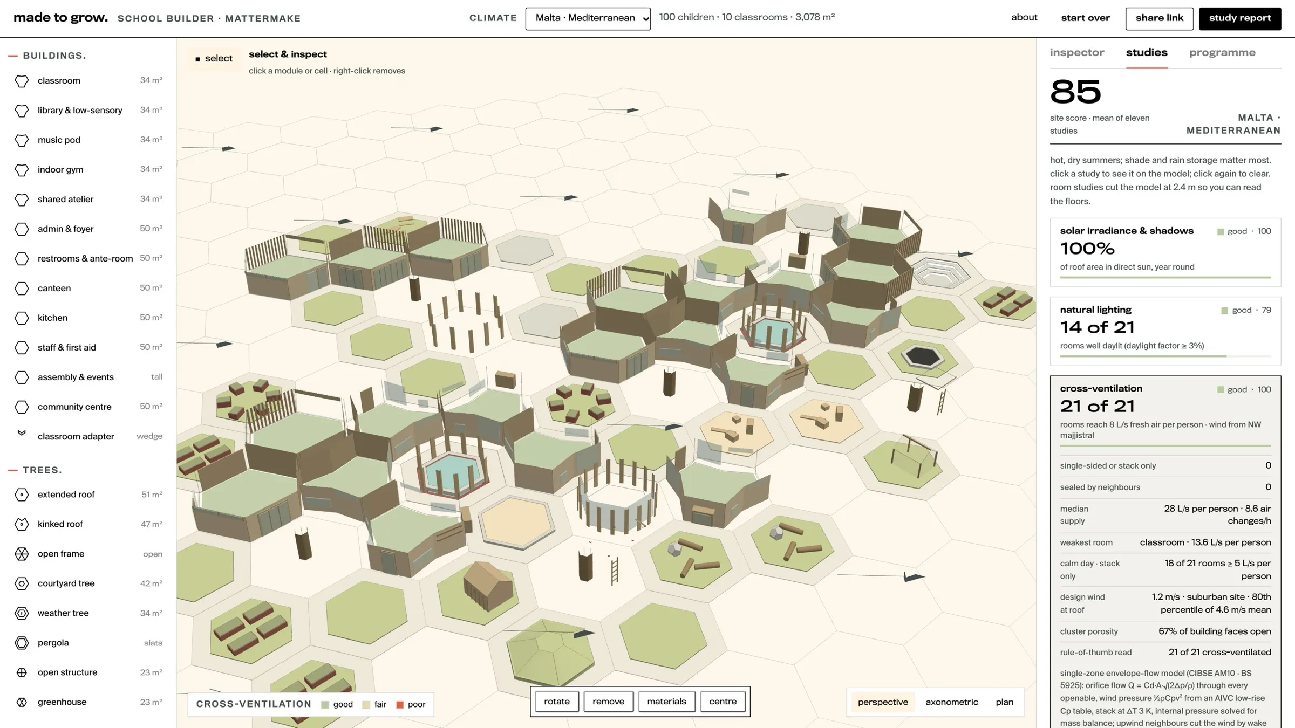
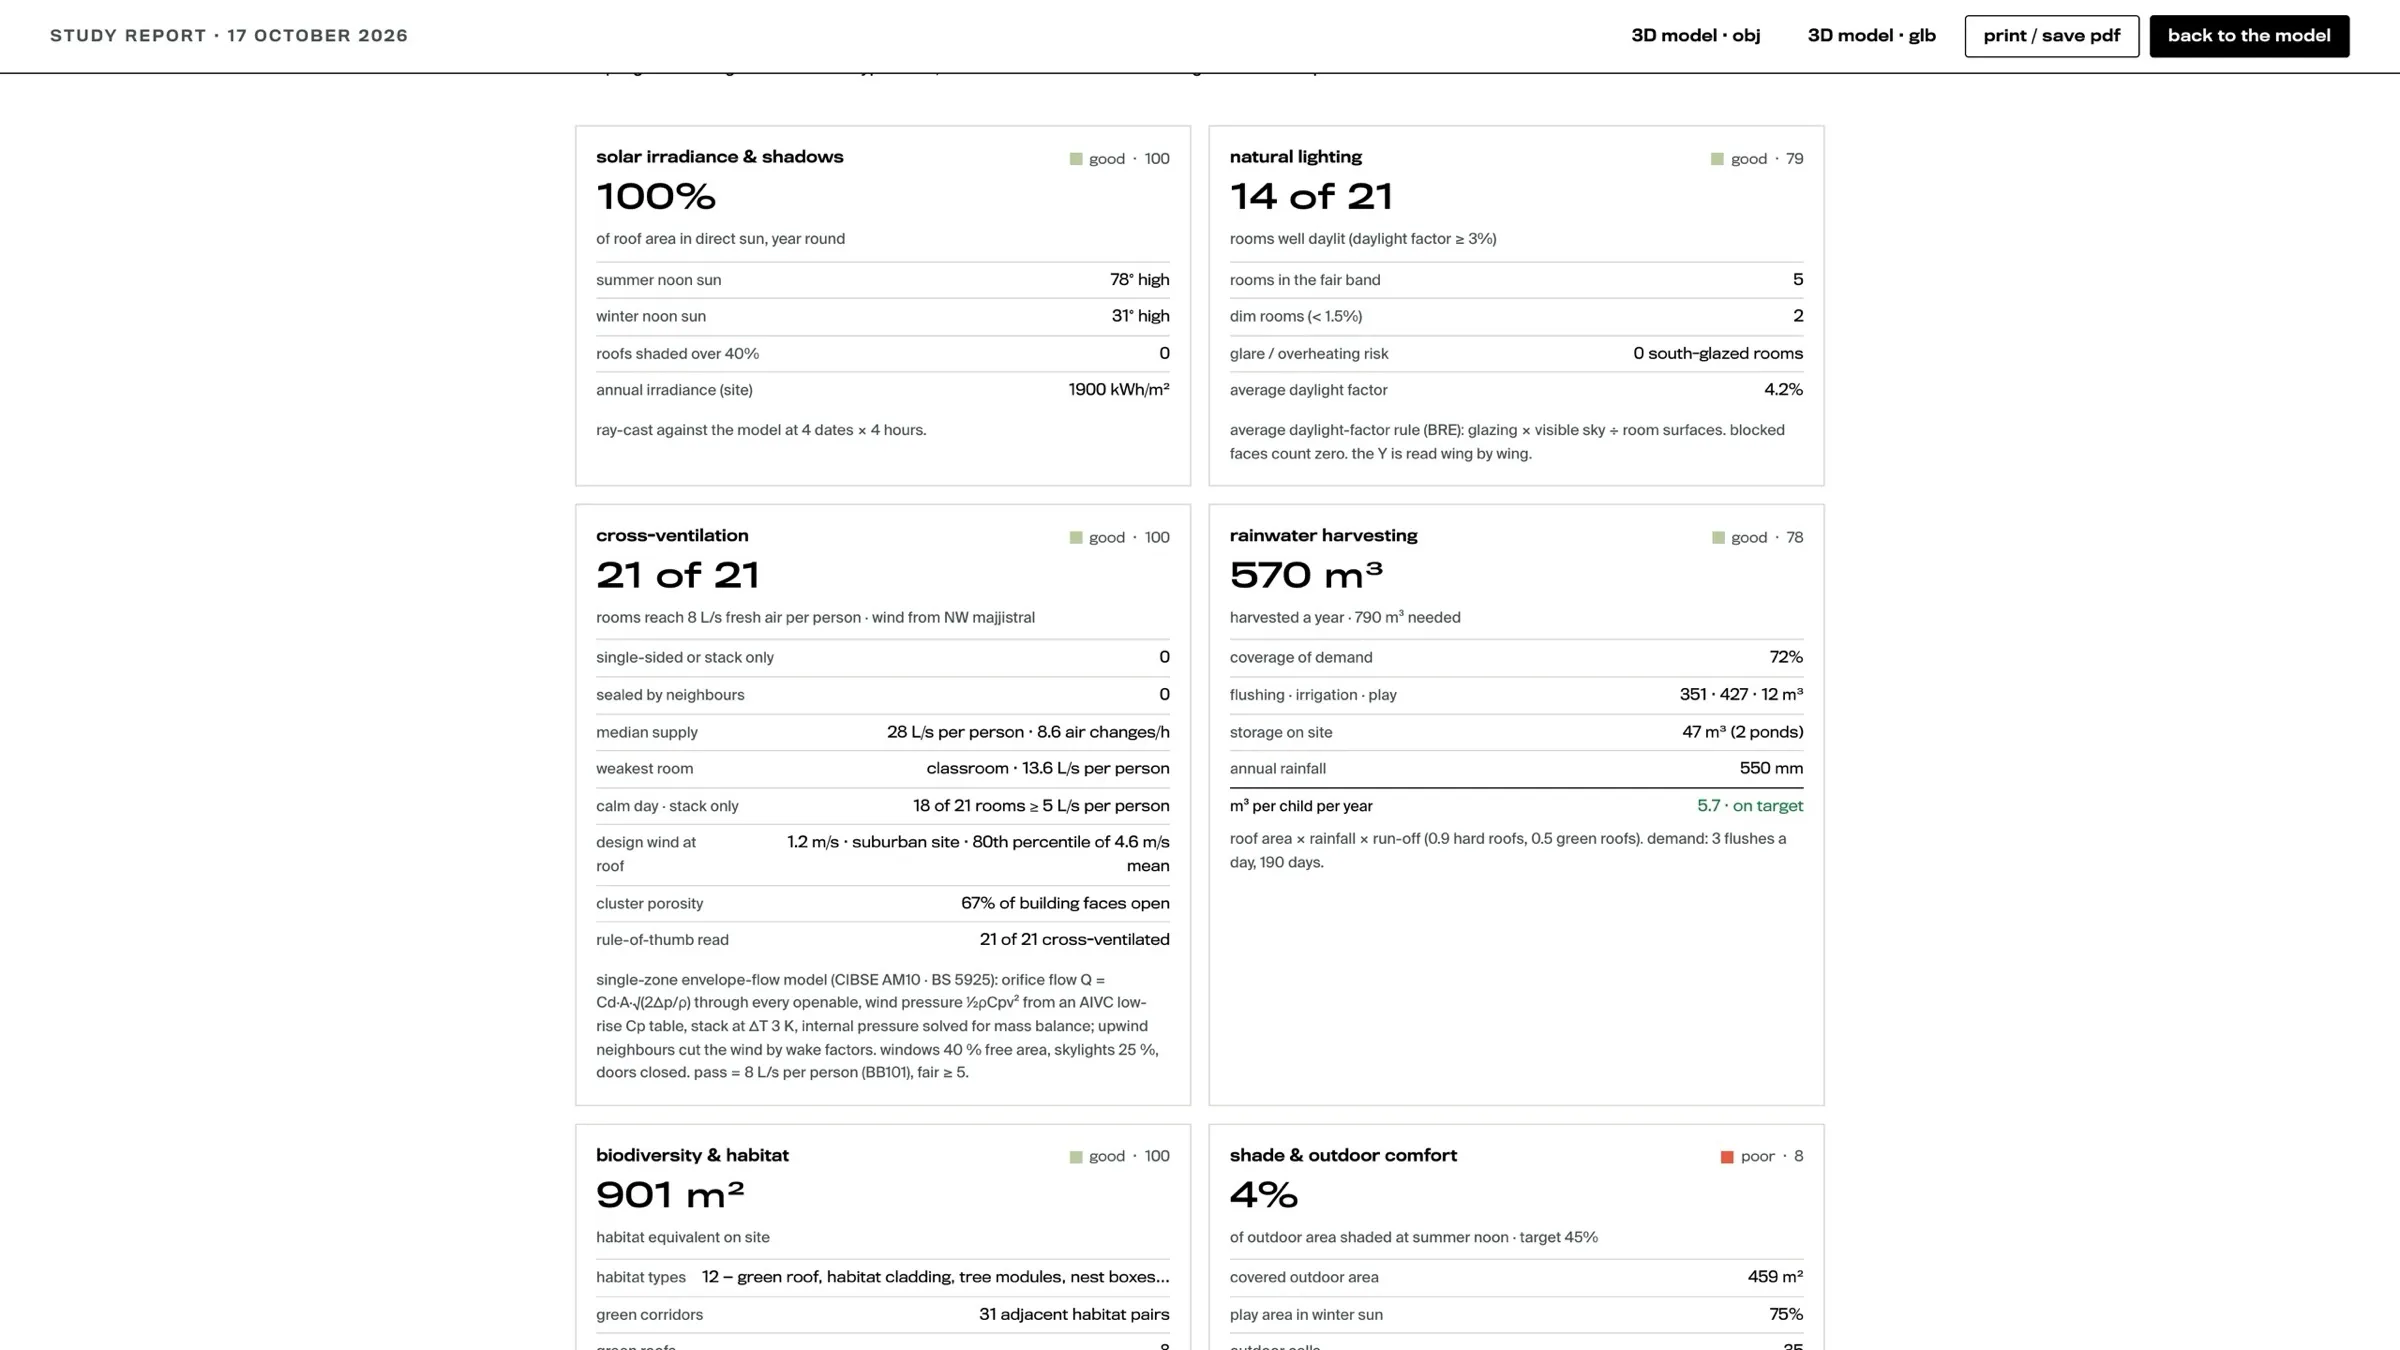
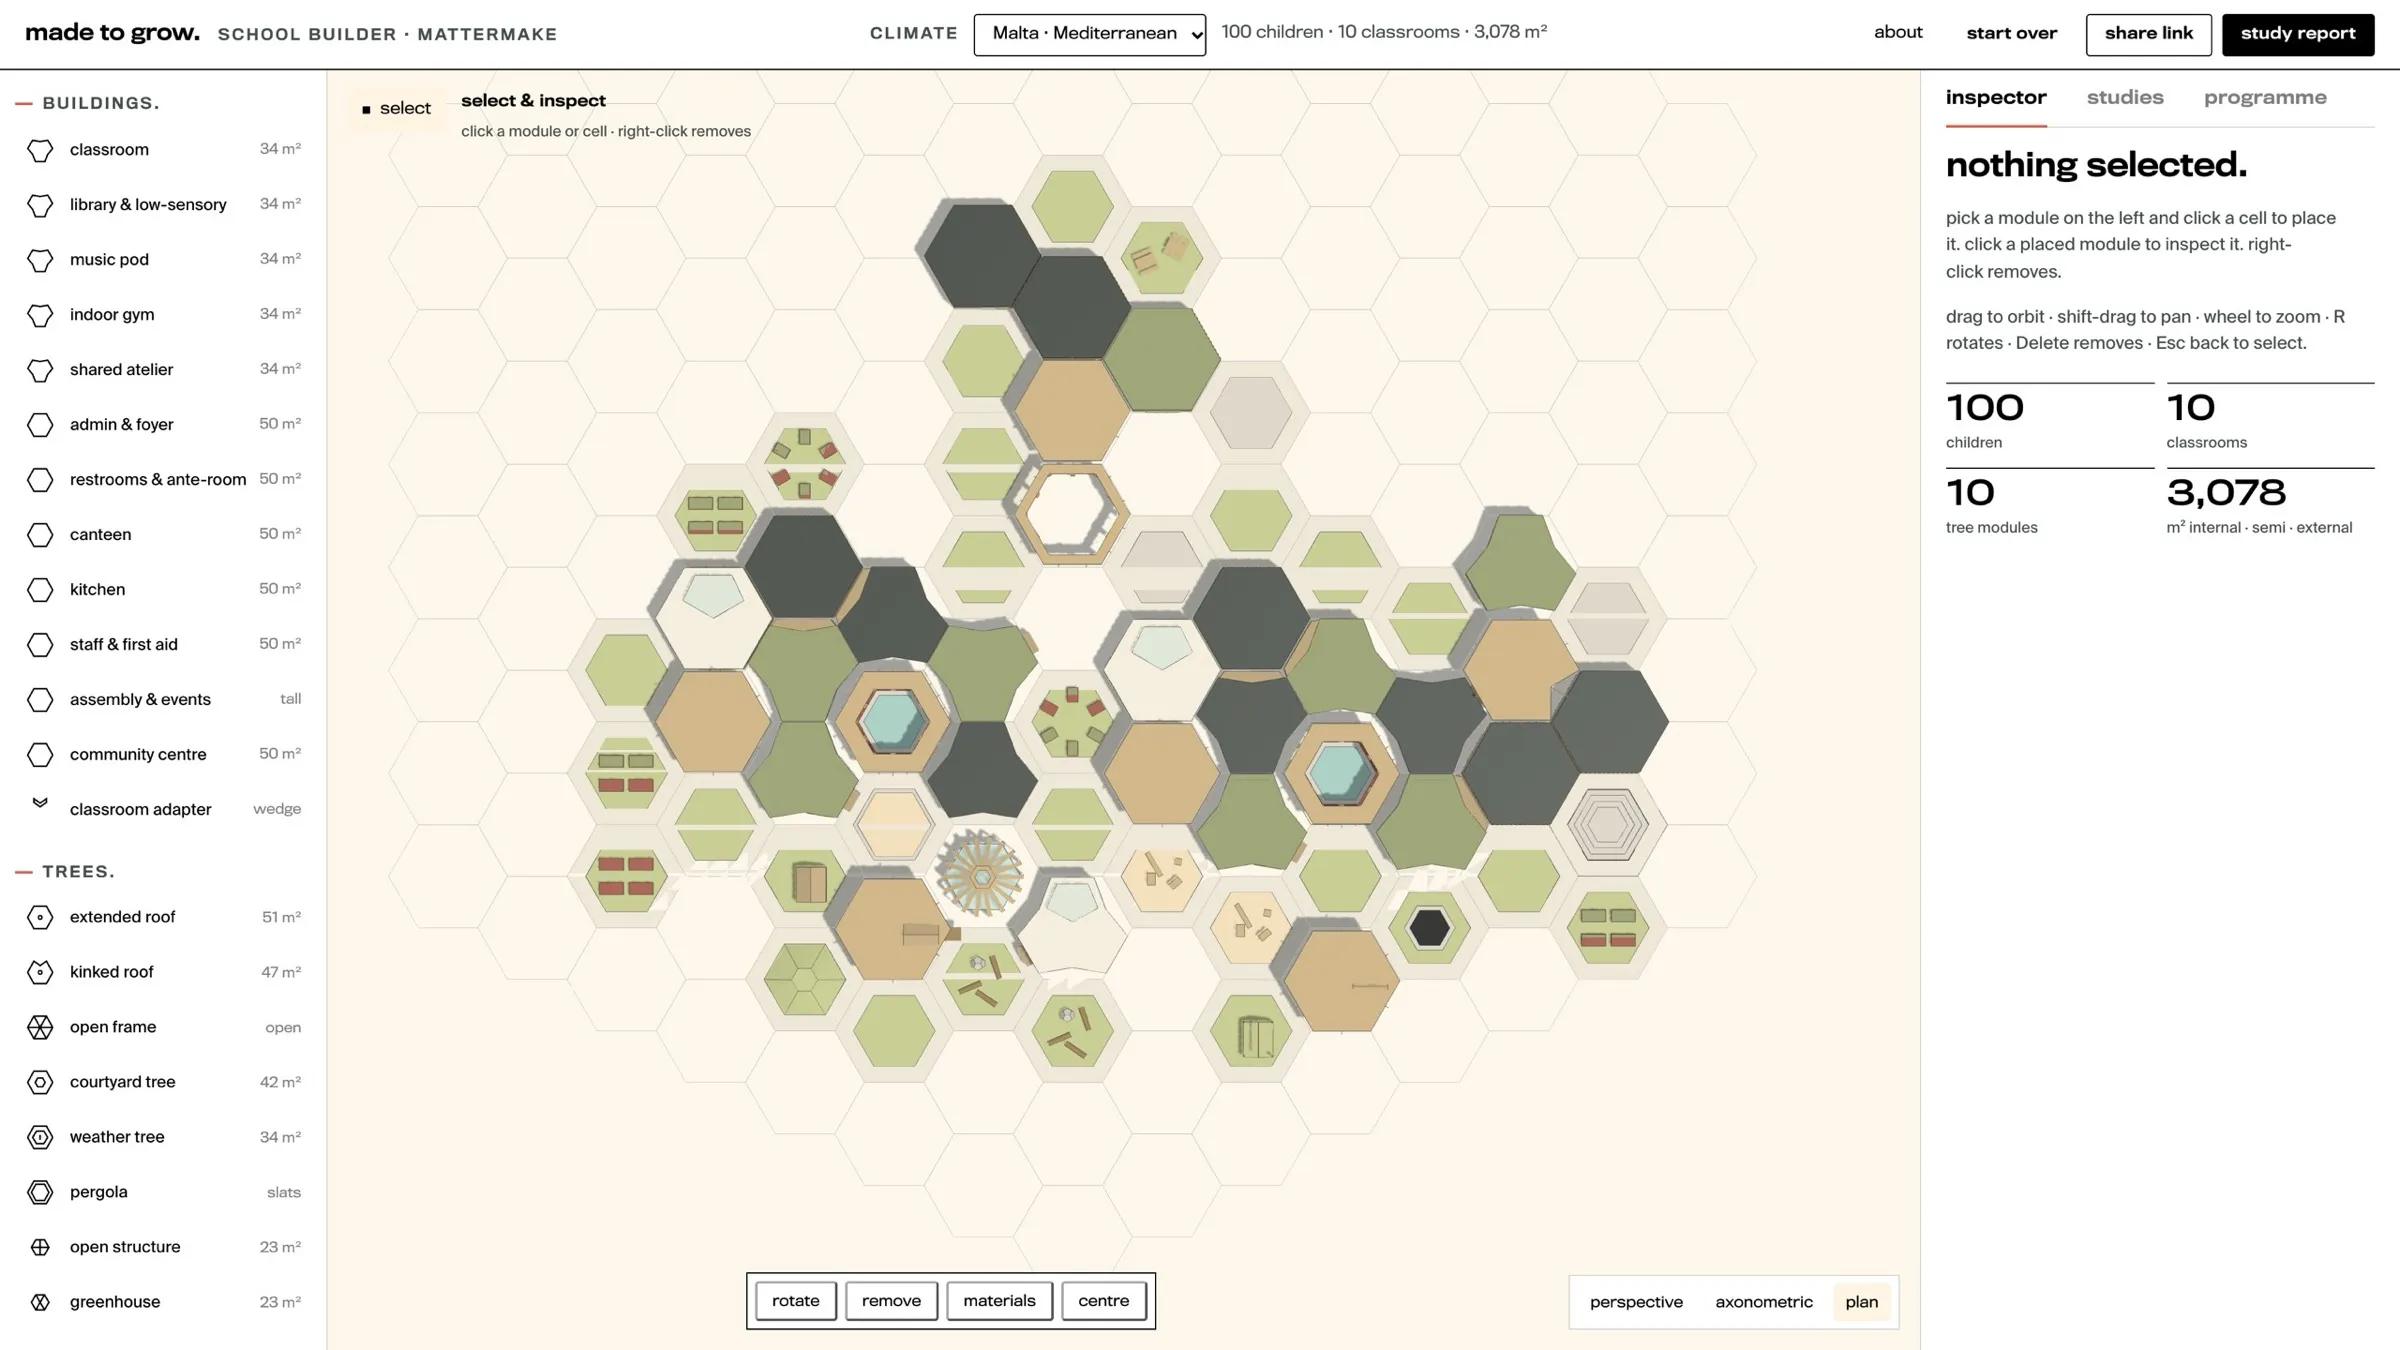
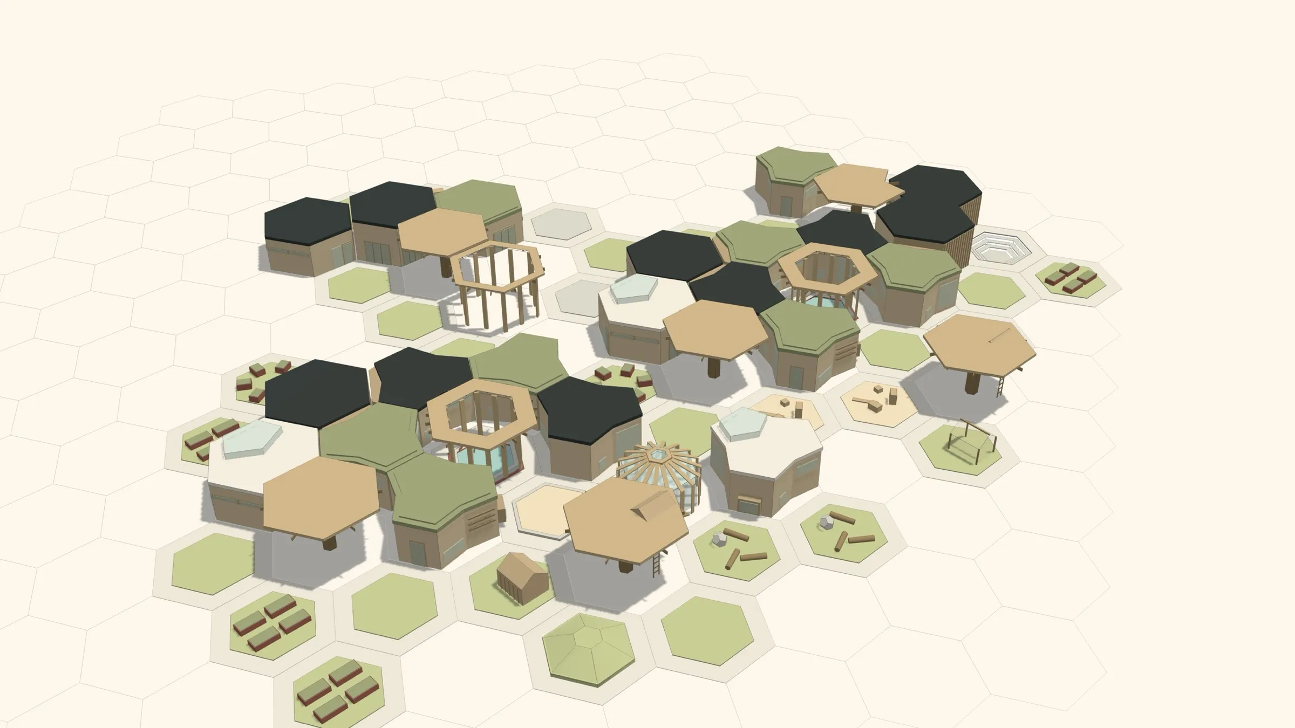
Lay out a Made to Grow timber school on a hexagonal grid, read eleven live studies, and get the bill of modules that builds it.
what it is.
Made to Grow is our kit of timber parts for early-years schools, set out on a hexagonal grid. A school can start as one cluster for 20 children and grow, a piece at a time, into a learning village for 100. The planning platform is where we lay one out: pick a module, click a cell, and the school builds up in 3D, in the browser.
Every piece is prefabricated. The modules share one laminated-timber frame, cut on a CNC, sized to standard sheets and to a truck, and put together dry so it can come apart again. Façade panels, roof cassettes, skylights, PV and green roofs fit onto that frame, so a school can change its skin without changing its bones.
one model, from plan to parts.
The kit is drawn once, as the parts we make: our models of the classroom, the amenity hex and the landscape. Every size in the platform was measured from those models. So a layout isn’t just a picture of a school. It’s a list of the modules that make it, with their roofs, panels and options, the timber in cubic metres, and the truck loads to bring it to site.
We call this BIMM: building information modelling and manufacturing. One model to plan in, to cost from and to make from. It’s the same idea as JIMM, our joinery engine behind Quick Quote, at the scale of a building. We’ve written it up in more detail in the article, linked at the foot of this page.
where we use it.
On the Made to Grow case study: an early-years school for 100 children aged three to six, in ten classes, in a semi-rural setting, with a canteen and an assembly hall that doubles as a community centre. It’s the platform’s own preset, the learning village. The 40-children cluster on our home page comes from the same study: four classrooms, a foyer, restrooms and a weather tree round a rain pond.
Made to Grow hasn’t been built as a school yet. The platform is how we test it until it is.
what it doesn’t do.
- It isn’t a design team. The studies are quick, transparent first reads for comparing options, not certified simulations. We don’t claim perfect predictive certainty.
- The models are simple on purpose. Ventilation is a single-zone model, not CFD. Daylight is an average daylight factor with only nearby obstructions. Sun and shade are sampled at set dates and hours. Rainwater, habitat, carbon, PV and cost are rules of thumb.
- Costs are placeholders, and the tool says so. The bill of modules is for comparing layouts, not a quote.
- It plans with the kit; it doesn’t draw it. Shop drawings and cutting files still come from our models of the parts, and the two aren’t linked live yet — when a part changes, we re-measure.
- It’s for laptops. On a phone it says so.
what’s next.
- A version for suburban sites, with modules for slightly higher density.
- Testing manufacturing processes, modular furniture, and how the rooms work for neurodivergent children.
- Better ventilation: flow between the wings of a classroom, partitions, and wind from every direction.
made to grow, up close.