
bimm.
We design with models that also drive the machines, so the drawing, the quote and the machine files always agree. We already work this way on joinery. Made to Grow, our timber kit for early-years schools, is where we are taking it to the scale of a building. We call that BIMM.
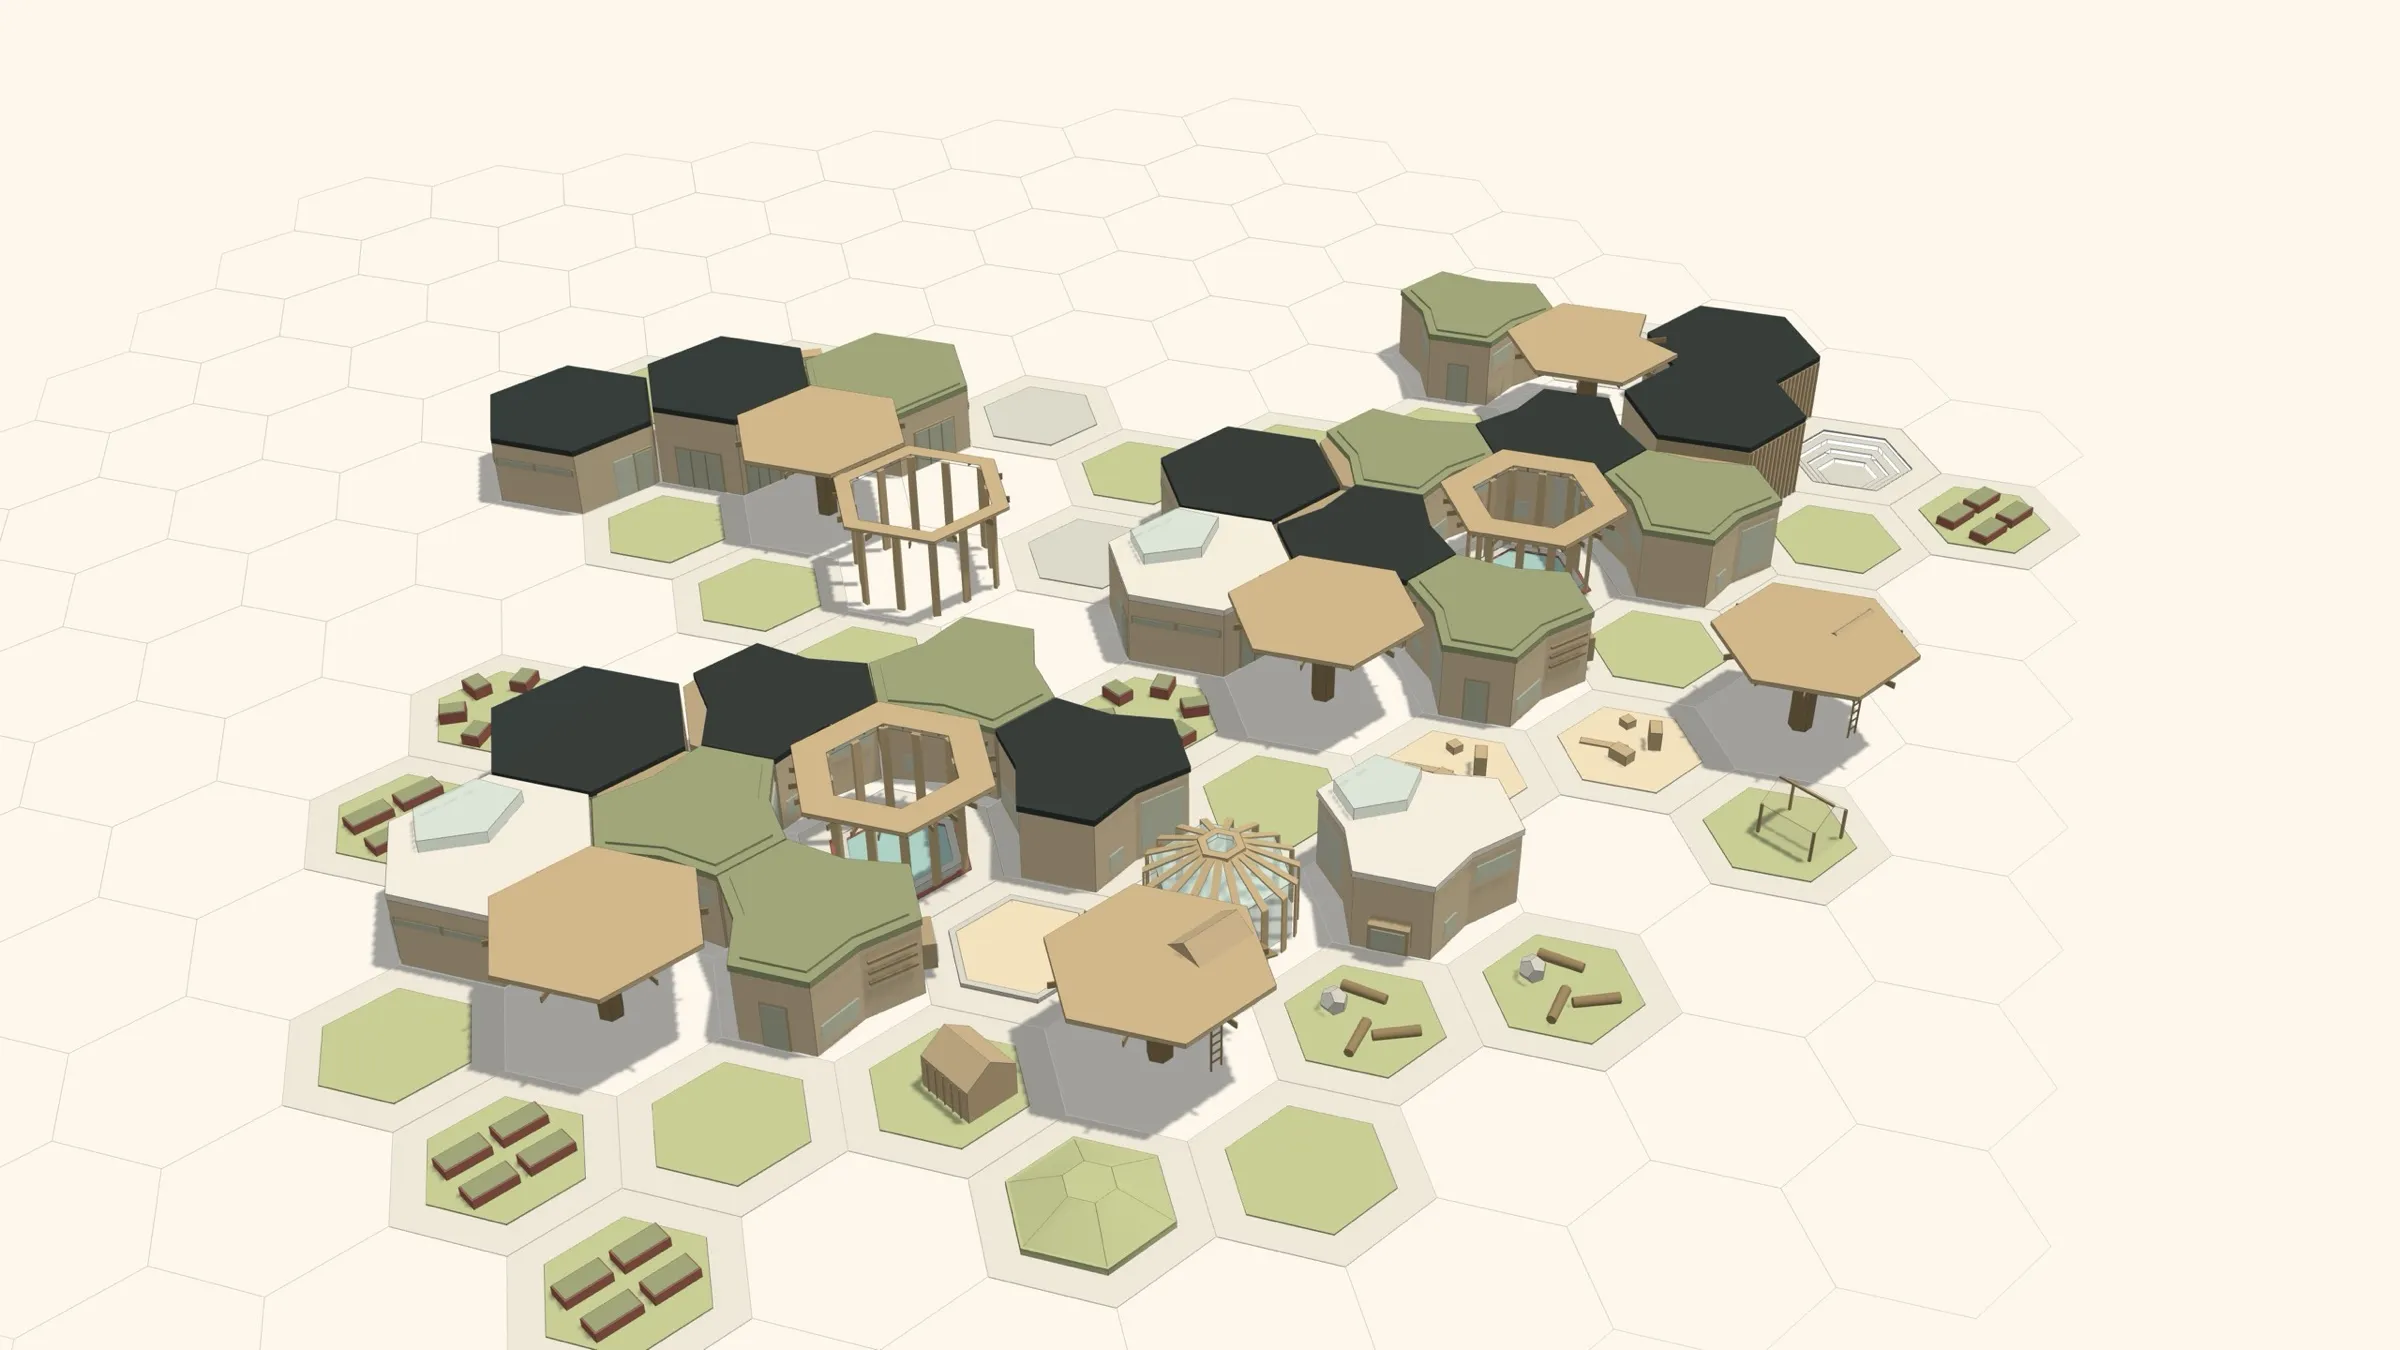
one model, all the way to the machine.
A building is usually drawn in one place, priced in another and made somewhere else again. Each hand-over is a chance for the numbers to drift. The drawing says one thing, the quote says another, and the workshop finds out on the day.
We try to work the other way round. We design with models that also drive the machines. One model gives the drawing, the quote, the cutting lists and the machine files. They agree because they are the same thing, read four ways. Change the model and everything downstream changes with it.
BIM, building information modelling, already keeps a building’s information in one model. Most of the time it stops at the drawings. BIMM, building information modelling and manufacturing, is our name for BIM that carries on: into the workshop, onto the machine and out to site for assembly.
We already work this way at furniture scale. Made to Grow is where we are taking it to the scale of a building.
What we draw, what we price and what we cut should be the same thing.
it started with joinery.
JIMM, our joinery information model and manufacturing, is one engine and one rulebook that know how we build carcasses, fronts, drawers, joints and edging. Everything else reads from it. Quick Quote, our browser app, prices a kitchen or a wardrobe column by column. The furniture modeller runs the same engine inside Rhino. A take-off reads a hand-modelled file and counts its boards. And for production, the same parts become cutting programs and part labels for our CNC.
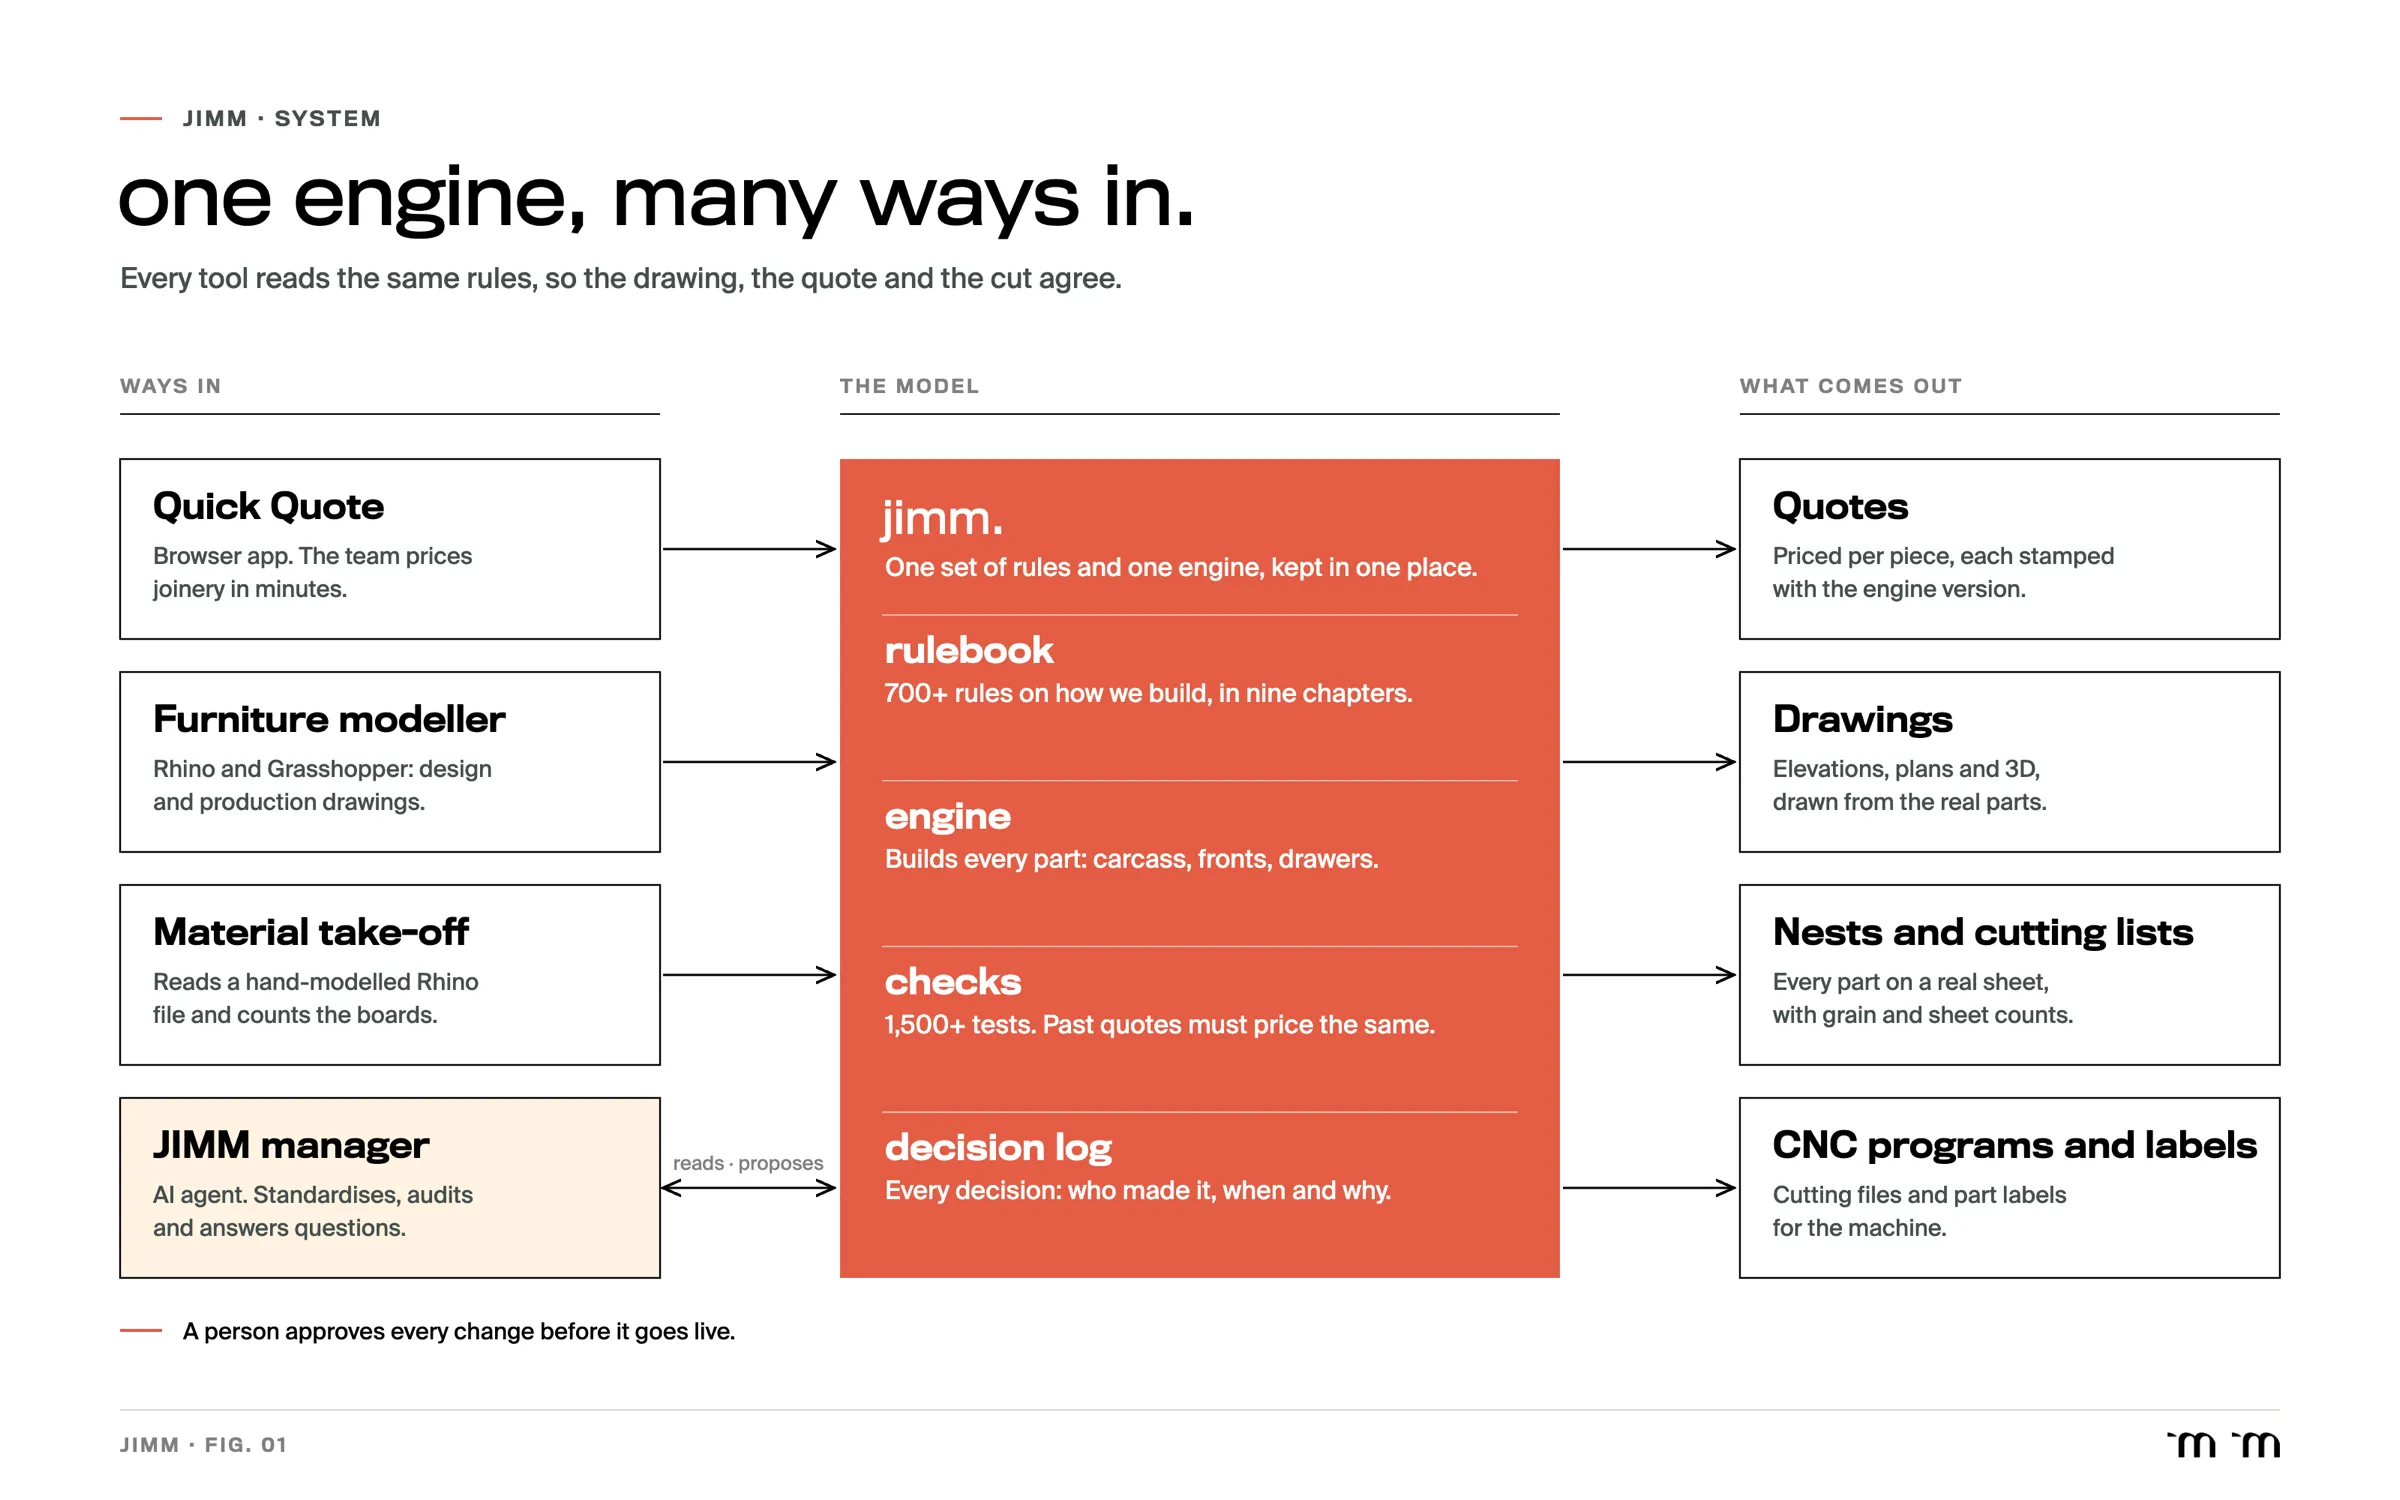 JIMM, one engine with many ways in. Whichever way a piece comes in, the quote, the drawings, the nests and the CNC files read the same rules.
Because the quote and the machine read the same parts, what we quote is what we cut. Quick Quote went live for our team in October 2026. The machine output is still being proven on our own CNC before it cuts production parts. That is the furniture-scale version. The building-scale one is younger.
why a kit of parts, and why here.
The thinking behind it comes from what we call regional tectonics: the environment is the brief. Of its ten lenses, two shape Made to Grow more than the rest.
The first is fabrication capacity. What can be made locally, to what tolerances, and how repeatably. It is the reason the studio sits between architecture and fabrication at all. Drawings without manufacturable reality are not yet design.
The second is materials and supply chains. Malta imports almost everything. Too often a building here arrives as a finished, pre-engineered system, with the stone left as a skin over the top. Our position is to import the semi-finished and add the value locally. For a timber kit, that means the material comes in and the precise work happens here: the cutting, the joints, the assembly.
A kit of parts fits both lenses. Prefabrication moves the exacting work into the workshop, next to the machine, where tolerances are easier to hold and waste is easier to see. The site becomes a place for putting things together. And a small set of repeatable parts is something a small island’s workshops can learn, make well and make again.
made to grow.
Made to Grow is a modular timber system for early-years schools, set out on a hexagonal grid with 4.43 m sides. The kit is small. A Y-shaped classroom of three wings around one room. A hexagonal amenity building for foyers, restrooms, kitchens and halls. A family of timber trees: canopies, courtyards with the weather tree at their centre, and pavilions. Playhouses. And landscape pieces that shape the ground in 24 cm steps.
Every building shares one structure: a repeatable laminated-timber frame, cut on a CNC and put together dry, so it can come apart again. The parts are sized for standard sheets and for transport, so they nest with little waste and go up with very little on site. The envelope goes on in layers that are modules too: facade panels, roof cassettes, rooflights, PV and green roofs. A school can be tuned to its climate and its budget without redesigning the frame.
The richness comes from how the pieces combine, not from one-off parts. A base kit makes a small school for 20 children. Add pieces as enrolment, money or the community’s needs grow, and it becomes a learning village for 100, with a canteen, an assembly hall and a community centre.
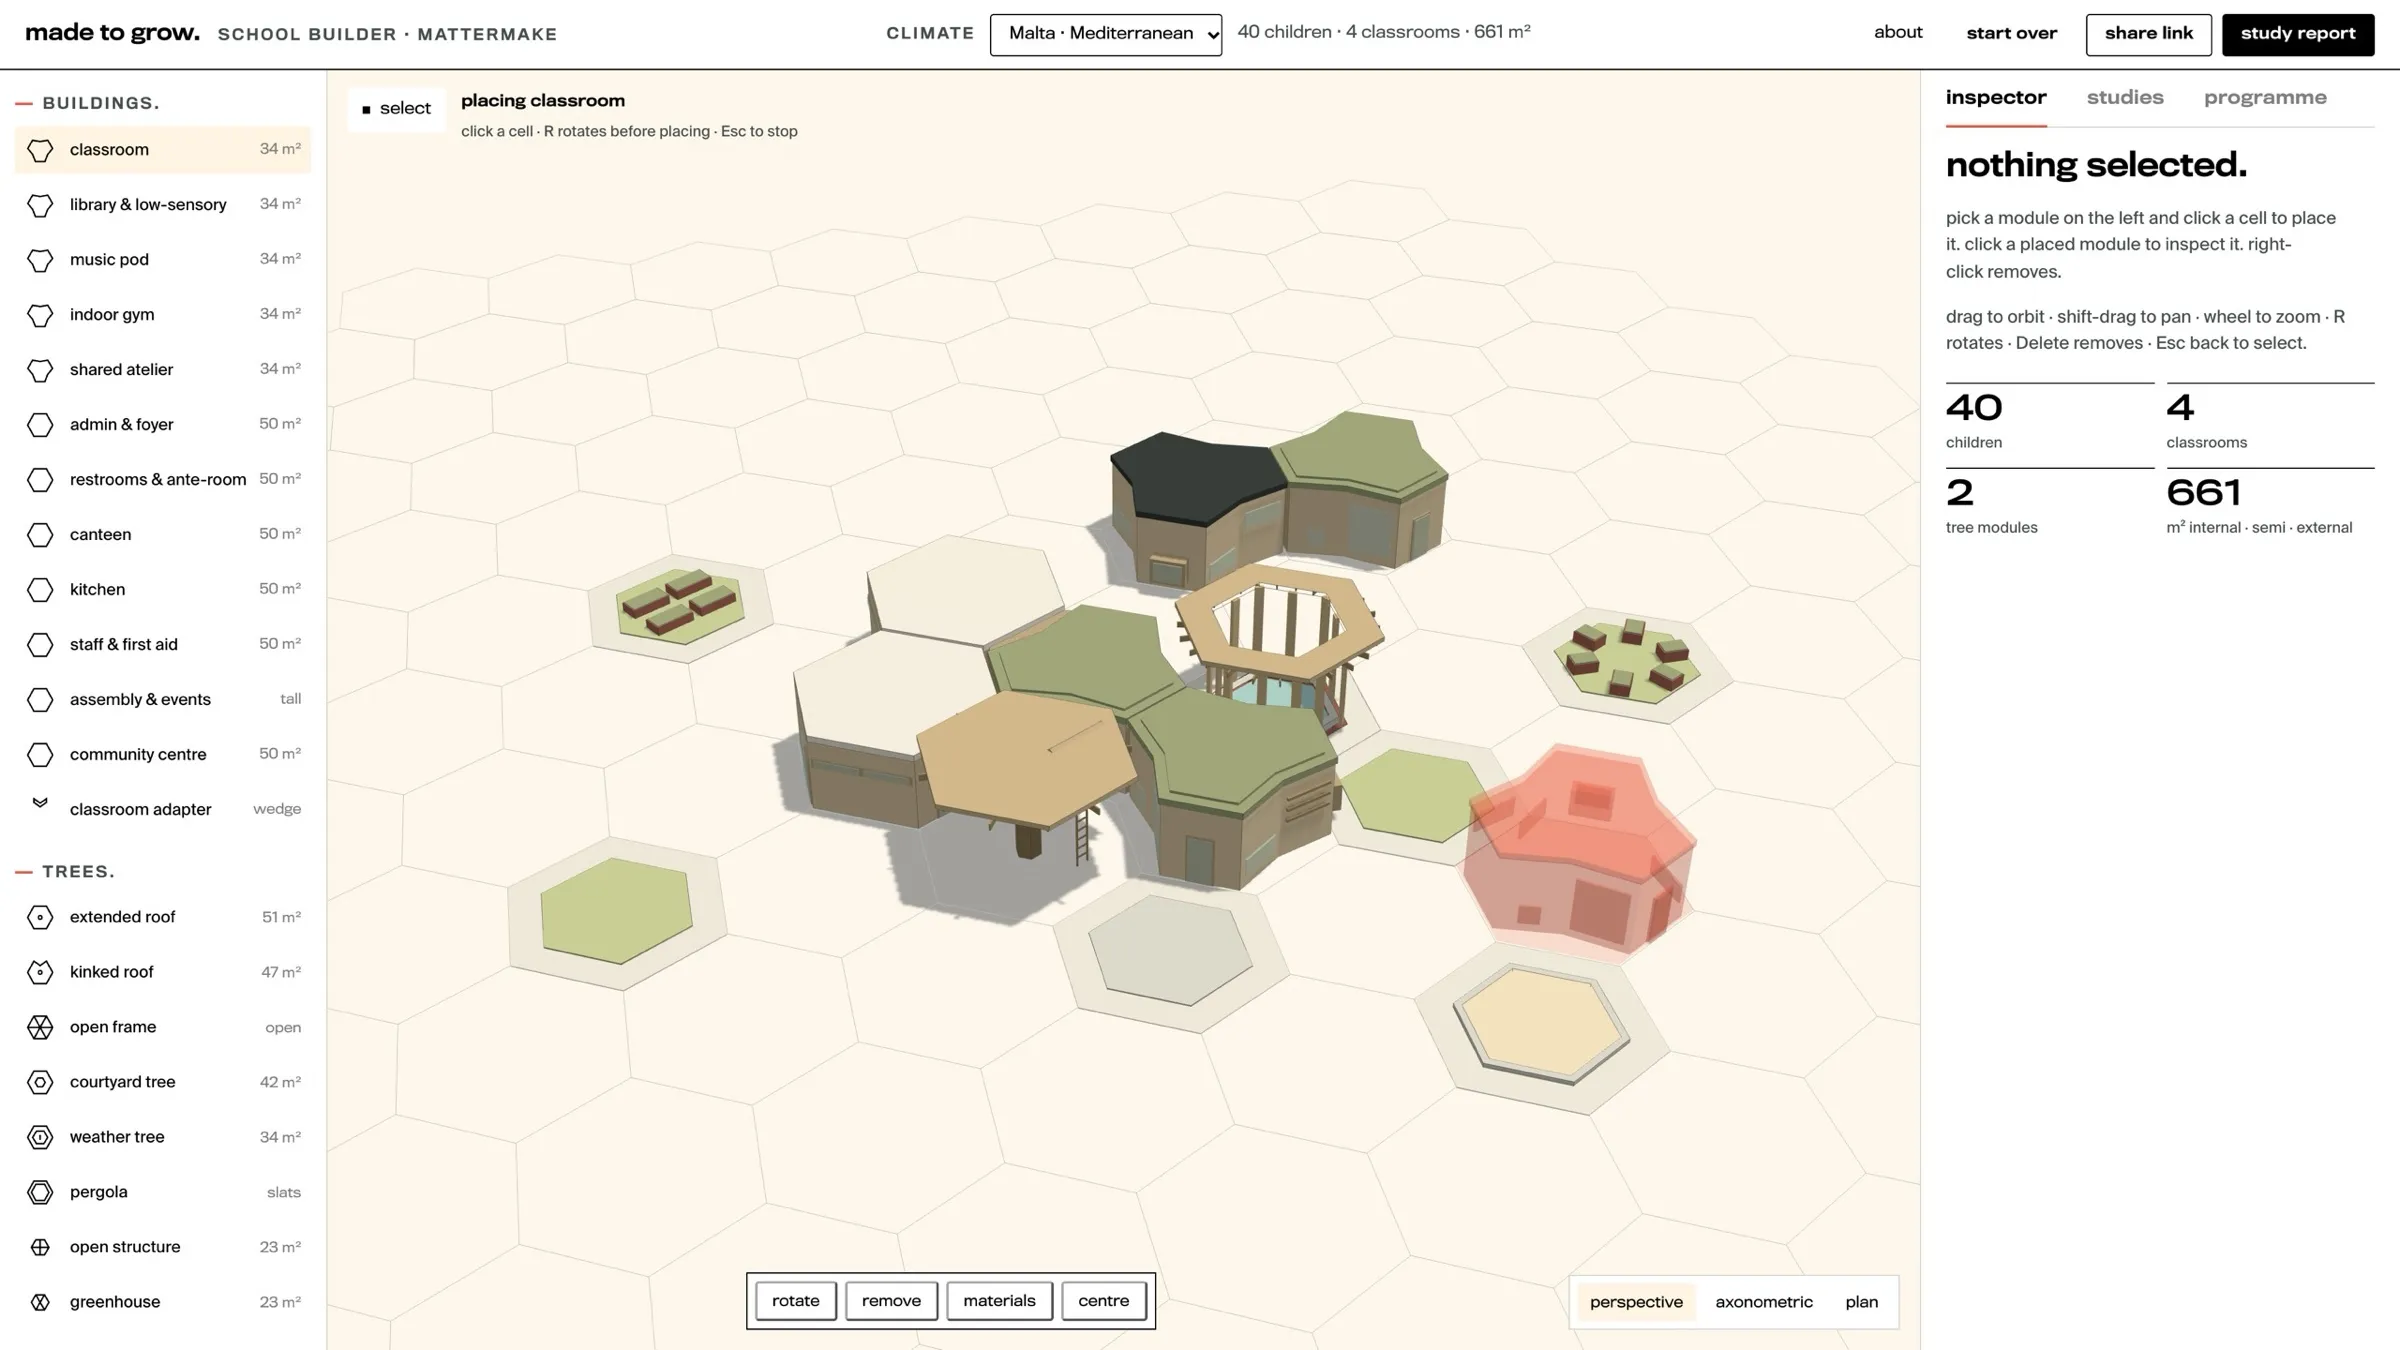 Placing a classroom. The kit is the menu on the left; the ghost shows where the next piece will land.
the planning platform.
A kit only helps if people can see what it adds up to. So we built the Made to Grow planning platform, a browser tool for laying out a school on the grid. Pick the number of children, the ground and the climate, then place the pieces one by one, or let it generate a first layout and work from there.
Each piece on the grid is a real module from the kit, with its dimensions measured from our Rhino kit-of-parts files. So a layout is also a list of parts. The platform counts the modules, works out the timber in them and the carbon that timber stores, counts the frames, panels and truck loads, and puts an indicative cost per child against it all.
As you build, eleven quick studies update next to the model: sun and shadows, natural light, cross-ventilation, rainwater, biodiversity and habitat, shade and outdoor comfort, accessibility, capacity and programme, timber and carbon, solar power against demand, and cost and growth. Each gives a number, a score and a line on how it was worked out. In Malta, the ventilation study runs the north-west majjistral through every room. The daylight study cuts the school at 2.4 m so you can read the floors. A study report prints the lot to PDF with a view of the model, and the model itself exports for use in other software.
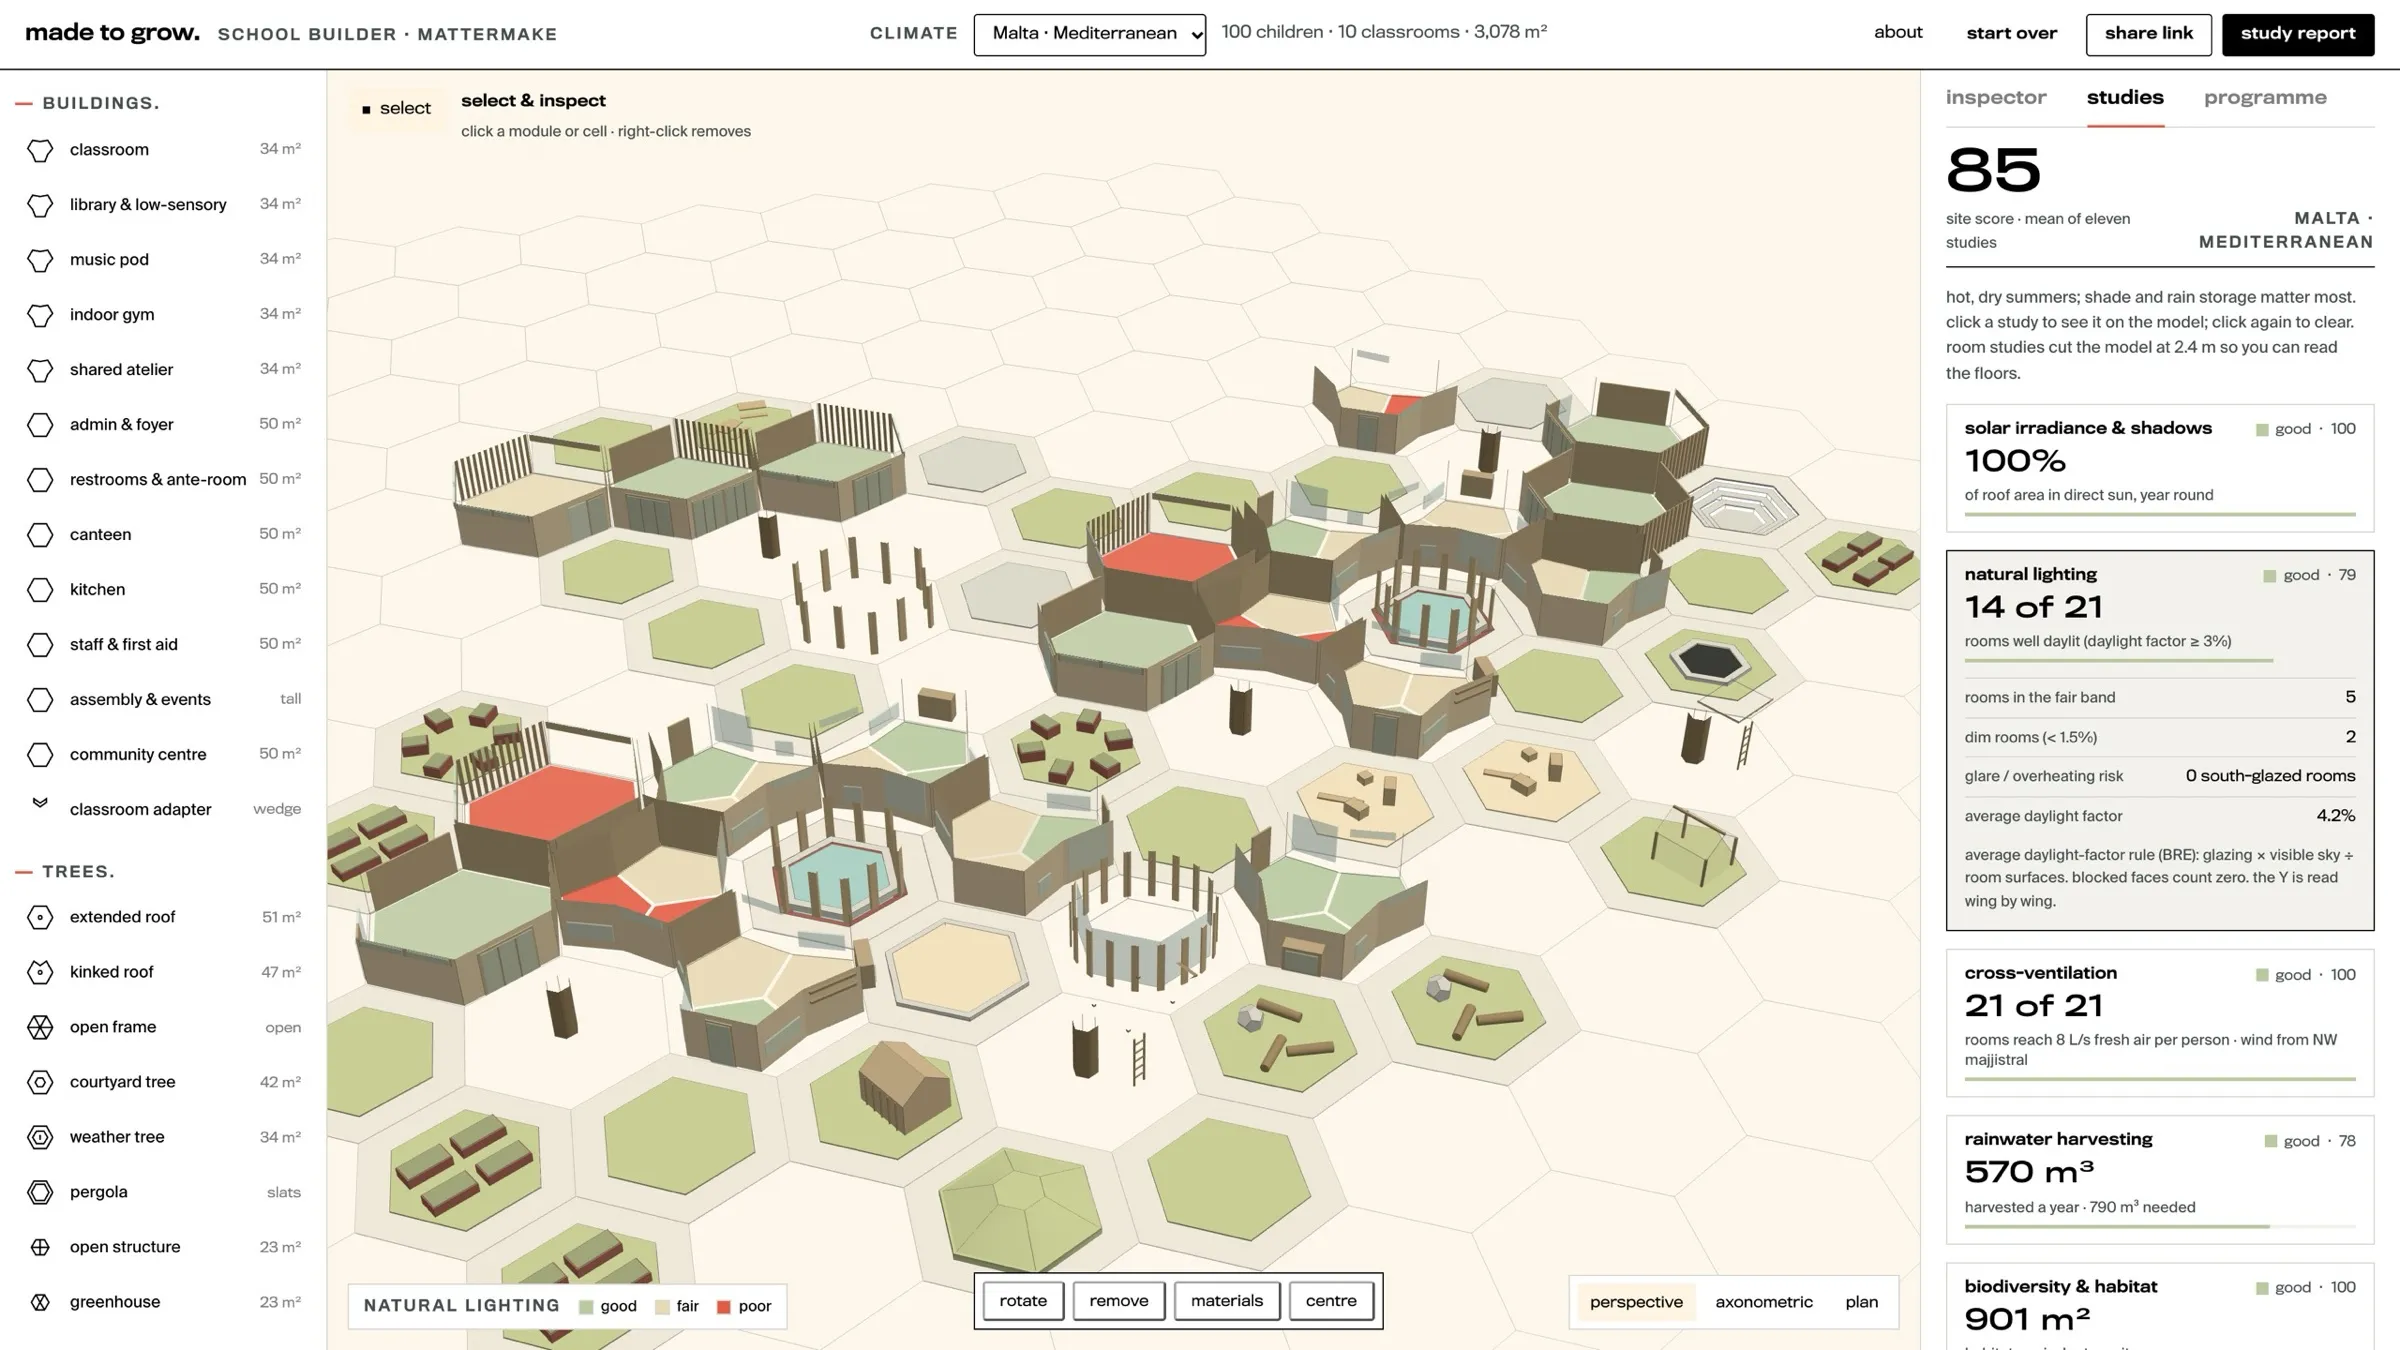 Daylight in every room. The school is cut at 2.4 m and each floor coloured by its daylight: green for good, cream for fair, red for dim.
The platform is for early conversations between a school, its community and us. For now it is open to our team and to the people we invite to a project.
what the numbers can’t tell you.
We don’t claim perfect predictive certainty, and neither does the platform. The studies are quick, transparent first reads for comparing options. They are not certified simulations.
- Ventilation uses a single-zone model of the air through each room’s openings, not CFD. It doesn’t see internal partitions, and how many people are in a room and how far its windows open are assumptions.
- Daylight uses the BRE average daylight factor, not a full simulation. It only counts obstructions right next to a room.
- Sun and shade are ray-cast against the real geometry, but only on a few dates and hours.
- Rainwater, habitat, carbon, solar and cost come from rules of thumb and rates per module. The costs are placeholders we can edit, not a quote.
What the studies do well is show you where a layout is weak. Our own case study, the learning village for 100 children, does well on air and light in Malta’s climate: every room cross-ventilated, 14 of 21 rooms well daylit. It does badly on summer shade outdoors, with 4% of the outdoor area shaded at noon against a target of 45%. Better to find that at the planning stage than on the first hot day in June. Failure is information.
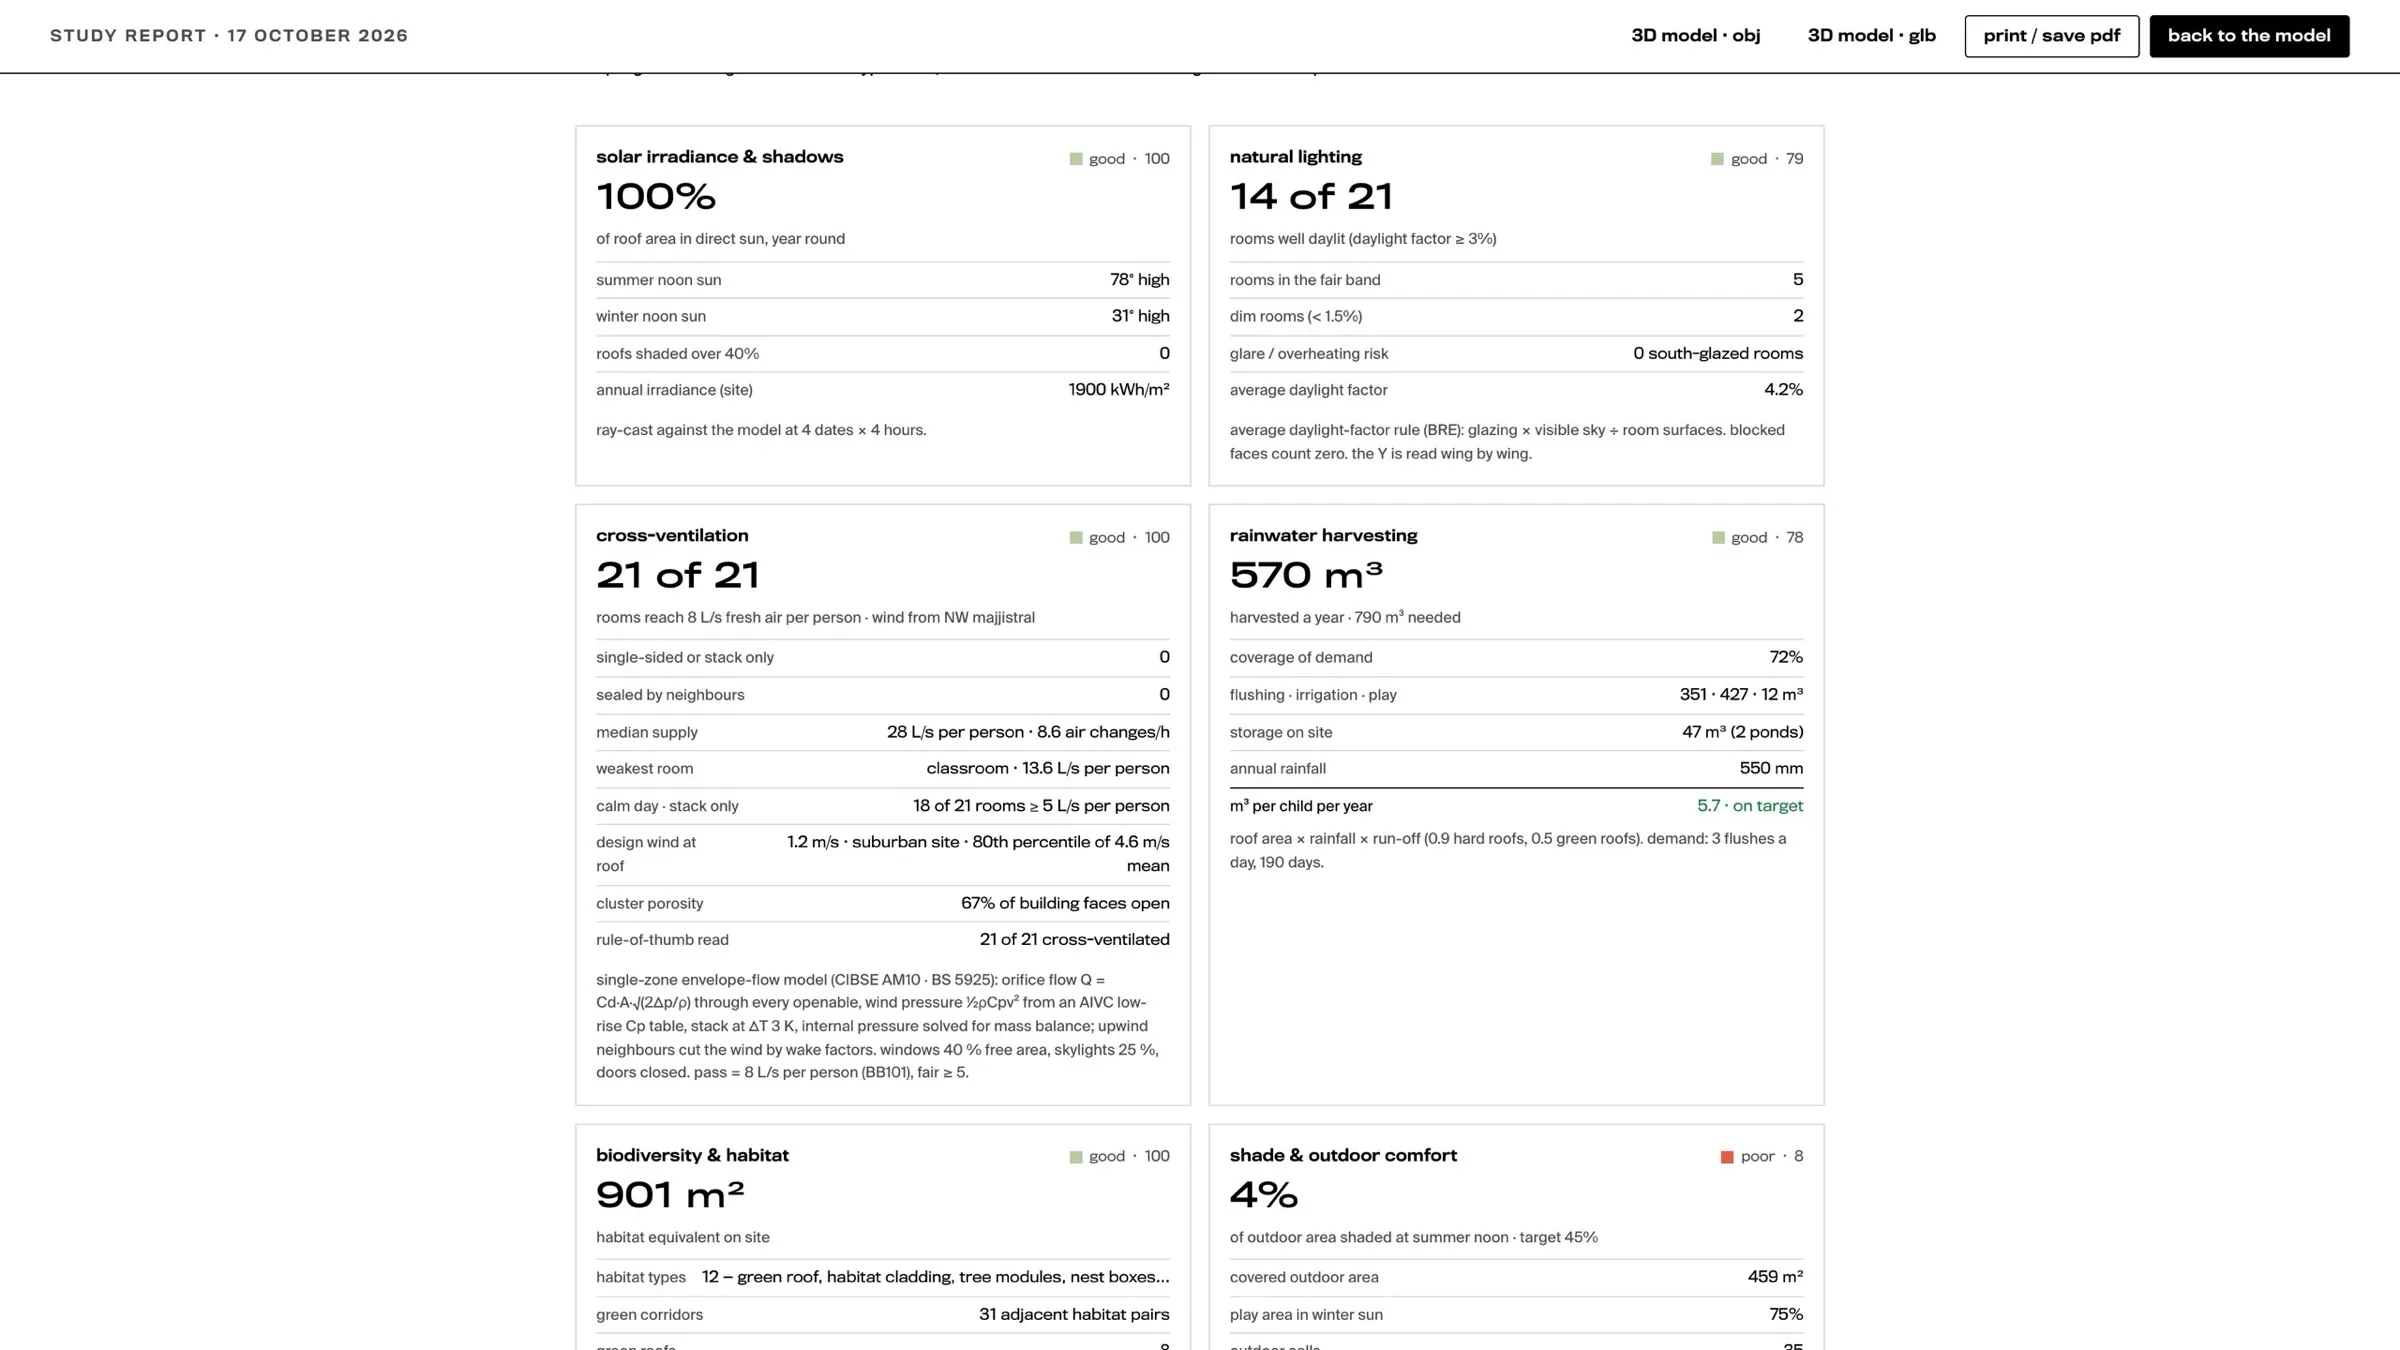 The study report. Every study shows its numbers and the method behind them, including the ones that come out poor.
So we use them to compare layouts and to ask better questions. Then a design team and engineers check them properly.
where it’s going.
At furniture scale, the chain already runs from the model to the machine. At building scale, it runs today from the layout to a bill of modules and a timber take-off. Closing that gap is the next piece of work.
The aim is for a Made to Grow layout to behave like a Quick Quote: place the pieces, and the same model gives the drawings, the cutting lists and the CNC files for every frame and panel, all checked against one set of rules. After that comes assembly, with the order of work on site drawn from the same model. That is BIMM, and it is what we are building towards.
The platform has its own list. The ventilation model needs to learn about air moving between a classroom’s wings, and about wind from every direction rather than just the prevailing one. A version for suburban sites, with slightly denser modules, is in development. And the kit still has to be tested further: on feasibility, on manufacturing, on designing for neurodivergent children, on interiors and modular furniture, and with the communities who would use it.
Mostly, we would like to see the first school built. If you run a school, or belong to a community that needs one, we should talk.
The scale changes. The way of working doesn’t.