mr. q.
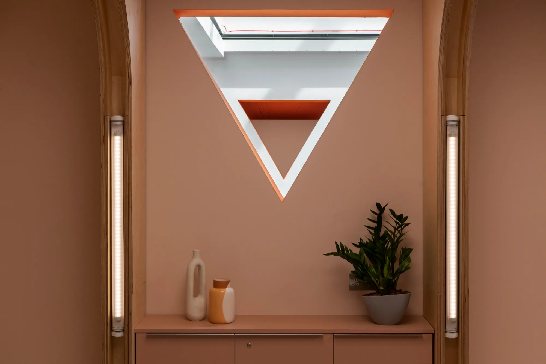
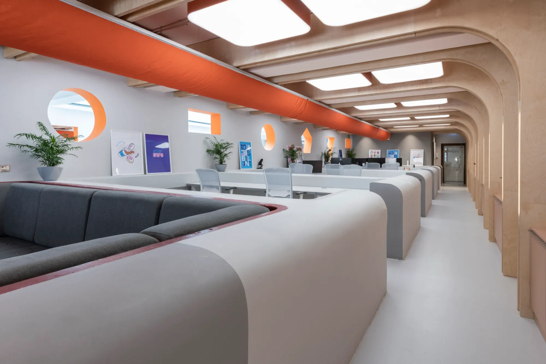
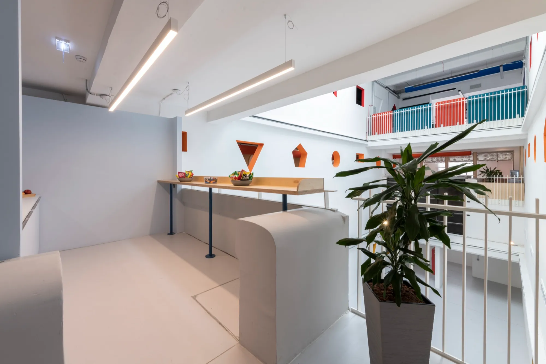
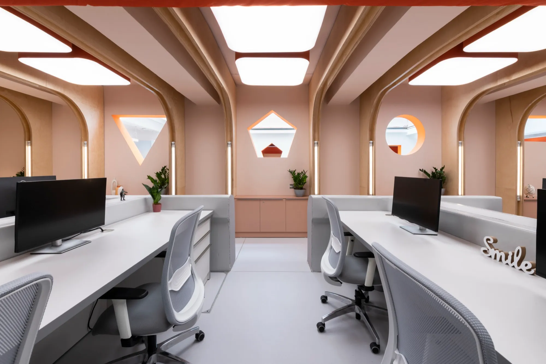
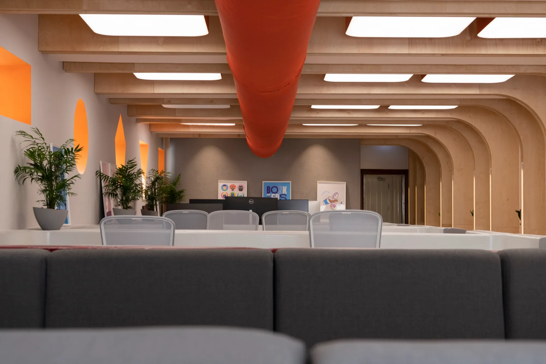
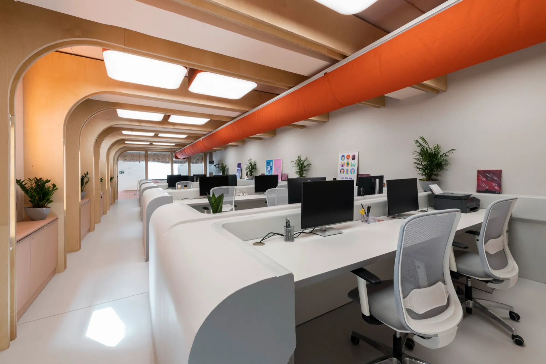
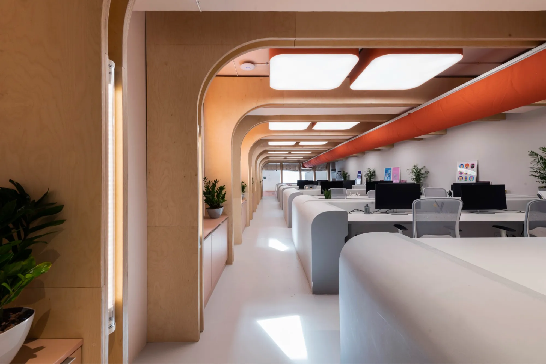
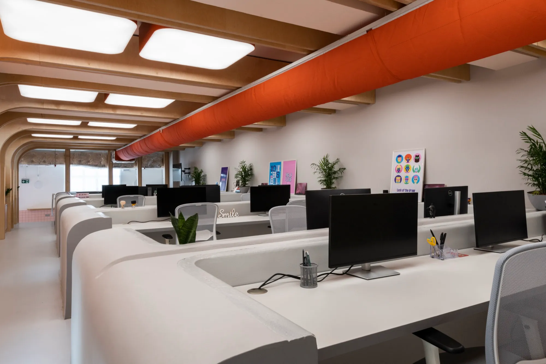
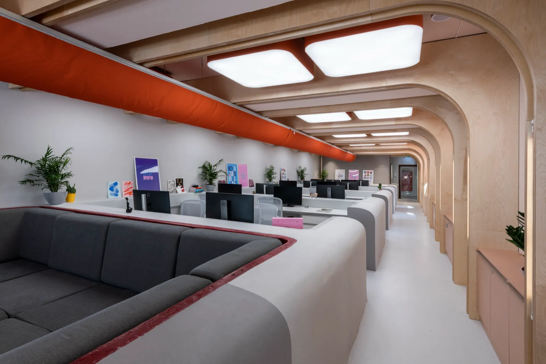
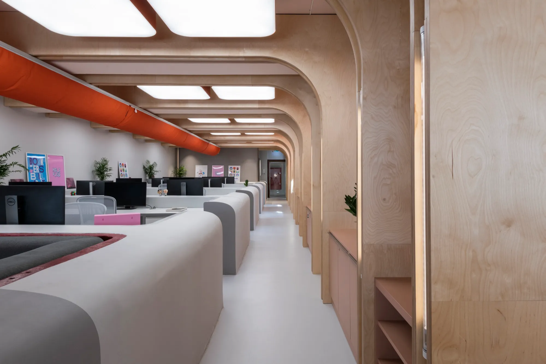
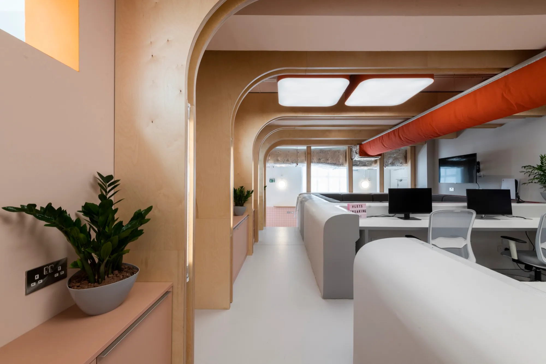
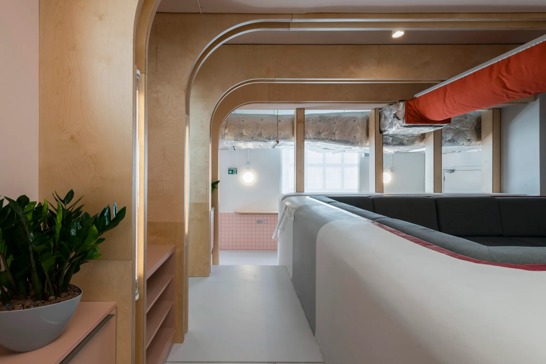
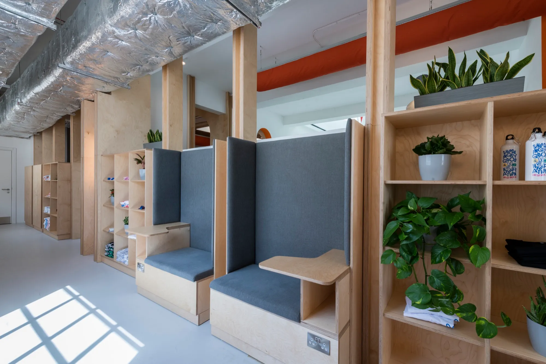
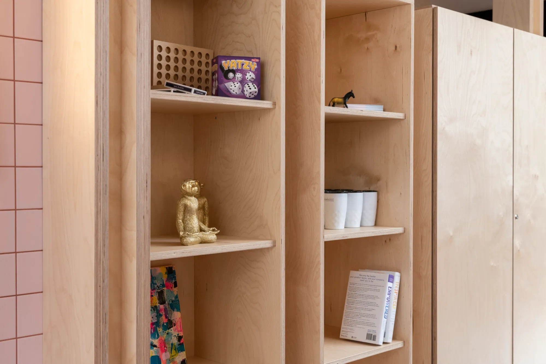
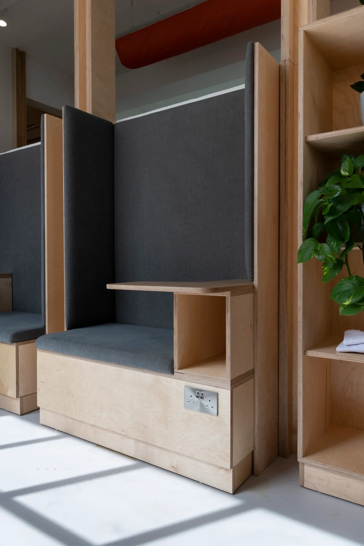
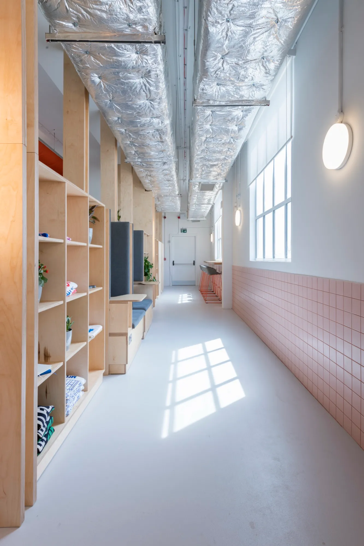
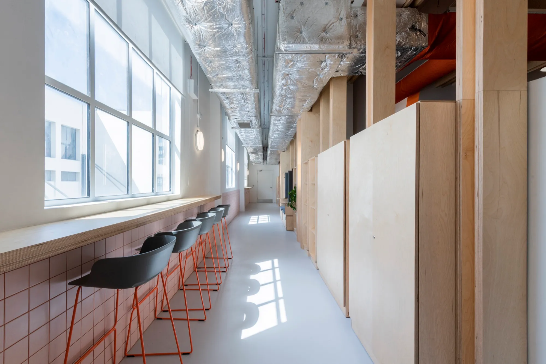
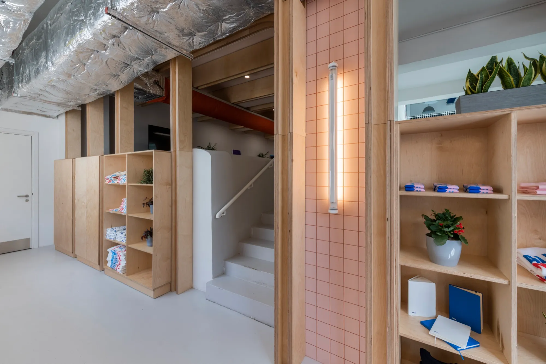
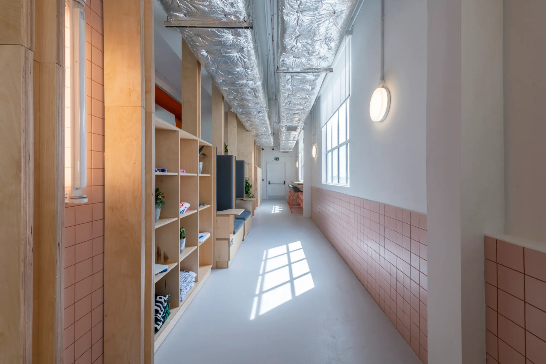
Offices for Mr Q in the old Farsons brewhouse: 29 birch plywood arches with cabinets between them, and booths built over the original brewing vats.
- client
- mr q
- location
- farsons old brewhouse, mrieħel
- year
- 2022
- sector
- commercial · joinery
- system
- 29 plywood arches · seating over the old vats
- made by
- matter make
the project
Forward Architects designed the offices inside the old Farsons brewhouse. We made and fitted the joinery, starting from a laser scan of the building.
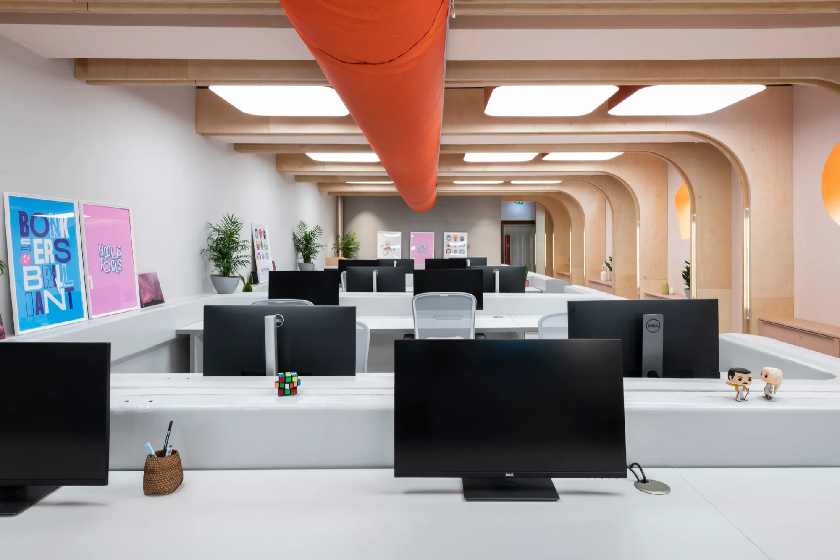
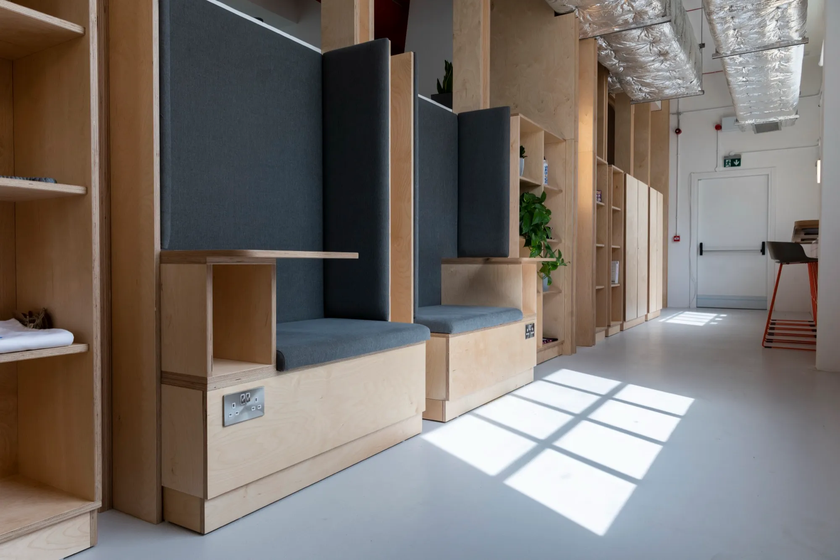
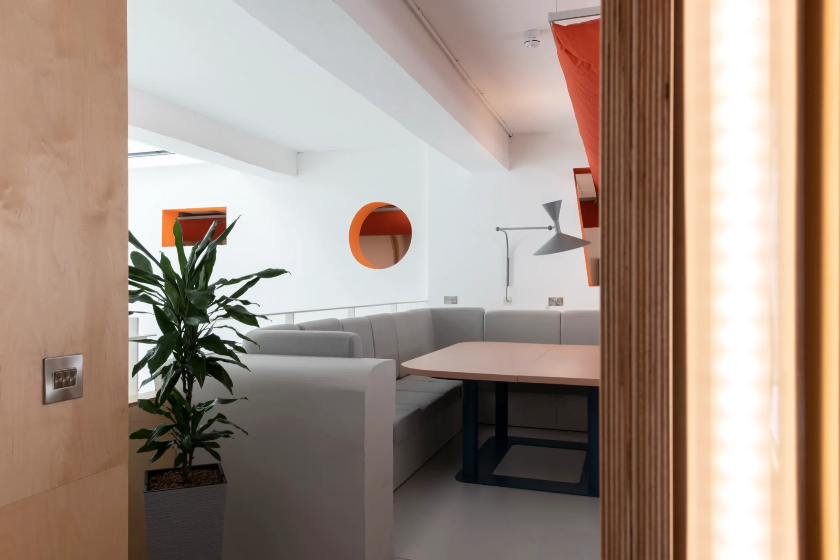
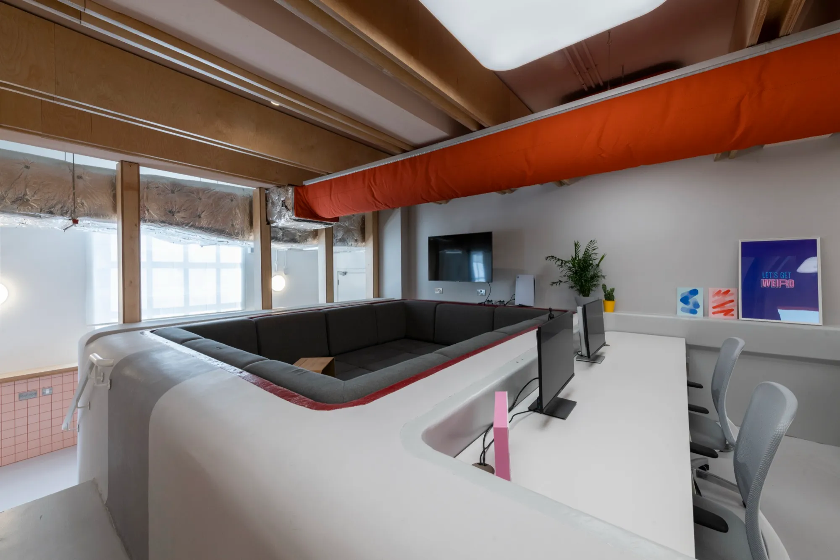
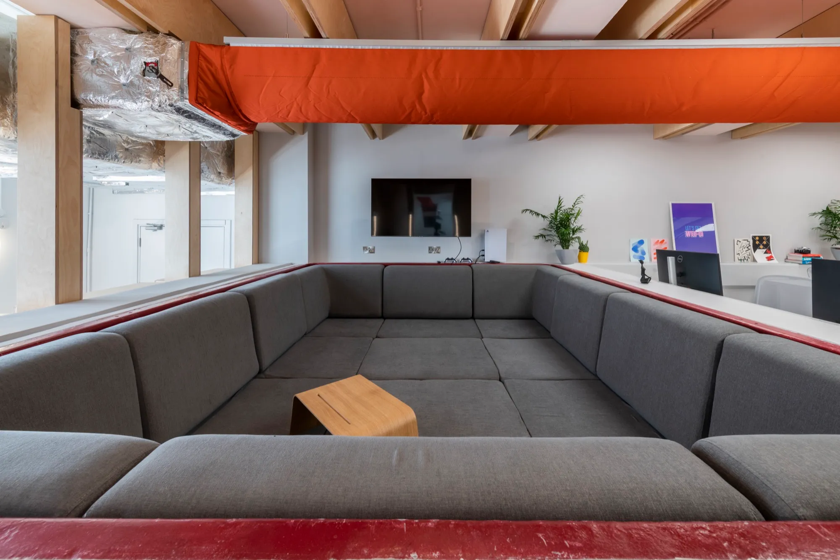
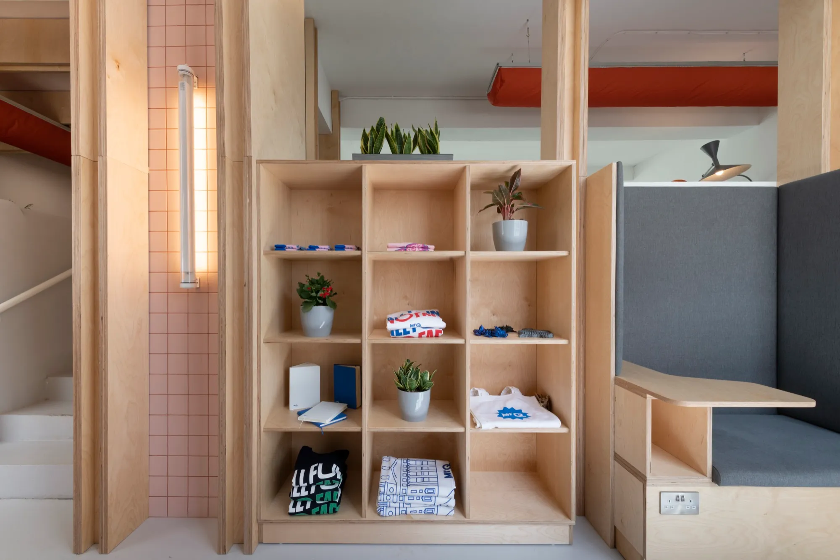
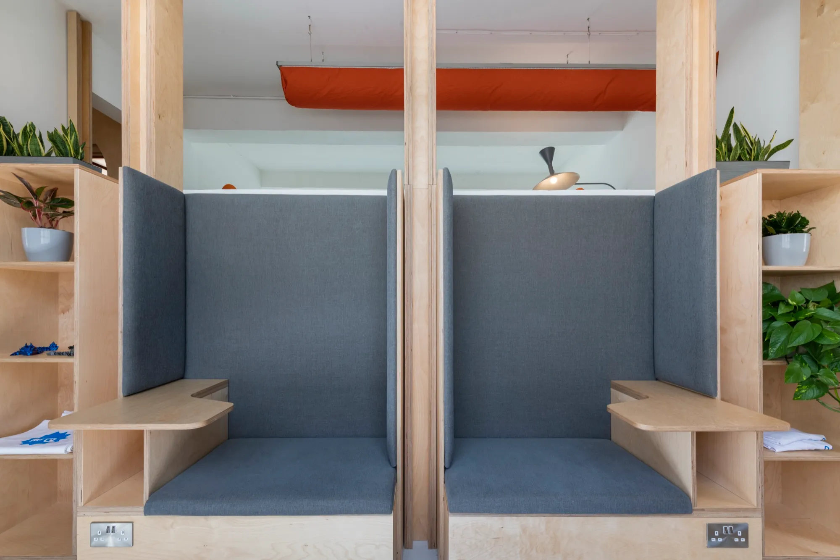
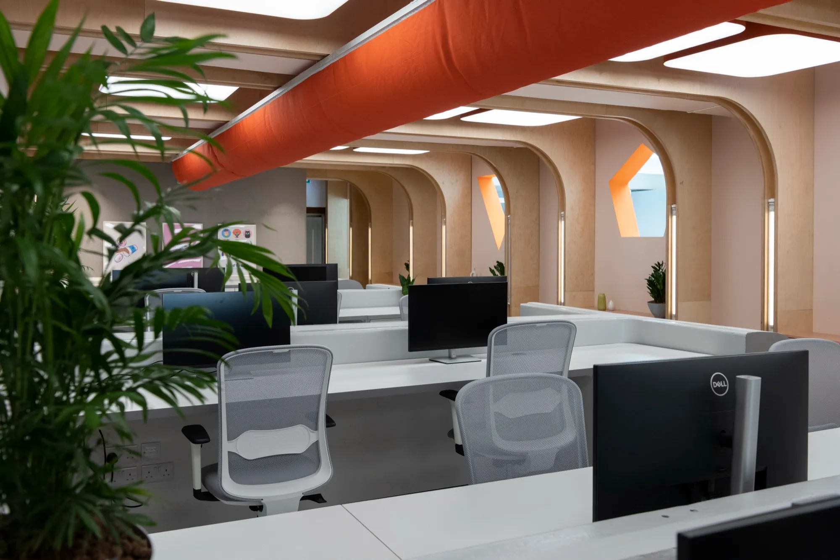
The big move is a run of 29 arched ribs in birch plywood, with four more framing the doorways and cabinets fitted between them. The brewery’s old metal vats stay in the room, and nobody was allowed to drill into them, so the seating on top rests on CNC-cut plywood frames instead. Two sofa nooks sit up on platforms, upholstered in light blue.
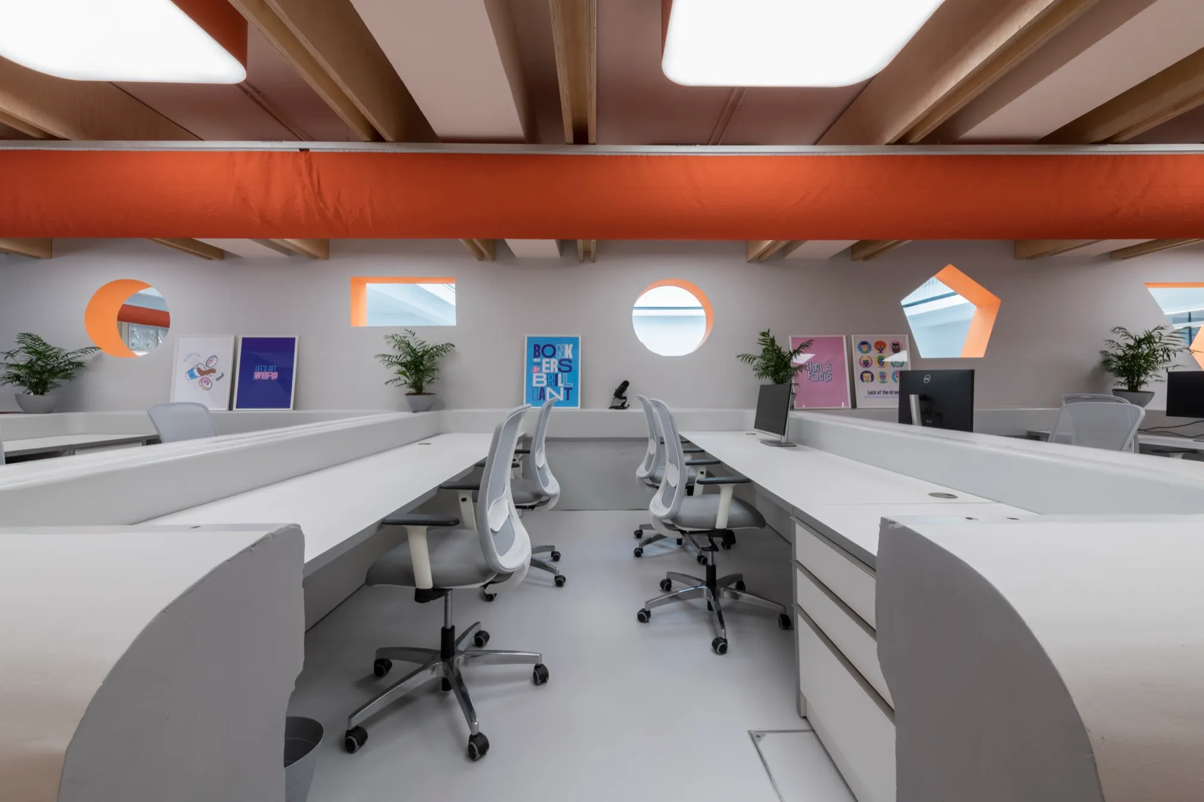
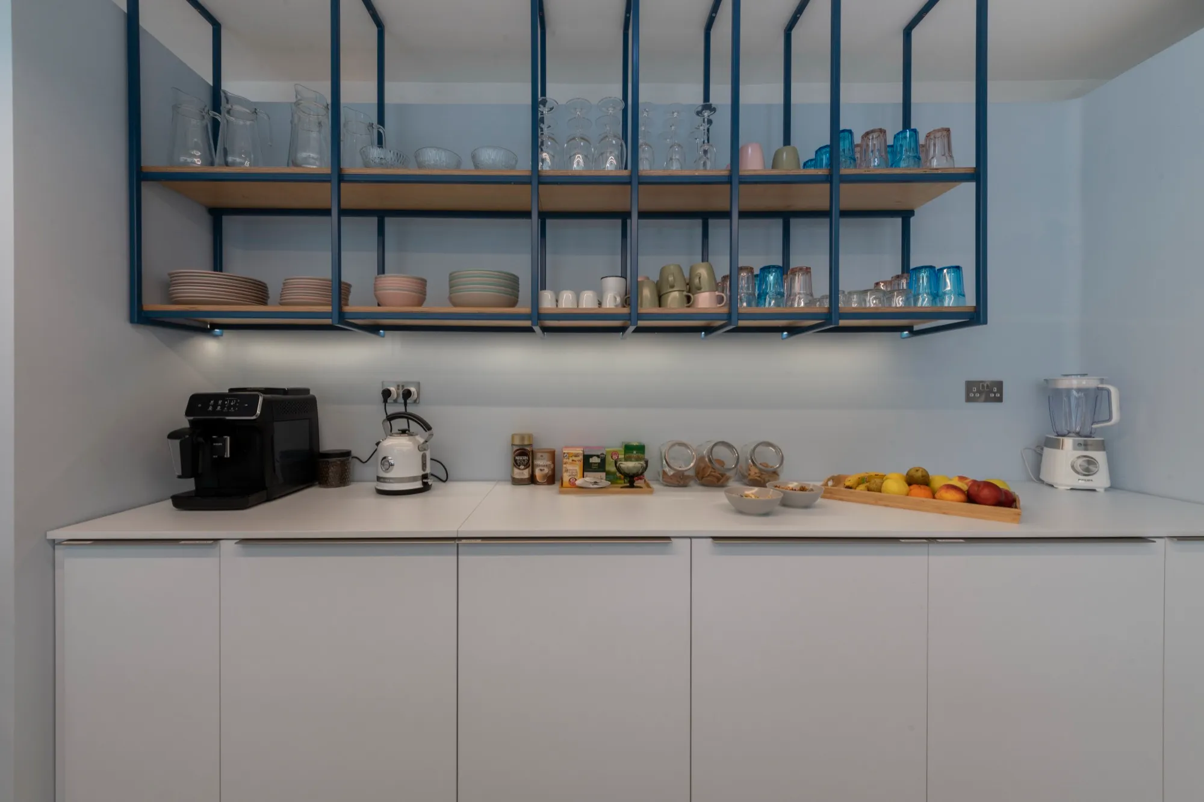
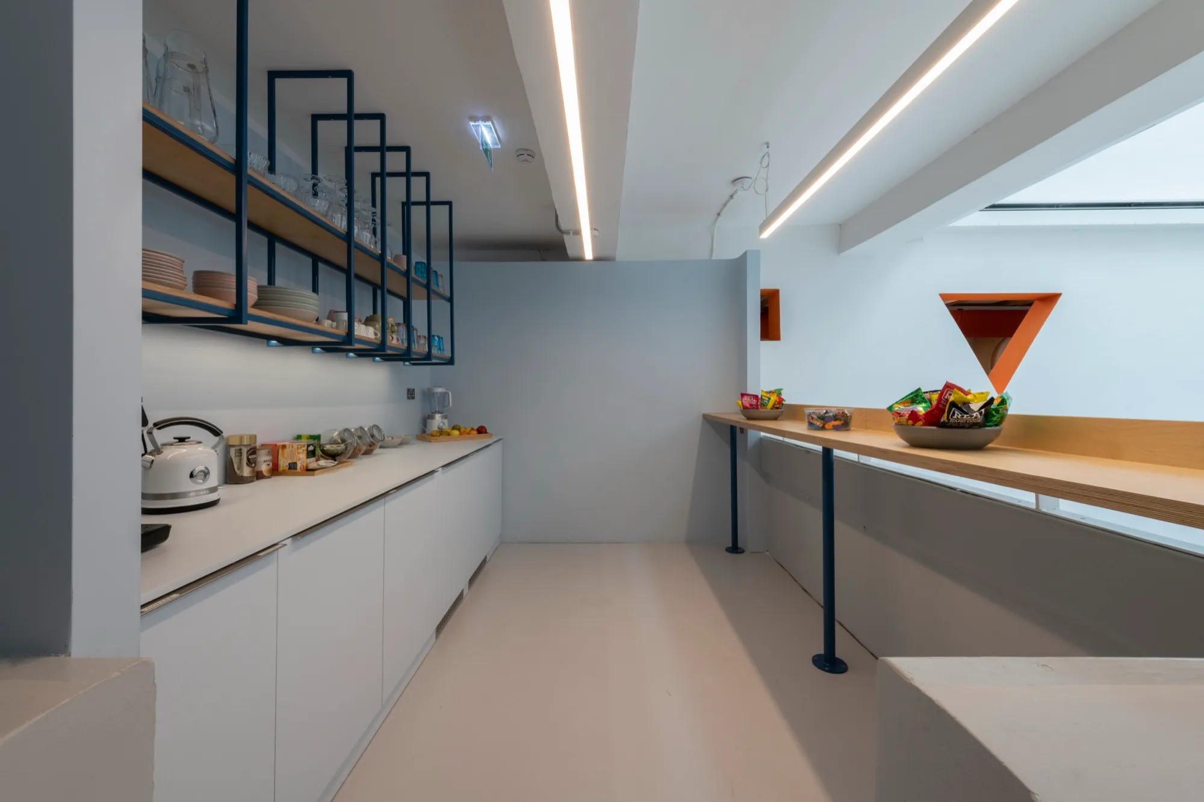
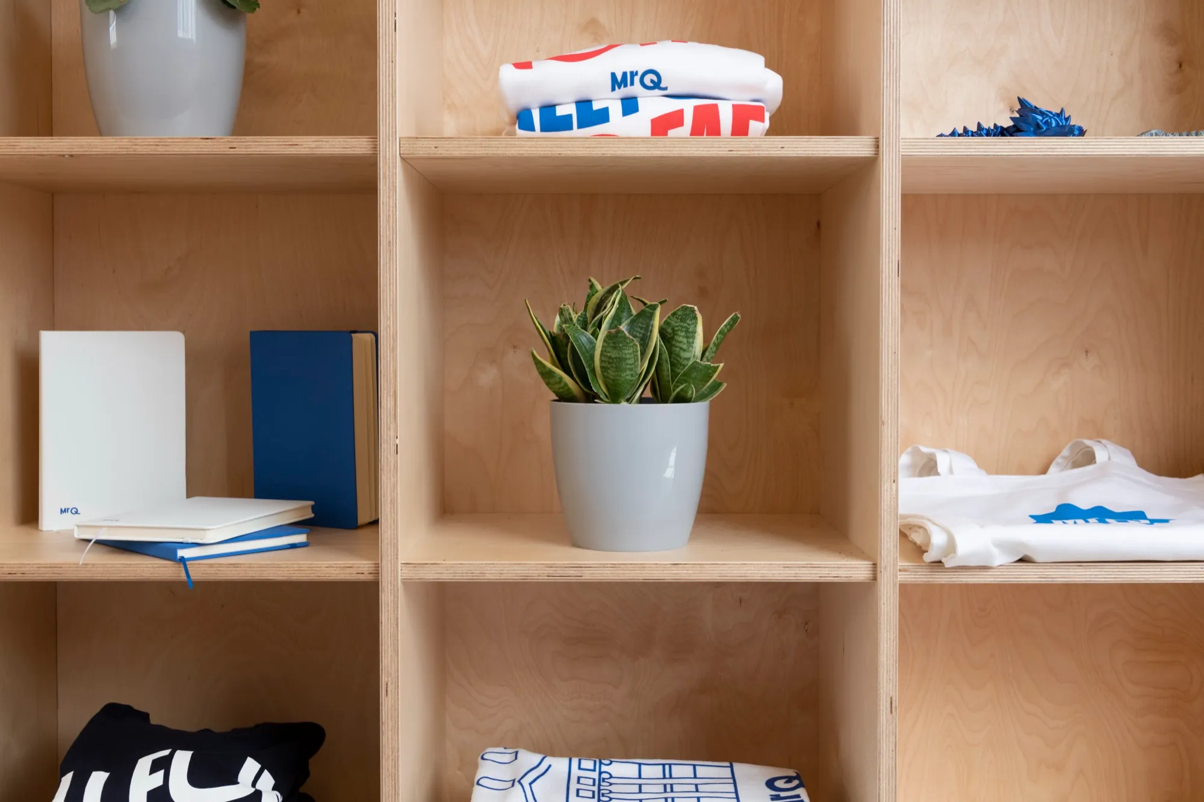
Around that: 15 desks, standing desks, a kitchen with a steel cage and plywood shelves, diner seating, a meeting table with a hatch, booths by the fire escape and a data cabinet. Made and installed between September and December 2022.